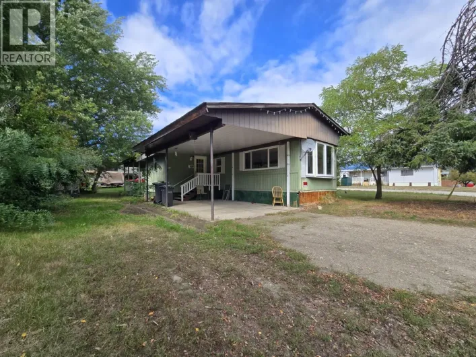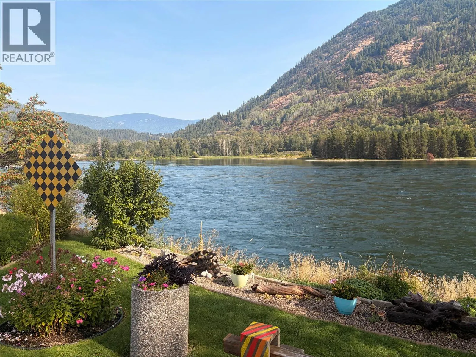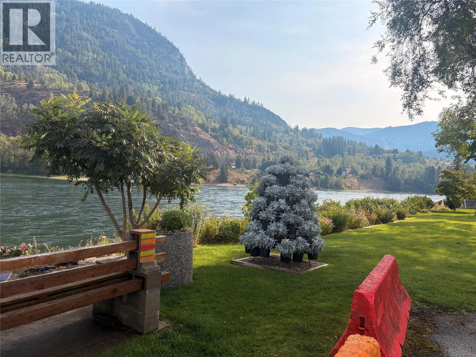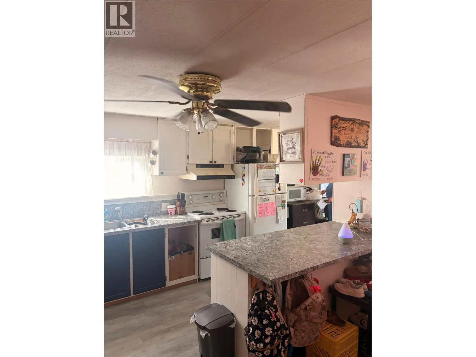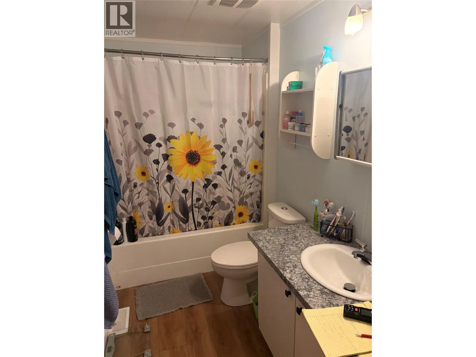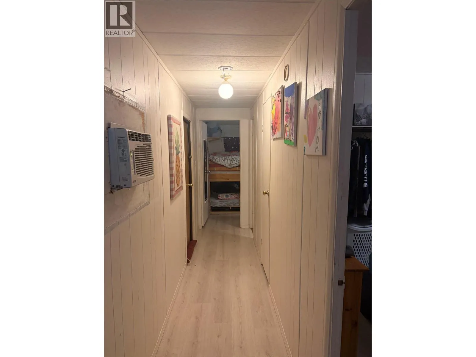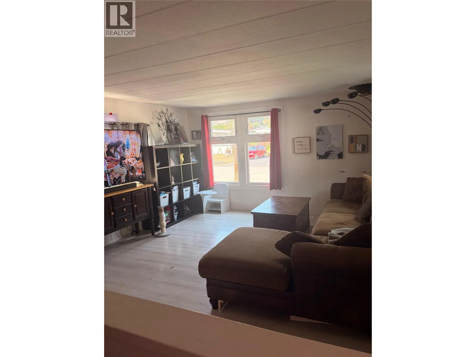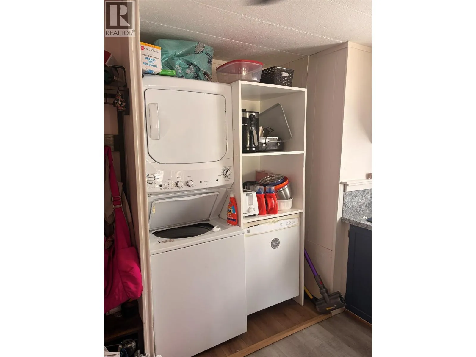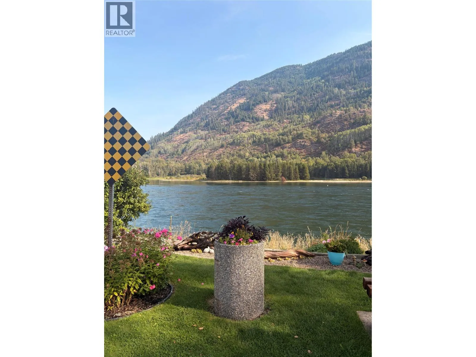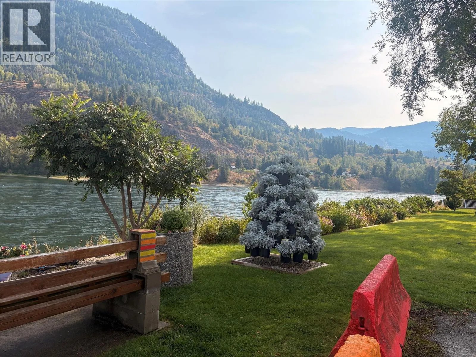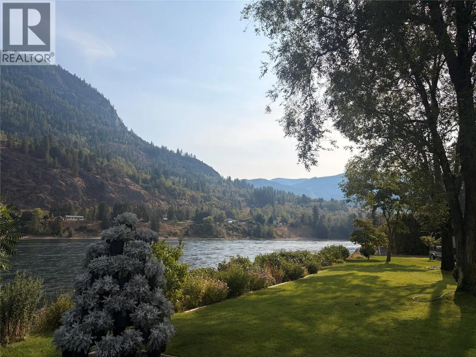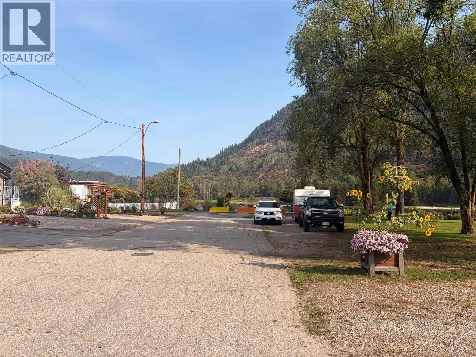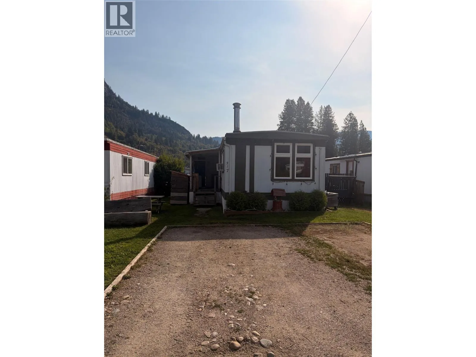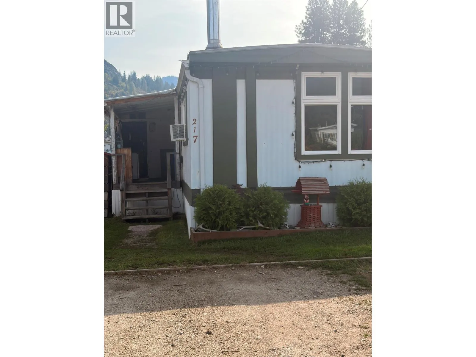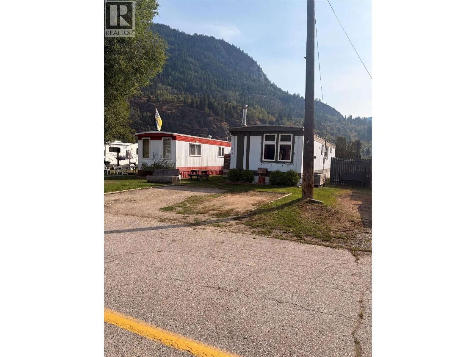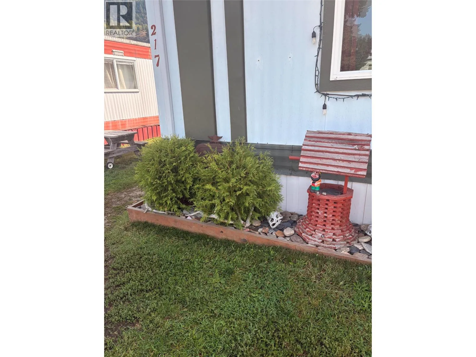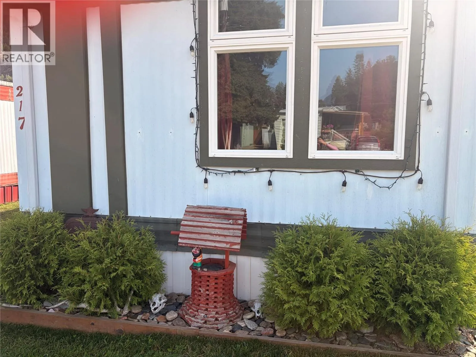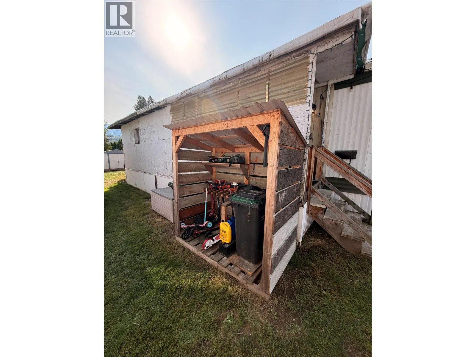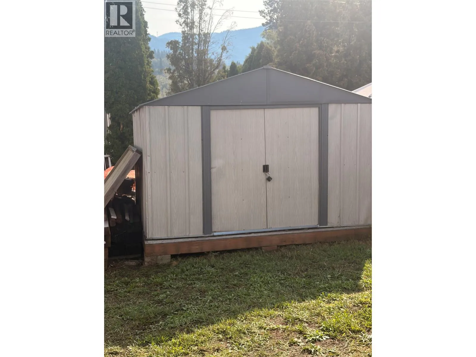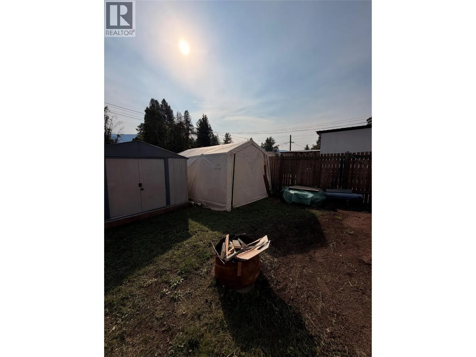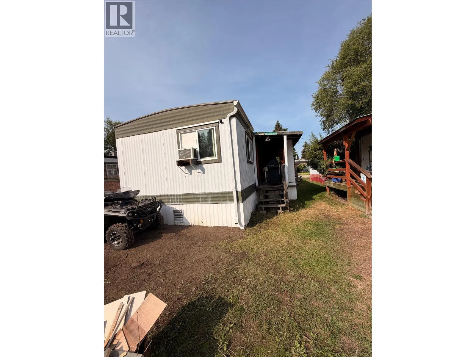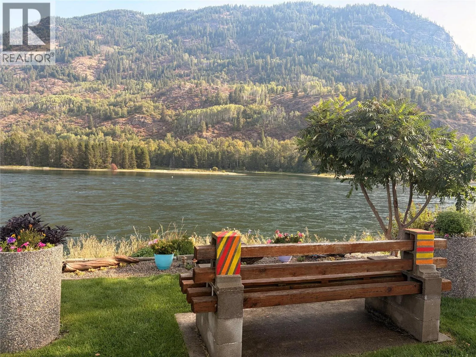
Discover easy living just steps from the river in this wonderfully maintained and thoughtfully updated trailer offering beautiful river views, open-concept spaces, and a cozy modern vibe throughout. Perfectly situated on a dead-end street, this neighborhood is perfect for a family or anyone who likes calm and serene surroundings while being so close to the schools, parks, libraries, and shopping of downtown Castlegar Inside, you’ll find a bright and welcoming layout anchored by a striking feature wall that adds personality and warmth to the main living area. The open flow makes the home feel spacious and airy — perfect for relaxing, entertaining, or simply enjoying the peaceful surroundings. This home features two generous bedrooms, each offering plenty of room for comfort and flexibility, plus a full bathroom with clean finishes. Storage is never an issue here — you’ll appreciate the abundant built-in storage options throughout, ideal for keeping everything organized and clutter-free. Located right in downtown Castlegar, you’re moments from shops, cafés, walking paths, and the riverfront. Whether you’re looking for a serene retreat or a convenient home base close to everything, this property delivers the best of both worlds. (id:27476)