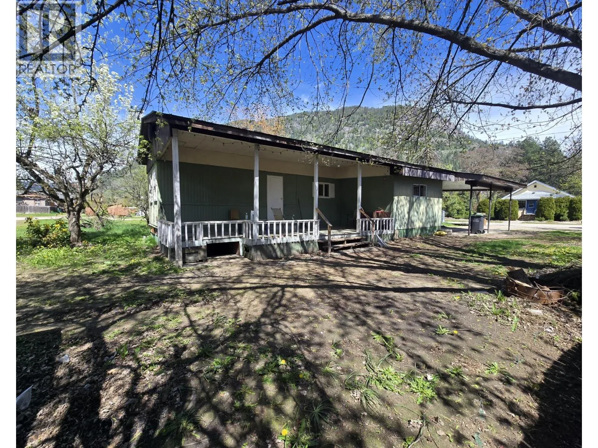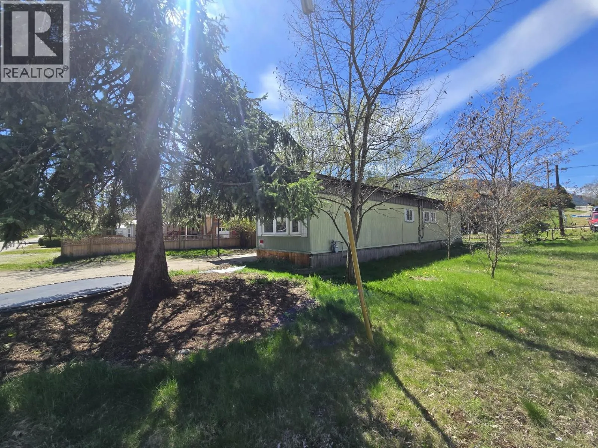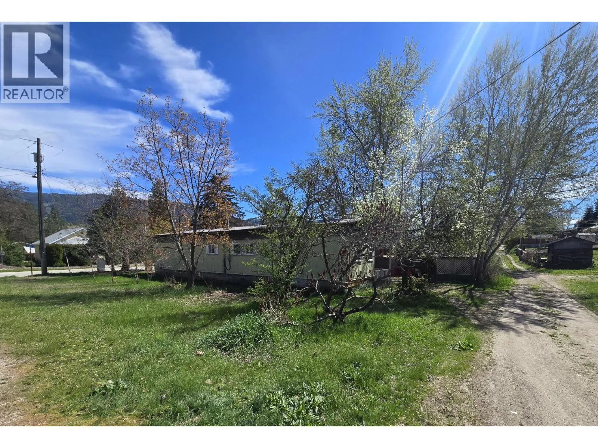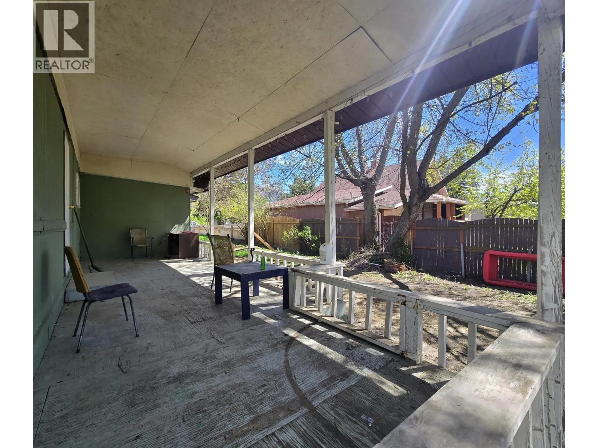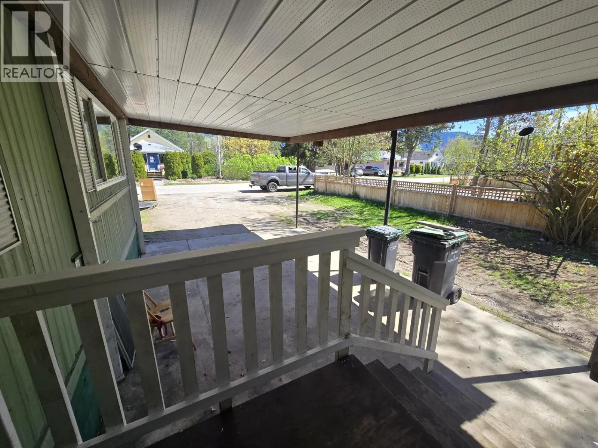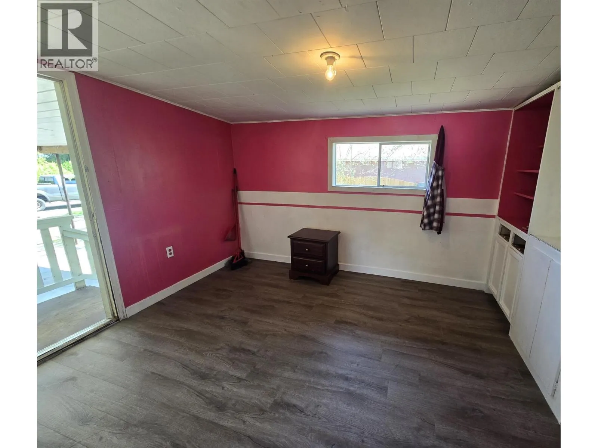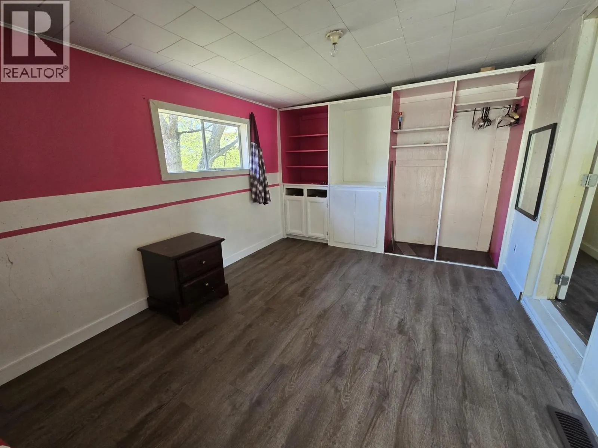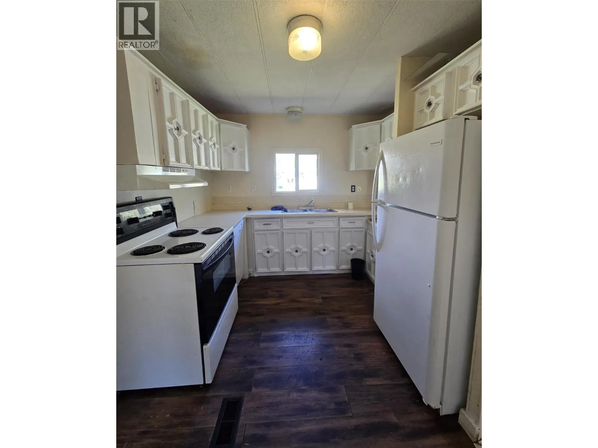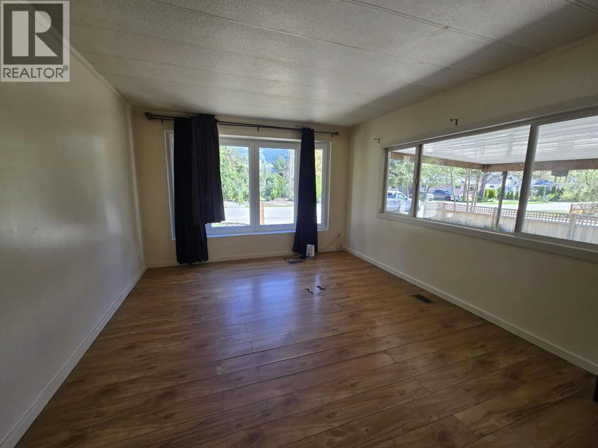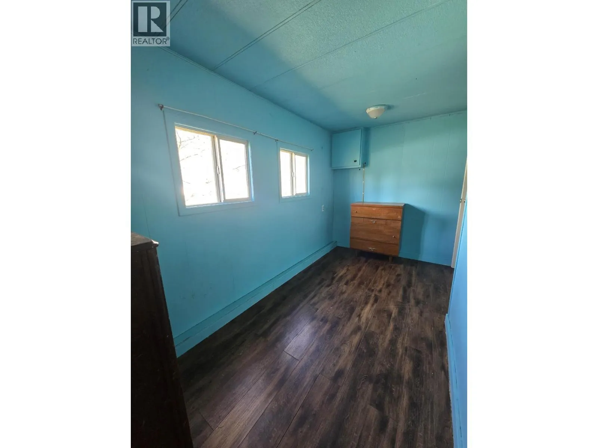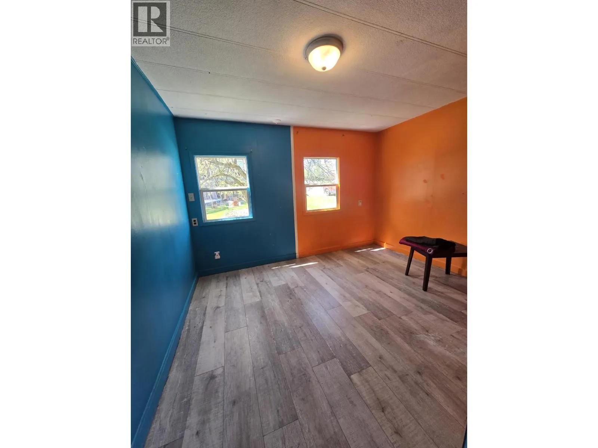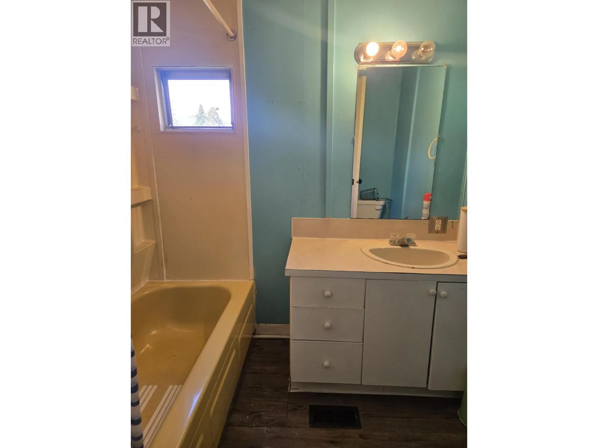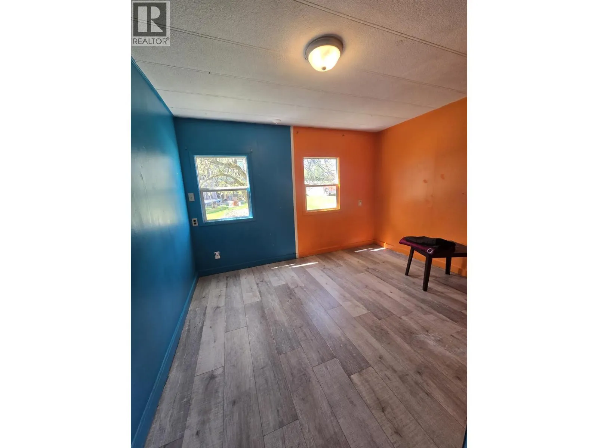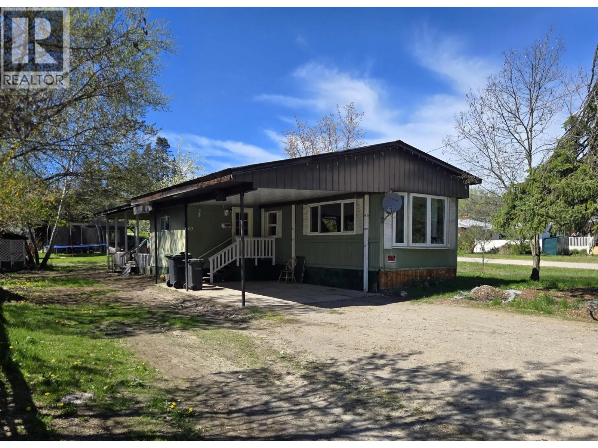
Located in the heart of downtown Castlegar, this property offers an excellent opportunity for buyers looking for an affordable entry into the market, or a great investment property. Situated on a desirable double lot, this property offers valuable space and plenty of potential. One of its standout features is the full roof-over structure built over the mobile home. This provides an added layer of protection from the elements, helping keep the home's underlying structure and “bones” protected while contributing to the property's long-term durability. The home is move-in ready and would benefit primarily from cosmetic upgrades and personal touches. The existing layout provides a solid starting point for someone looking to make the space their own. A covered carport provides sheltered parking, while the attached deck offers a great outdoor space for relaxing or entertaining. With its double lot, roof-over construction, convenient downtown location, and opportunity to add value through cosmetic improvements, this property makes for a great investment. Whether you're looking for a place to call home or an investment with future potential, this property offers an affordable opportunity in Castlegar. A great combination of location, space, protection, affordability, and investment potential come see what this property has to offer! Vacant and ready for quick possession! (id:27476)