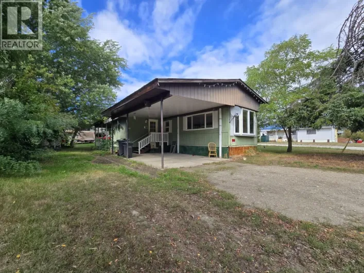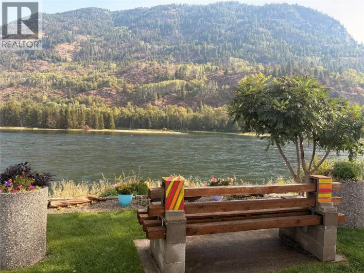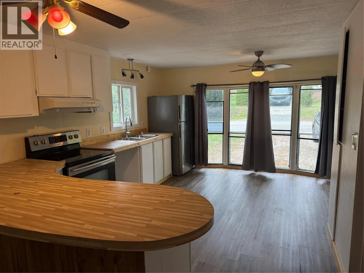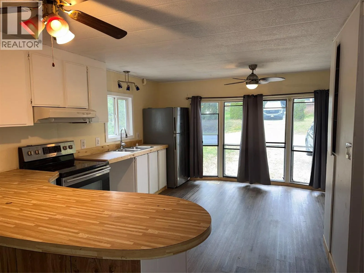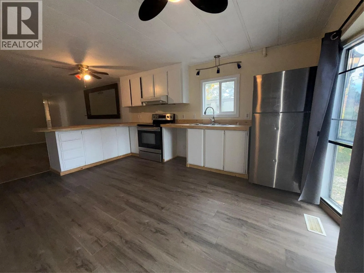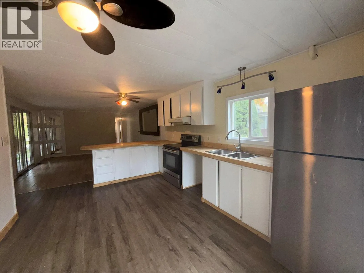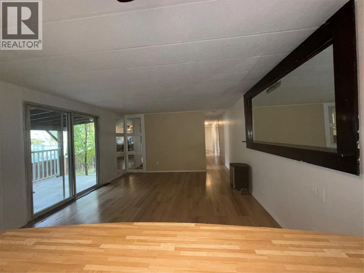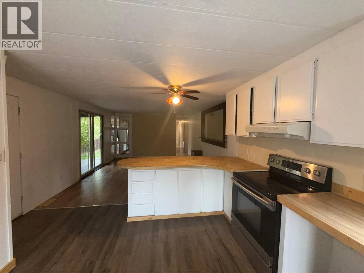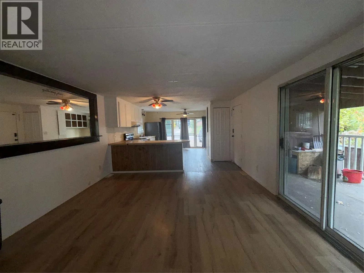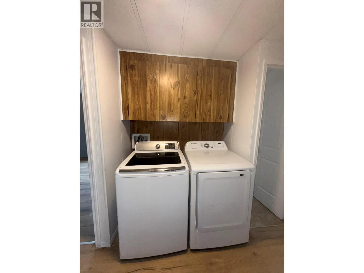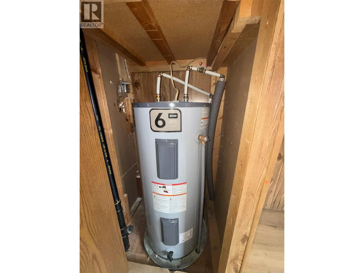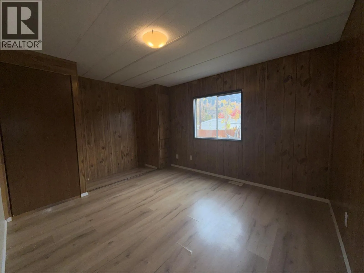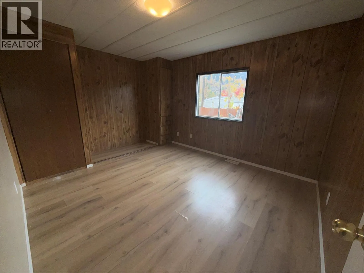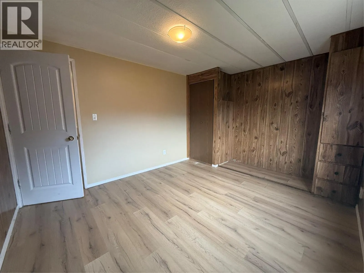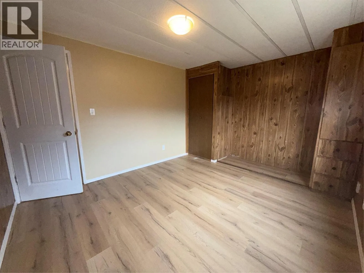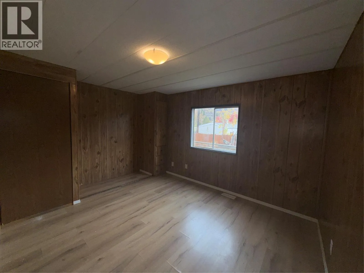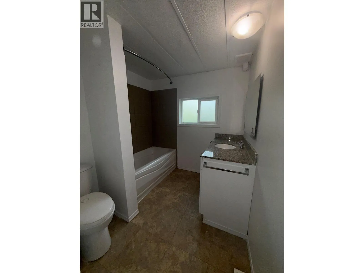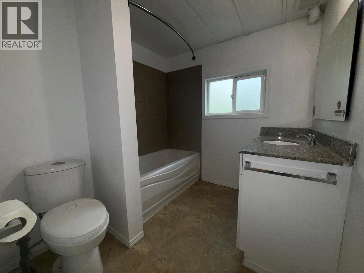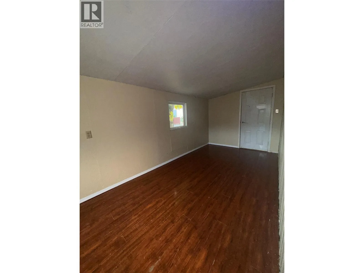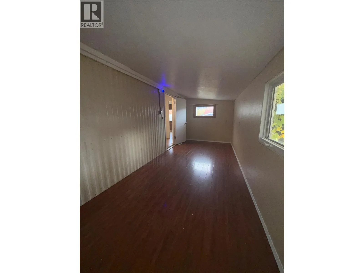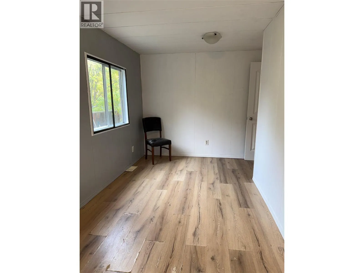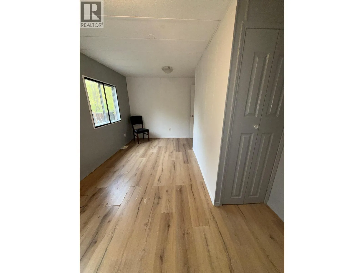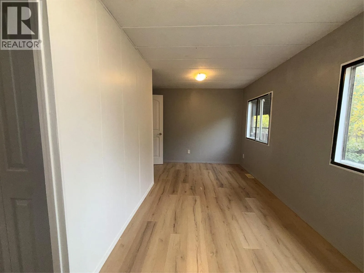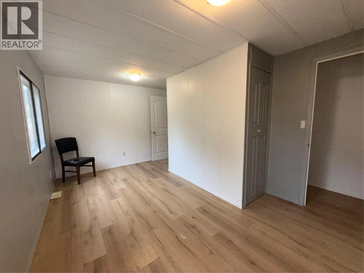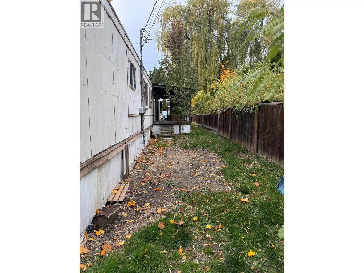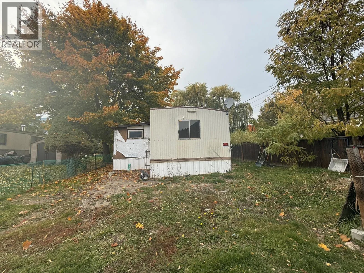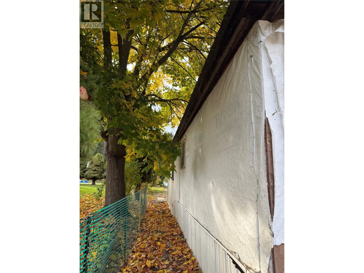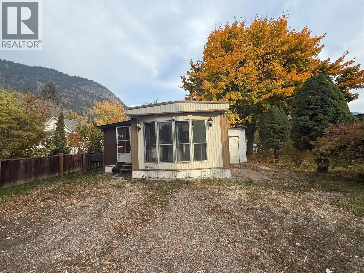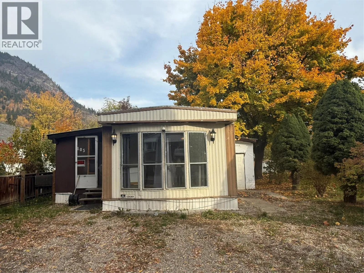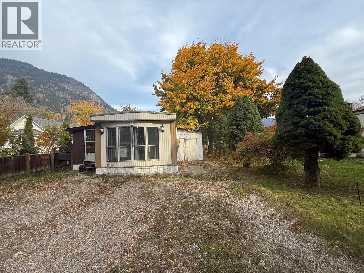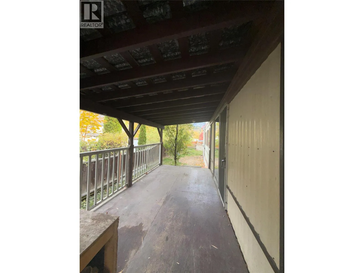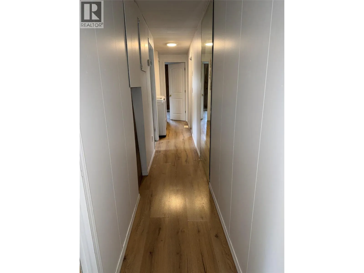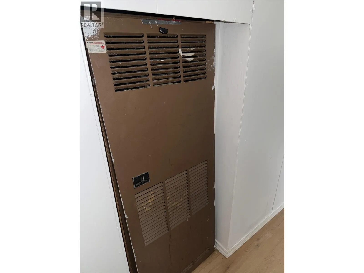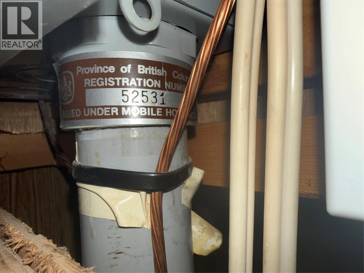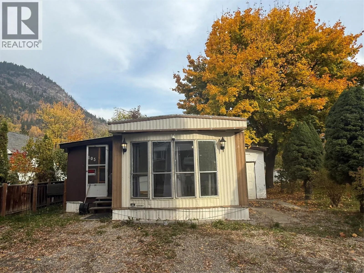
Affordable Living in a Great Castlegar Location! Welcome to 405 3rd Avenue, a great opportunity to own an affordable home on its own land in a convenient Castlegar location. This two-bedroom, one-bathroom mobile home offers comfortable living, added versatility, and plenty of potential for someone looking for a place to call their own. Inside, you’ll find a bonus room that can be used as a secondary family room, craft room, hobby space, or whatever best suits your needs. An attached workshop provides extra space for projects, tools, and storage, making this property a great option for those who enjoy working with their hands. Step outside to the covered deck, a lovely spot to relax and enjoy some fresh air. There is also convenient storage for gardening tools and outdoor essentials. The partially fenced lot offers space to garden, enjoy the outdoors, or create your own little retreat. Parking is available at the front of the property, with additional access from the back alley for added convenience. A gas furnace provides heating, and one of the standout features of this property is its location, with Millennium Park literally right out the back door! Whether you’re a first-time buyer, looking to downsize, or searching for an affordable property with its own land, this home offers a wonderful opportunity in a desirable location close to outdoor recreation. Affordable, practical, and ideally located beside Millennium Park — this is a property worth a look! (id:27476)