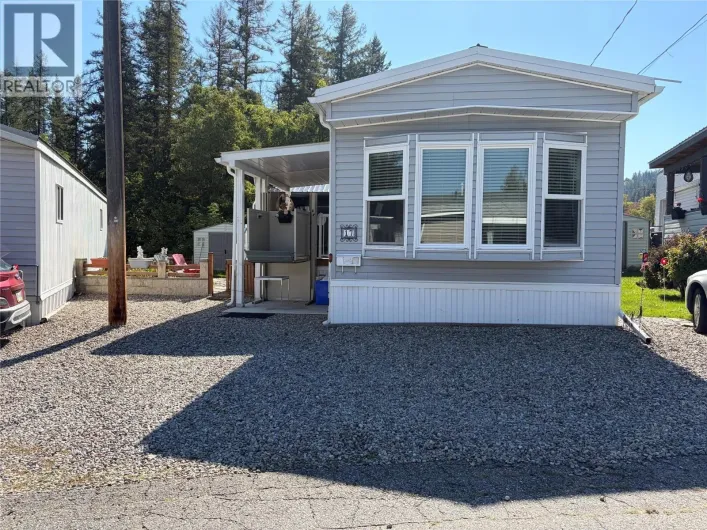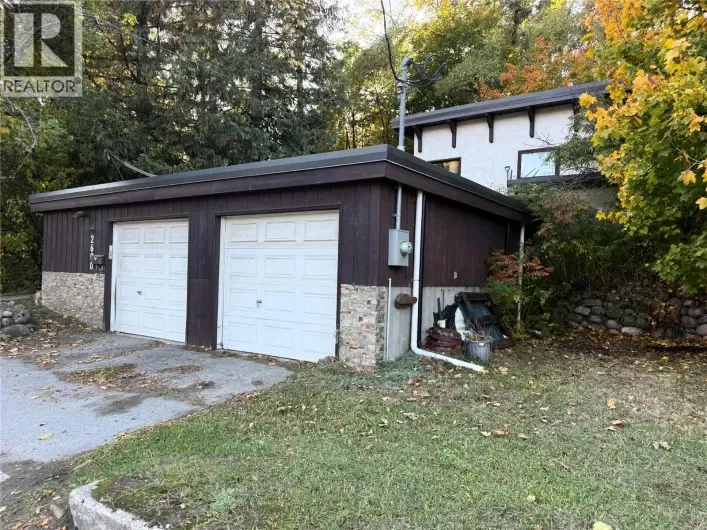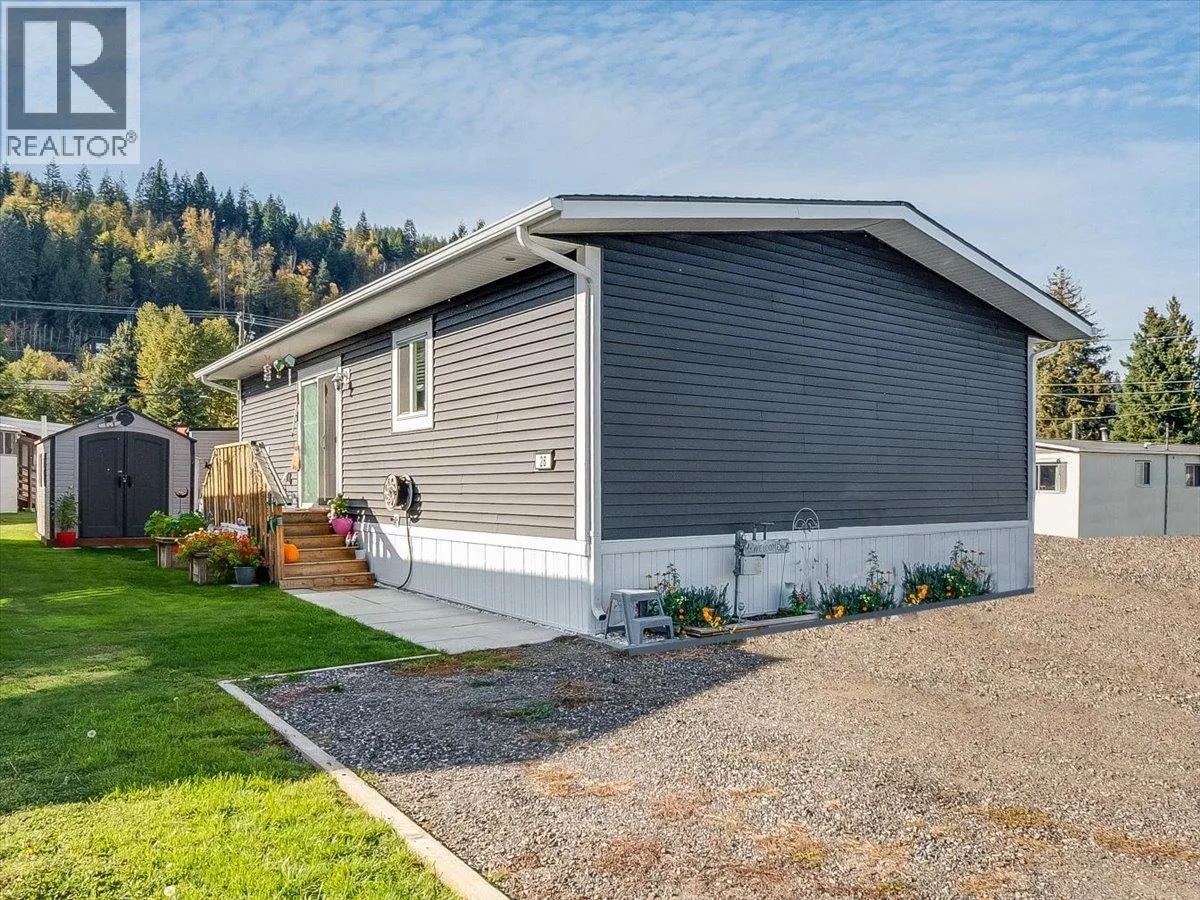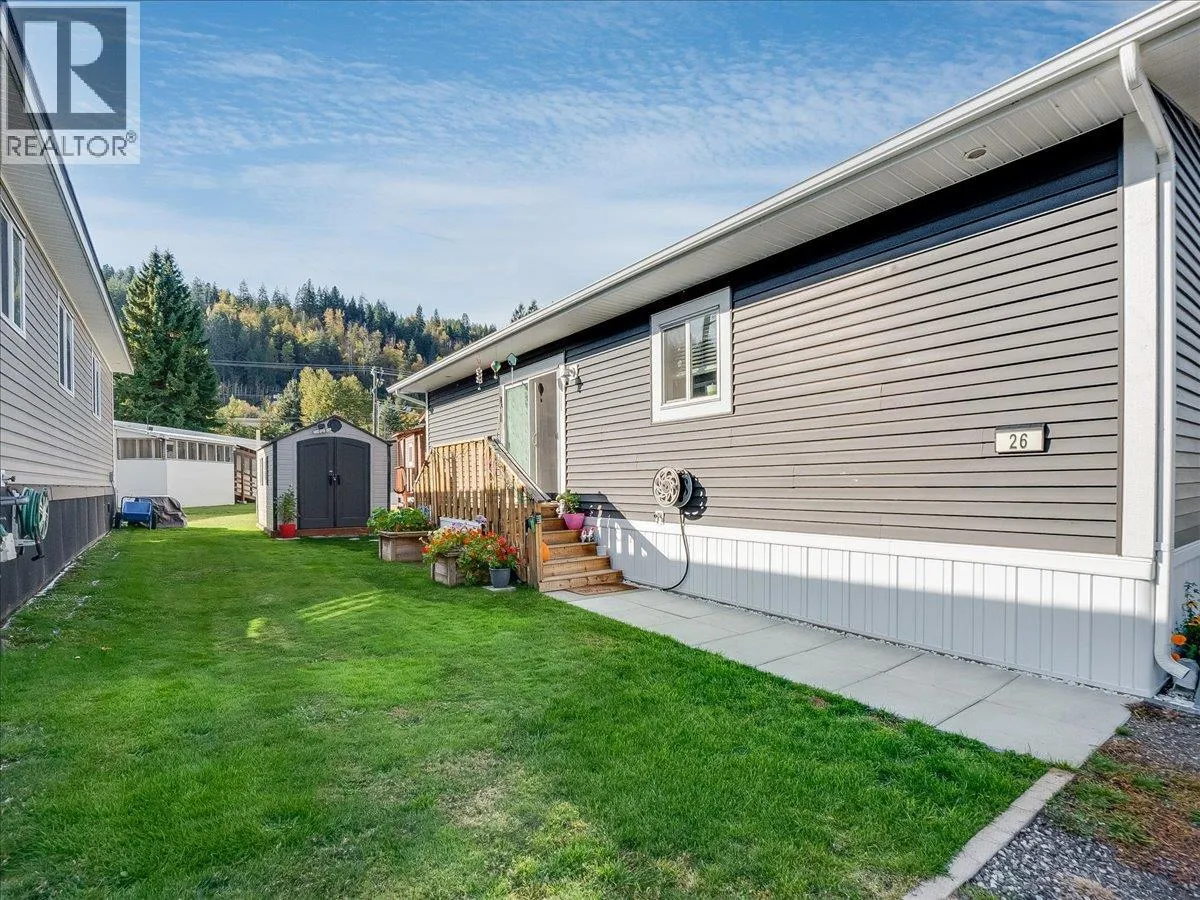
1601 Columbia Avenue Unit# 26, Castlegar, British Columbia V1N 1J1

Listed for:
$299,000
2 beds
2 baths
Listed 26 days ago
Manufactured Home for rent: 1601 Columbia Avenue Unit# 26, Castlegar, British Columbia V1N 1J1

View all 36 photos

About

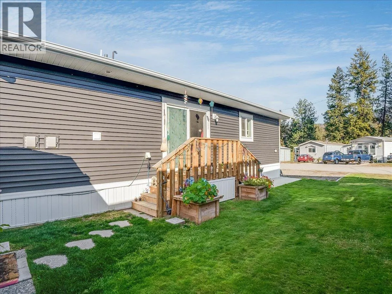
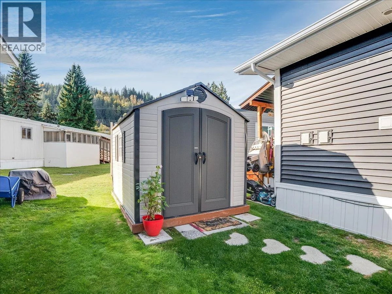
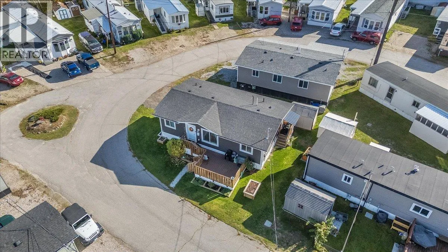
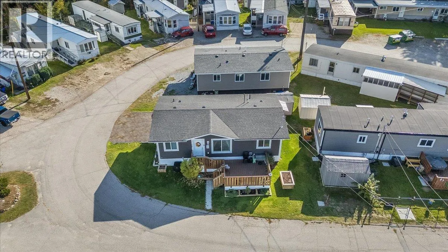
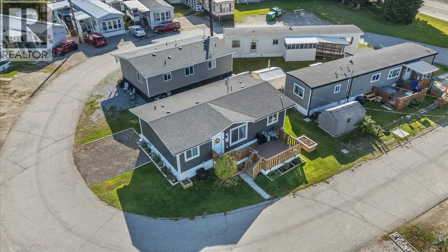
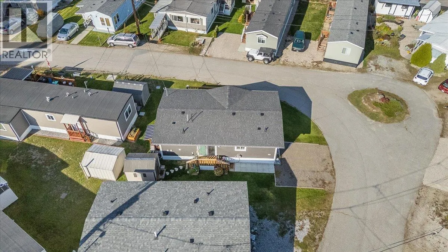
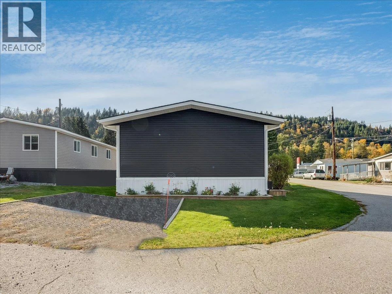
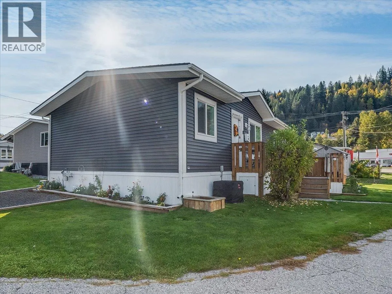
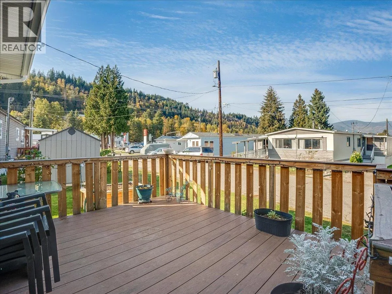
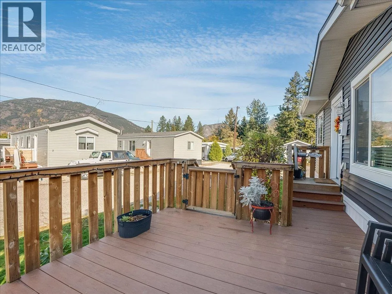
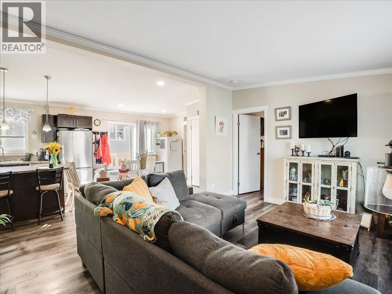
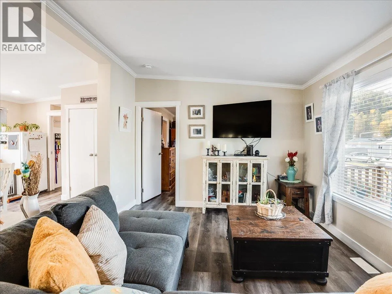
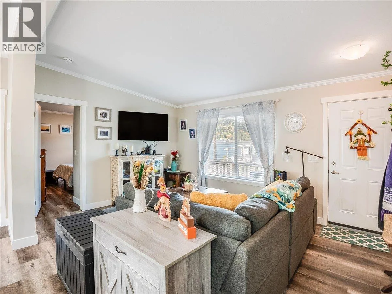
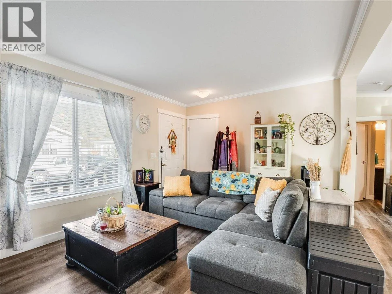
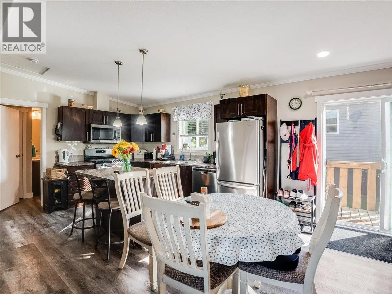
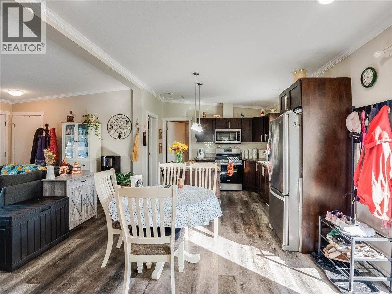
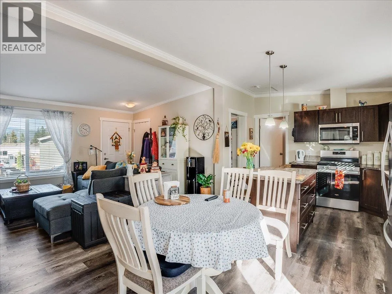
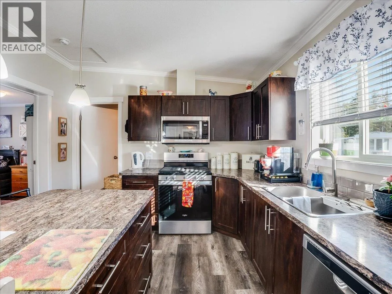
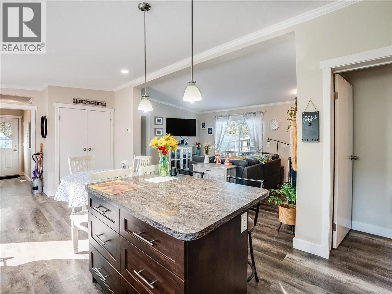
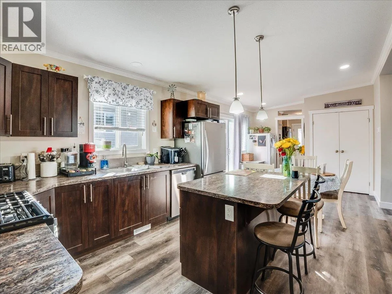
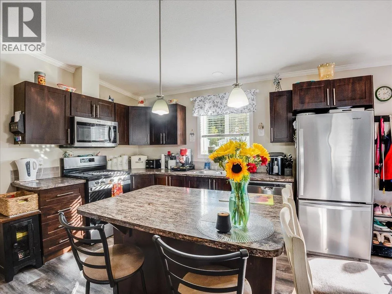
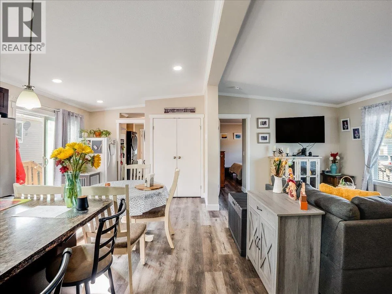
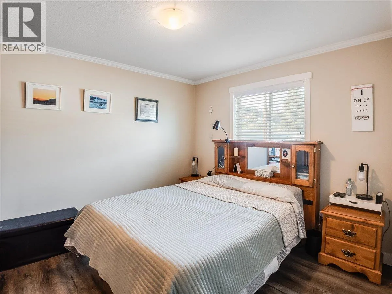
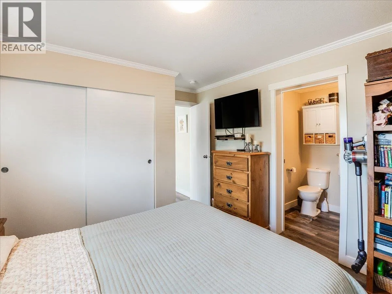
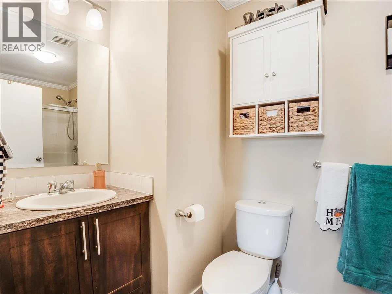
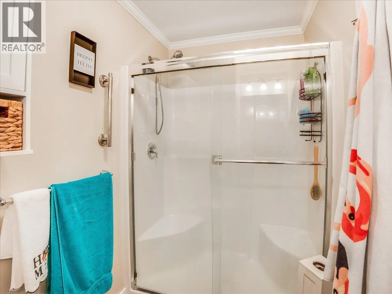
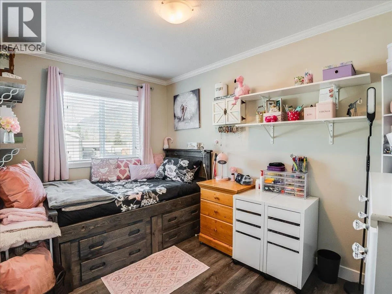
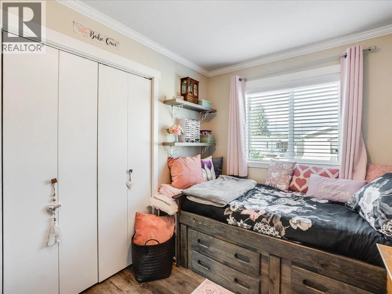
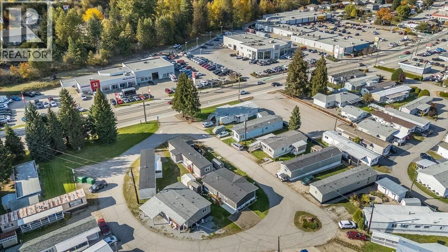
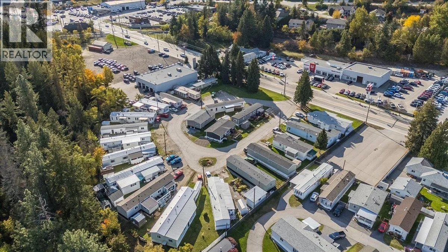
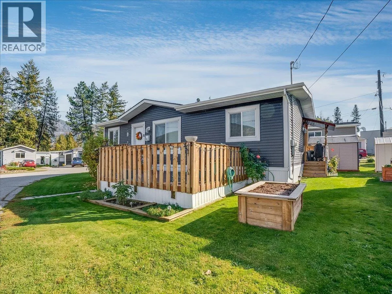
Move-In Ready Living in a Prime Castlegar Location! Discover easy, low-maintenance living in this beautifully maintained 2021 double-wide modular home, located in one of Castlegar’s most conveniently situated 55+ mobile home parks. Enjoy the convenience of being within walking distance of shopping, services, restaurants, and everyday amenities. Offering a like-new feel throughout, this home features 2 spacious bedrooms, including a primary bedroom complete with a full ensuite. The bright, open-concept layout is enhanced by vaulted ceilings and a gourmet kitchen featuring stainless steel appliances, a gas stove, and plenty of space to prepare meals and entertain. The cozy living room provides direct access to the spacious sundeck, complete with durable composite decking—an ideal spot to relax and enjoy the outdoors. Year-round comfort is assured with a high-efficiency gas furnace and central air conditioning for those warm summer days. If you’re looking for a modern, move-in-ready home with minimal upkeep in a fantastic central location, this one is a must-see! (id:27476)

Property Highlights

MLS® Number
10403984
Type
Single Family
Maintenance Fee
558.00
Land Size
under 1 acre
Parking Space Total
2

Building

Building Type
Manufactured Home
Storeys
1.00
Square Footage
960 sqft
Bathrooms Total
2
Bedrooms Total
2
Exterior Finish
Vinyl siding
Fireplace Present
No
Basement Type
Basement Features
Building Heating Type
Forced air, See remarks
Heating Fuel
Building Cooling Type
Central air conditioning

Utilities

Water
Municipal water
Utility Sewer
Municipal sewage system

Room Layout

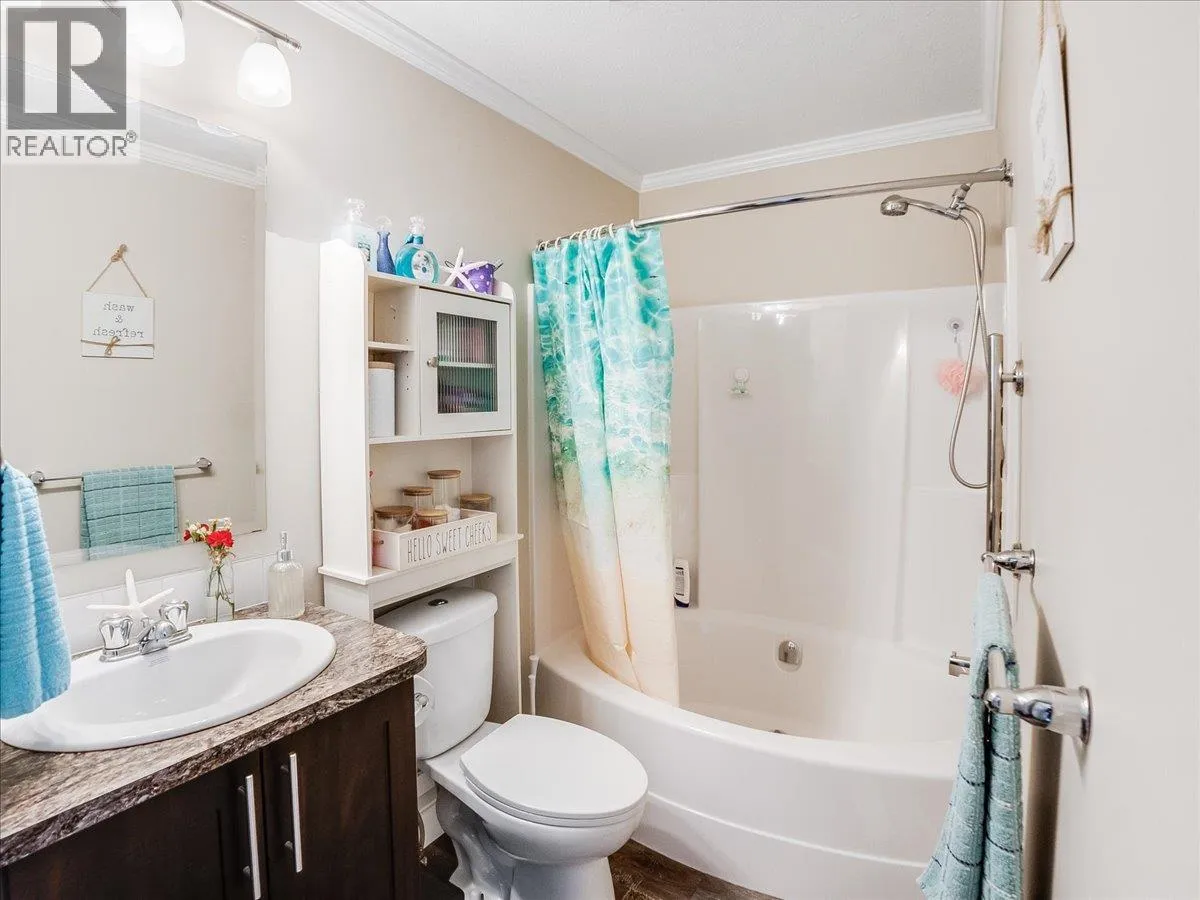
4pc Ensuite bath
Main level
Measurements not available
4pc Bathroom
Main level
Measurements not available
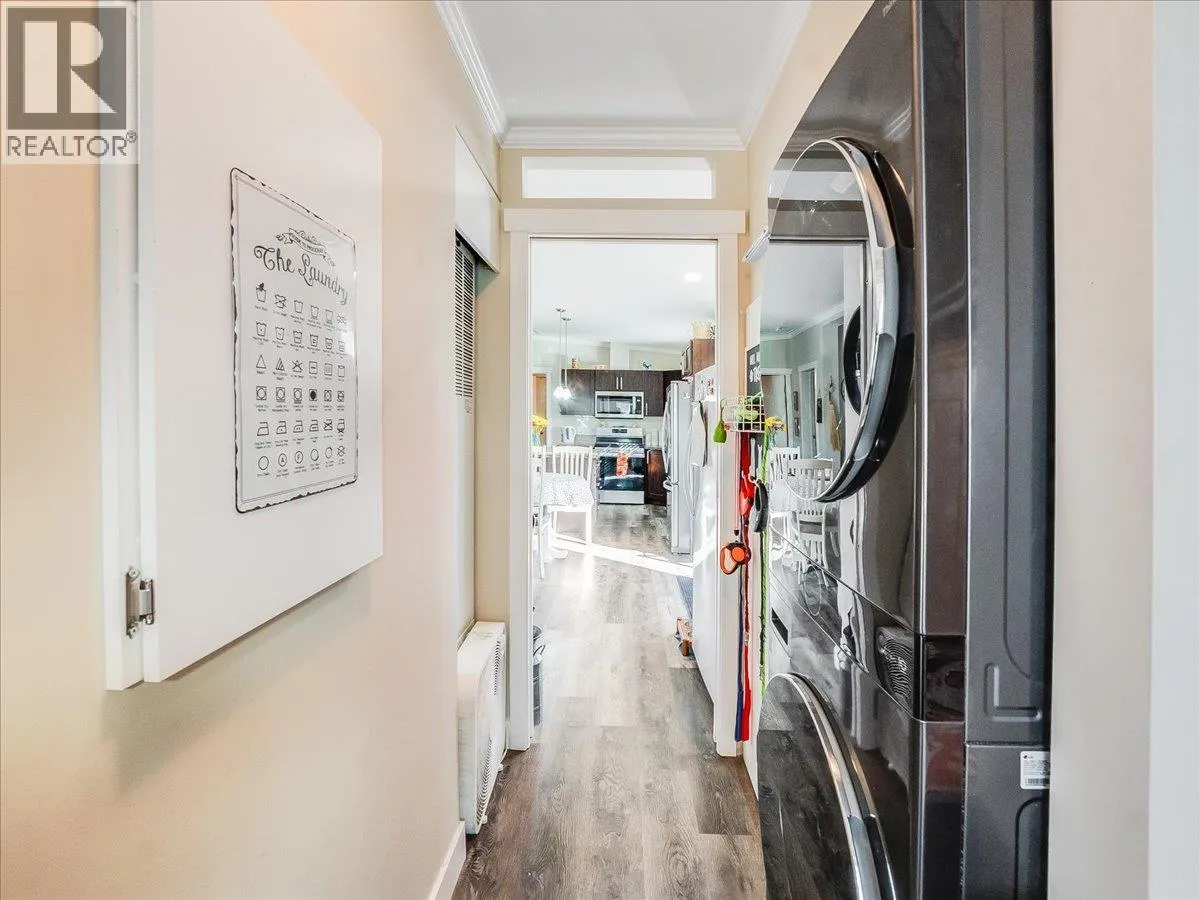
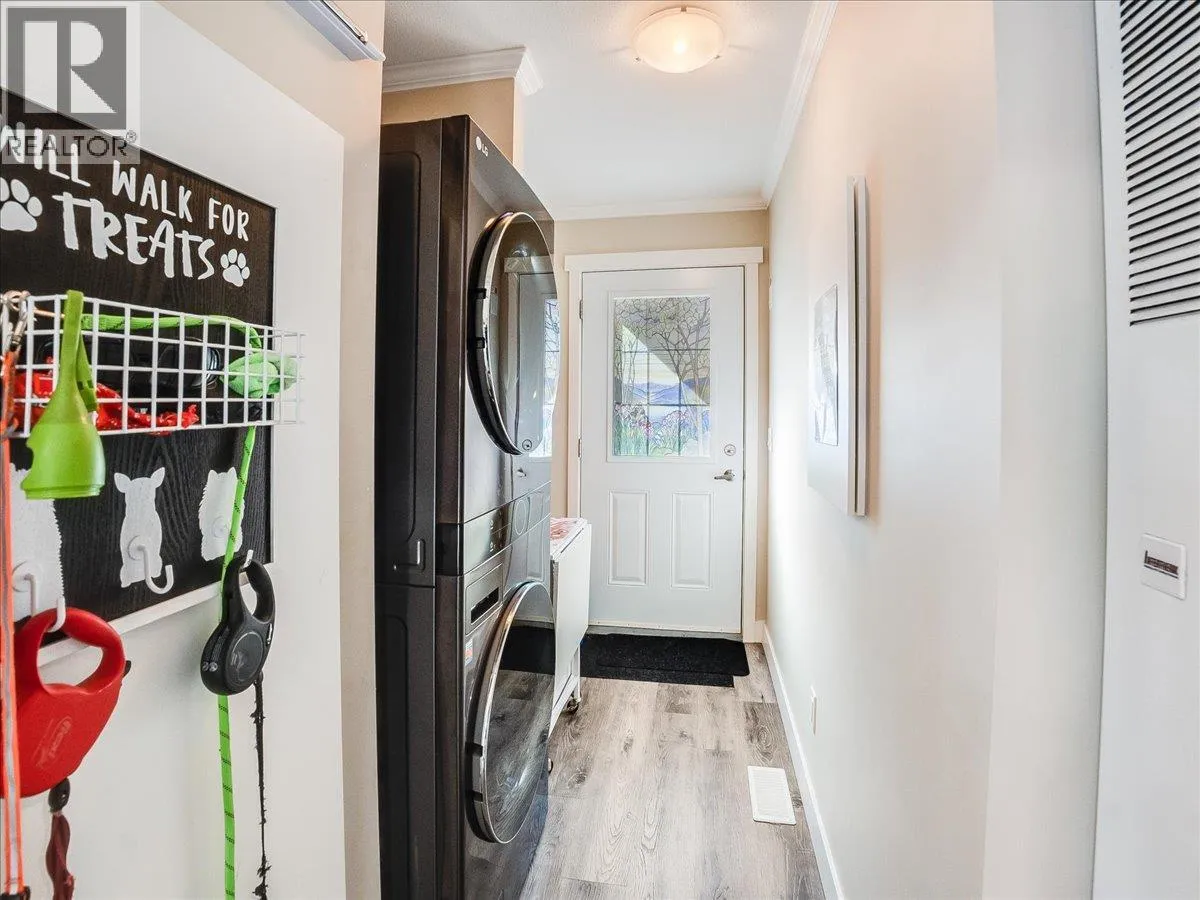
Utility room
Main level
10'2'' x 6'0''
Living room
Main level
15'10'' x 12'
Dining room
Main level
11'2'' x 10'6''
Kitchen
Main level
12' x 13'0''
Bedroom
Main level
11'2'' x 8'
Primary Bedroom
Main level
11'2'' x 10'2''

Location

Learn more about this property
Listing provided by:
eXp Realty
MLS® number:
10403984
Agent:
Connor Mccarthy
*Indicates required field
Name is required
Email is required
Please enter a valid phone number (e.g., 416-111-1111).

Street Spotlight - For sale