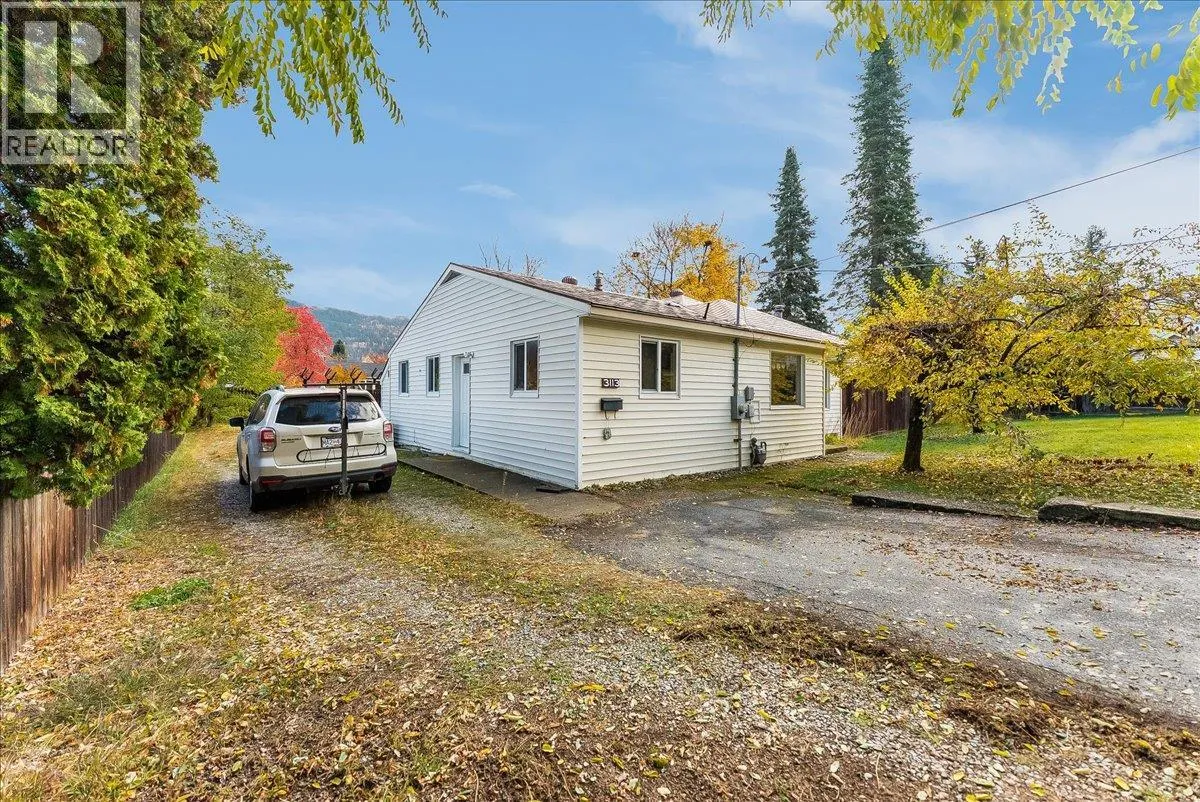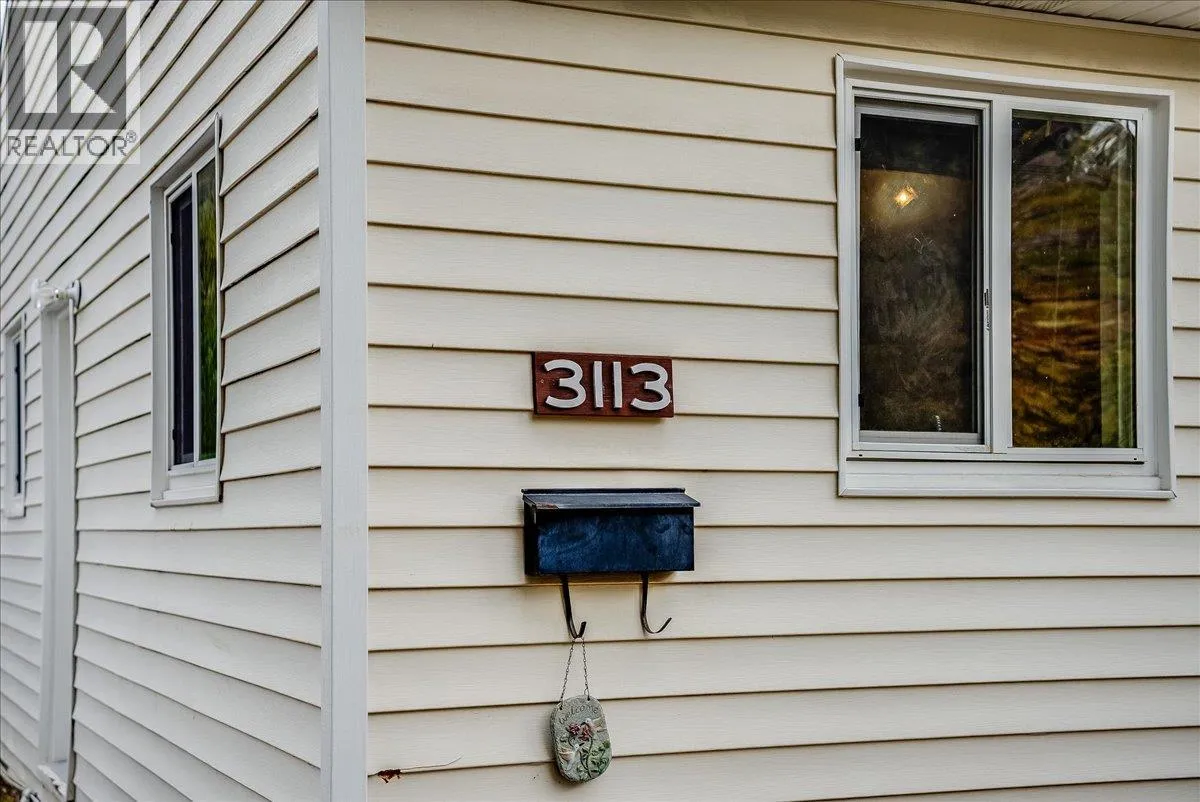
3113 5th Avenue, Castlegar, British Columbia V1N 2V4

Listed for:
$459,900
3 beds
1 baths
Listed 15 days ago
House for rent: 3113 5th Avenue, Castlegar, British Columbia V1N 2V4

View all 63 photos

About

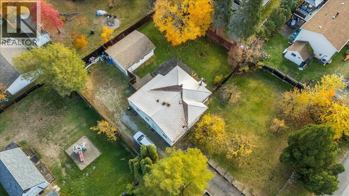
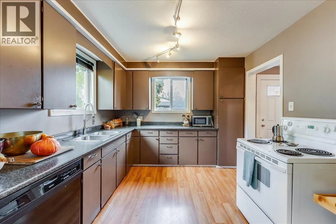
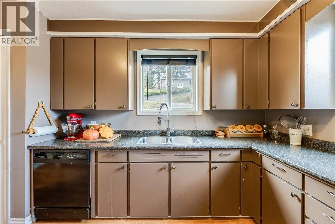
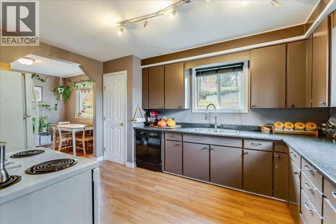
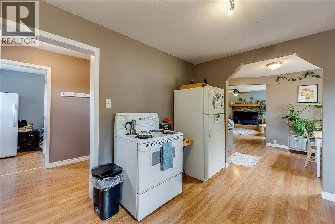
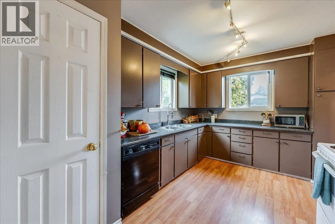
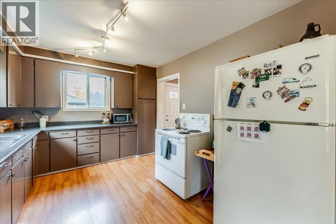
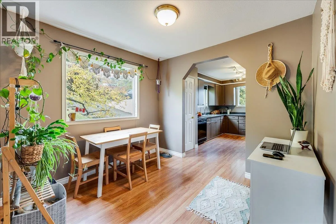
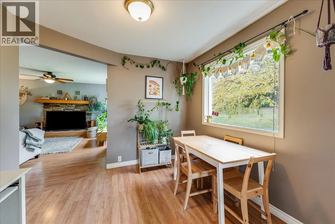
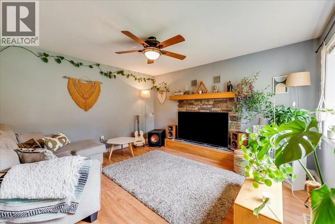
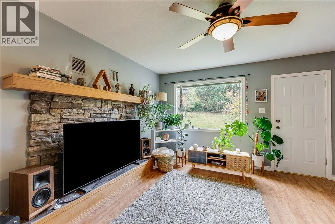
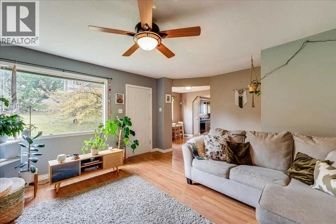
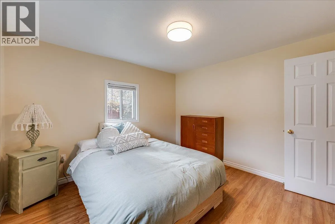
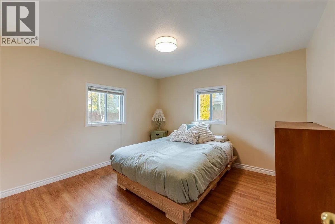
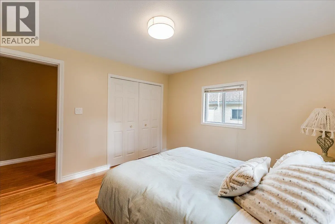
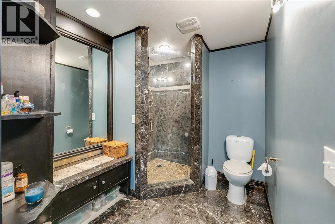
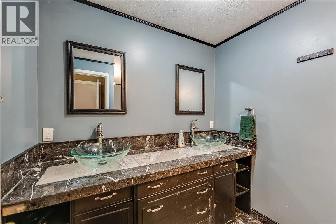
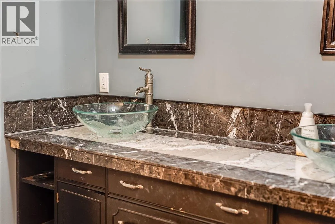
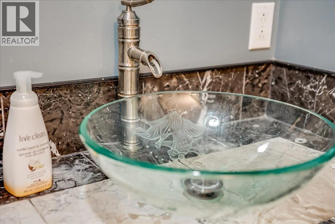
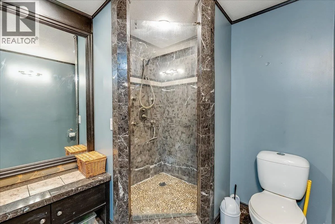
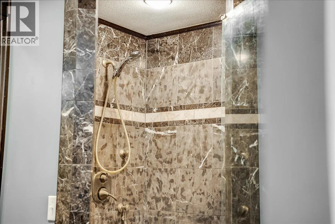
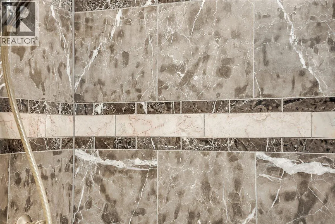
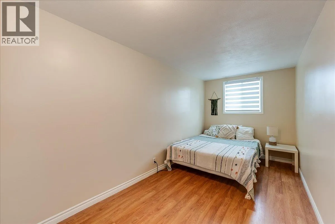
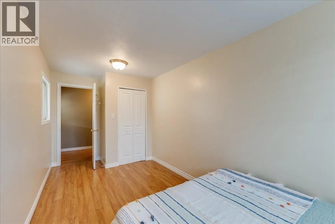
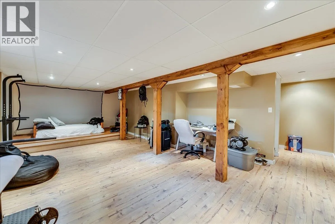
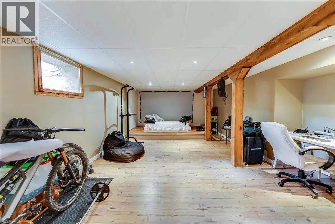
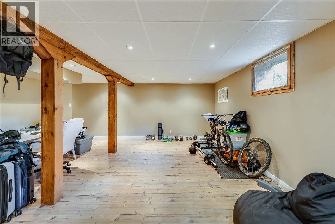
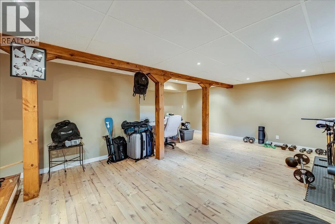
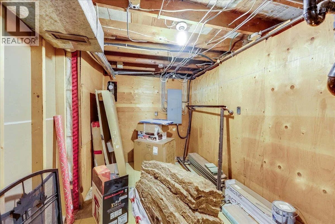
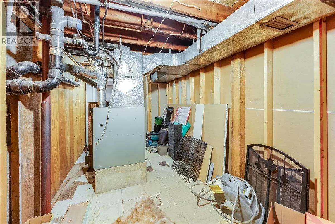
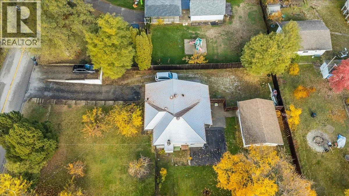
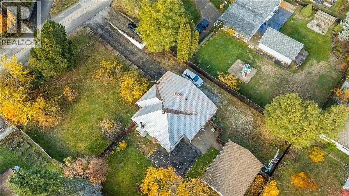
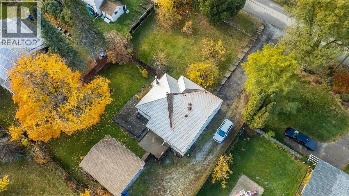
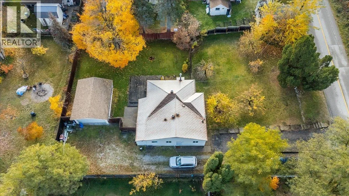
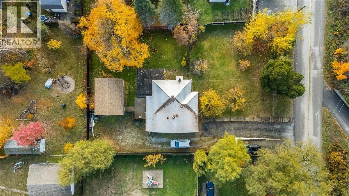
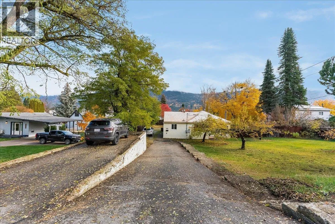
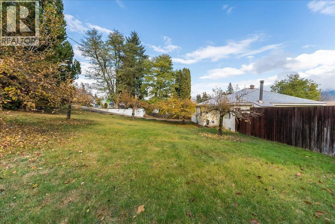
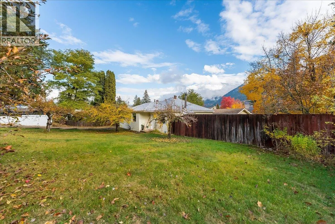
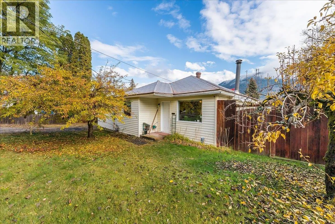
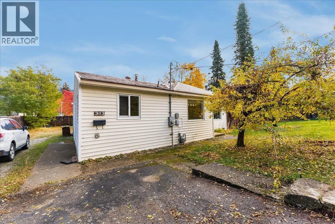
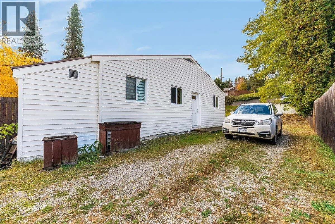
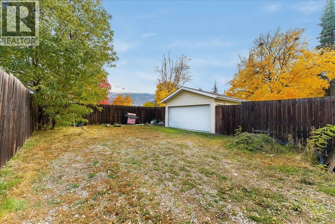
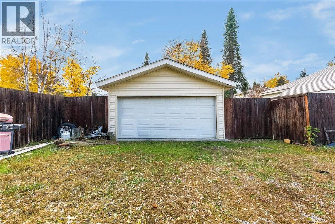
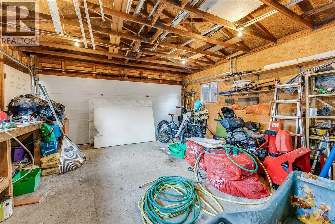
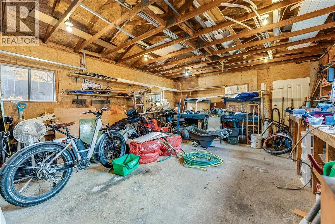
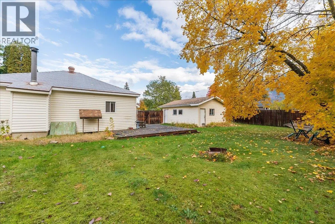
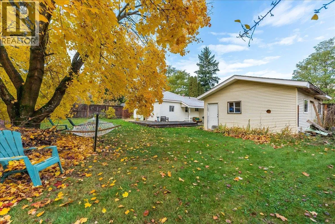
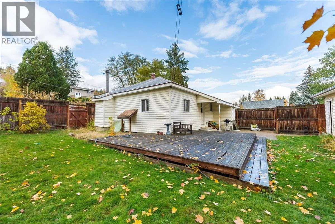
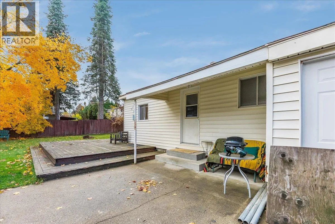
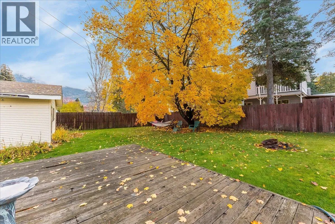
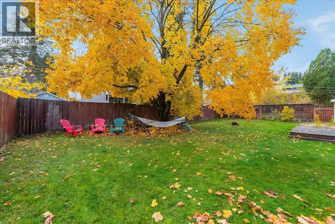
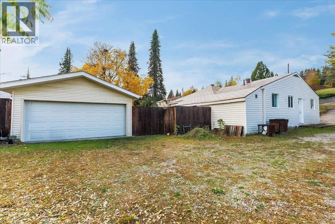
BELOW ASSESSED VALUE!! PRIVATE FEEL! This RANCHER home has everything you need from 3 bedrooms on the main floor, bonus space in the basement (with separate entrance), a private fully fenced yard boasting nearby mountain views & mature trees & the cherry on top- a large 23 x 17 SHOP! This is a rare opportunity to get into the market at an affordable price offers the perfect amount of indoor space AND RARE ABUNDANT SHOP SPACE! Inside you are greeted with cozy, bright spaces & an open layout where the kitchen, dining room & living room flow into each other offering a functional places to gather & build memories. The spacious bathroom is thoughtfully laid out with a DUAL vanity, walk in shower & powder area, finished with dramatic marble-like tile to boost your routine! The basement is the perfect bonus space for whatever your needs: guest space, gym space, theatre room, kids play area & more! With basement storage nearby there is plenty of room for a family. This home serves through all stages of life: from the perfect starter package, to your growing family & empty nesters! Call your REALTOR to book your private viewing (id:27476)

Property Highlights

MLS® Number
10404830
Type
Single Family
Ownership Type
Freehold
Land Size
0.34 ac|under 1 acre
Parking Space Total
2

Building

Building Type
House
Storeys
2.00
Square Footage
1520 sqft
Bathrooms Total
1
Bedrooms Total
3
Amenities
Golf Nearby, Public Transit, Park, Schools, Shopping, Ski area
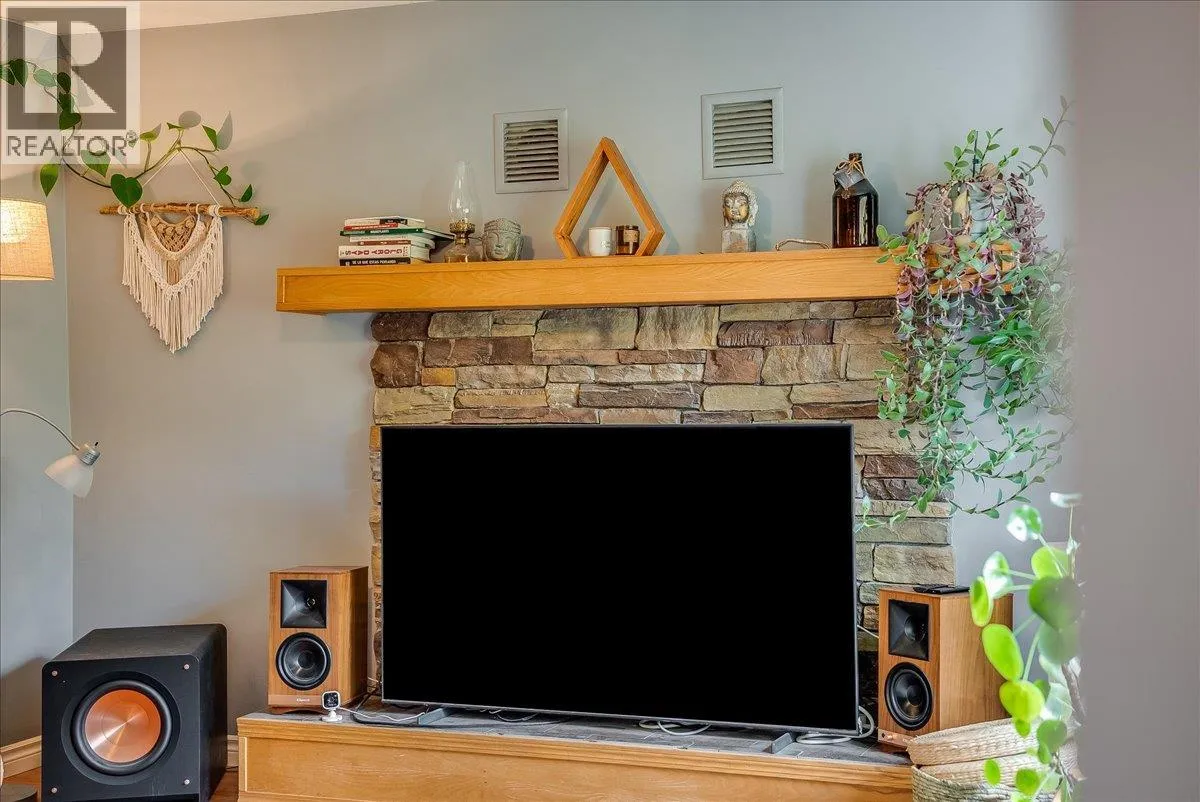
Fireplace Present
Yes
Basement Type
Basement Features
Building Heating Type
Forced air, See remarks
Heating Fuel
Building Cooling Type

Utilities

Water
Municipal water
Utility Sewer
Municipal sewage system

Room Layout

Utility room
Basement
11' x 7'6''
Recreation room
Basement
24'6'' x 15'6''
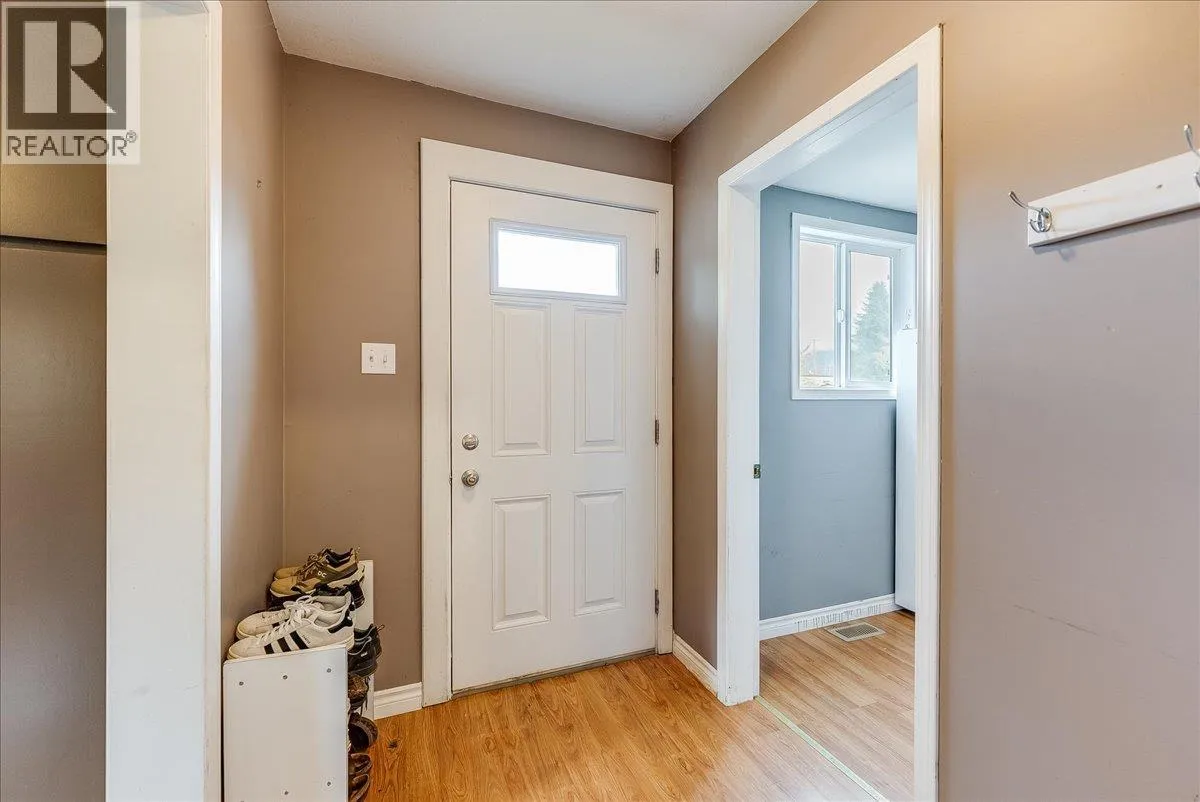
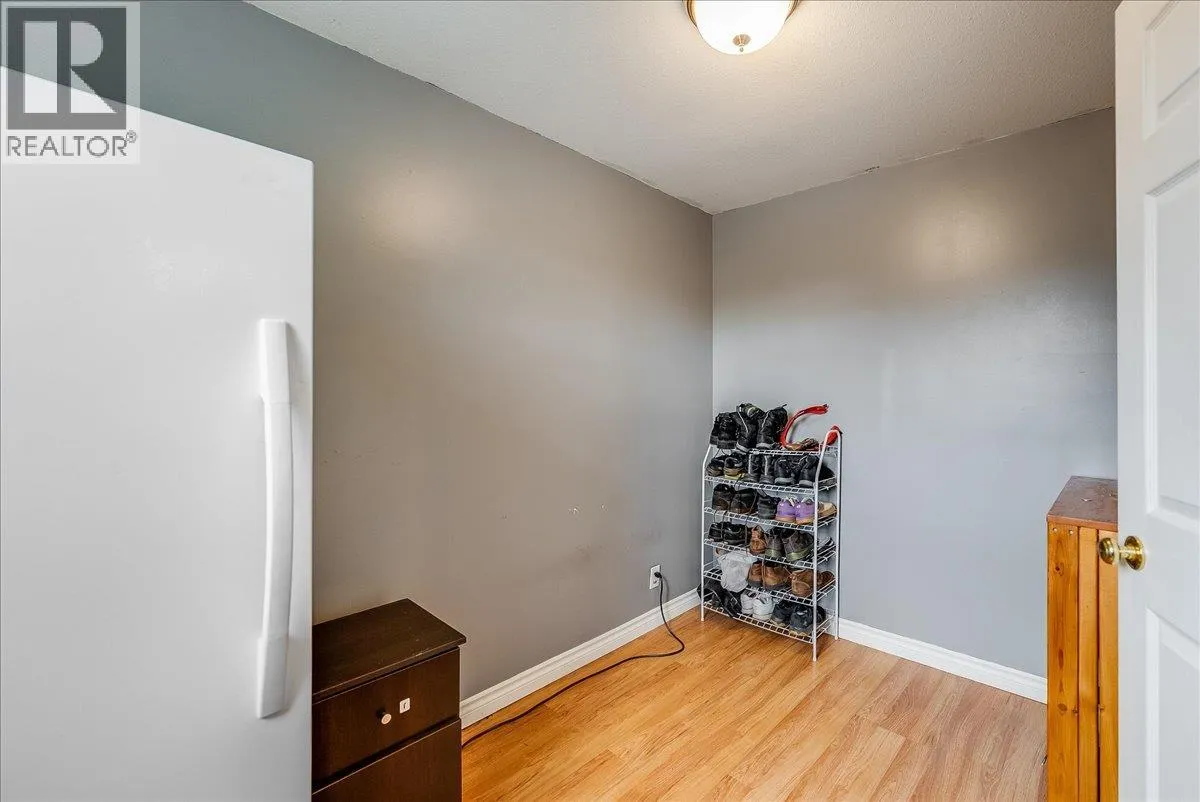
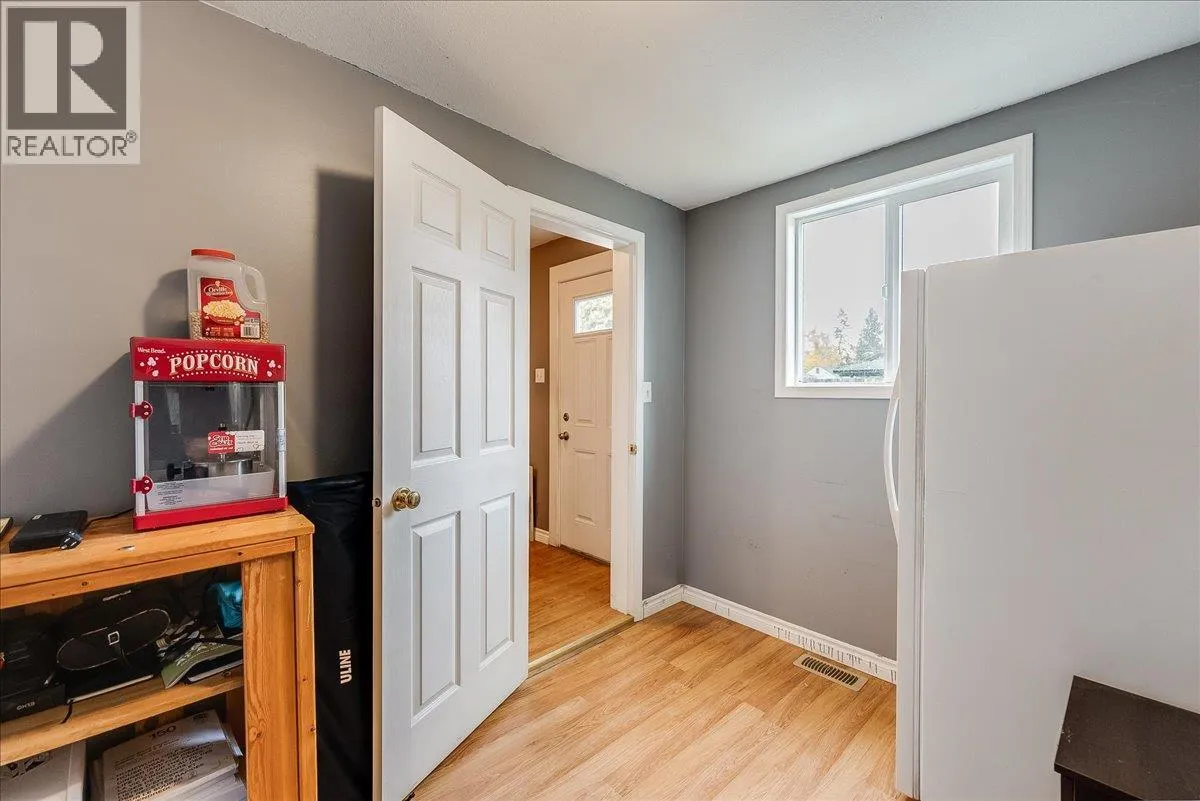
Mud room
Main level
5'1'' x 6'7''
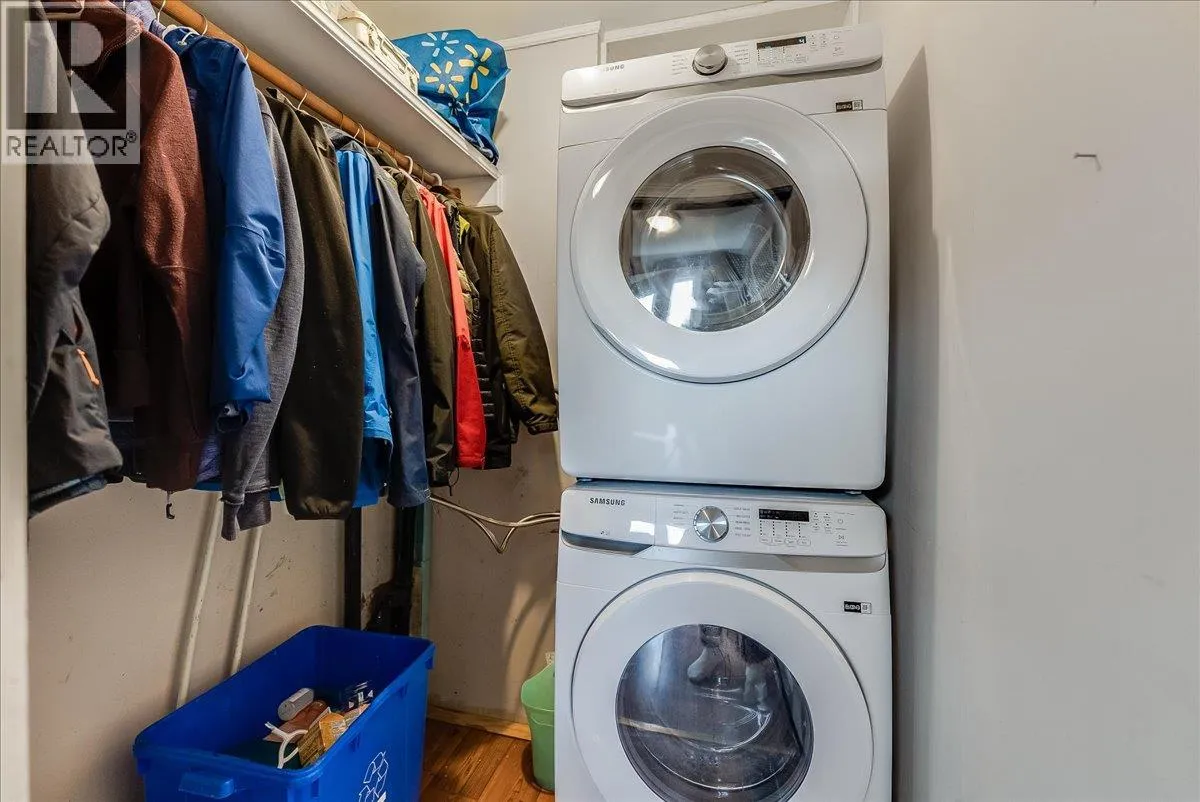
Laundry room
Main level
5'2'' x 4'7''
Bedroom
Main level
7'2'' x 10'3''
Bedroom
Main level
17'7'' x 7'7''
Full bathroom
Main level
Measurements not available
Primary Bedroom
Main level
11' x 11'4''
Dining room
Main level
9'4'' x 9'10''
Living room
Main level
13'11'' x 13'1''
Kitchen
Main level
9'10'' x 13'

Location

Learn more about this property
Listing provided by:
eXp Realty
MLS® number:
10404830
Agent:
Florence Padilla
*Indicates required field
Name is required
Email is required
Please enter a valid phone number (e.g., 416-111-1111).