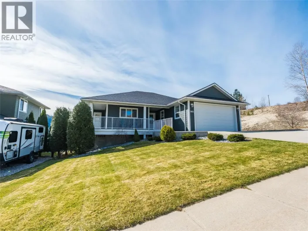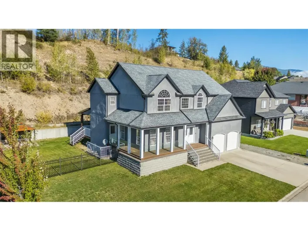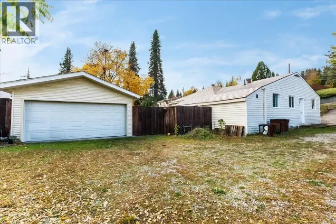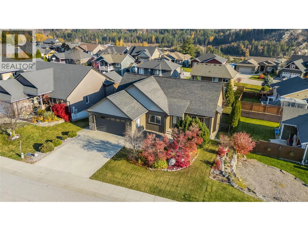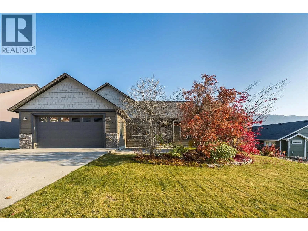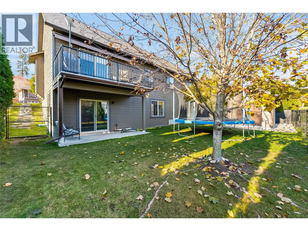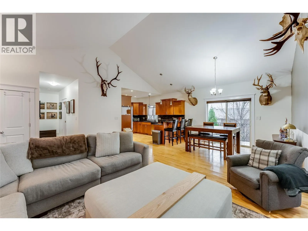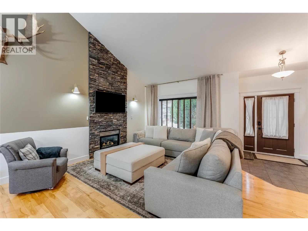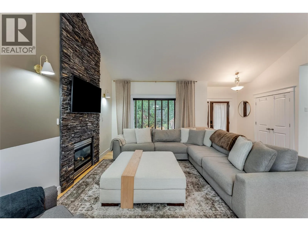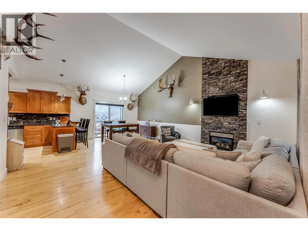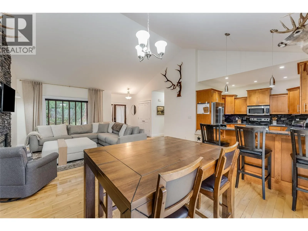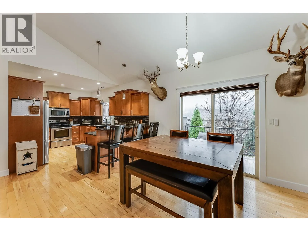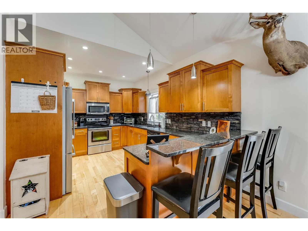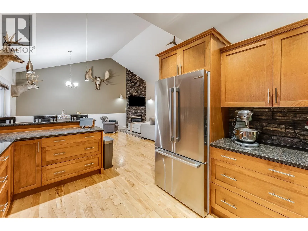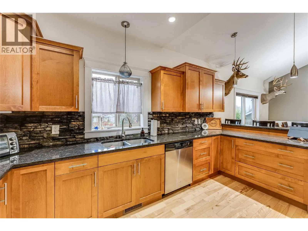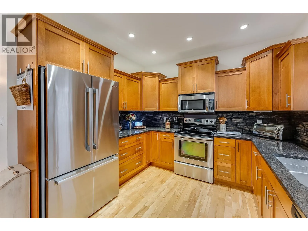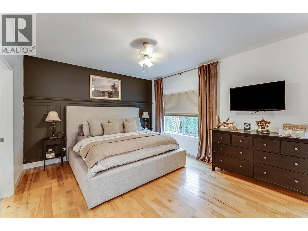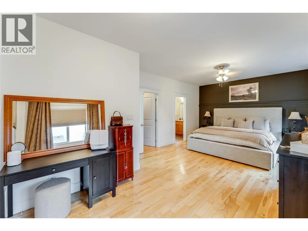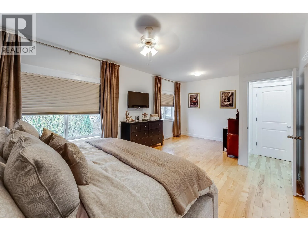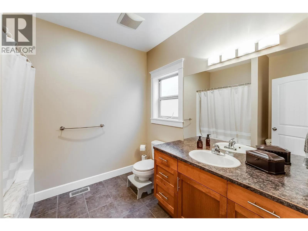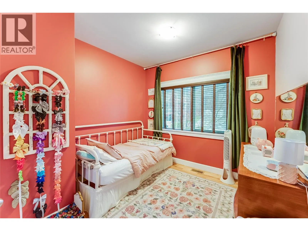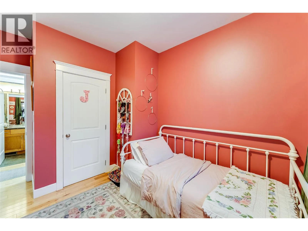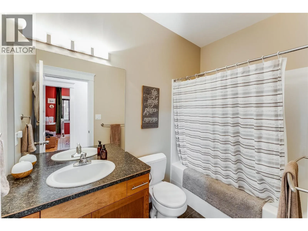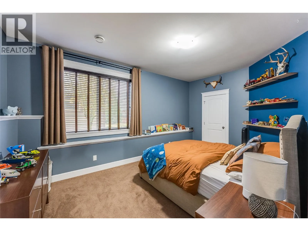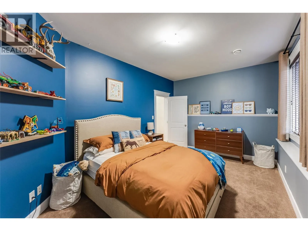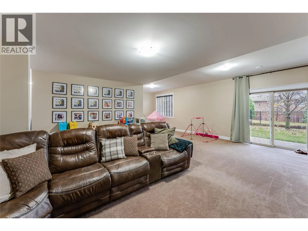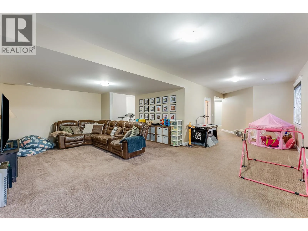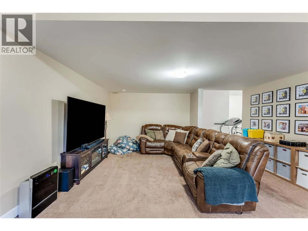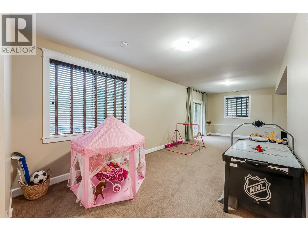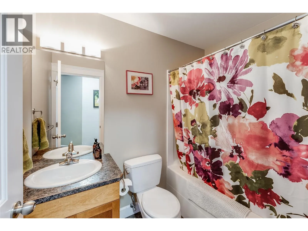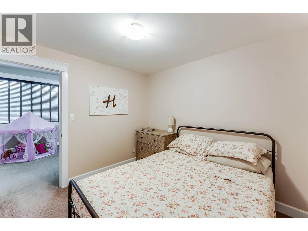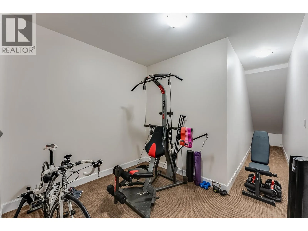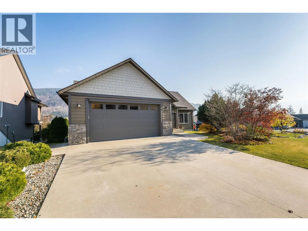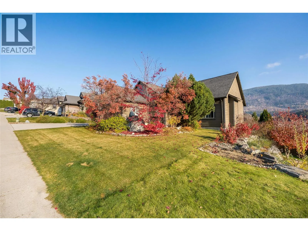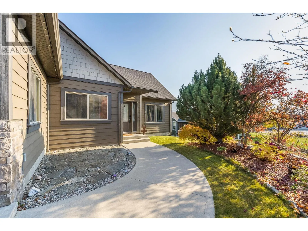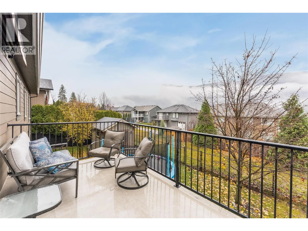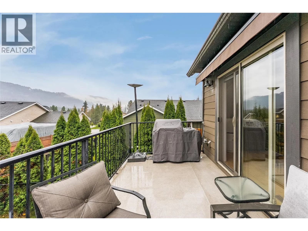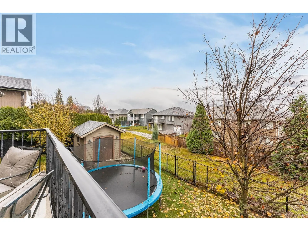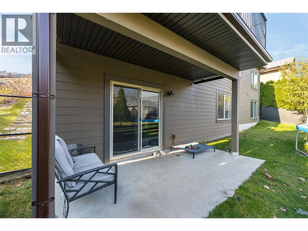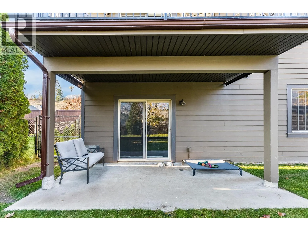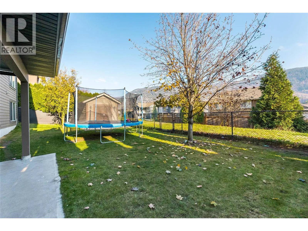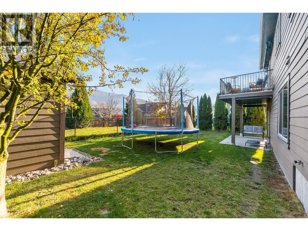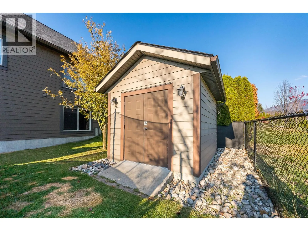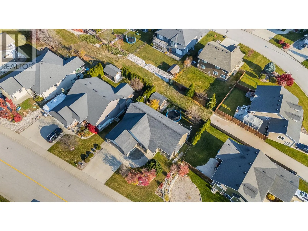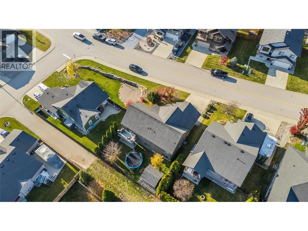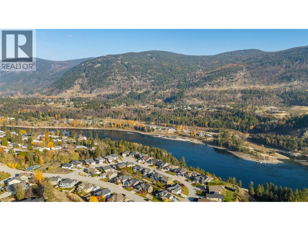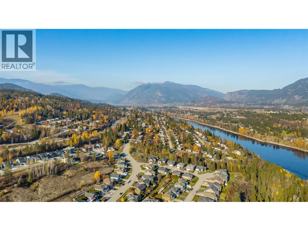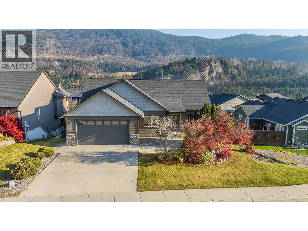
Welcome to this stunning home in South Castlegar's ultra popular Twin River Estates combining a fantastic design with impeccable maintanance and a warm style that will simply draw you in. The bungalow design offers generous room sizes, diverse living spaces, an open airy feel and daylight walk-out convenience from the finished basement. The bright and spacious main floor features stunning vaulted ceilings, classic hardwood and tile flooring, a gourmet kitchen with granite counter-tops, stainless appliances and custom backsplash, a cozy gas fireplace with floor to ceiling stone surround, a spa-inspired primary suite with full en-suite and walk-in closet, convenient main floor laundry and so much more. Venture downstairs to enjoy additional living space including a vast recreation room, office, guest bedroom, flex room and storage, all with 9' celings and natural light. Craftsmanship and convenience collide as the home's quality finishes combine with an attached double garage, central air-conditioning and custom LED accent lighting installed to highlight the home's exterior appeal while providing sophisitaction and safety after dark. The thoughtfully landscaped grounds feature lush vegetation, auto-irrigated lawn, level recreation spaces, secure fencing and a custom constructed shed with electrical service. Enjoy the panoramic view from the sun-drenched main floor deck or retreat to the shade of the patio below in a location just steps from the shores of the Columbia River! (id:27476)