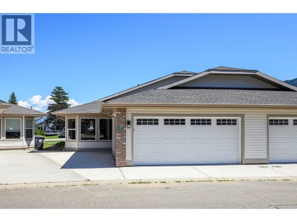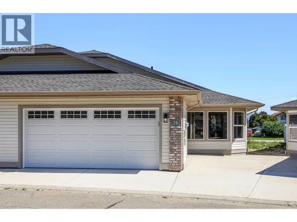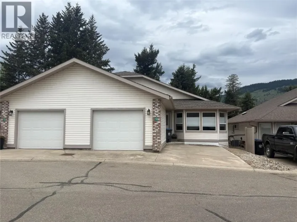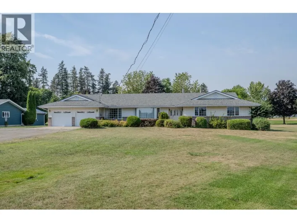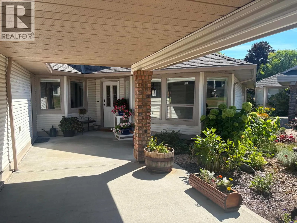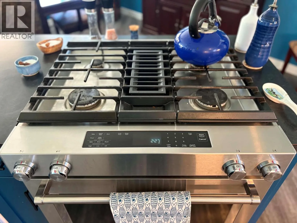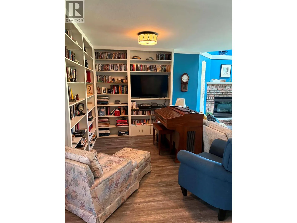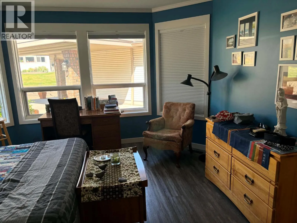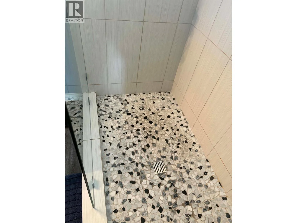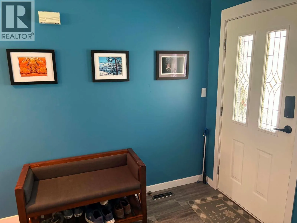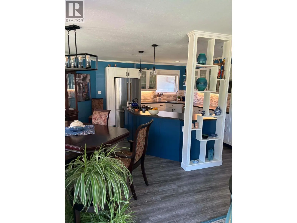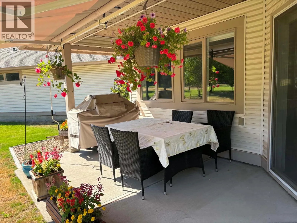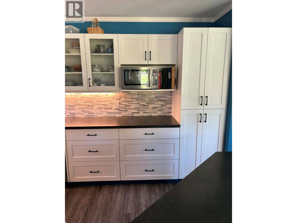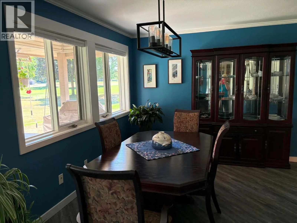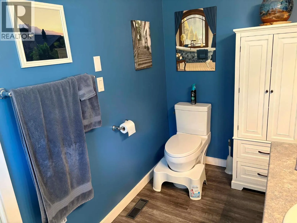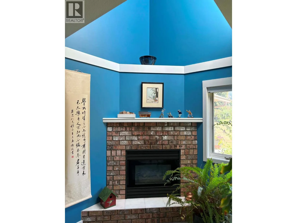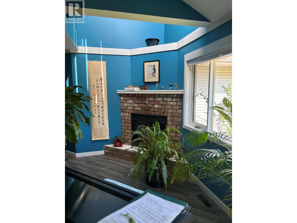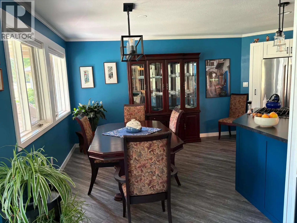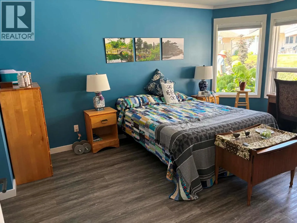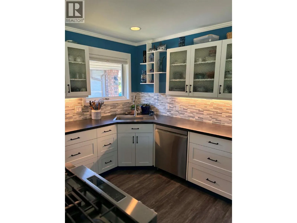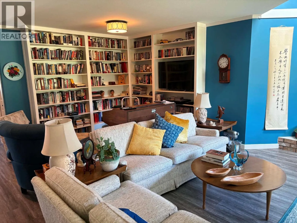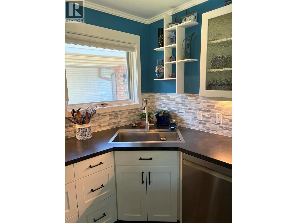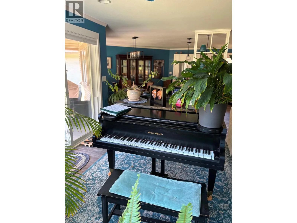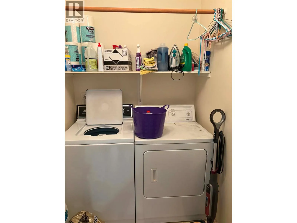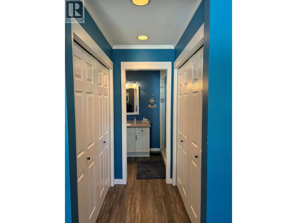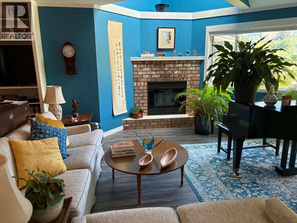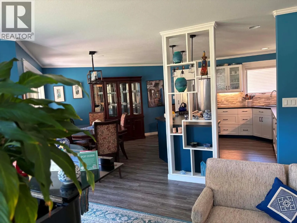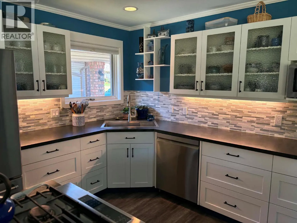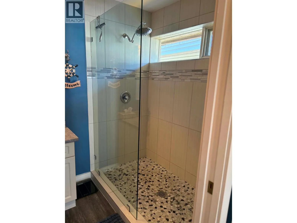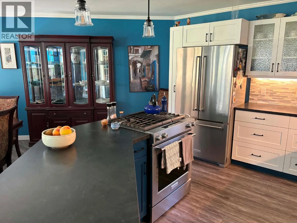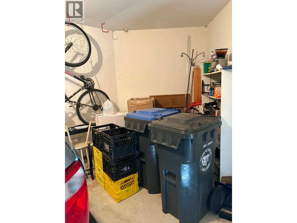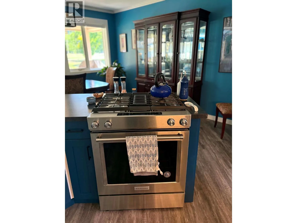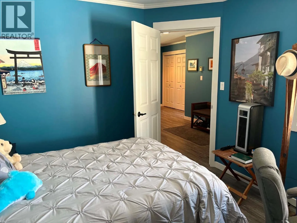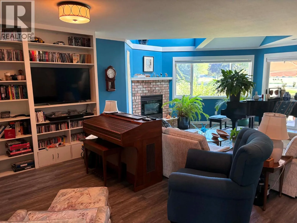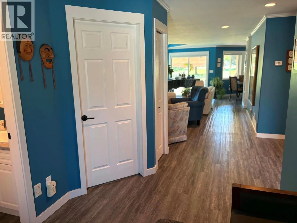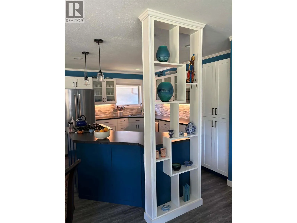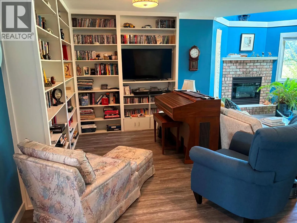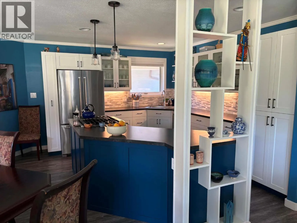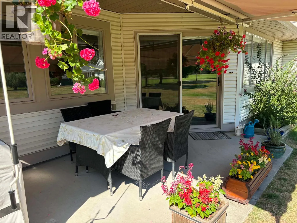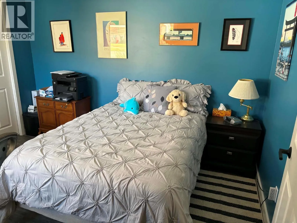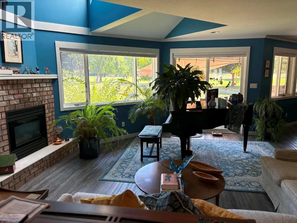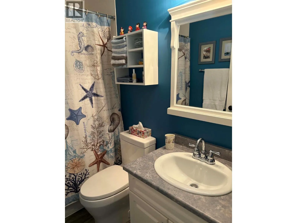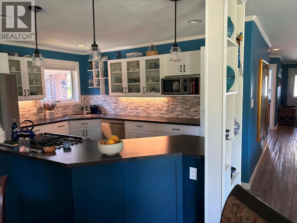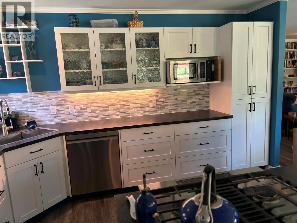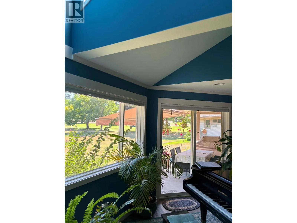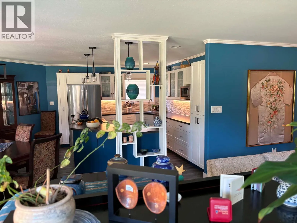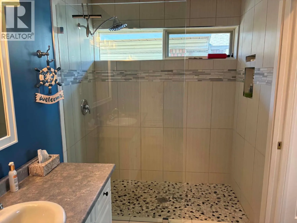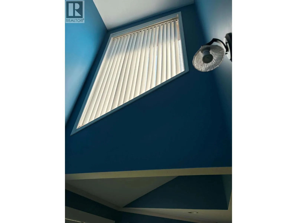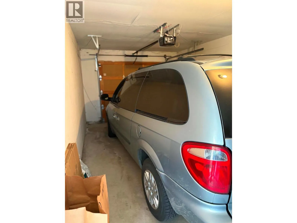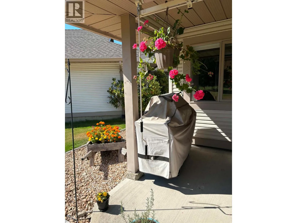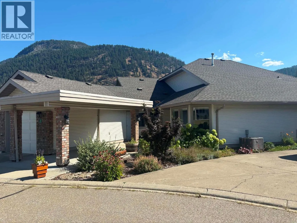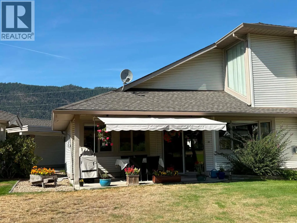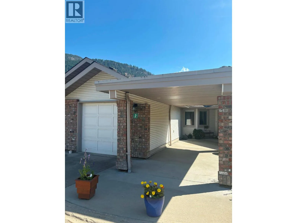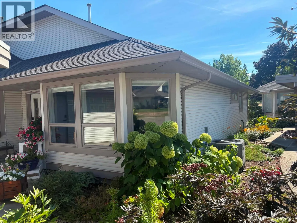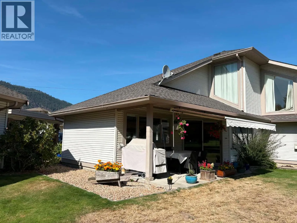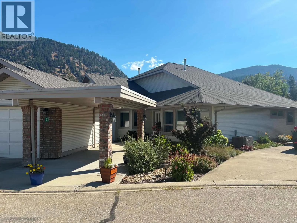
YOUR PRIVATE RETREAT AT ARBUTUS FAIRWAYS Discover relaxed living in this welcoming 2 bedroom, 2 bathroom rancher-style half duplex in Chase's desirable 55+ community. With approximately 1,400 sq ft and a very private setting backing onto the golf course, this home makes it easy to settle in and enjoy the lifestyle. Inside, generous windows brighten an open floor plan where the living, dining and kitchen spaces come together naturally. The spacious primary bedroom offers a large 14' x 5'6"" walk-through closet to the luxurious ensuite with semi-enclosed glassed in shower. Step out onto the secluded 16’x8’ Deck for a coffee, an afternoon with a book or a peaceful evening outdoors. Underground sprinklers simplify yard maintenance. A roomy laundry and storage area, crawl space, single garage and additional driveway parking add comfort and practicality. Low strata fees and a friendly, well-managed community complete the appeal. With parks, shops and Little Shuswap Lake nearby, recreation and daily essentials are close at hand. Chase's golf cart-friendly lifestyle offers another way to enjoy town along permitted routes. Whether your days are spent on the fairways, by the water or relaxing in your private space, this inviting home is a wonderful place to enjoy easy living. Come experience the comfort and convenience of Arbutus Fairways. (id:27476)