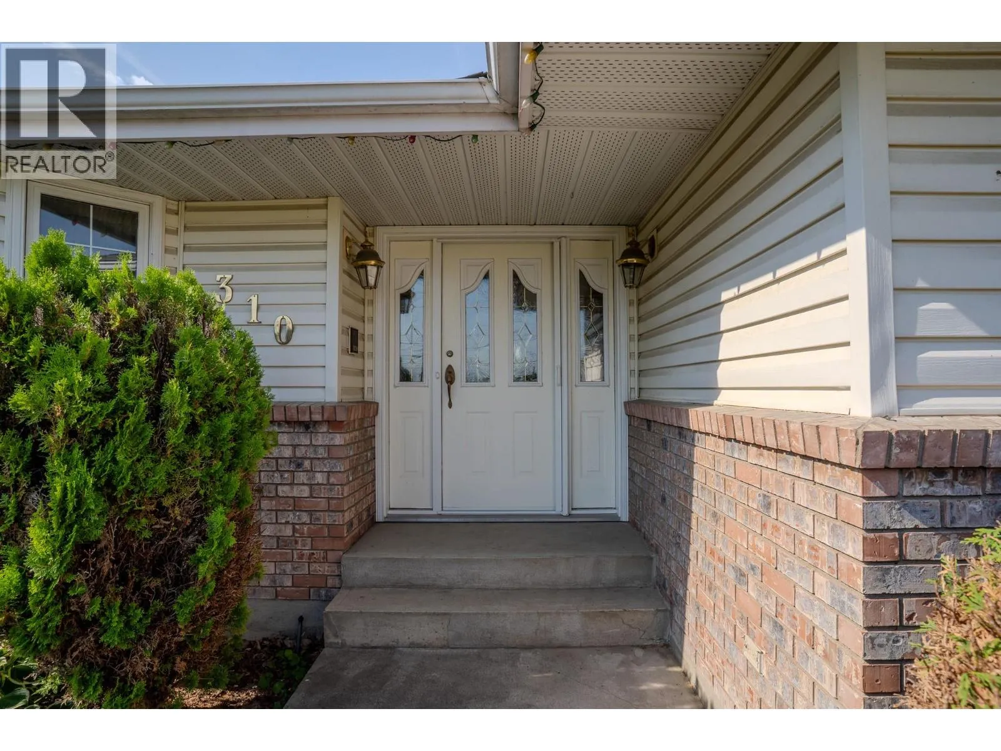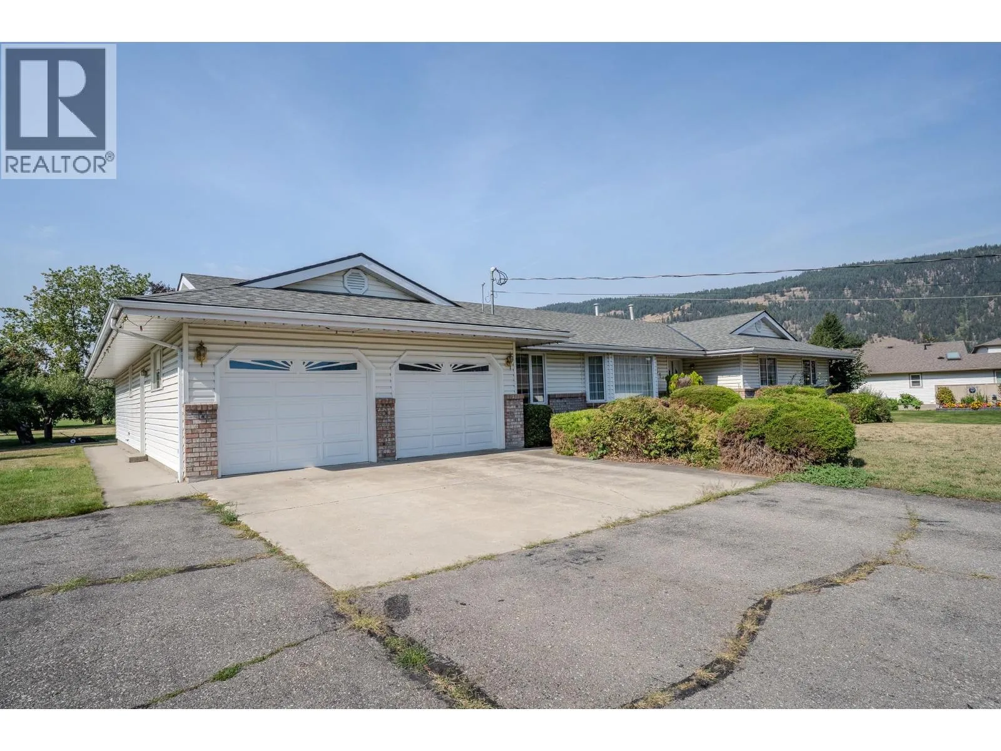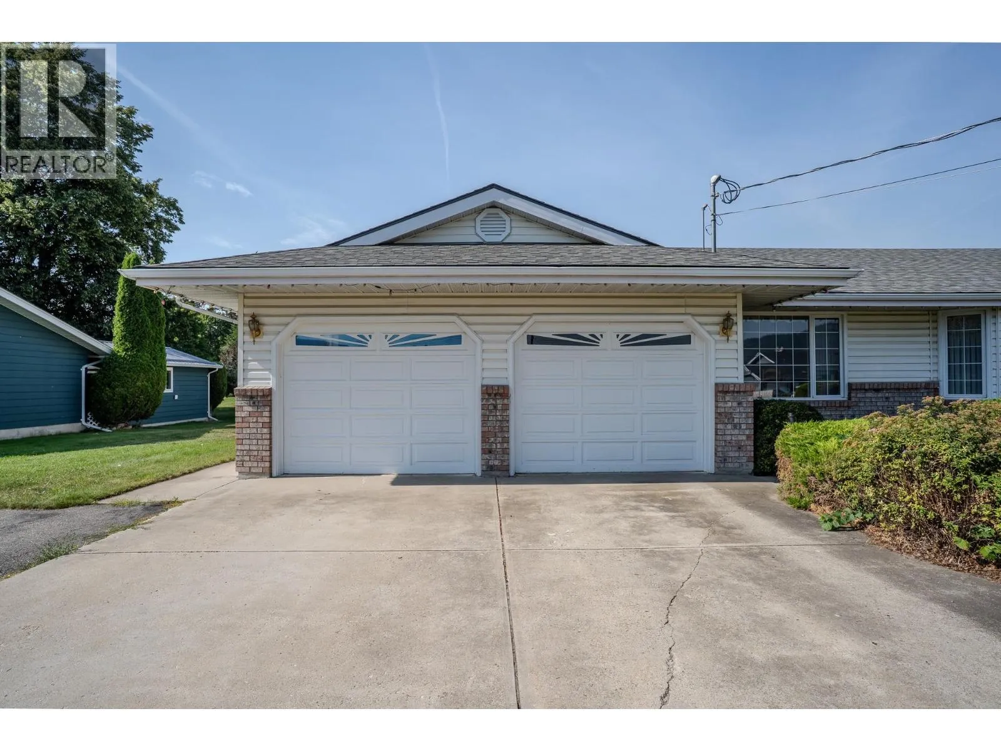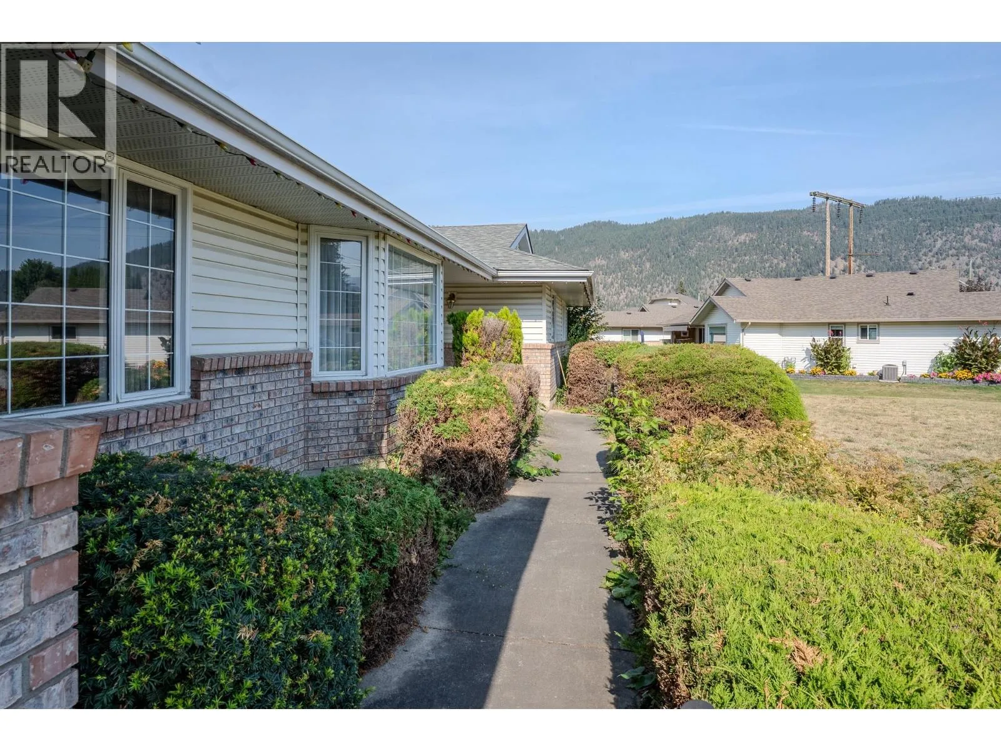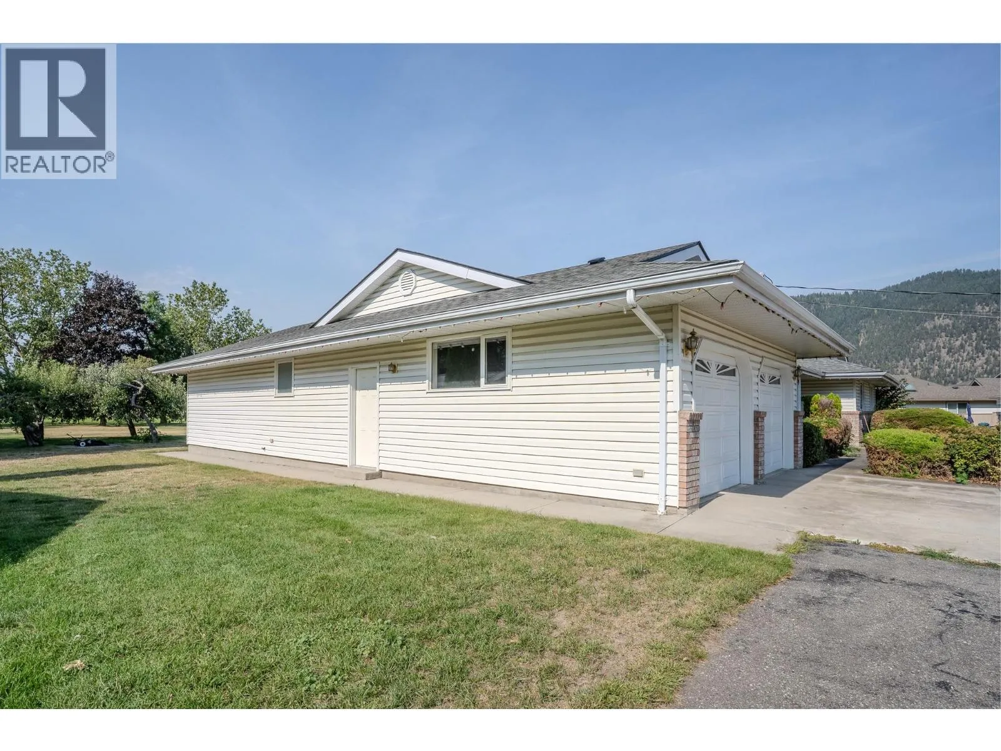
310 Arbutus Street, Chase, British Columbia V0E 1M0

Listed for:
$1,250,000
4 beds
4 baths
Listed 27 days ago
House for rent: 310 Arbutus Street, Chase, British Columbia V0E 1M0

View all 72 photos

About

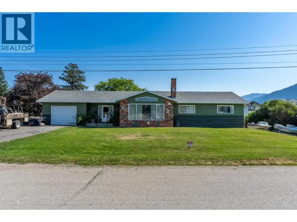
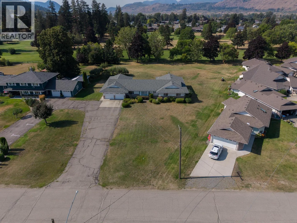
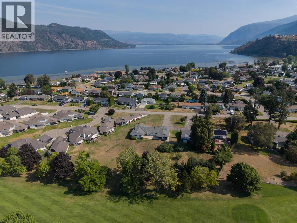
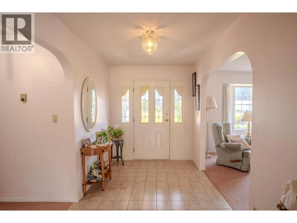
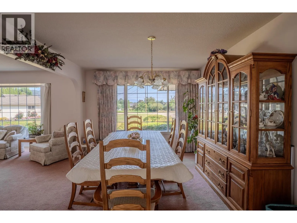
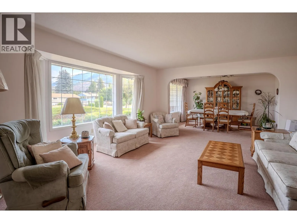
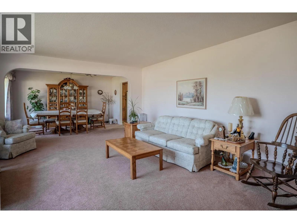
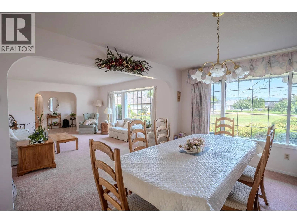
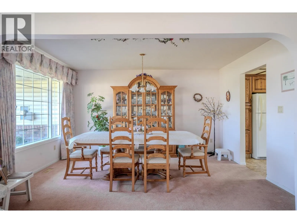
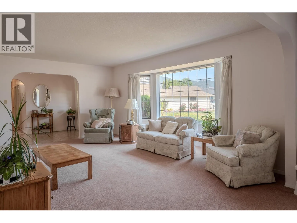
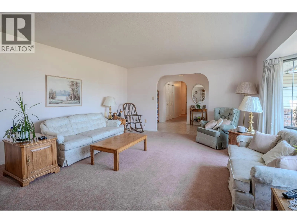
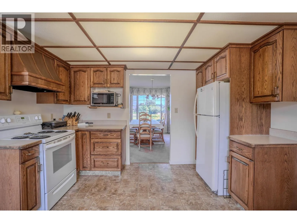
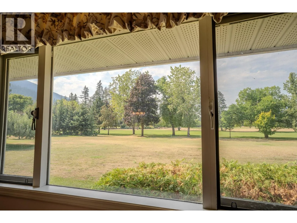
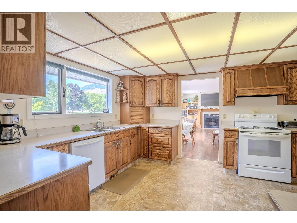
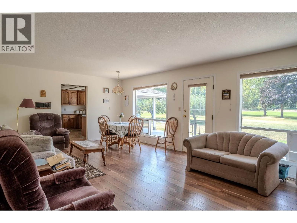
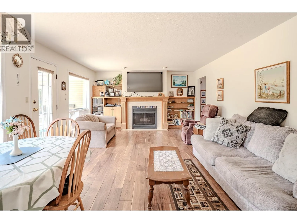
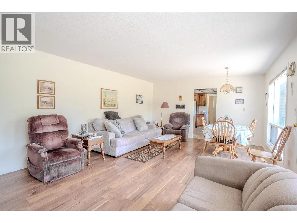
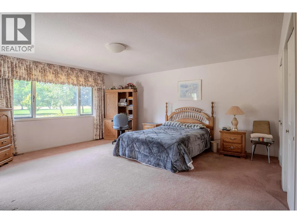
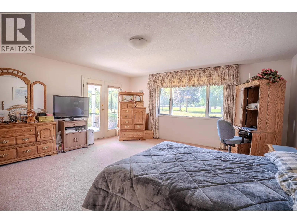
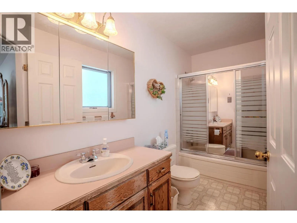
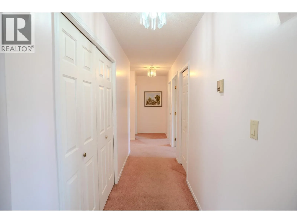
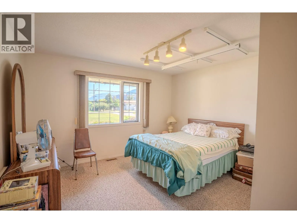
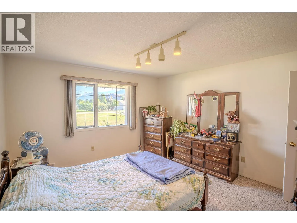
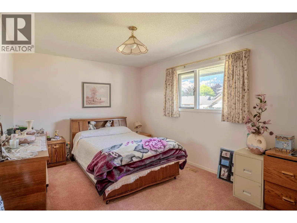
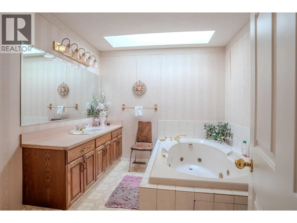
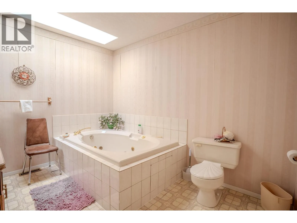
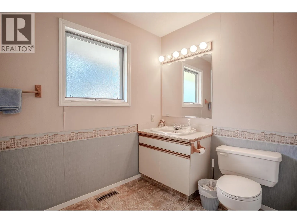
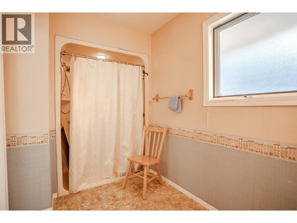
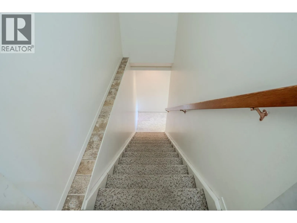
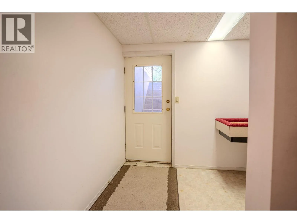
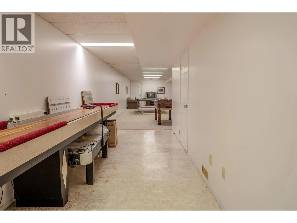
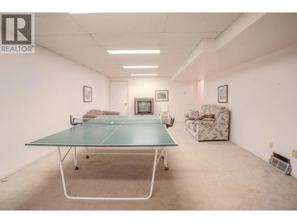
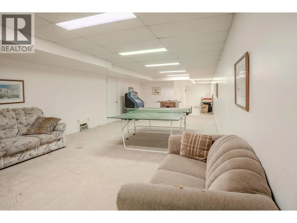
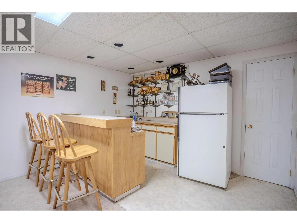
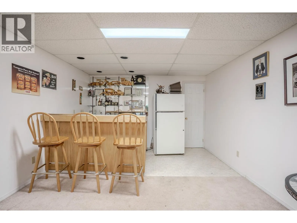
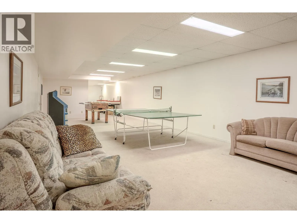
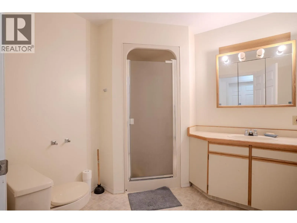
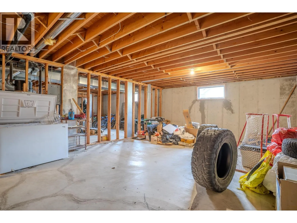
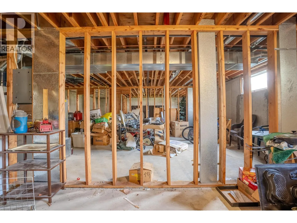
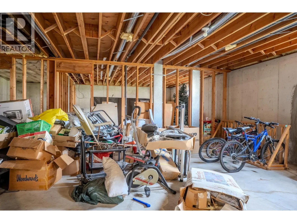
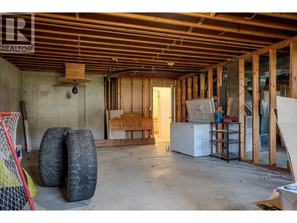
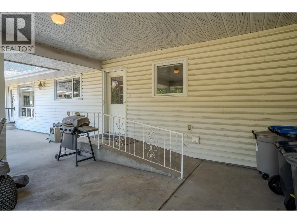
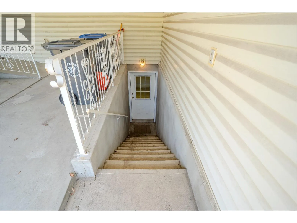
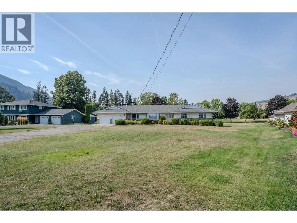
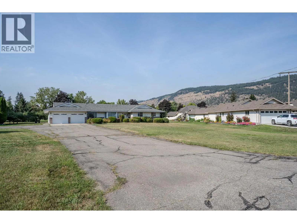
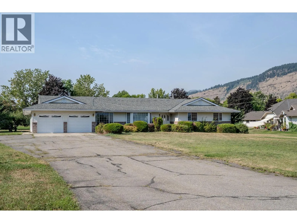
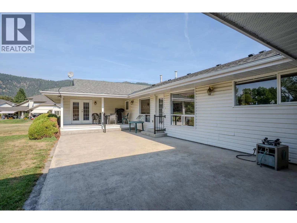
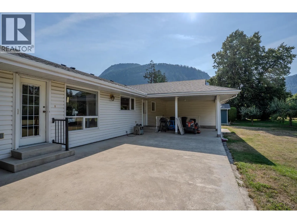
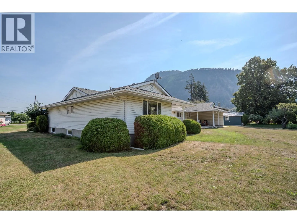
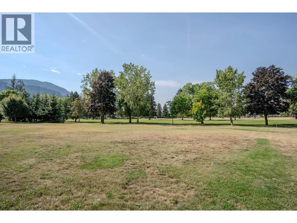
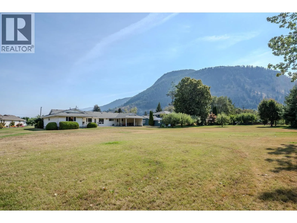
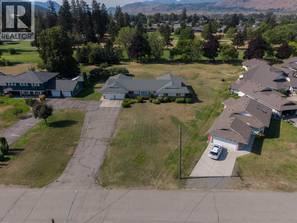
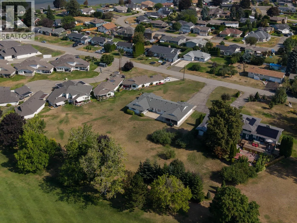
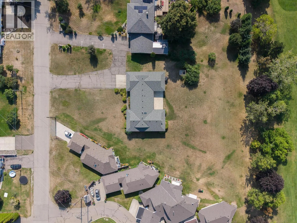
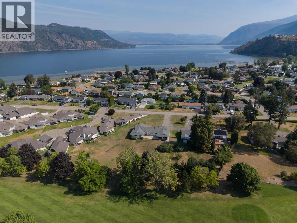
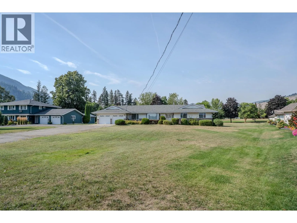
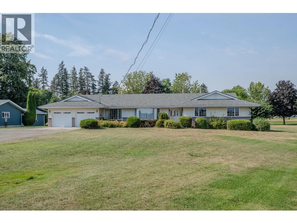
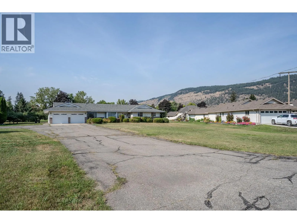
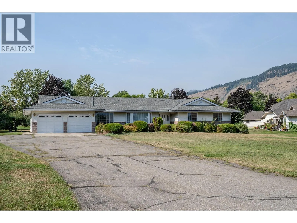
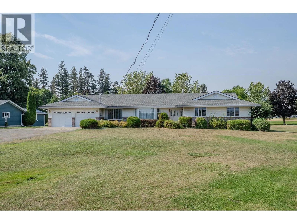
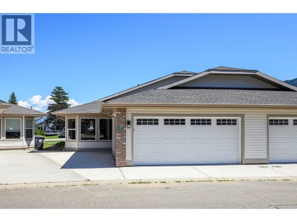
Set on a rare 1.1 acre lot in the heart of Chase, this expansive estate-style rancher backs directly onto the Sunshore Golf Course offering a rare blend of scale, accessibility, and classic Shuswap lifestyle. Built to accommodate, the main level features wide hallways and oversized roomsdesigned for effortless wheelchair and walker maneuverability, complete with 4 bedrooms and 3 full bathrooms. Downstairs, an expansive lower level centers around a finished games room with a wet bar and full bathroom, while the remaining footprint is already framed for 2 to 3 additional bedrooms - a massive head start for a multi-family layout, dedicated hobby space, or custom lower level. Step outside to your private park-like property, enjoy direct fairway views, or take a short walk to Shuswap Lake with access just down the road. Whether you are establishing an extraordinary family estate, accommodating multigenerational living, or acquiring a premier holding on the golf course, this Chase property delivers undeniable presence, exceptional space, and incredible upside. (id:27476)

Property Highlights

MLS® Number
10399801
Type
Single Family
Ownership Type
Freehold
Land Size
1.11 ac|1 - 5 acres
Parking Space Total
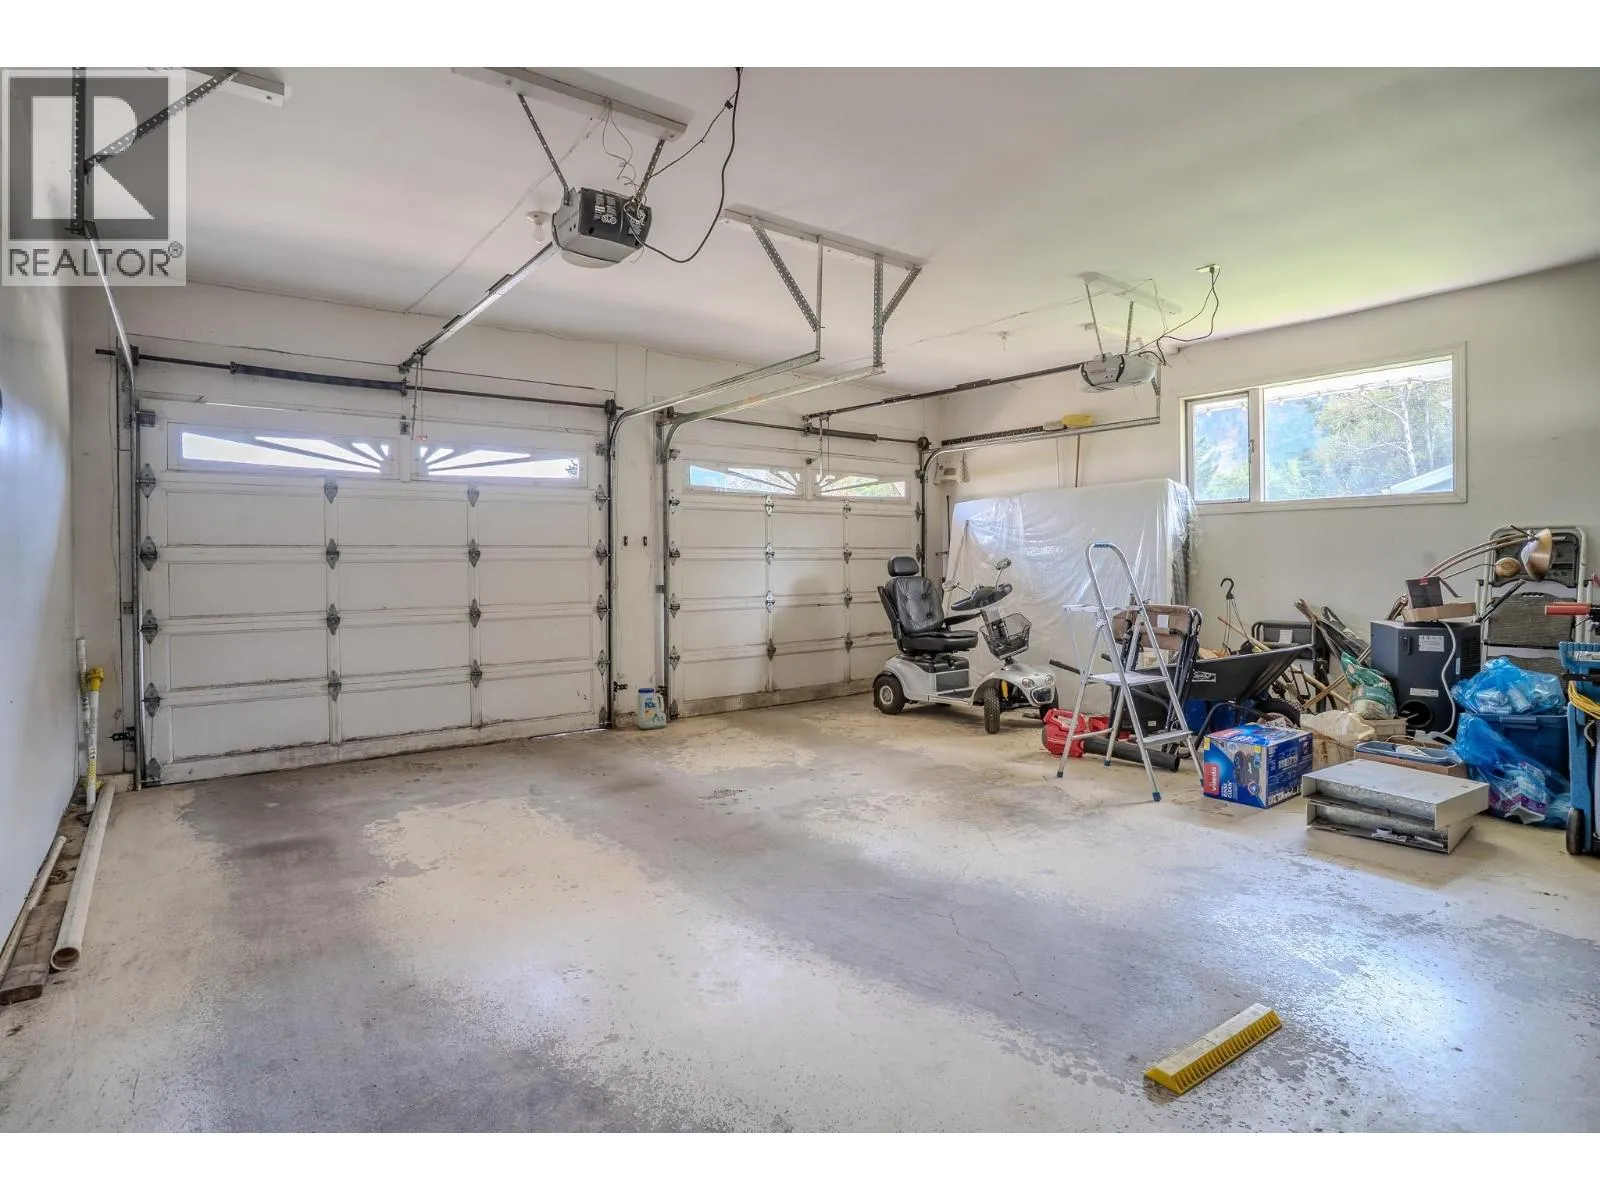
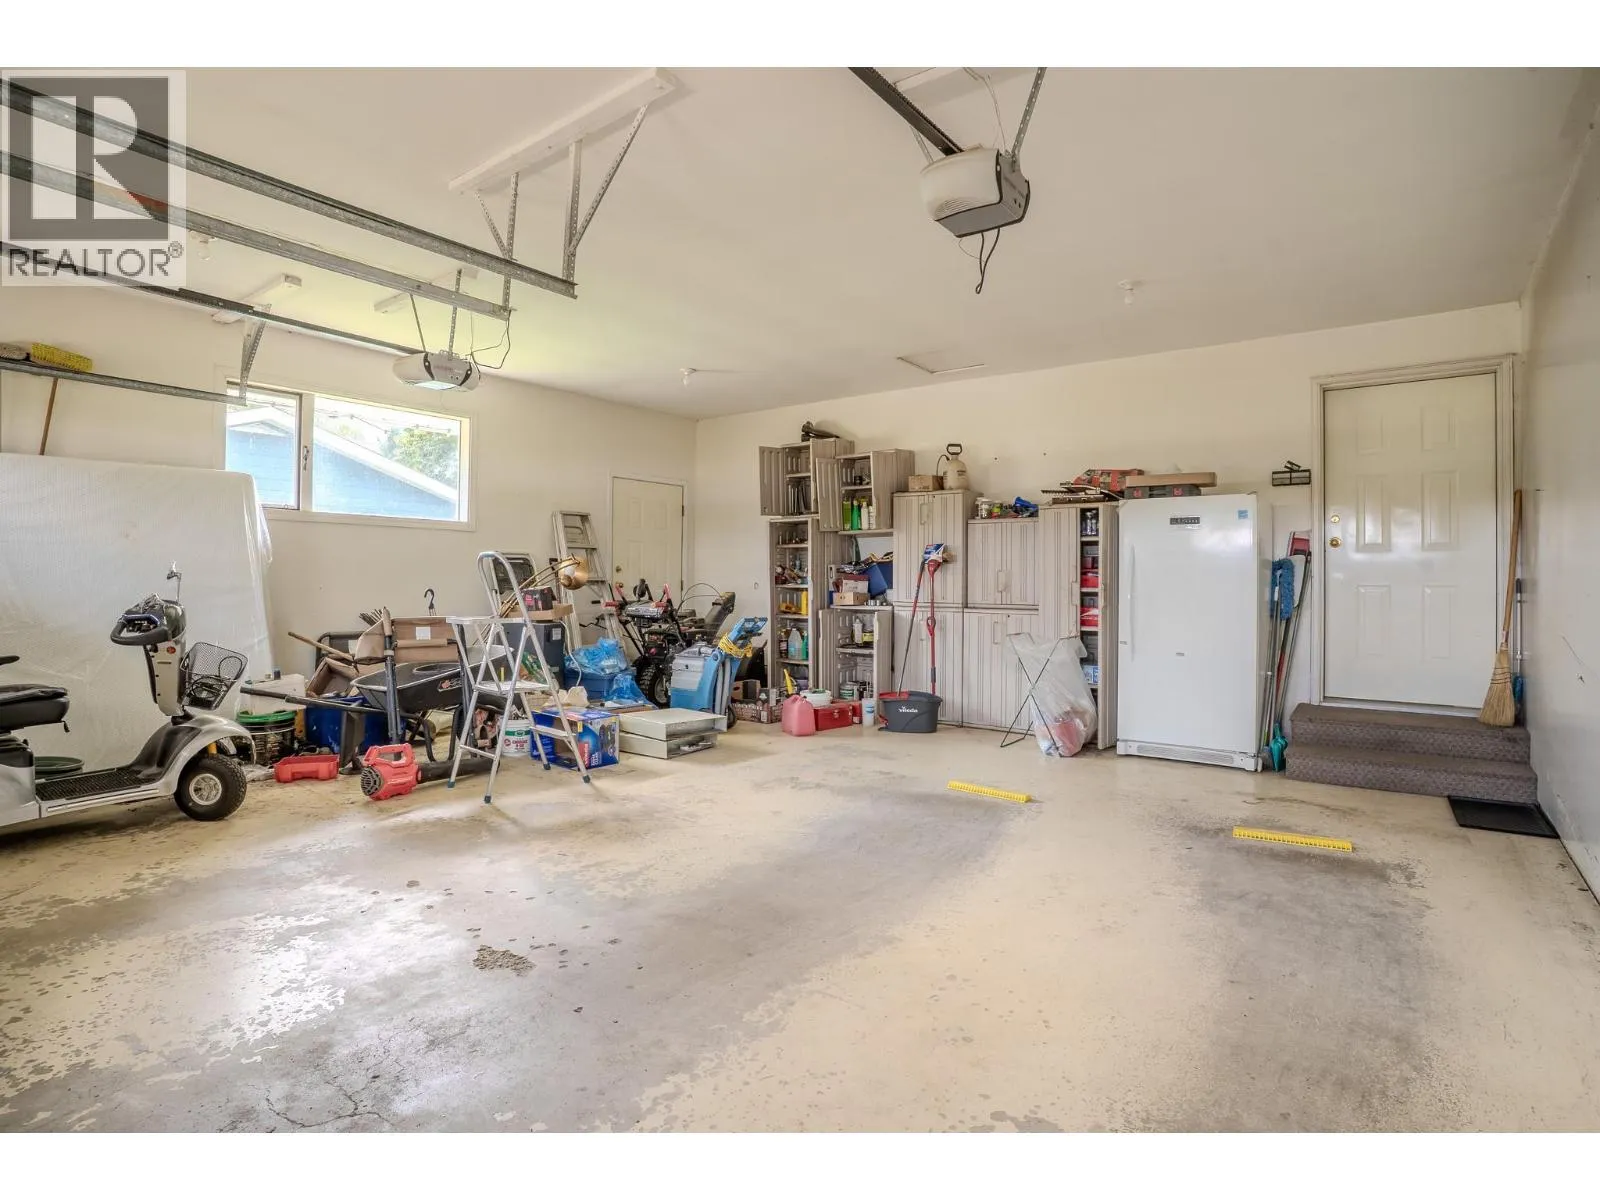
10

Building

Building Type
House
Storeys
2.00
Square Footage
3809 sqft
Bathrooms Total
4
Bedrooms Total
4
Amenities
Golf Nearby
Fireplace Present
Yes
Basement Type
Basement Features
Building Heating Type
Forced air
Heating Fuel
Building Cooling Type

Utilities

Water
Municipal water
Utility Sewer
Municipal sewage system

Room Layout

3pc Bathroom
Basement
7'9'' x 9'4''
Kitchen
Basement
21' x 12'1''
Games room
Basement
36'7'' x 15'2''
3pc Bathroom
Main level
6'3'' x 12'5''
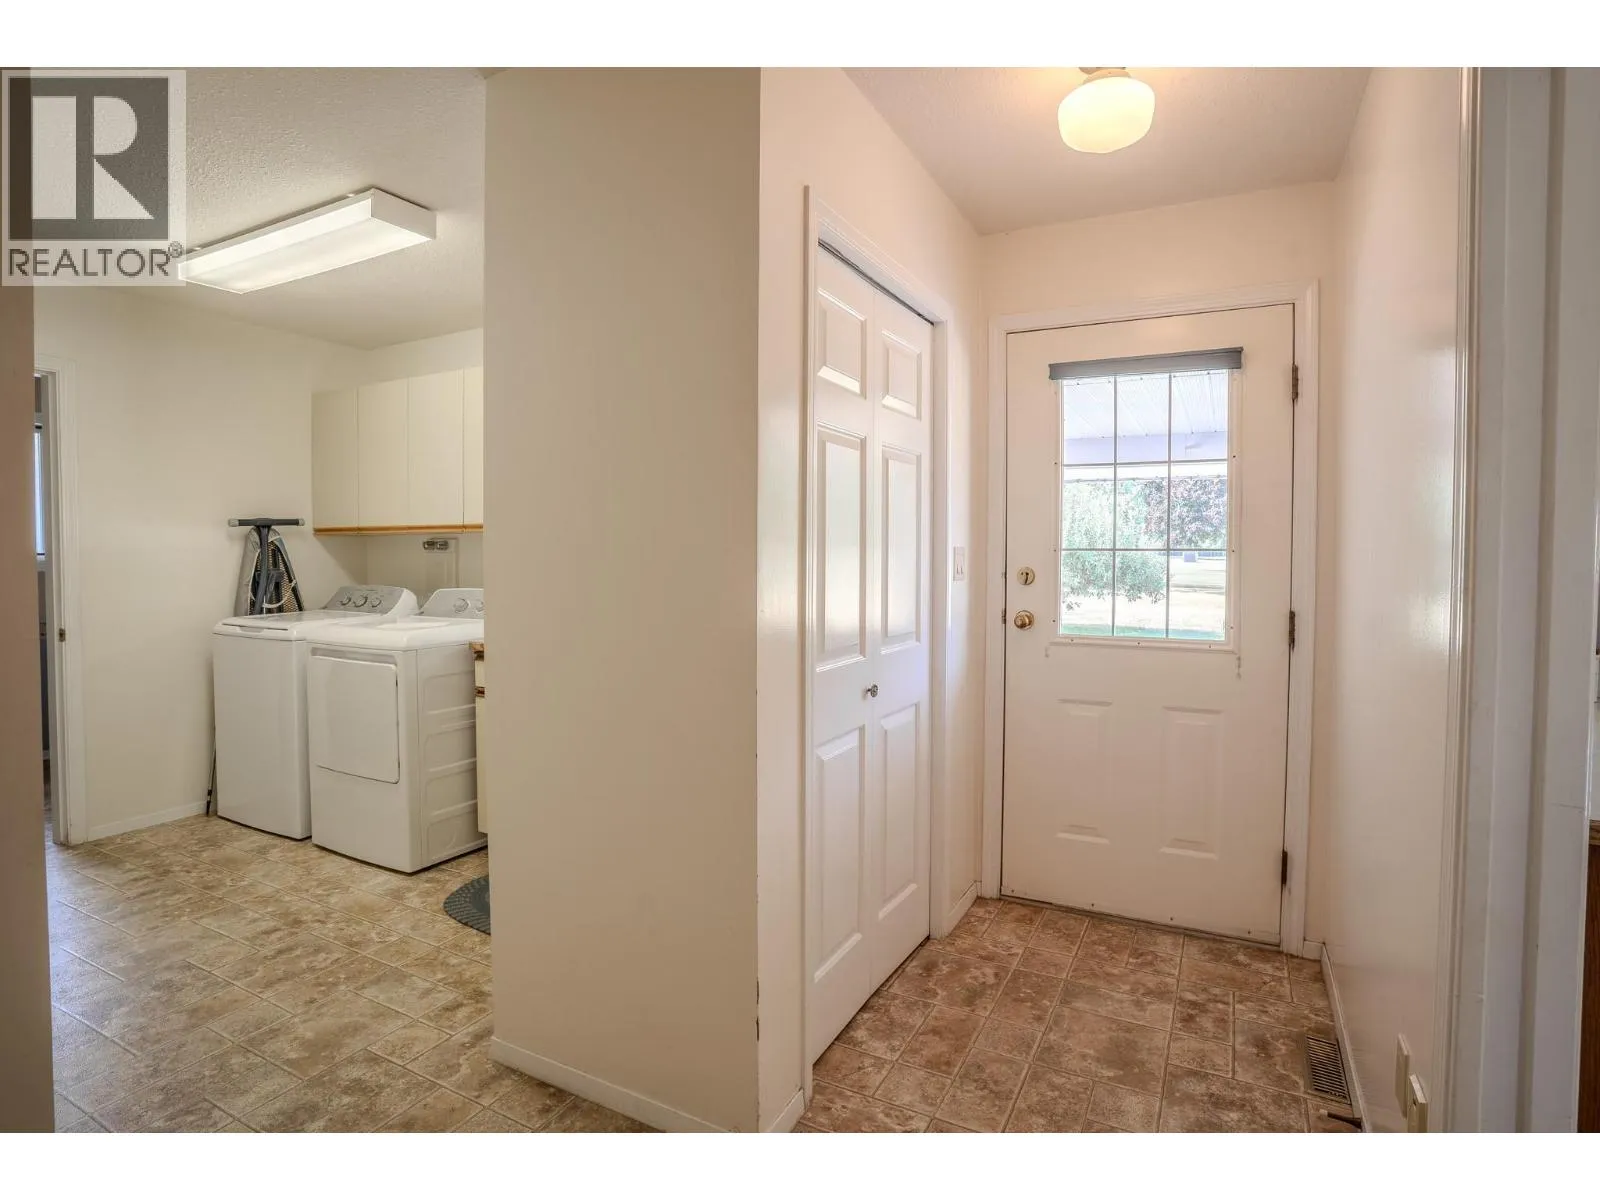
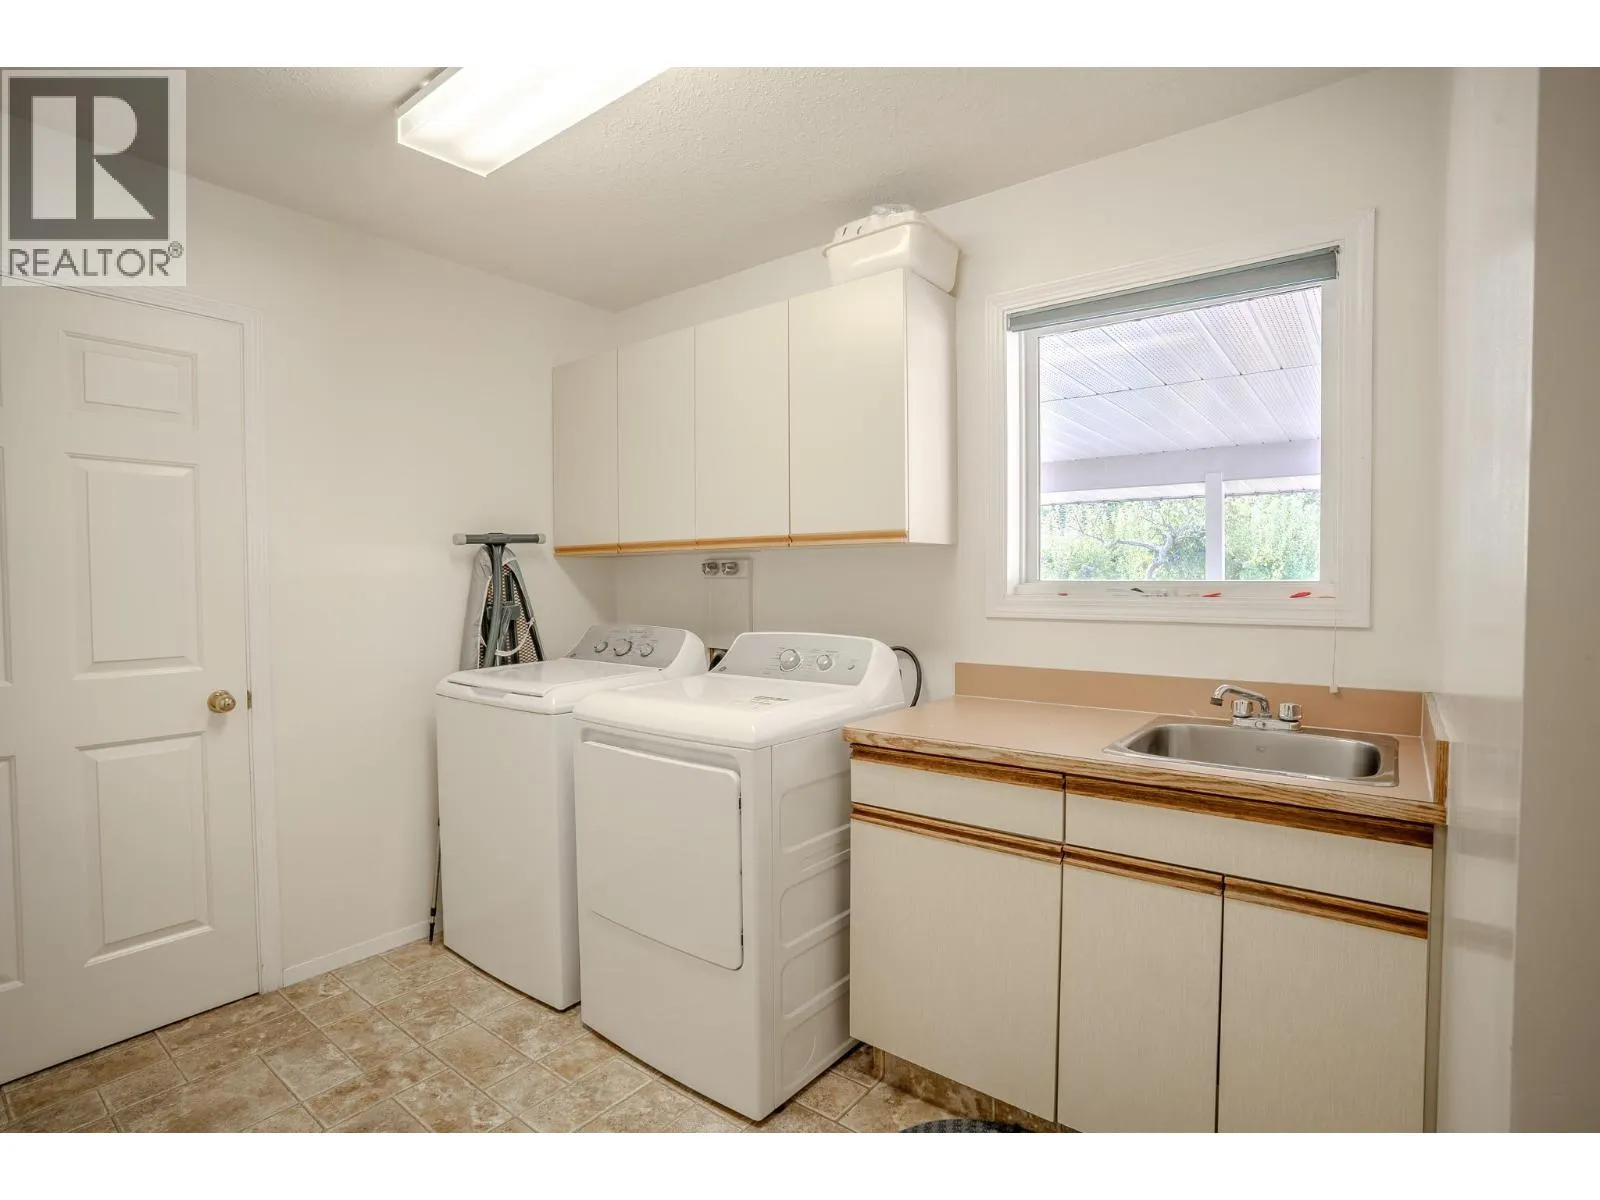
Laundry room
Main level
8'9'' x 7'11''
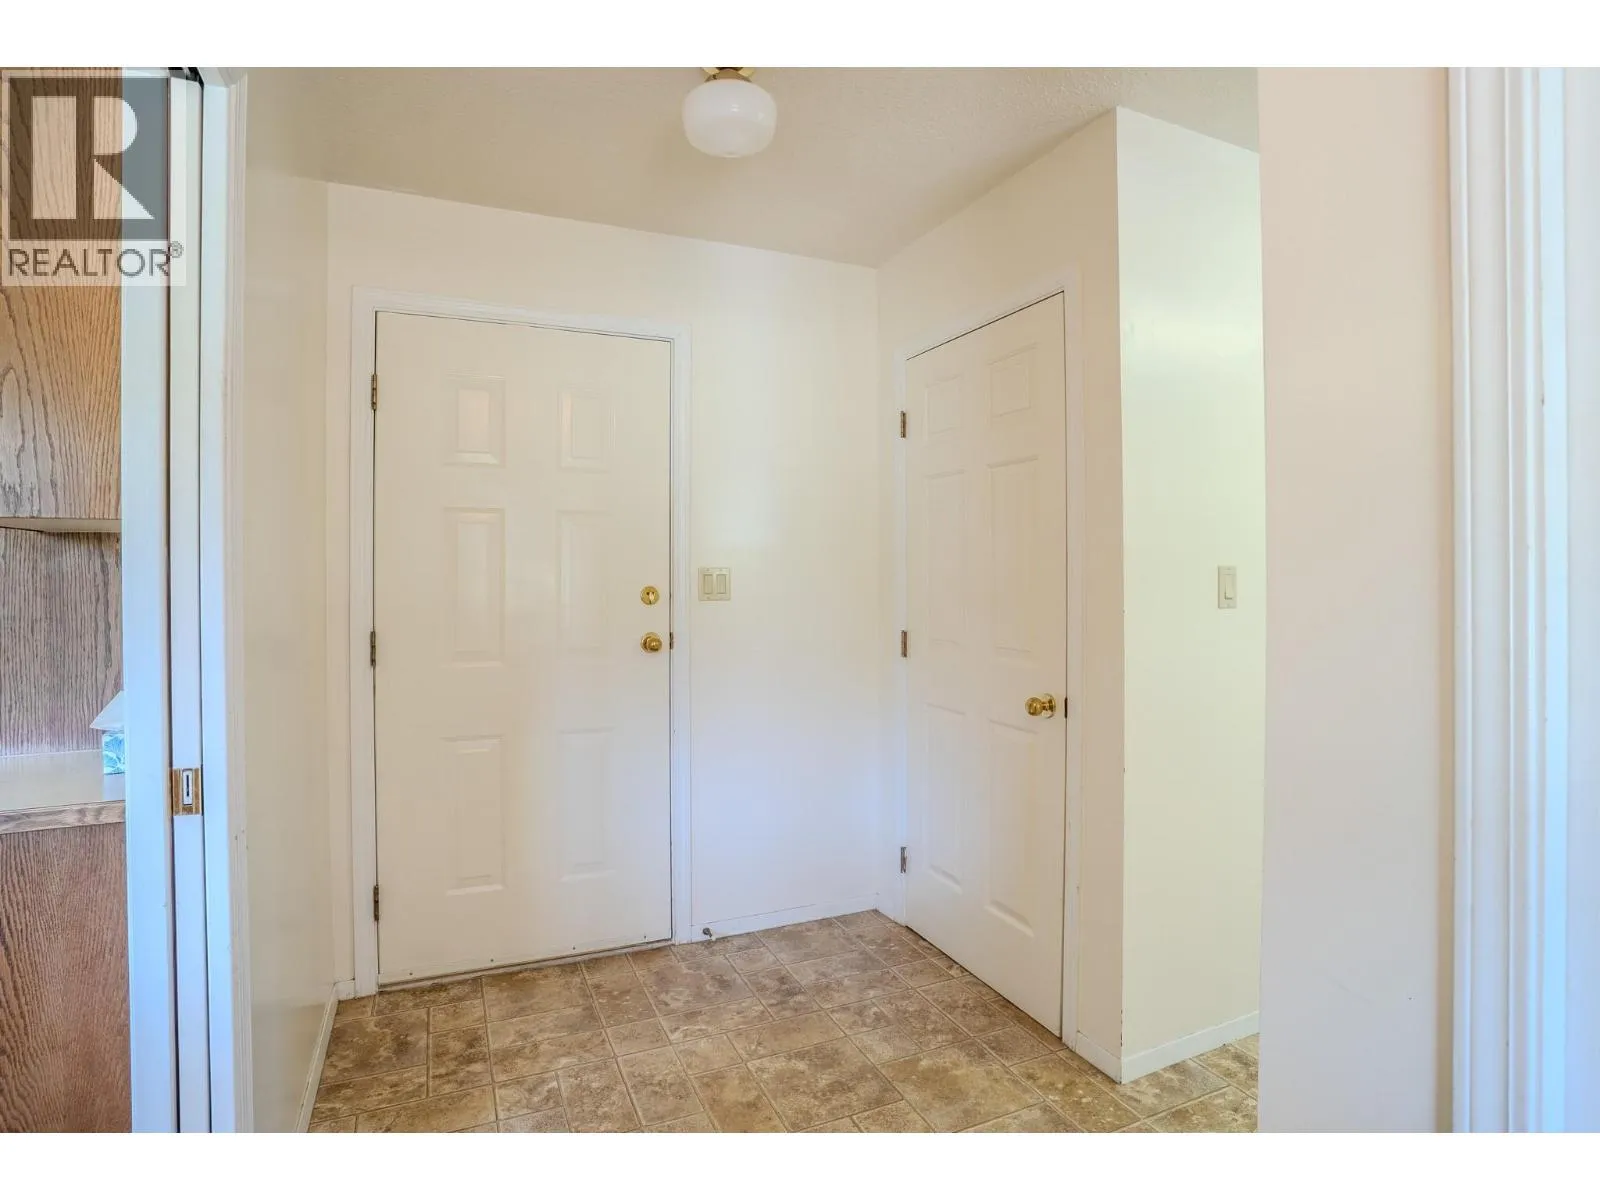
Mud room
Main level
6' x 11'9''
Foyer
Main level
7' x 12'7''
Family room
Main level
23'9'' x 14'5''
Dining room
Main level
11'5'' x 14'5''
Bedroom
Main level
12'10'' x 13'6''
Bedroom
Main level
13'1'' x 13'6''
Bedroom
Main level
9'9'' x 14'
4pc Ensuite bath
Main level
10'7'' x 4'11''
Full bathroom
Main level
10'9'' x 8'11''
Primary Bedroom
Main level
16' x 22'7''
Living room
Main level
17'6'' x 16'4''
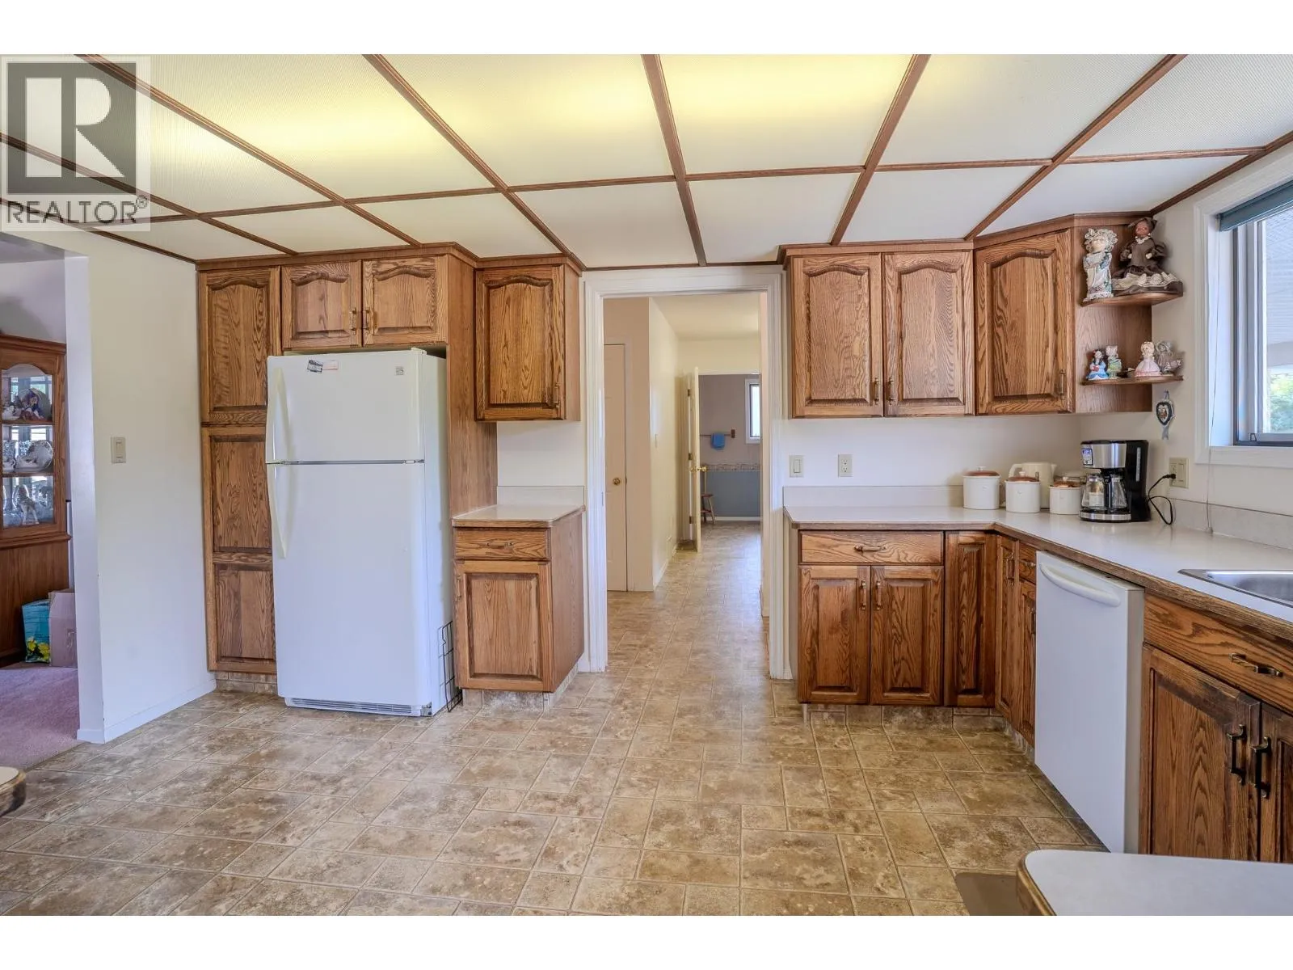
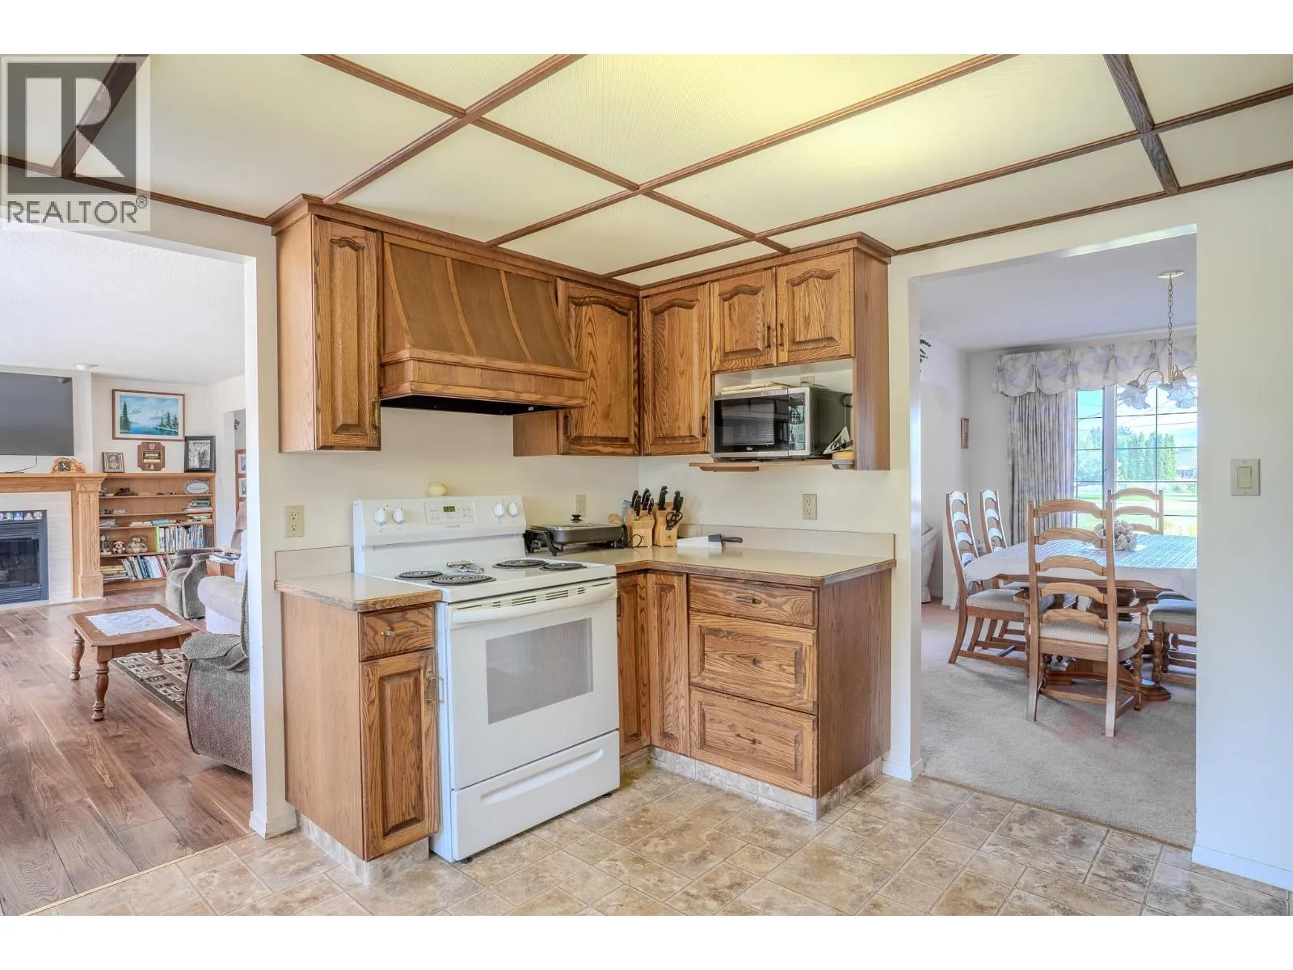
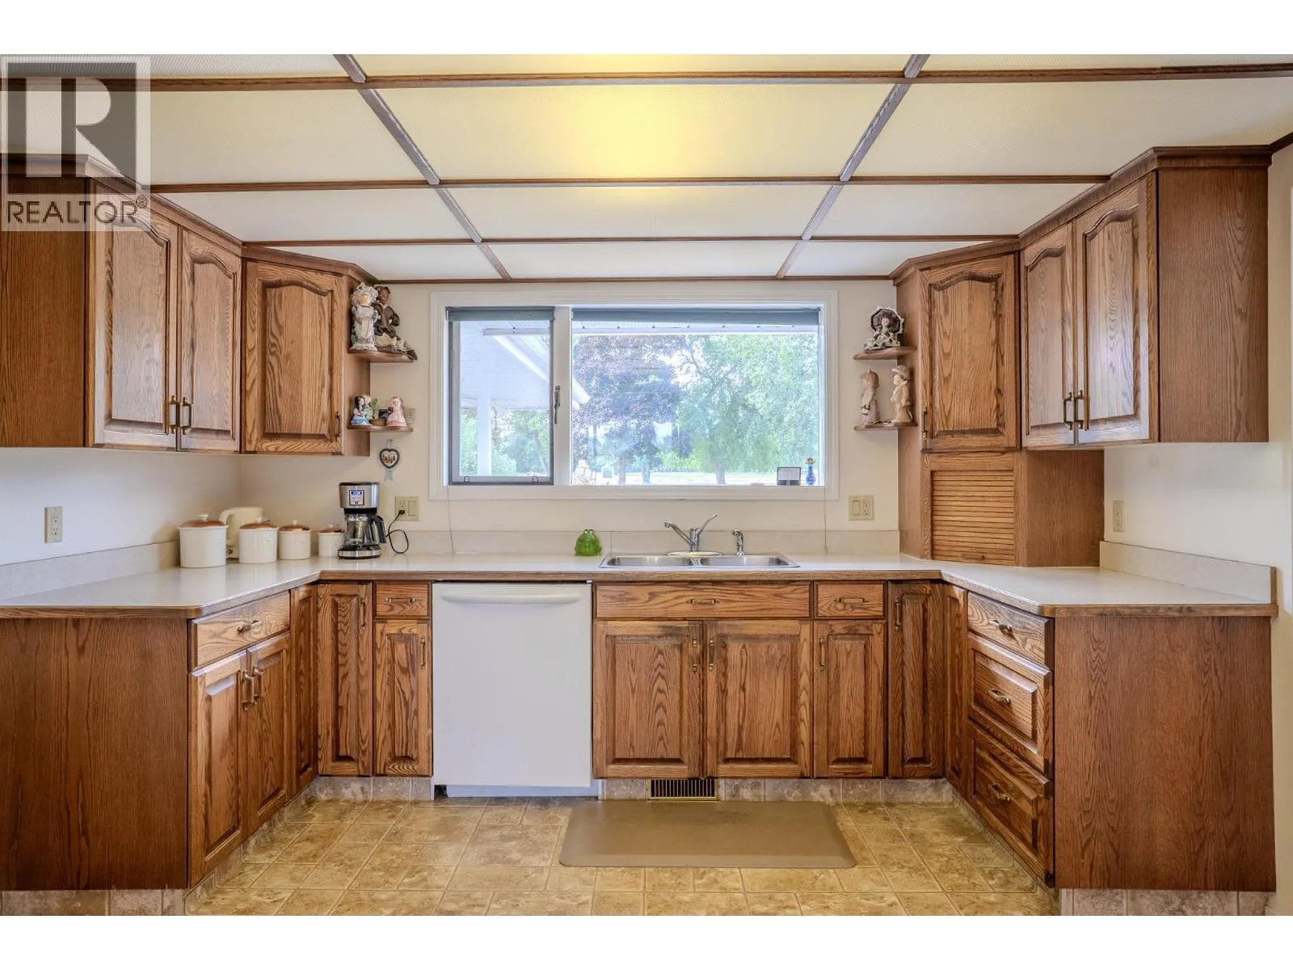
Kitchen
Main level
12'5'' x 14'1''

Location

Learn more about this property
Listing provided by:
Royal LePage Westwin Realty
MLS® number:
10399801
Agent:
Lisa Atkinson
*Indicates required field
Name is required
Email is required
Please enter a valid phone number (e.g., 416-111-1111).

Street Spotlight - For sale