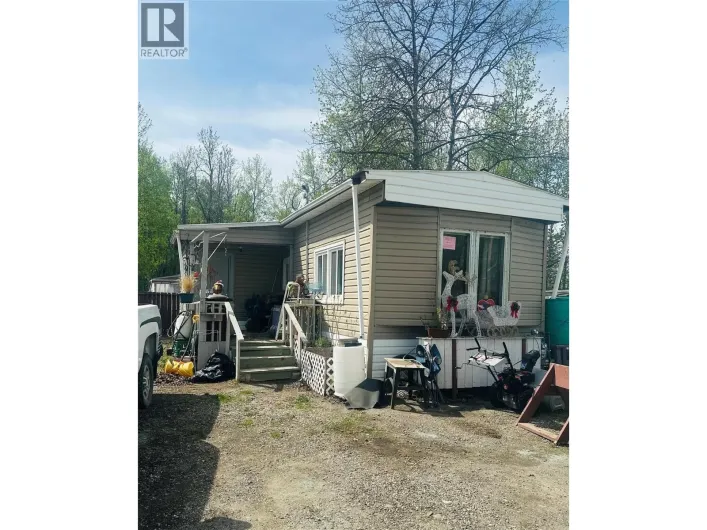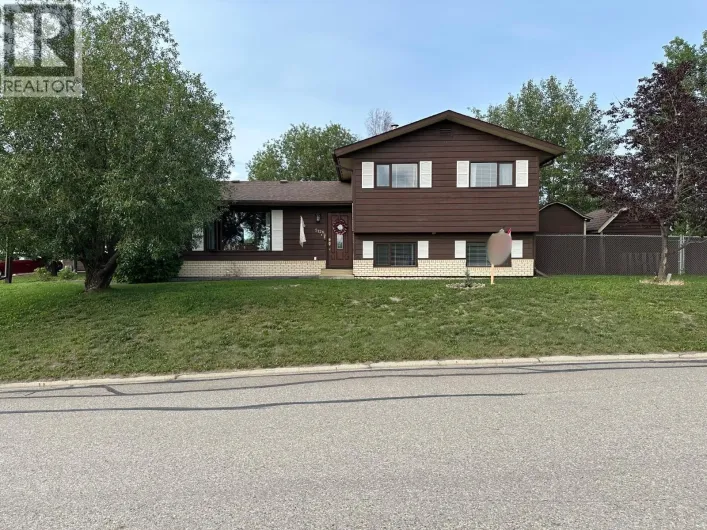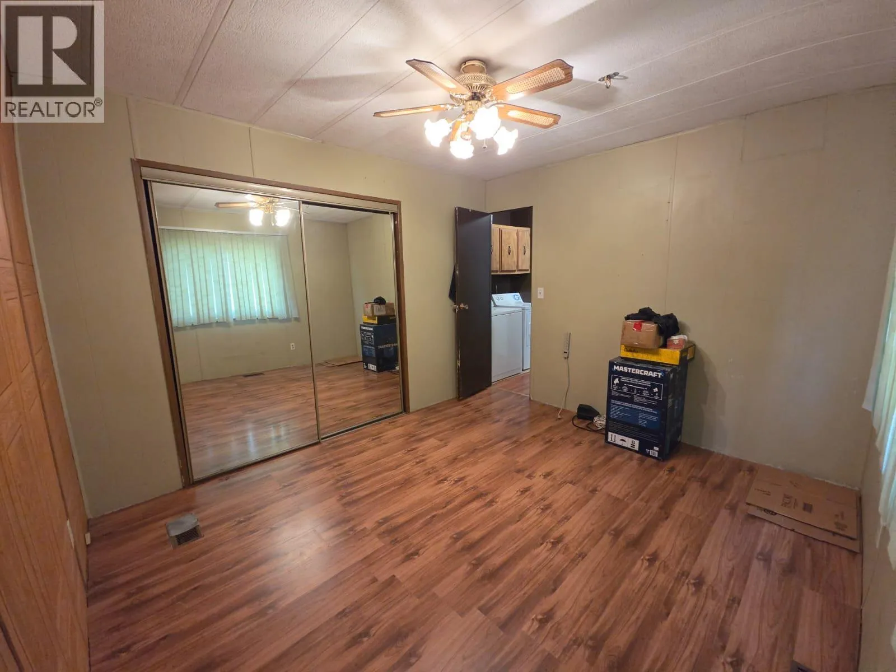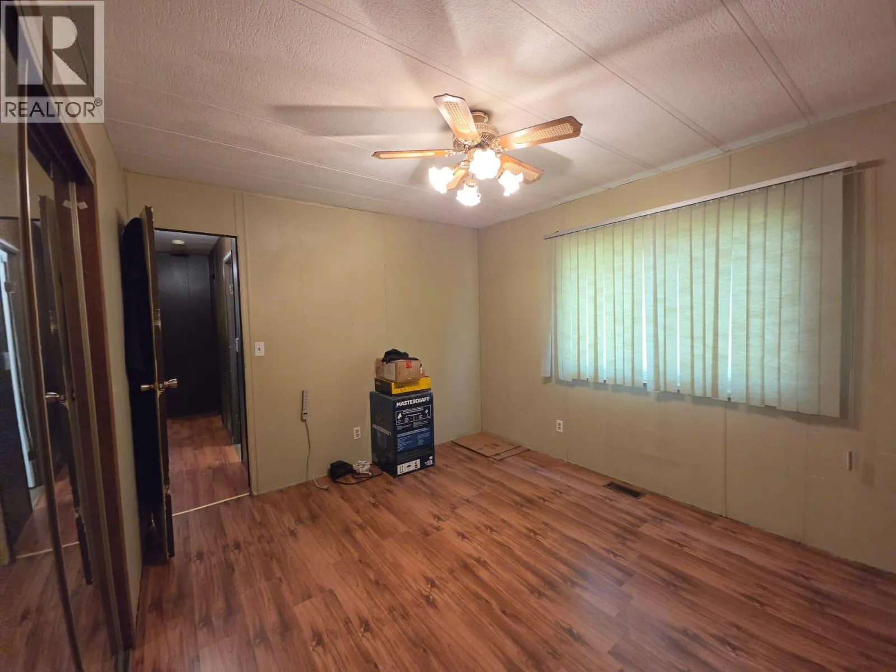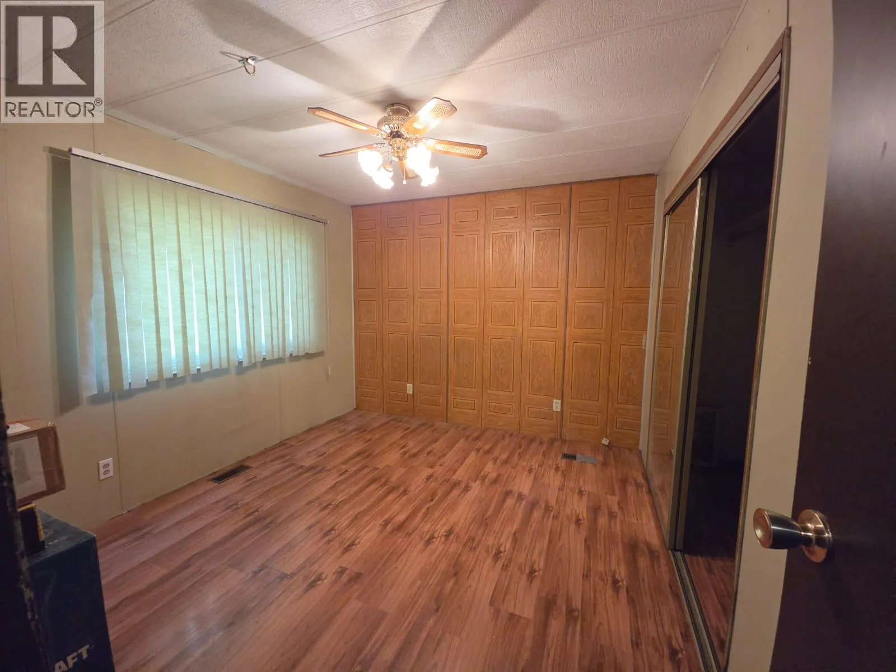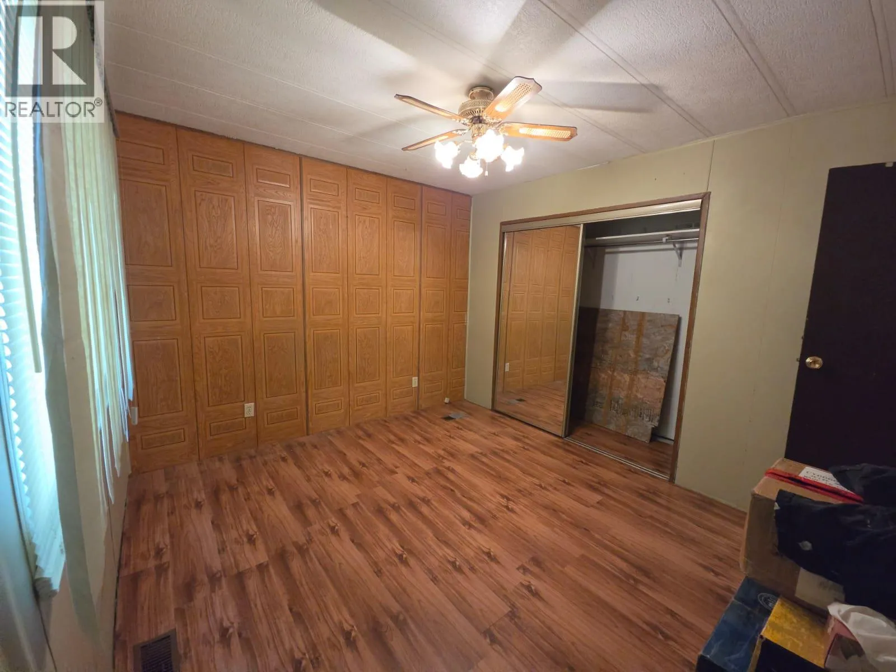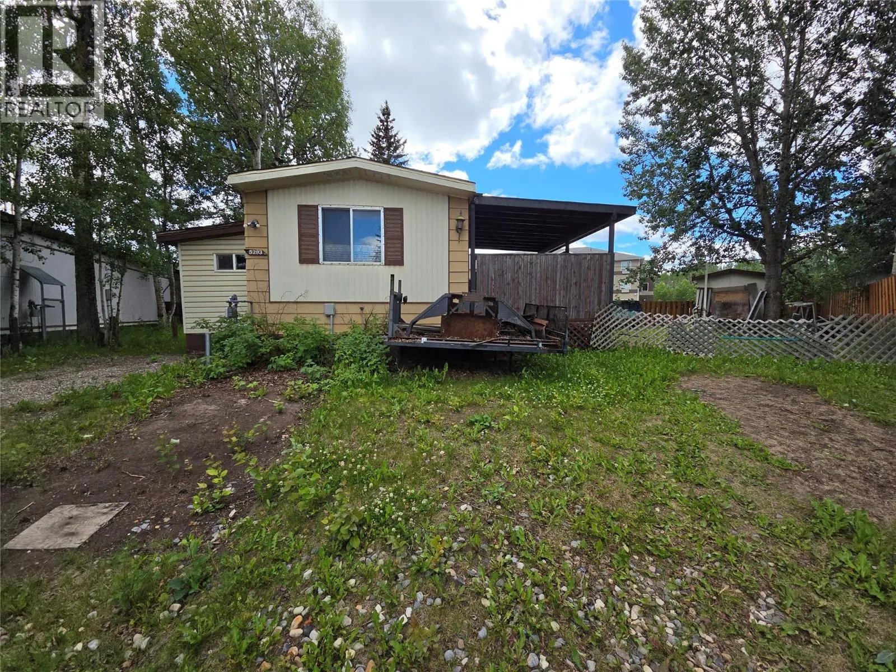
5293 44 Street Se, Chetwynd, British Columbia V0C 1J0

Listed for:
$114,000
3 beds
1 baths
Listed 4 days ago
Manufactured Home for rent: 5293 44 Street Se, Chetwynd, British Columbia V0C 1J0

View all 29 photos

About

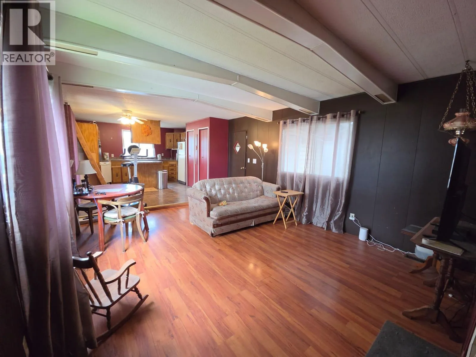
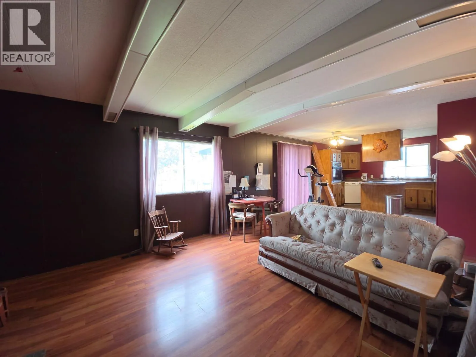
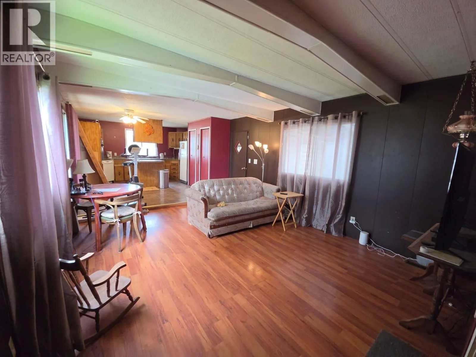
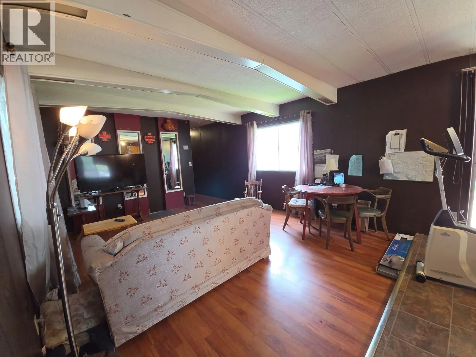
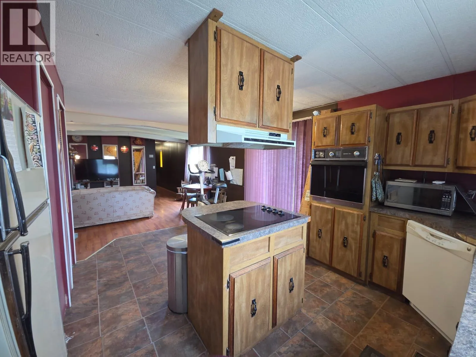
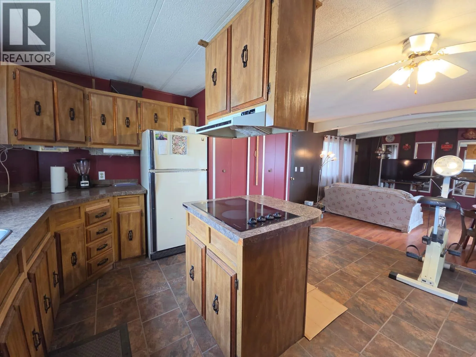
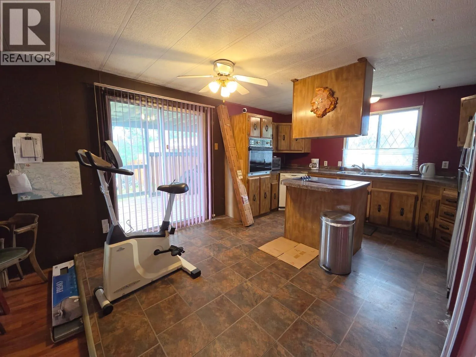
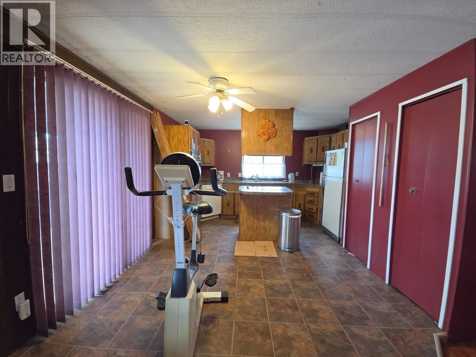
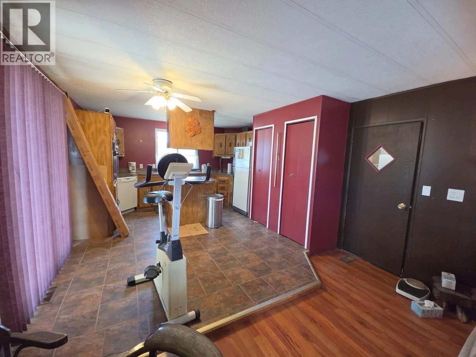
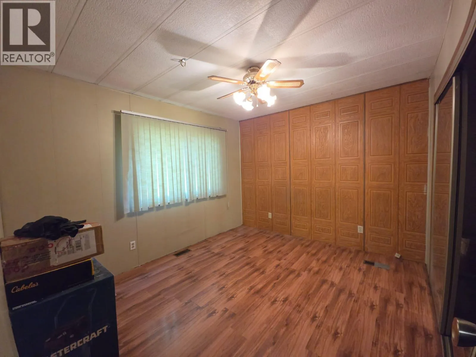
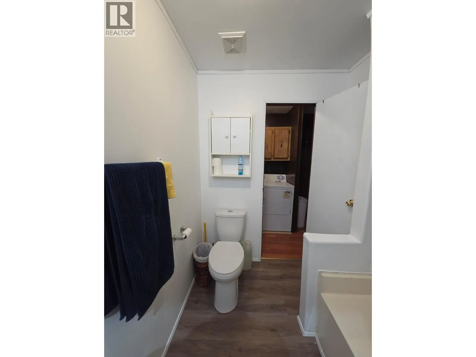
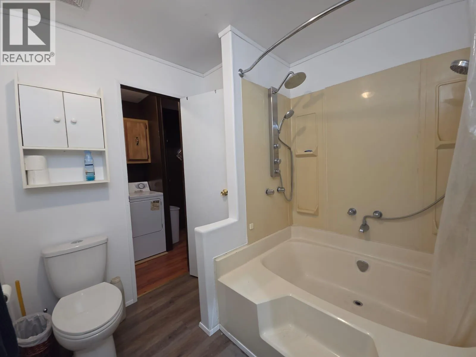
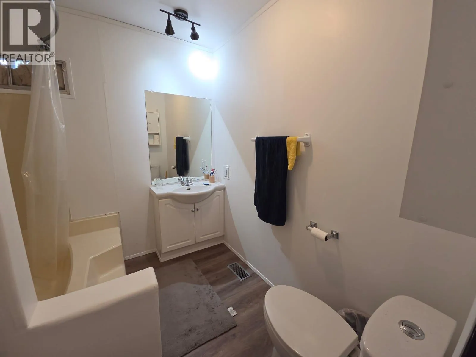
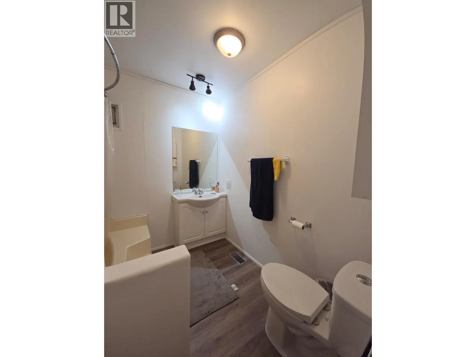
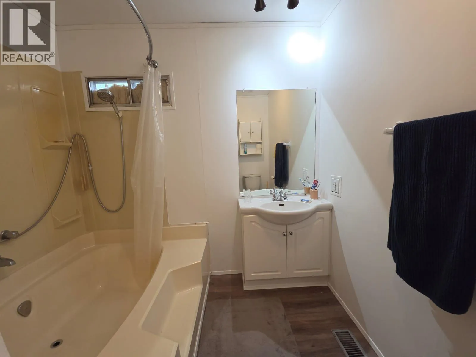
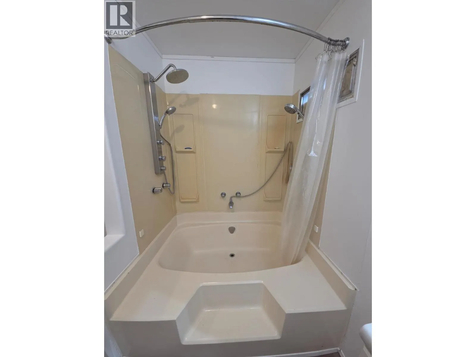
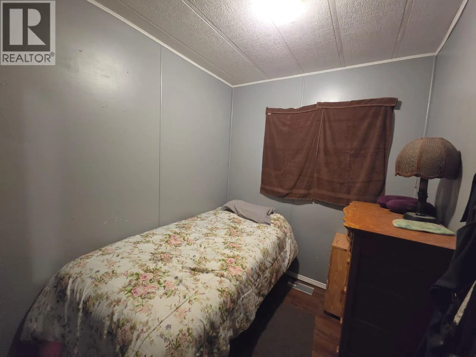
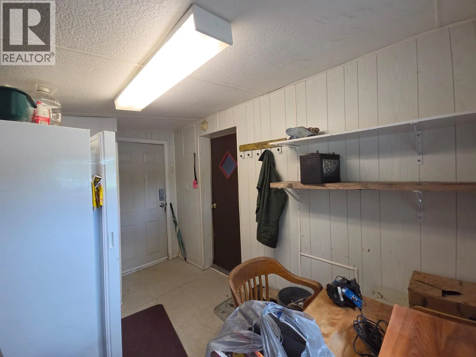
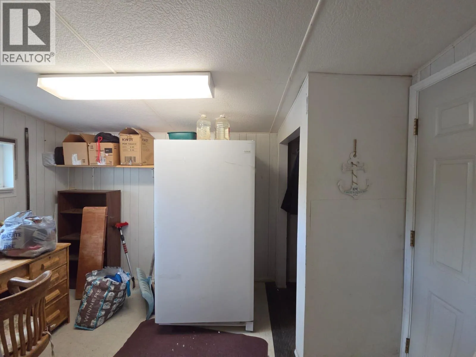
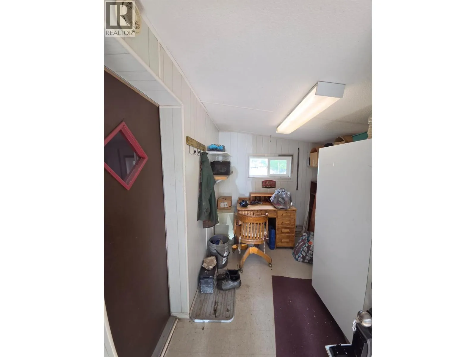
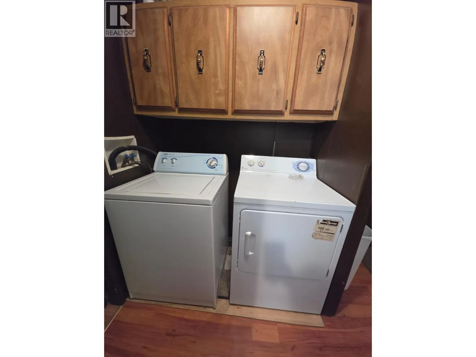
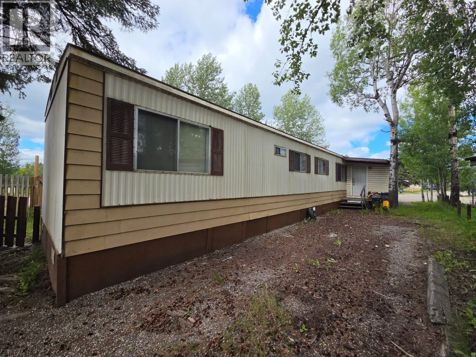
AFFORDABLE HOME OWNERSHIP STARTS HERE! Welcome to this comfortable 3-bedroom home situated on its own lot in a quiet cul-de-sac in Legion Subdivision. Offering exceptional value, this property features a fully fenced yard, front and rear parking, two storage sheds, a spacious entry, and a covered deck for year-round enjoyment. The bright, functional kitchen offers plenty of workspace and a dining area with sliding patio doors leading to the covered deck—perfect for summer BBQs, relaxing with your morning coffee, or entertaining family and friends. The spacious living room provides a warm and inviting place to unwind, while the 4-piece bathroom and included appliances make this home move in ready. Whether you're a first-time buyer, looking to downsize, or tired of paying rent, this is an excellent opportunity to own an affordable home with the privacy of your own lot. Come take a tour and see all this property has to offer! (id:27476)

Property Highlights

MLS® Number
10394394
Type
Single Family
Ownership Type
Freehold
Land Size
0.15 ac|under 1 acre

Building

Building Type
Manufactured Home
Storeys
1.00
Square Footage
980 sqft
Bathrooms Total
1
Bedrooms Total
3
Amenities
Recreation, Schools
Exterior Finish
Metal
Fireplace Present
No
Basement Type
Basement Features
Building Heating Type
Forced air, See remarks
Heating Fuel
Building Cooling Type

Utilities

Water
Municipal water
Utility Sewer
Municipal sewage system

Room Layout

Dining room
Main level
10'9'' x 8'
Foyer
Main level
7'4'' x 11'4''
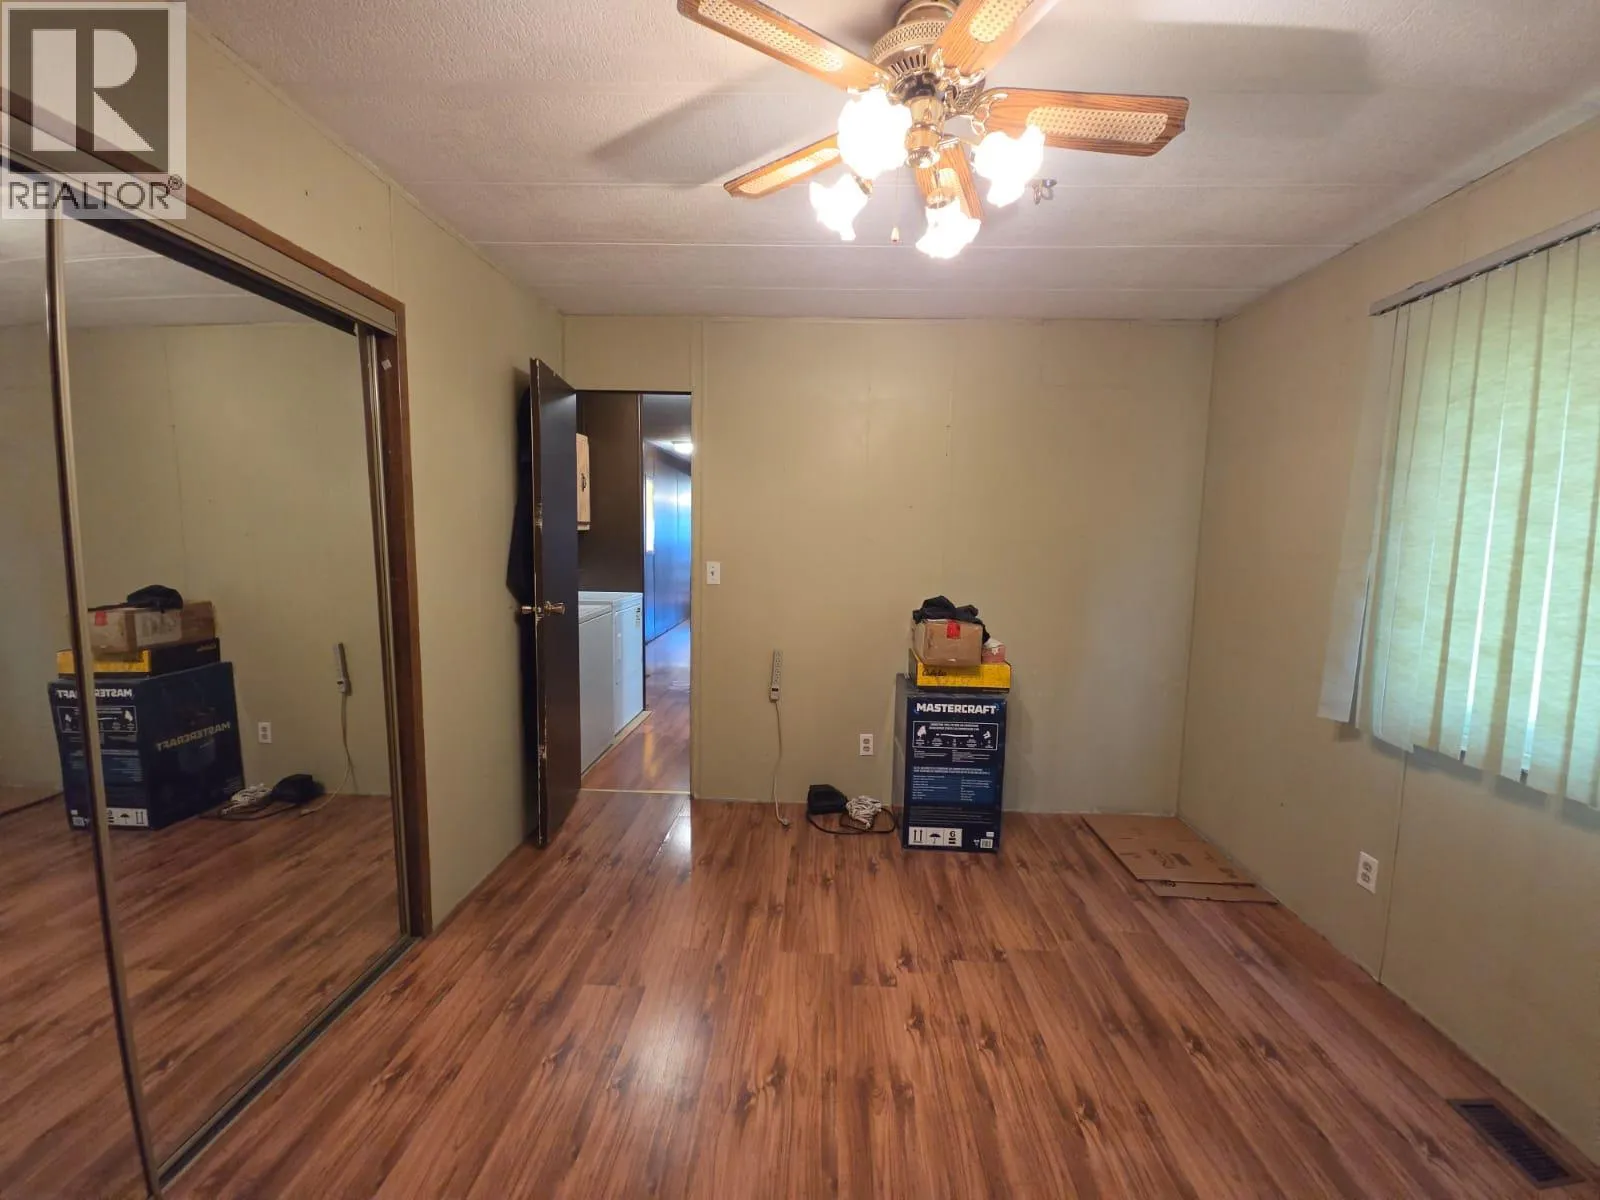
Primary Bedroom
Main level
10'4'' x 11'9''
Living room
Main level
13'2'' x 17'9''
Kitchen
Main level
13'1'' x 9'6''
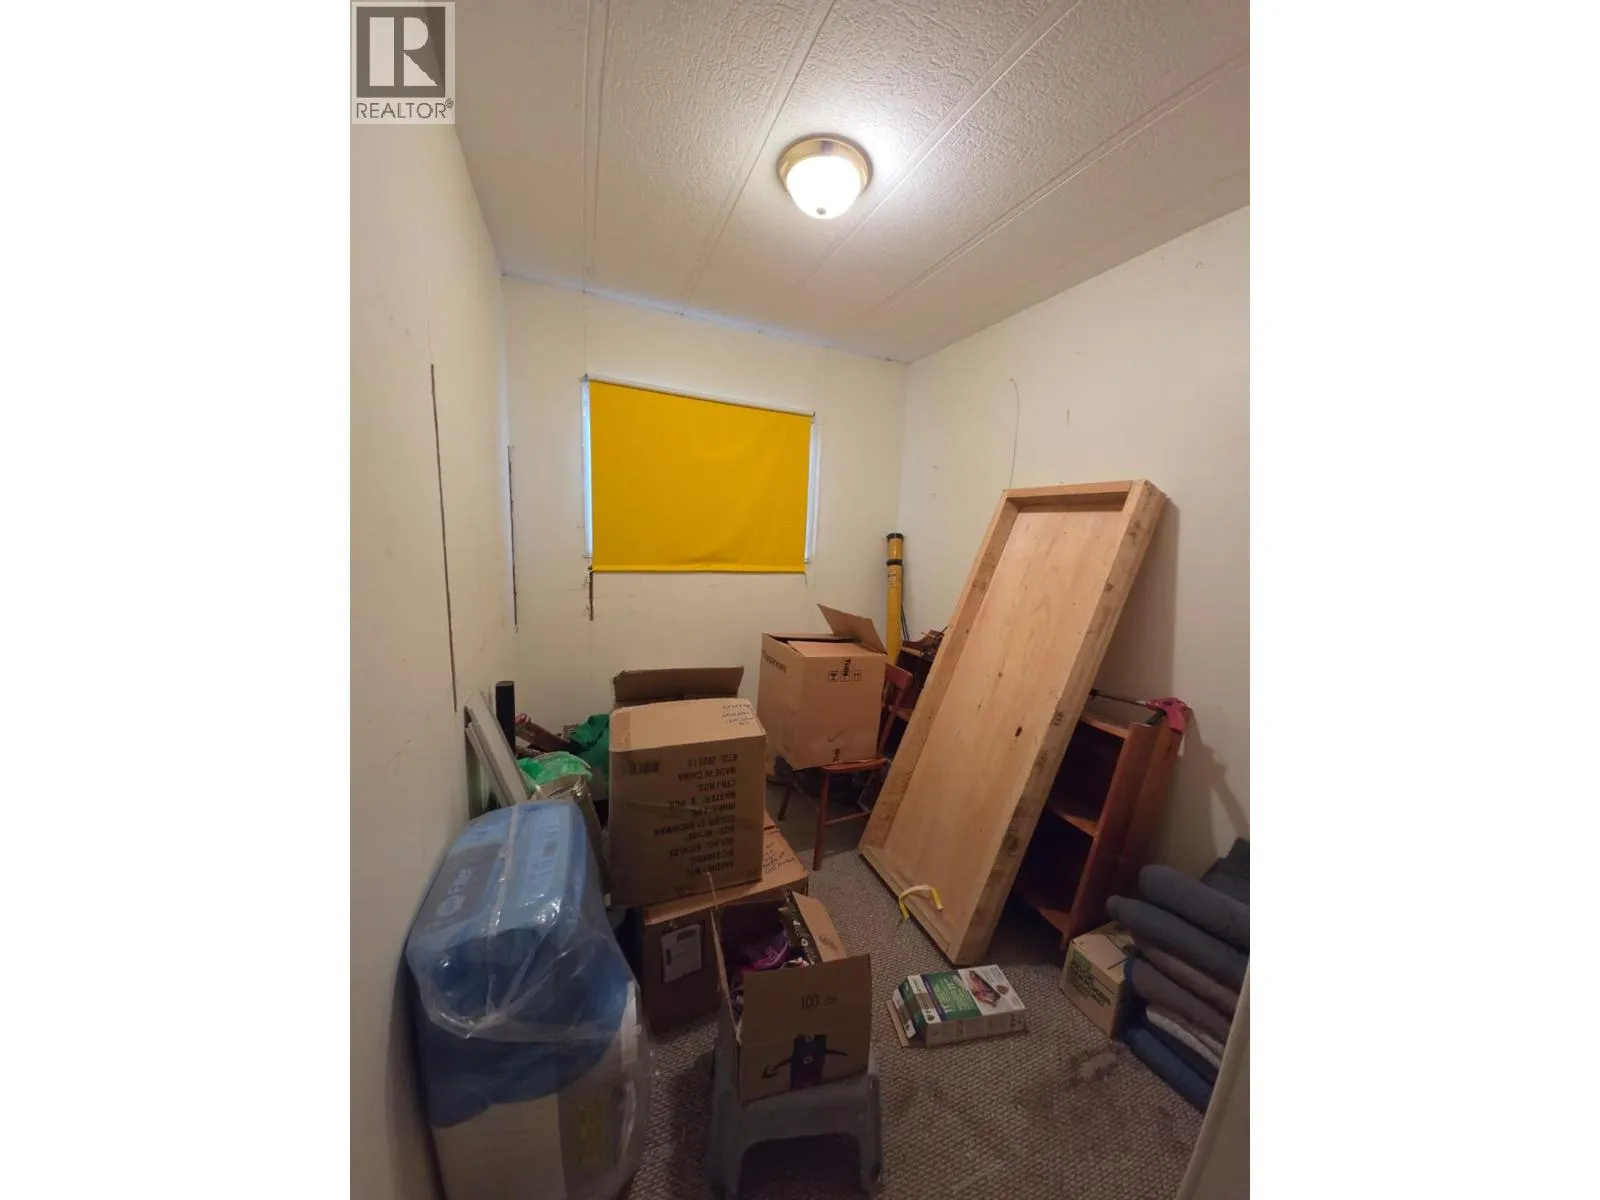
Bedroom
Main level
7'9'' x 6'11''
Bedroom
Main level
10'1'' x 7'0''
4pc Bathroom
Main level
7'10'' x 7'9''

Location

Learn more about this property
Listing provided by:
Royal Lepage Aspire - DC
MLS® number:
10394394
Agent:
Karen Boos
*Indicates required field
Name is required
Email is required
Please enter a valid phone number (e.g., 416-111-1111).