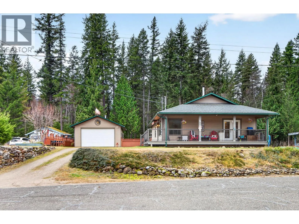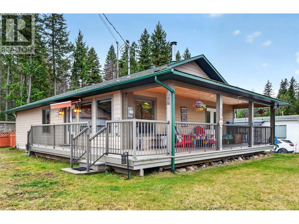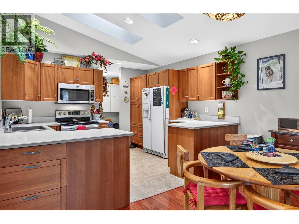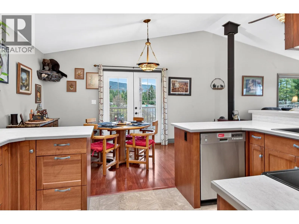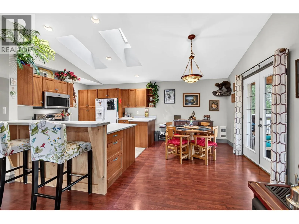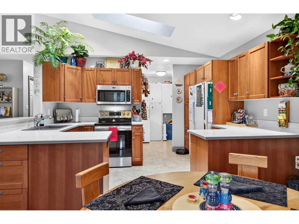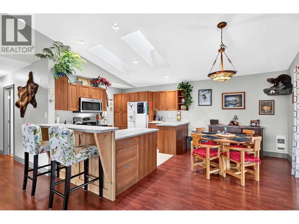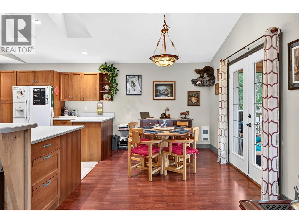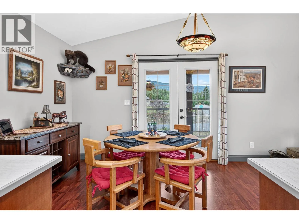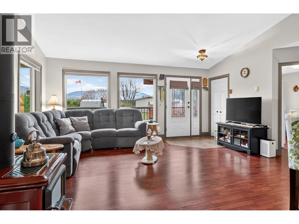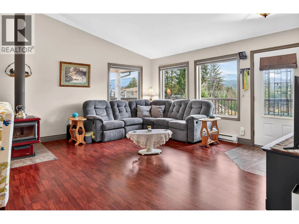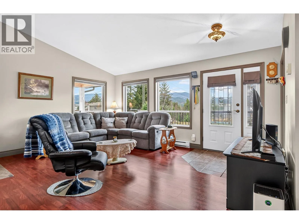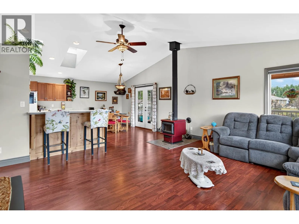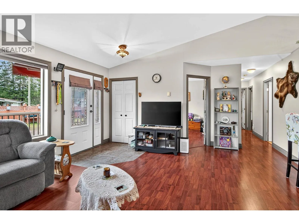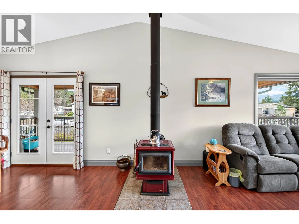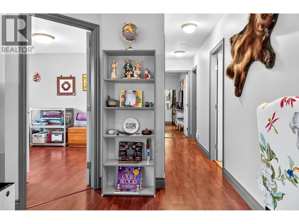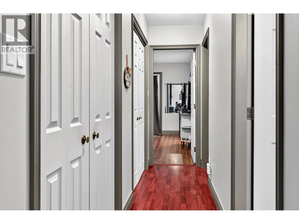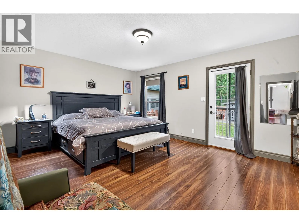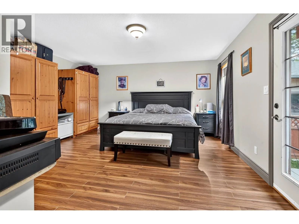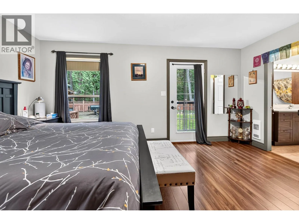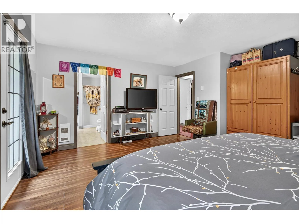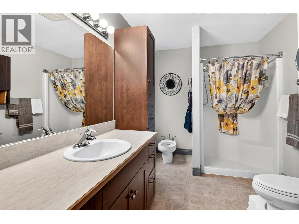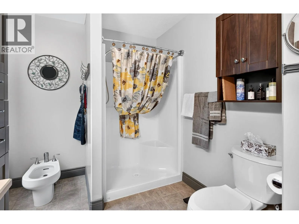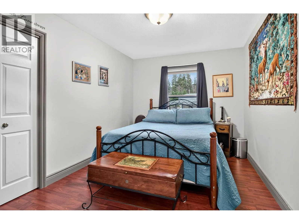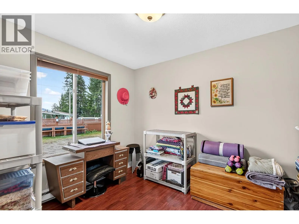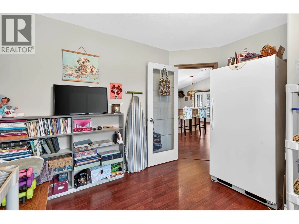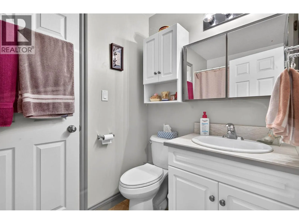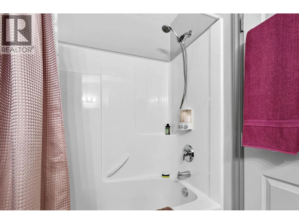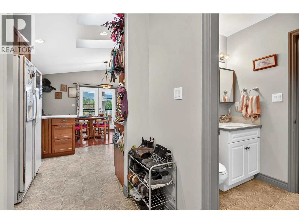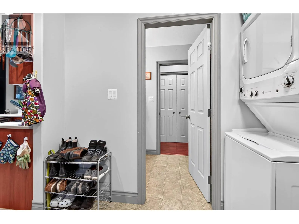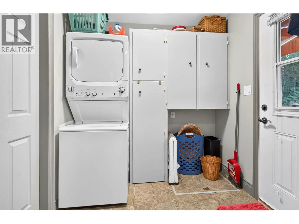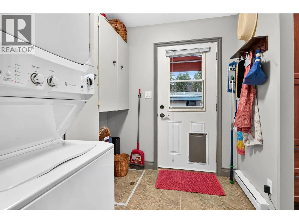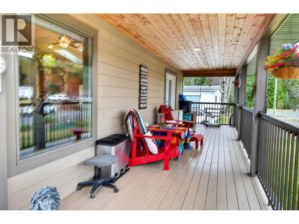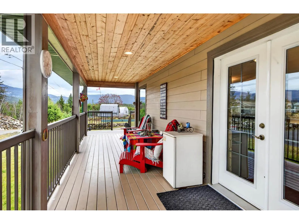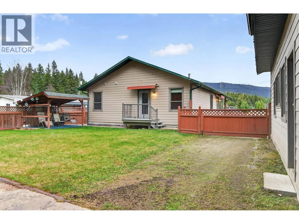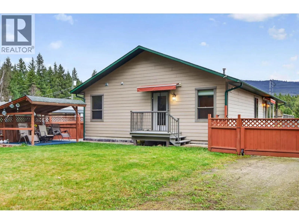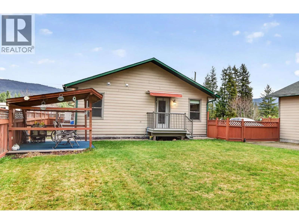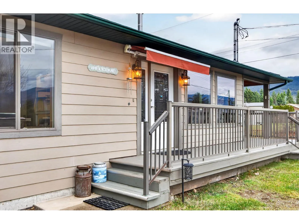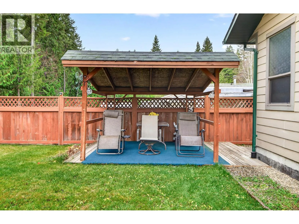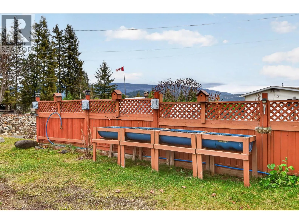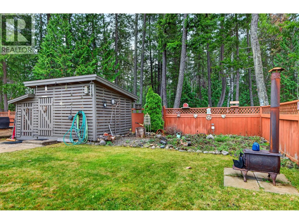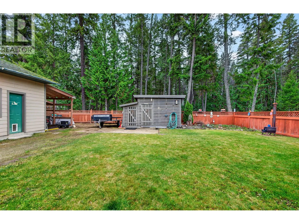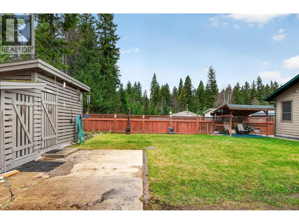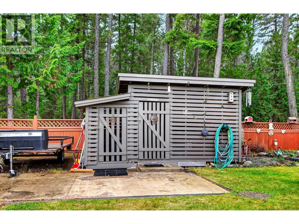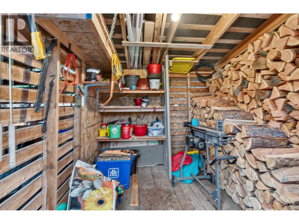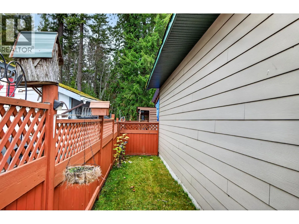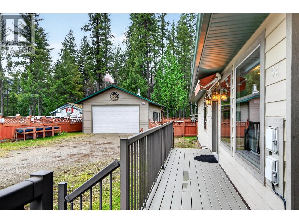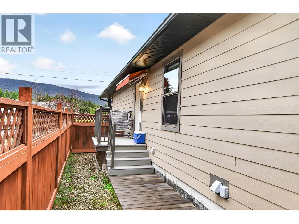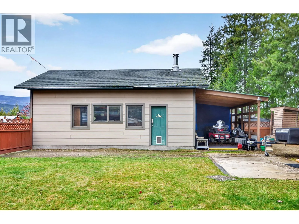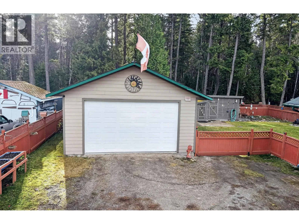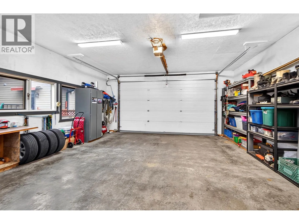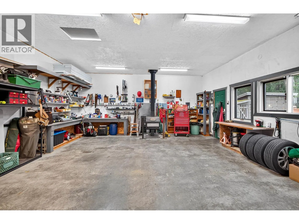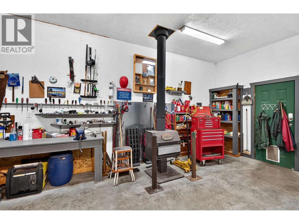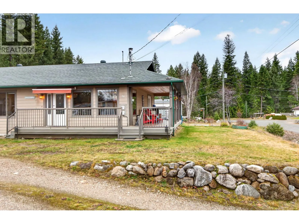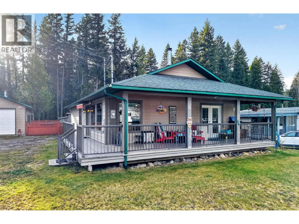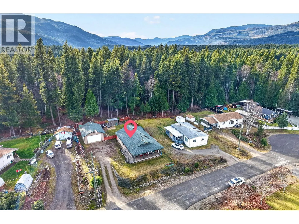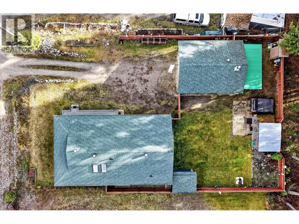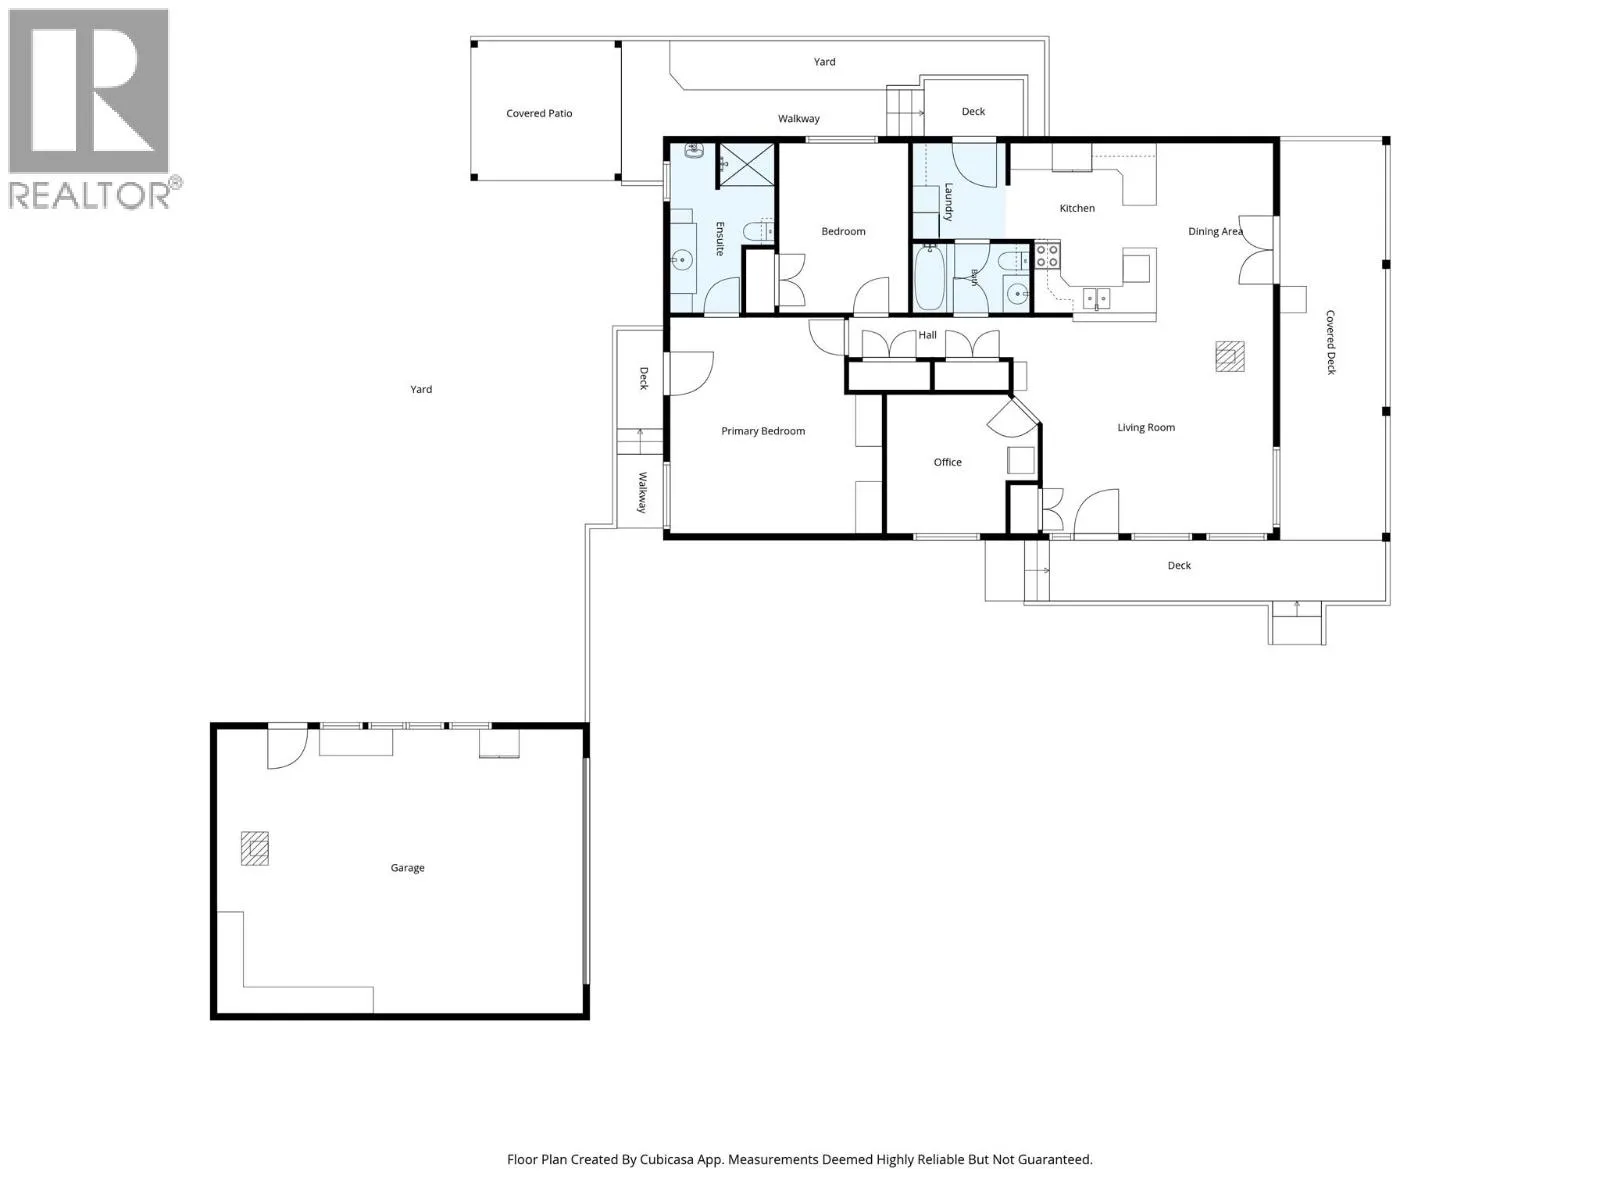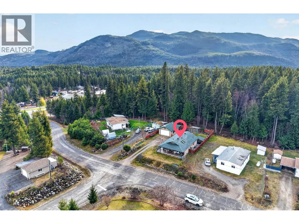
Beautiful mountain views & comfortable main-level living await in this spacious, frame-built 3-bedroom, 2-bathroom home! A generous entry welcomes you into a functional layout featuring a modern kitchen with updated countertops, sink, fixtures, raised seating bar, & full appliance package (updated oven & microwave). The dining room opens into a cozy living room accented with a WETT certified wood stove & access to the private covered front deck, perfect for relaxing or entertaining. The generous primary bedroom offers ample storage, a spacious ensuite bathroom, & direct backyard access. Two additional bedrooms & a full guest bathroom provide room for family and visitors. The laundry room features an updated stacking washer & dryer plus convenient outside side access. Additional highlights include new blinds throughout & a heated, insulated crawl space with a concrete floor. Outside, enjoy a fully fenced private backyard with easy to maintain lawn area, a gazebo (rough in for a hot tub), garden area, & storage space. The detached, insulated double garage is fully wired (compressor & welder plugs), and heated. Covered storage behind the garage, detached wood storage, and two-bay yard tool storage add excellent utility. Plenty of extra parking & low-maintenance landscaping with room to expand complete this versatile property! This property is turn key & pride of ownership shows inside & out. Call today for a private viewing. (id:27476)