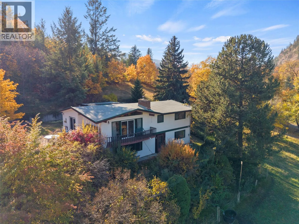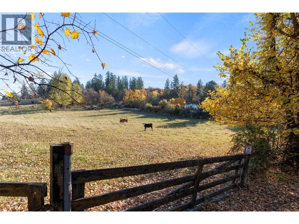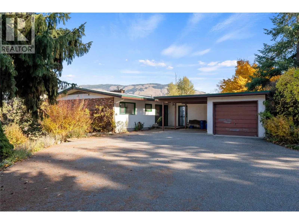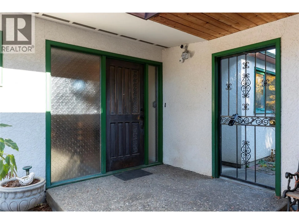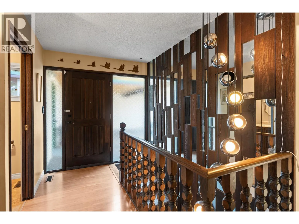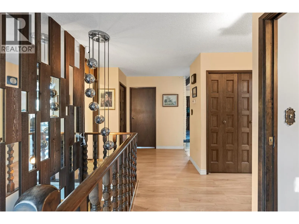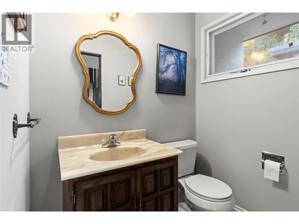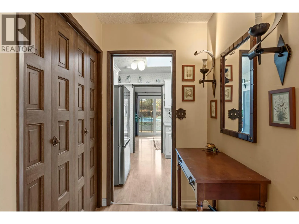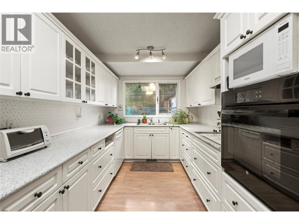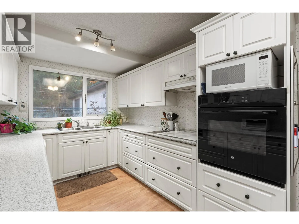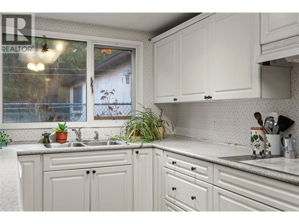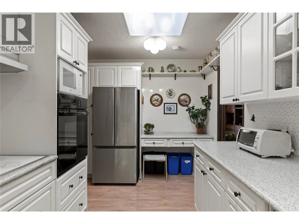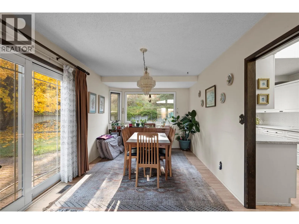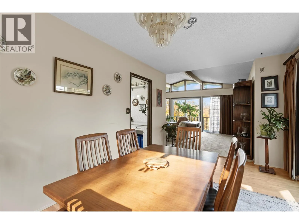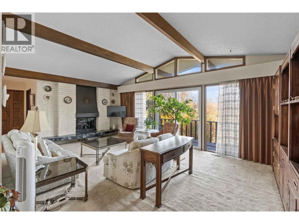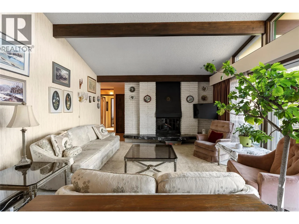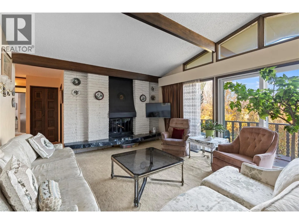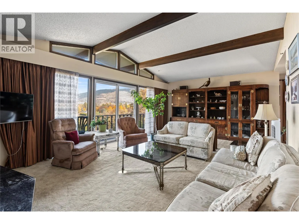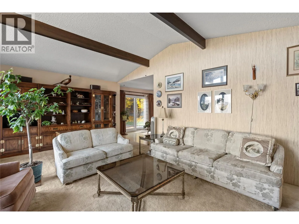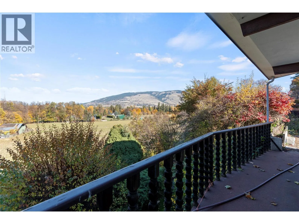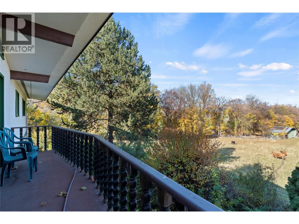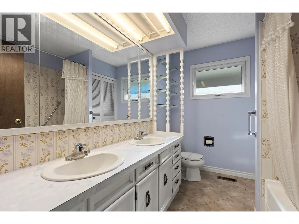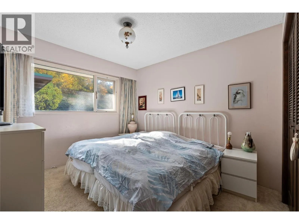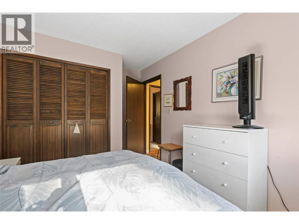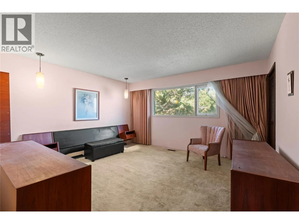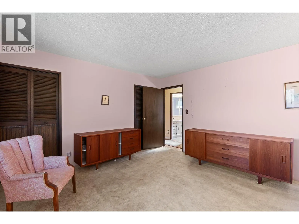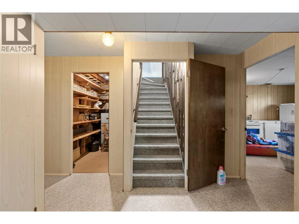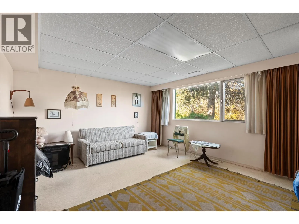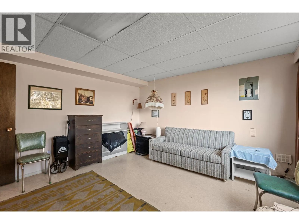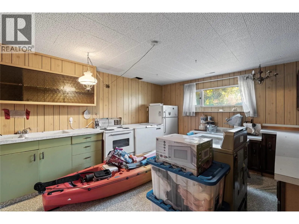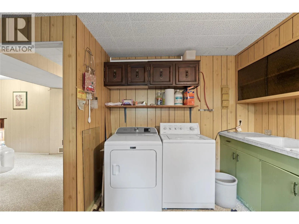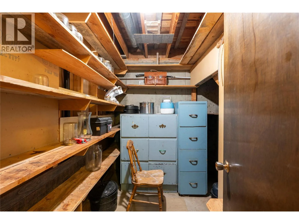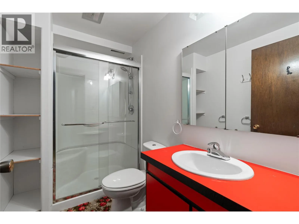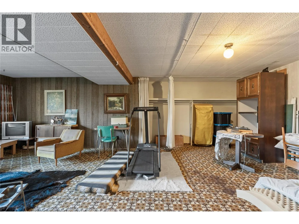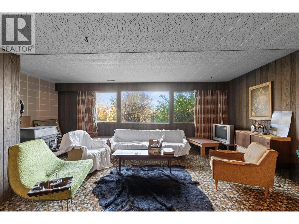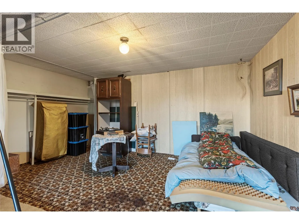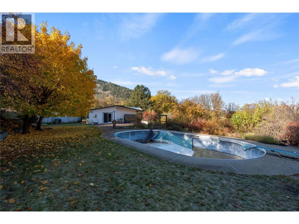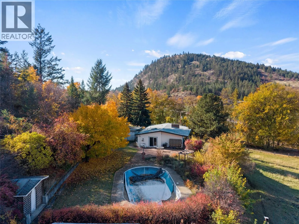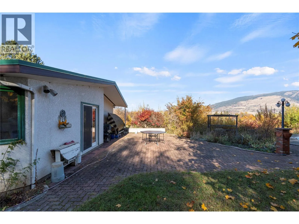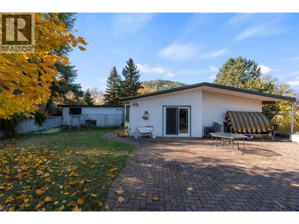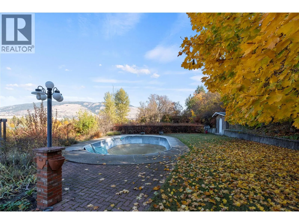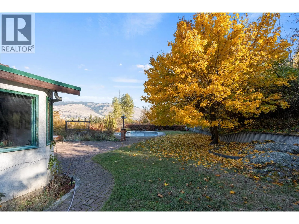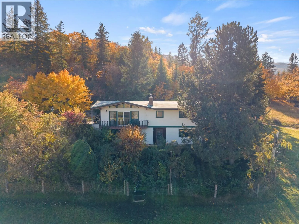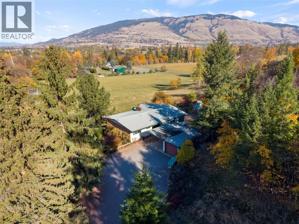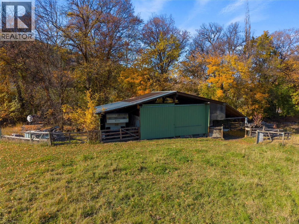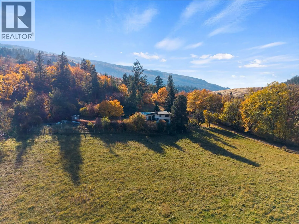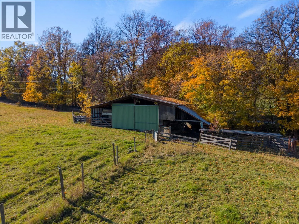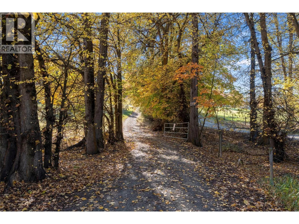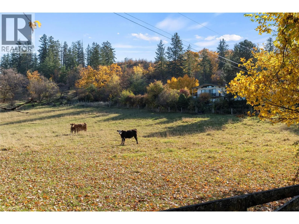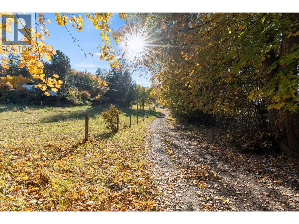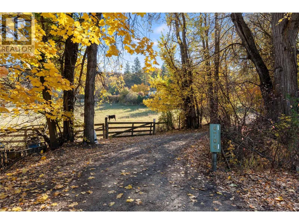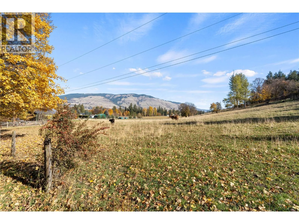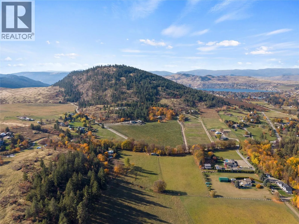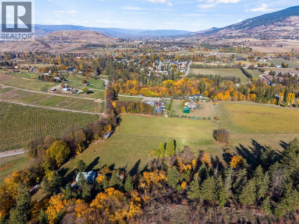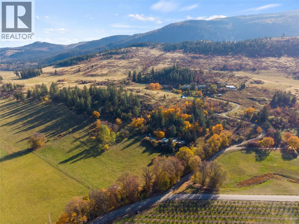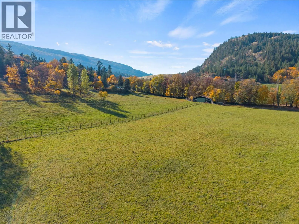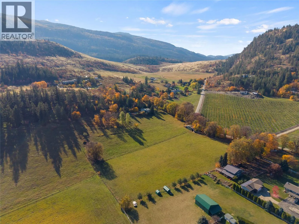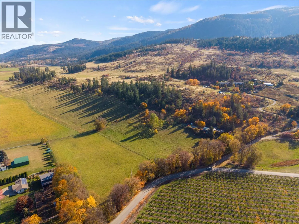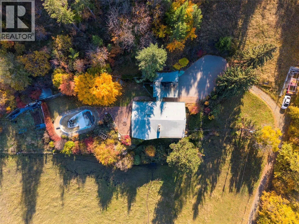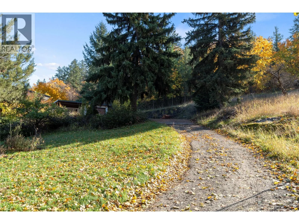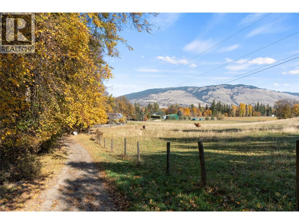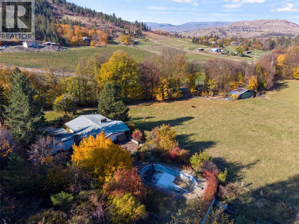
Almost ten acres, a beautiful rural setting and the opportunity to make something truly your own. Located on desirable Cosens Bay Road in Coldstream, this property offers the space to dream big, whether that means creating extensive gardens, enjoying a hobby-farm lifestyle or simply having room to spread out. Mature trees line the approach to the home, while the fully fenced acreage features gently sloping land near the home itself, it also hosts a livestock outbuilding, detached garage, dog run and additional parking. The rancher-style home offers vaulted ceilings in the living room, a galley kitchen, formal dining room and a deck with northeast-facing views. The main floor includes a primary bedroom, guest bedroom, full bathroom and powder room. The lower level adds flexibility, with an additional bedroom, a canning kitchen, cold storage and outdoor access. Outside, imagine bringing the gardens back to life, planting your favourite fruits and vegetables or spending afternoons enjoying the peaceful country surroundings. An existing pool is tucked in the back but condition is unknown. For a buyer with vision, this setting and acreage offer an exciting opportunity. Just a short drive to Kalamalka Lake Provincial Park and approximately three minutes to Coldstream Elementary. This is a chance to create your own rural retreat in an exceptional Coldstream location. (id:27476)