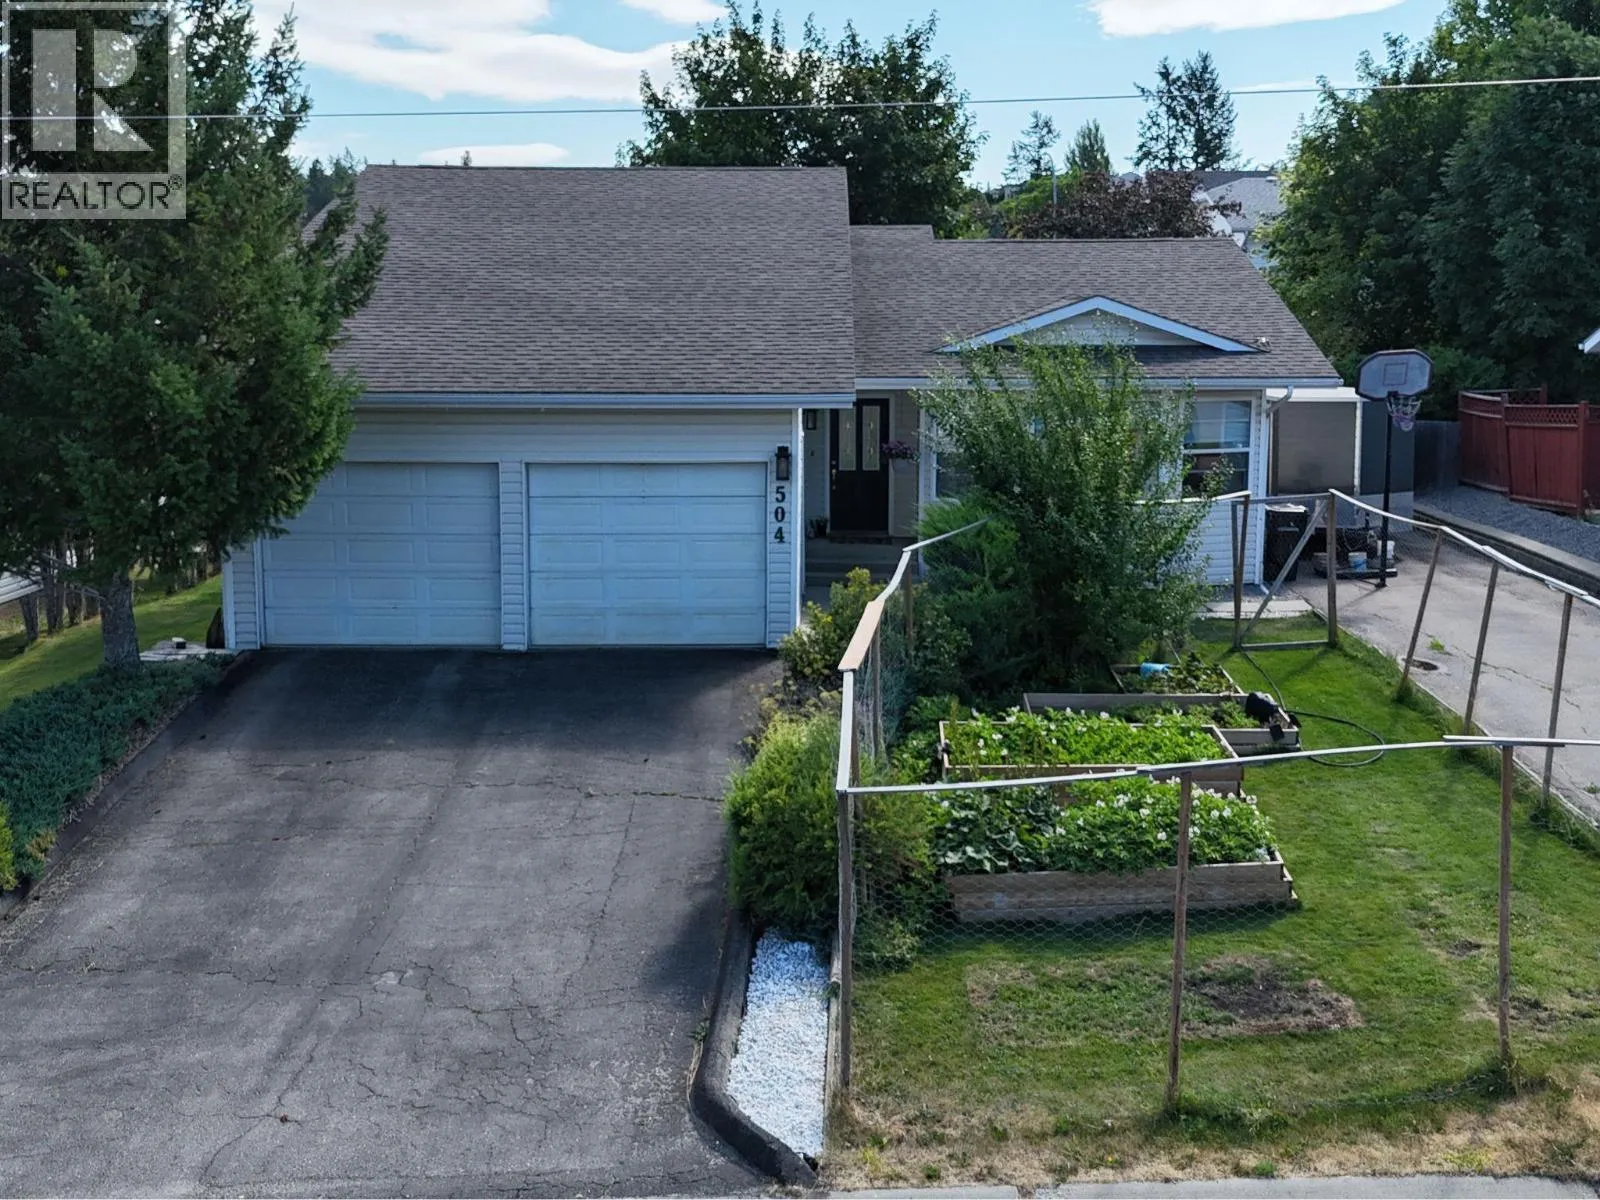
504 30th Avenue S, Cranbrook, British Columbia V1C 6H1

Listed for:
$639,900
4 beds
4 baths
Listed 17 days ago
House for rent: 504 30th Avenue S, Cranbrook, British Columbia V1C 6H1

View all 47 photos

About

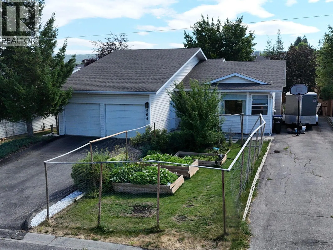
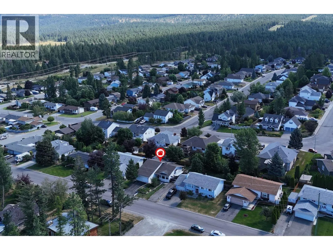
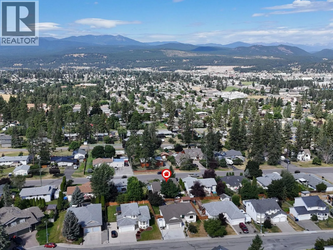
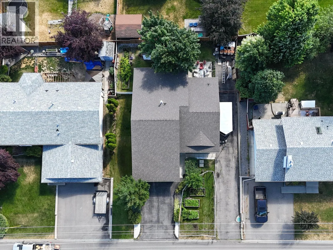
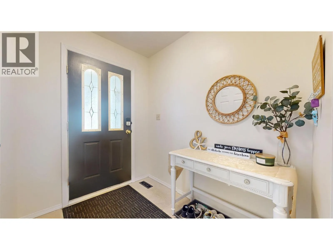
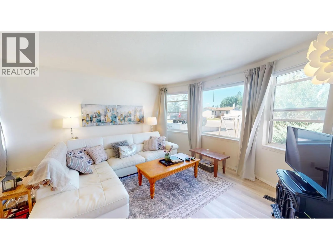
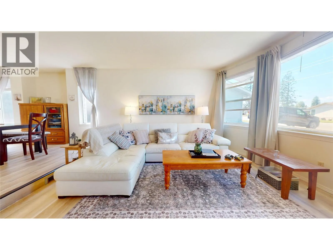
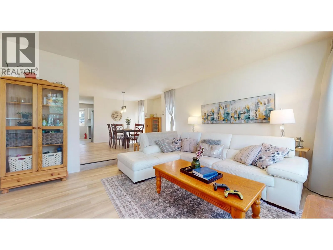
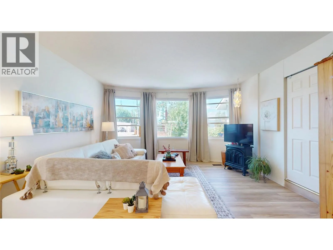
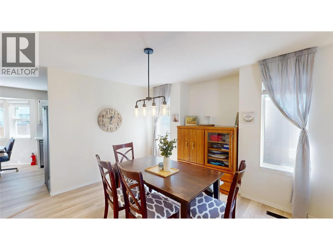
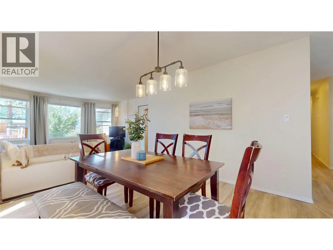
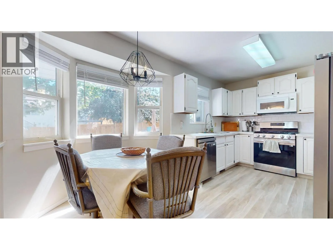
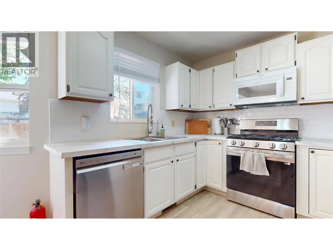
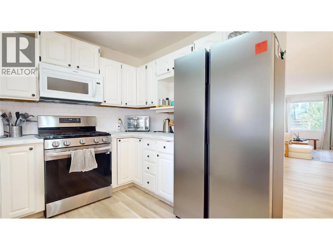
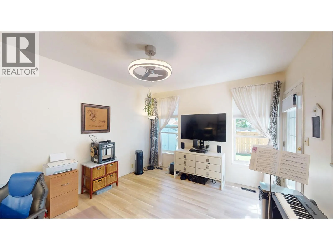
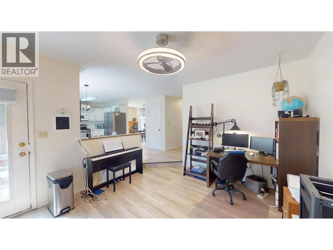
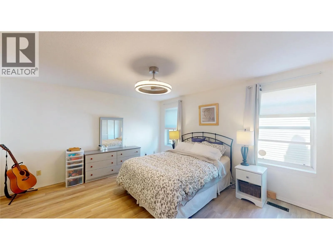

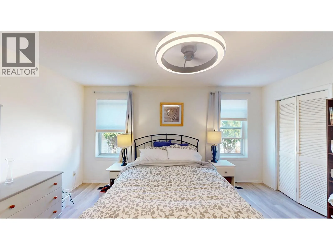
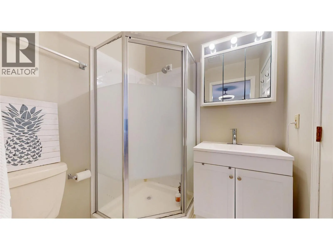
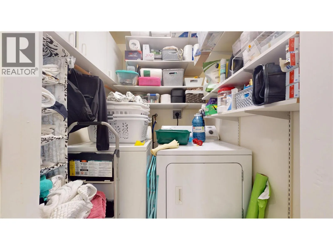
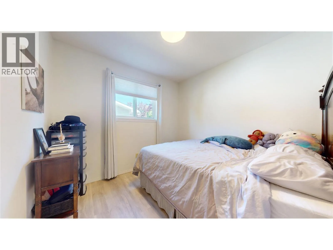
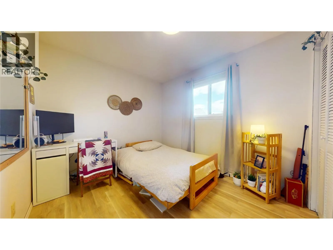
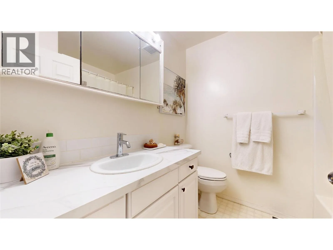
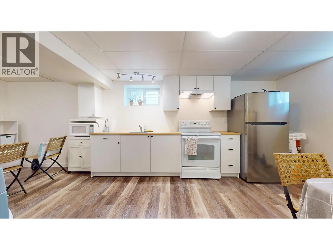
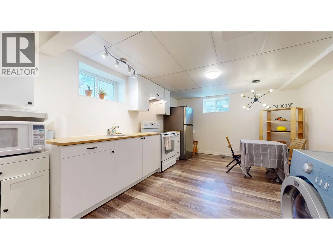
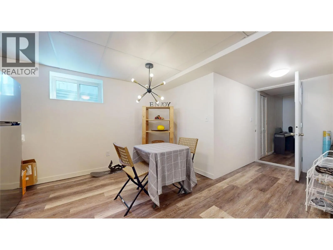
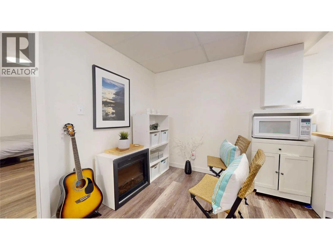
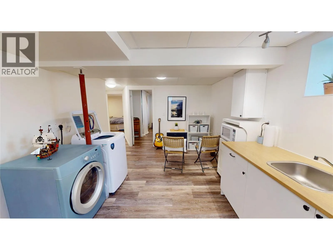
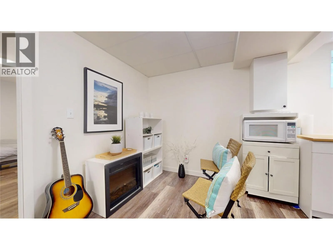
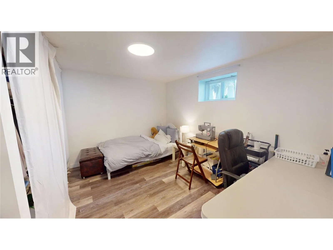
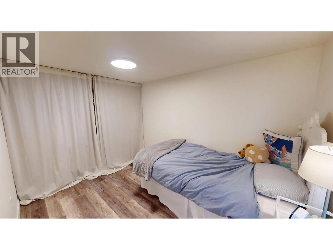
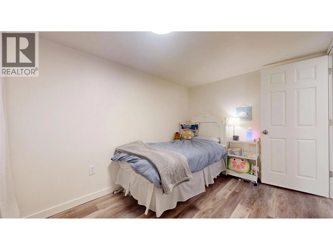
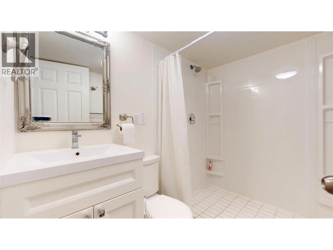
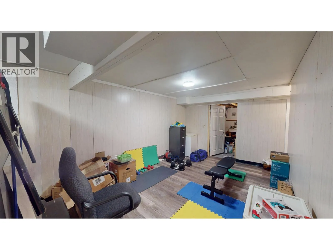
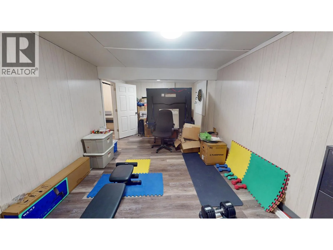
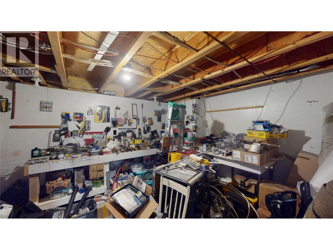
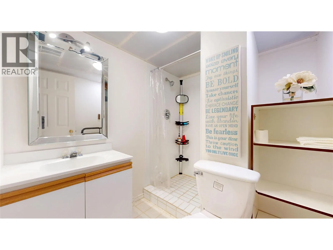
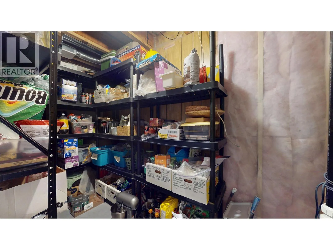
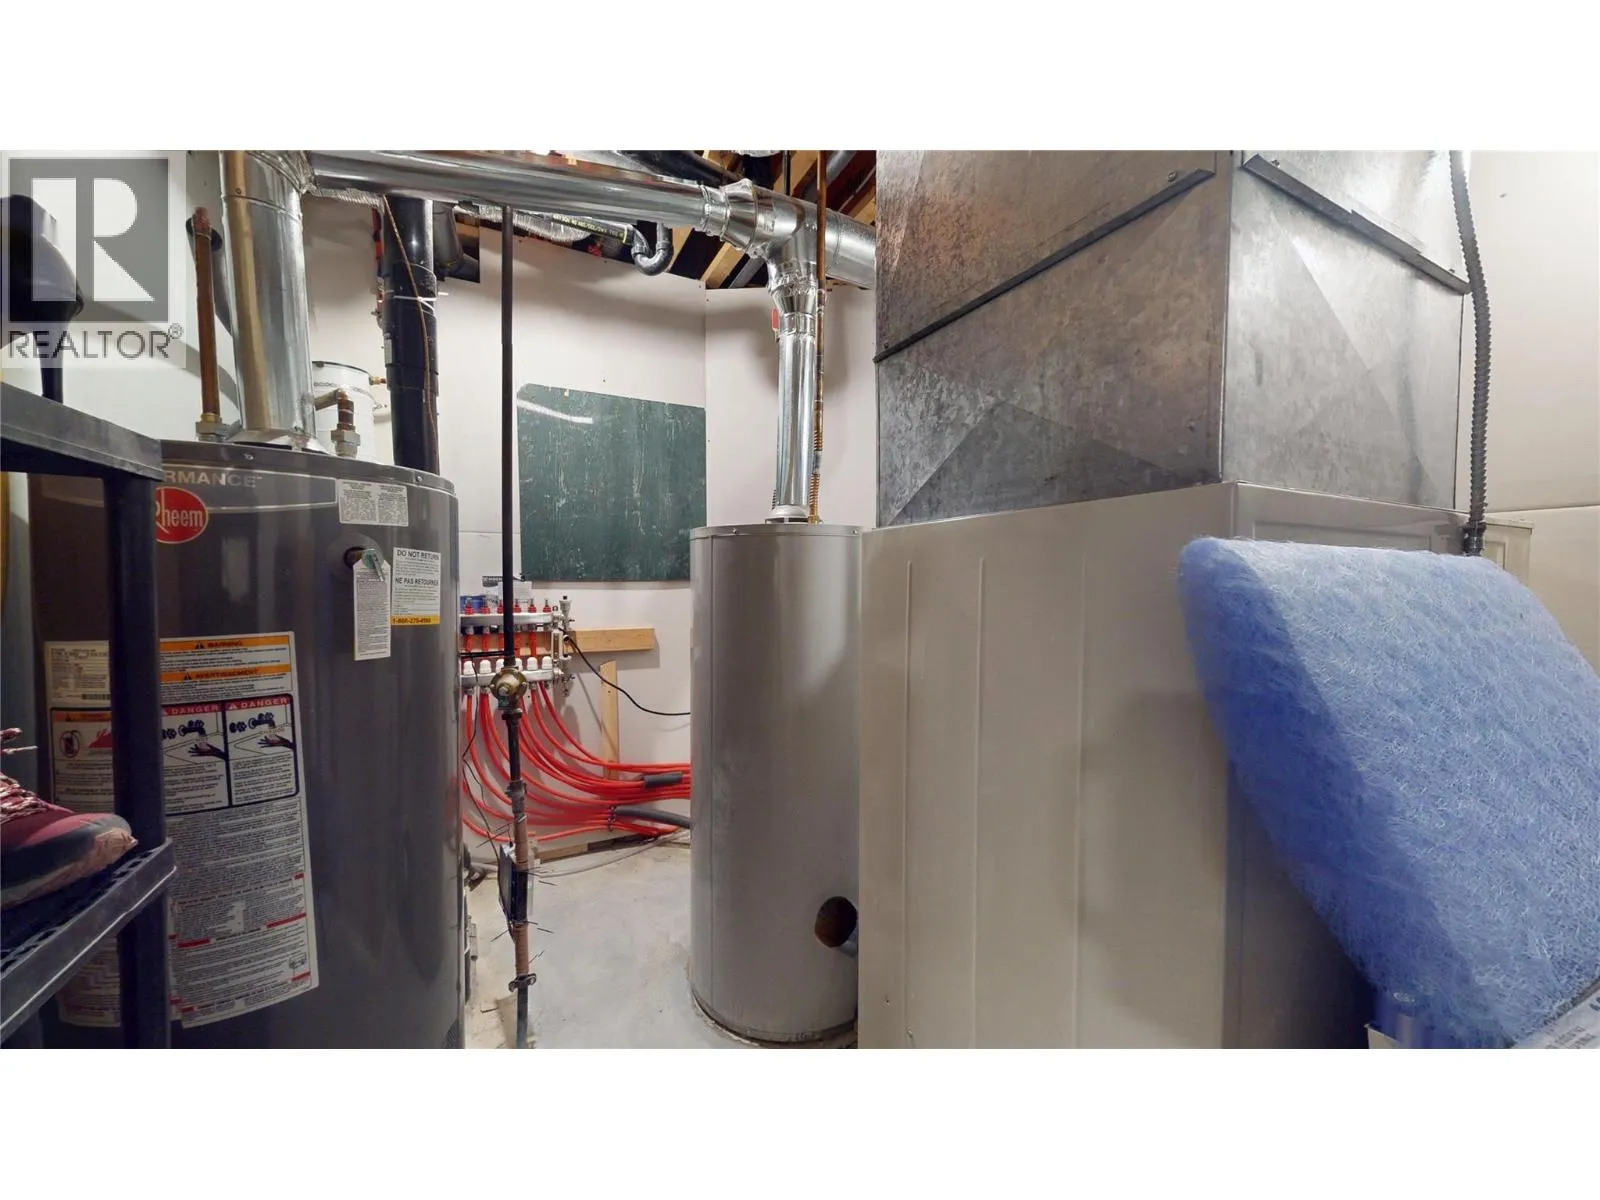
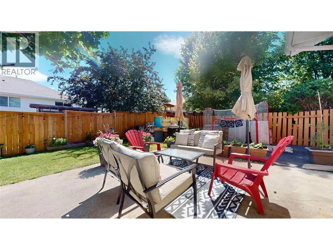
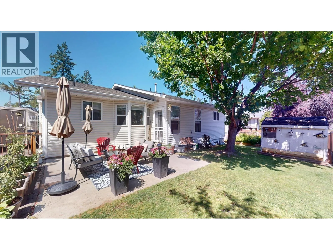
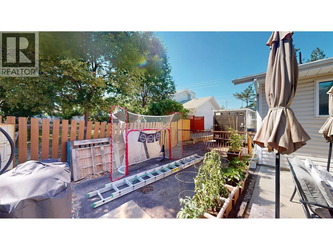
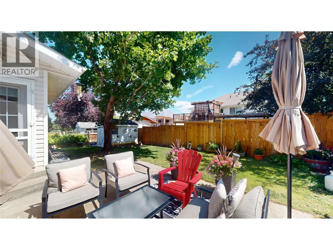
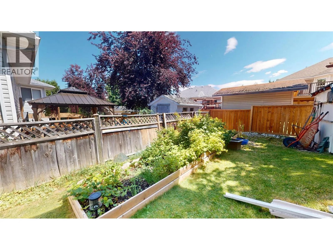
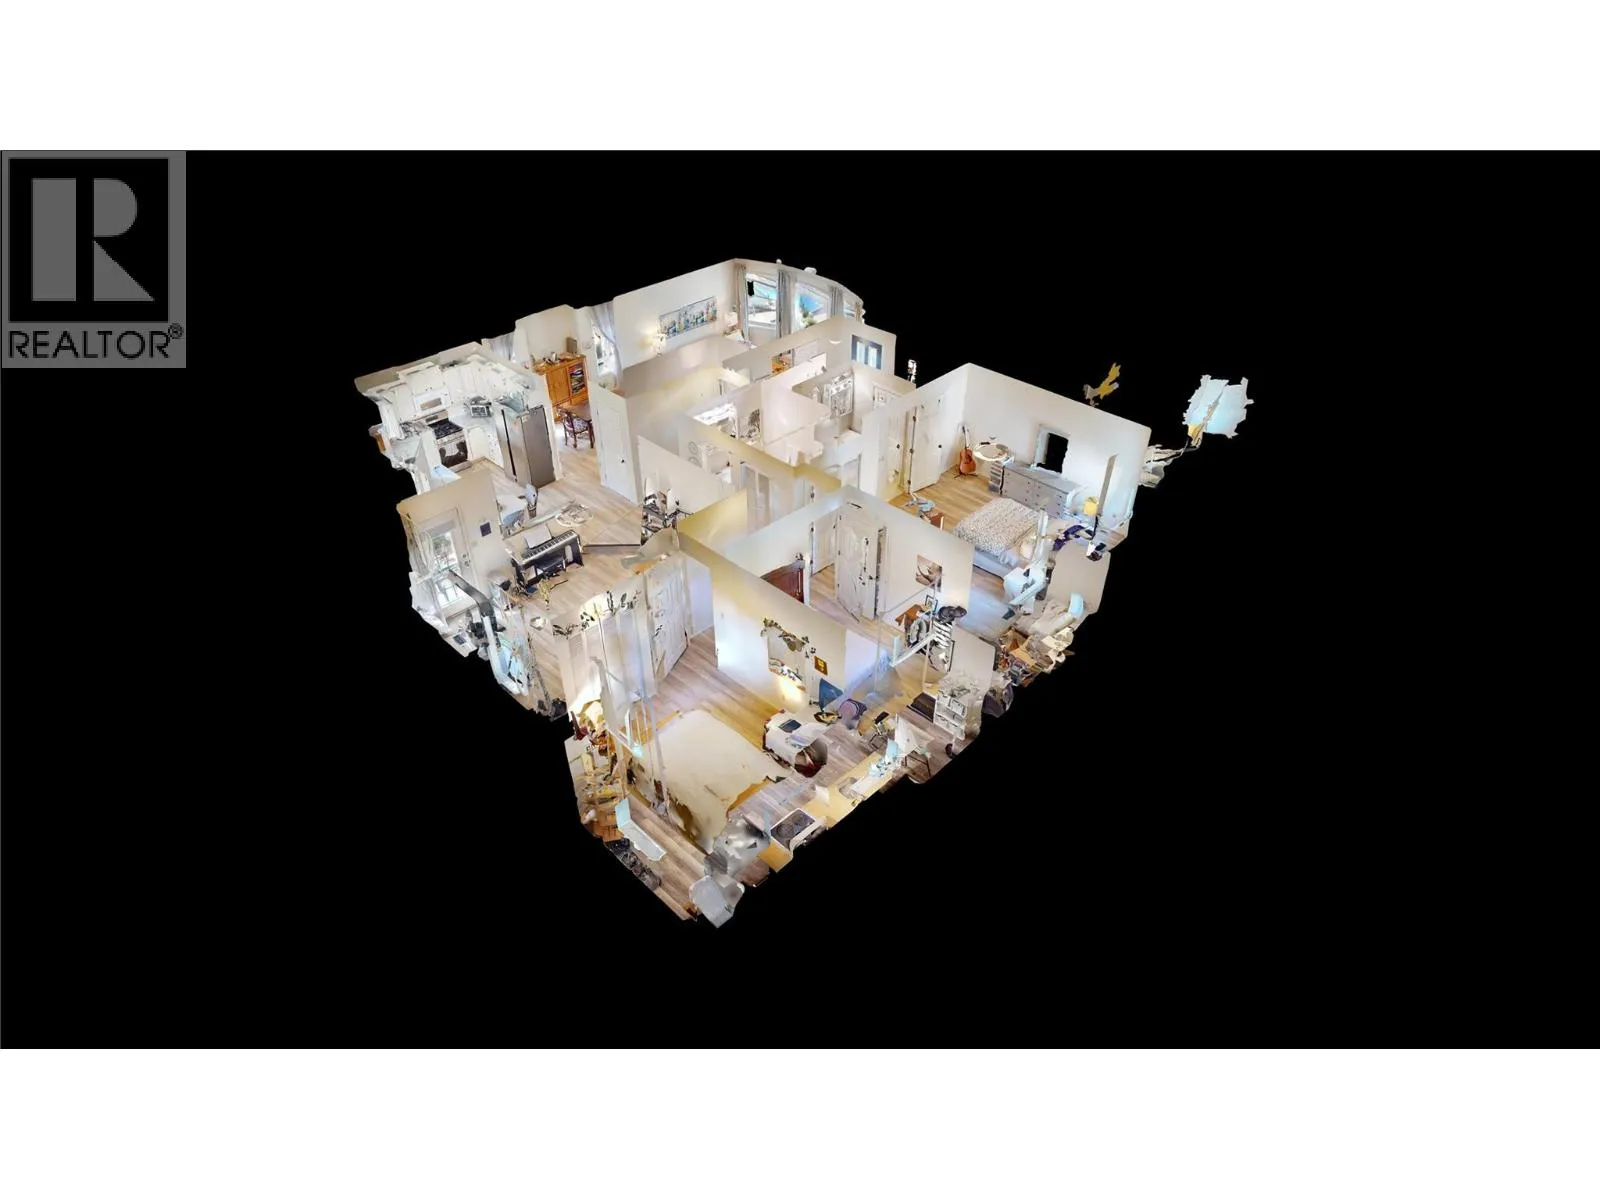
Located in the sought-after Highlands neighbourhood, this spacious bungalow with a beautifully finished in-law/rental suite offers exceptional flexibility, comfort and value. The thoughtfully designed main floor features an open-concept layout with a bright living room, dining area, kitchen and family room, plus 3 bedrooms, including a primary suite with ensuite, a full bathroom and the convenience of main floor laundry. Downstairs, the fully renovated suite offers 1 bedroom, a den/office, kitchen, family room, 2 bathrooms, laundry and abundant storage. Built with fire-rated drywall, ceilings and entry doors, soundproofing between levels, interconnected hardwired smoke detectors, egress bedroom windows and separate heating, it's designed for safety, privacy and peace of mind. Hydronic in-floor heating, dual heating systems and dual sump pumps provide year-round comfort and added security. Energy-efficient 6"" exterior walls offer superior insulation to help reduce heating and cooling costs. Outside you'll find a double garage, fully fenced yard, storage shed, separate RV parking plus additional tenant parking. Just steps from Idlewild Park, walking trails and schools, this versatile home offers outstanding income potential and room for your family to grow while building future value. (id:27476)


Property Highlights

MLS® Number
10396326
Type
Single Family
Ownership Type
Freehold
Land Size
0.16 ac|under 1 acre
Parking Space Total
2

Building

Building Type
House
Storeys
1.00
Square Footage
3004 sqft
Bathrooms Total
4
Bedrooms Total
4
Amenities
Golf Nearby, Public Transit, Park, Schools
Exterior Finish
Vinyl siding
Fireplace Present
No
Basement Type
Full
Basement Features
Building Heating Type
In Floor Heating, Forced air
Heating Fuel
Building Cooling Type

Utilities

Water
Municipal water
Utility Sewer
Municipal sewage system

Room Layout

Storage
Basement
17'4'' x 21'3''
Storage
Basement
15'2'' x 7'11''
Other
Basement
9'11'' x 15'10''
Kitchen
Basement
11'11'' x 22'3''
Bedroom
Basement
11'5'' x 12'6''
Den
Basement
12'5'' x 7'11''
3pc Bathroom
Basement
Measurements not available
3pc Bathroom
Basement
Measurements not available
4pc Bathroom
Main level
Measurements not available
Bedroom
Main level
8'8'' x 9'5''
Primary Bedroom
Main level
13'7'' x 11'3''
3pc Ensuite bath
Main level
Measurements not available
Foyer
Main level
5'9'' x 11'11''
Dining room
Main level
12'5'' x 12'5''
Living room
Main level
14'8'' x 13'9''
Office
Main level
12'0'' x 13'10''
Bedroom
Main level
12'3'' x 8'11''
Kitchen
Main level
15'11'' x 12'6''

Location

Learn more about this property
Listing provided by:
RE/MAX Blue Sky Realty
MLS® number:
10396326
Agent:
Jeannie Argatoff
*Indicates required field
Name is required
Email is required
Please enter a valid phone number (e.g., 416-111-1111).