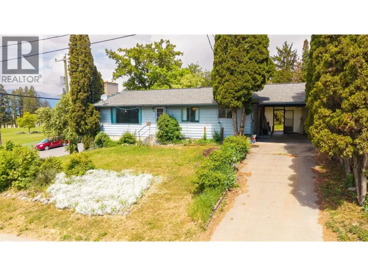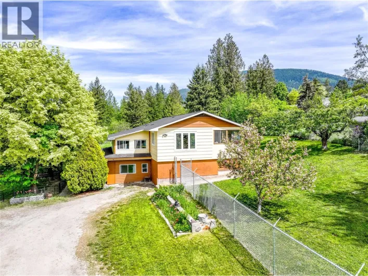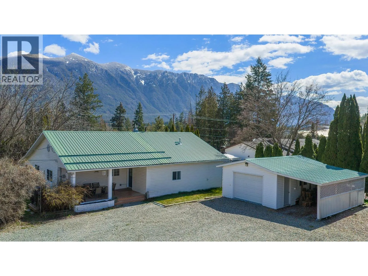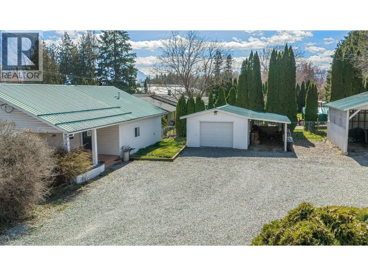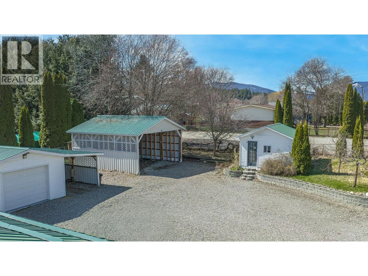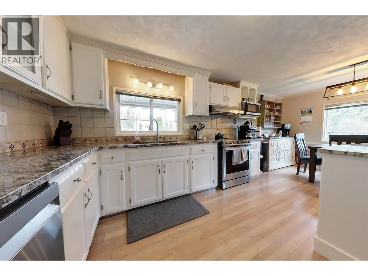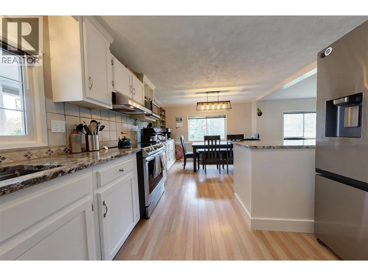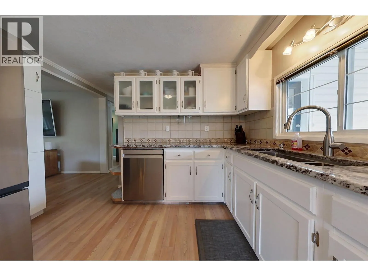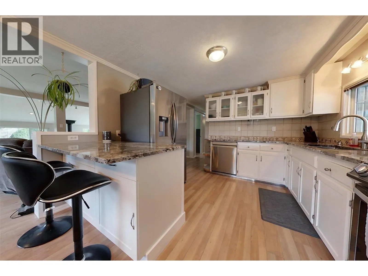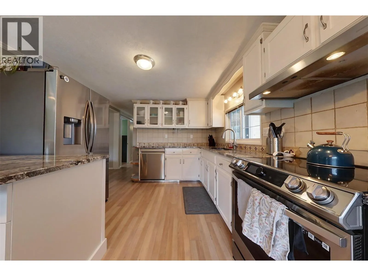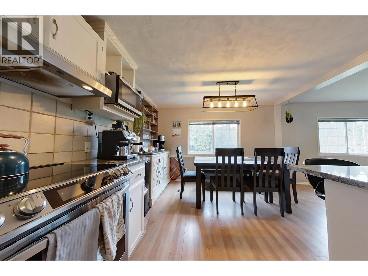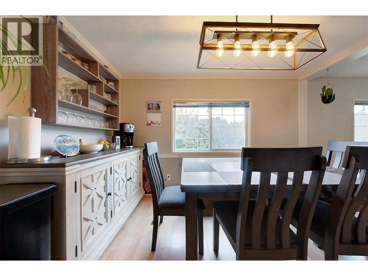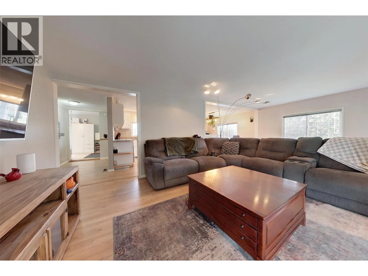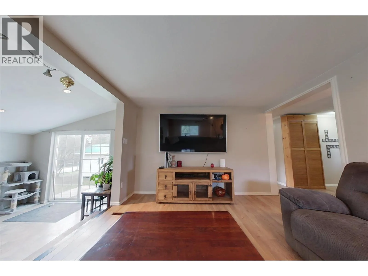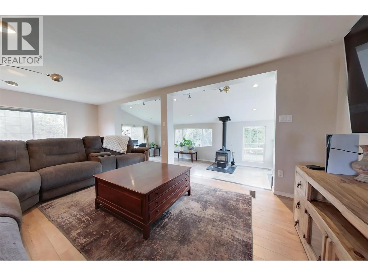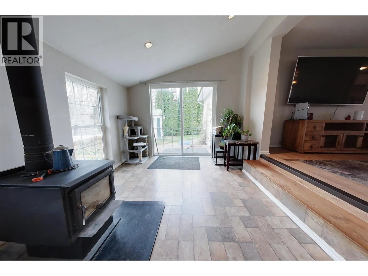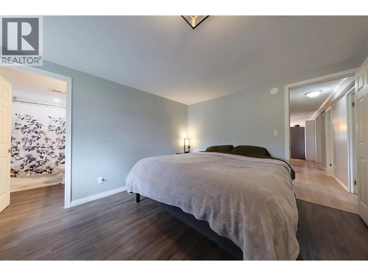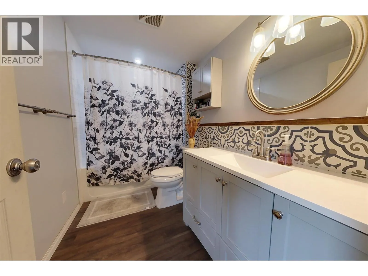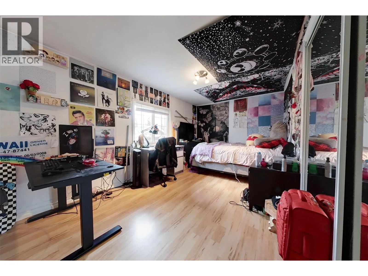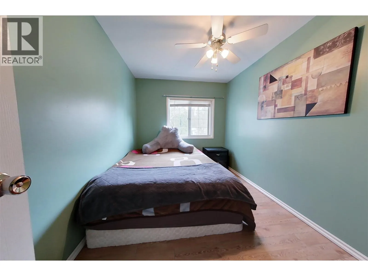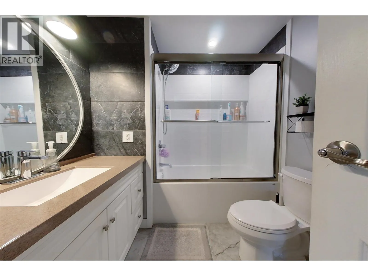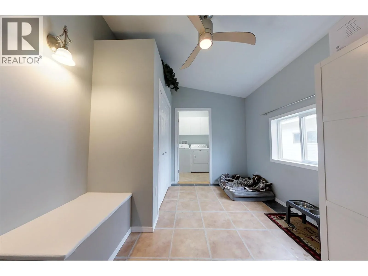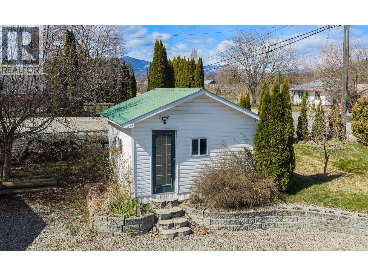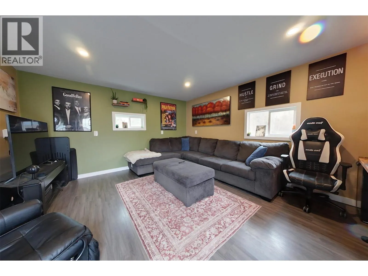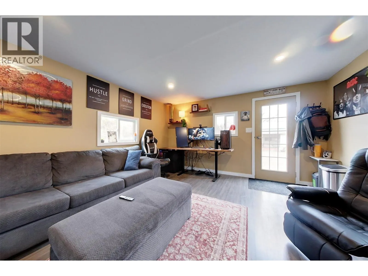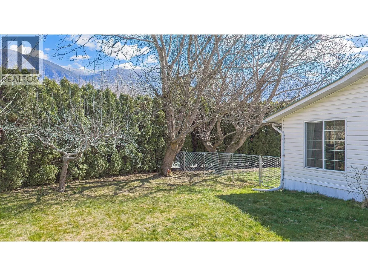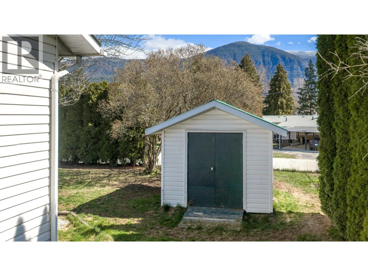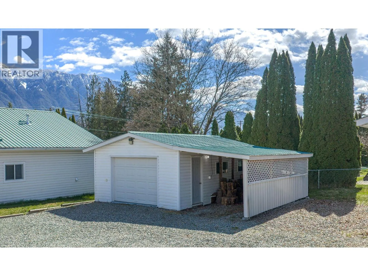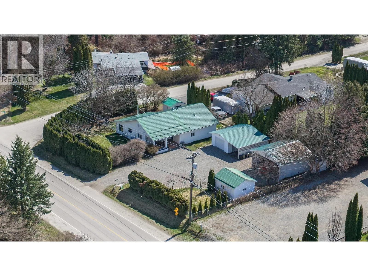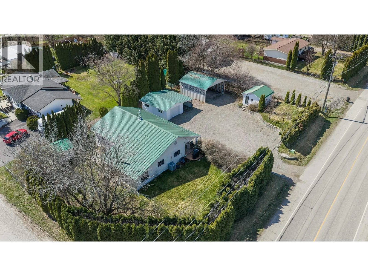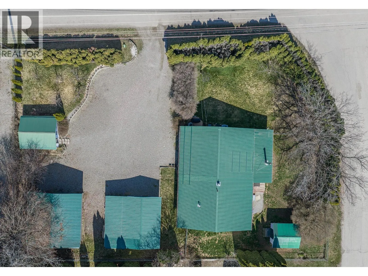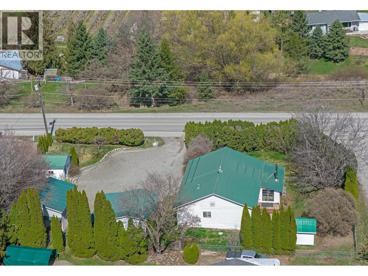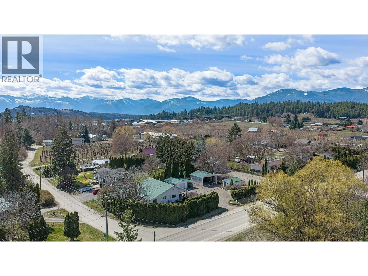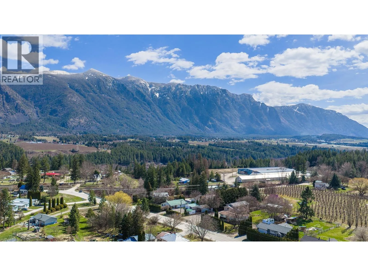
Discover this well-maintained 1,700 sq. ft. 3-bedroom, 2-bathroom home on just over a quarter acre in desirable Erickson. The functional layout begins with an oversized mudroom with laundry, leading into the updated walkthrough kitchen featuring granite countertops, newer appliances, and a large eat-up island. The kitchen opens to a spacious family room and sunken living room with a WETT-certified wood stove, office nook, and direct access to the backyard. The rear of the home offers three bedrooms and two fully updated bathrooms, including a primary suite with ensuite. Outside, enjoy a covered porch, heat pump with air conditioning, private front yard, fenced pet area, multiple water outlets, fruit trees, berry bushes, and several versatile outbuildings. These include a heated studio with power, open garage, workshop, and storage shed—ideal for hobbies, projects, or extra storage. Benefit from lower property taxes while being just minutes from Creston's amenities and within walking distance of the elementary school. Whether you're raising a family or looking to retire in the beautiful Creston Valley, this property offers space, comfort, and exceptional value. Contact your REALTOR® today to book your showing. (id:27476)