609 20th Avenue S, Creston, British Columbia V0B 1G5

Listed for:
$475,000
3 beds
2 baths
Listed 3 days ago
House for rent: 609 20th Avenue S, Creston, British Columbia V0B 1G5

View all 28 photos

About

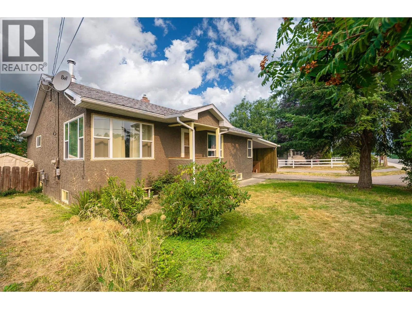
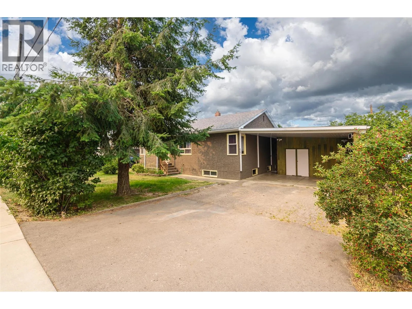
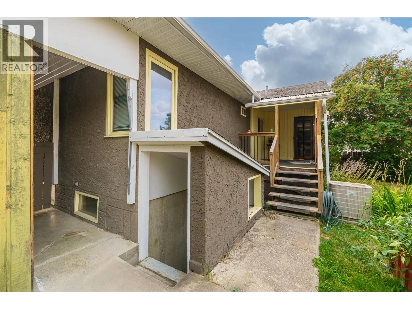
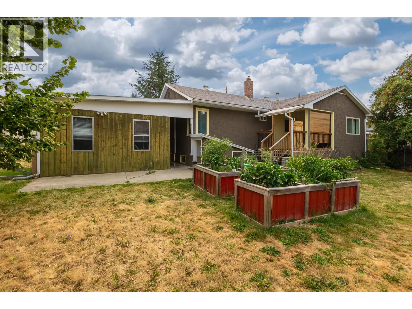
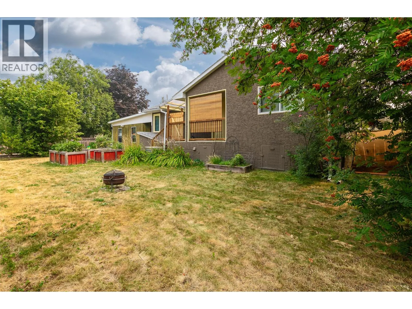
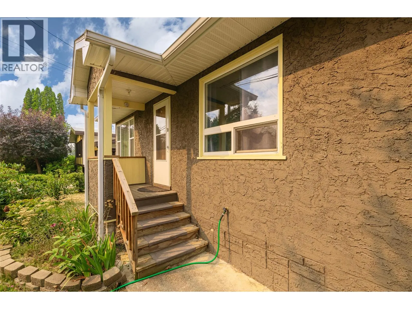
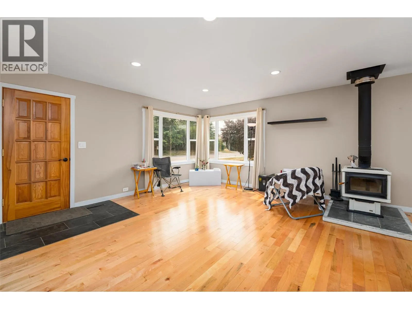
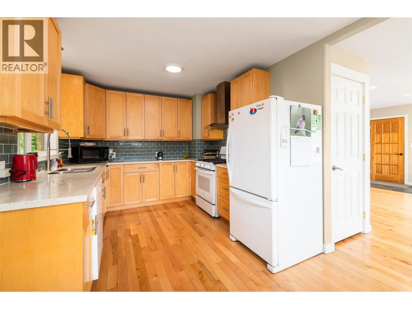
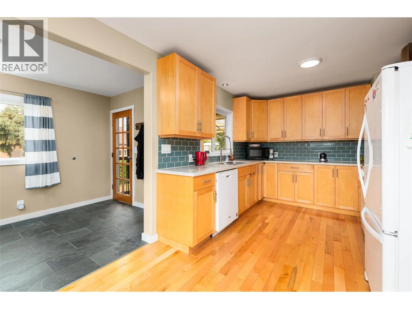
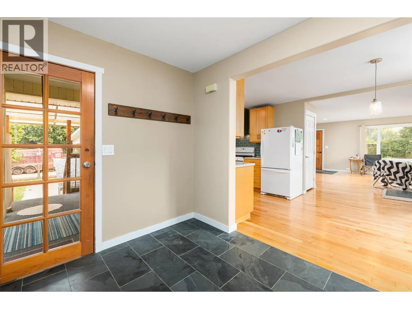
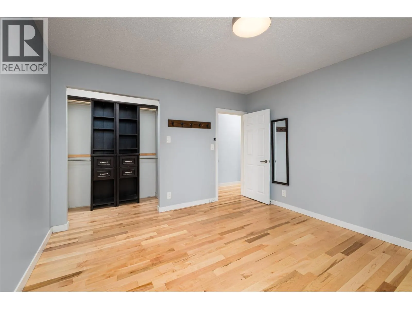
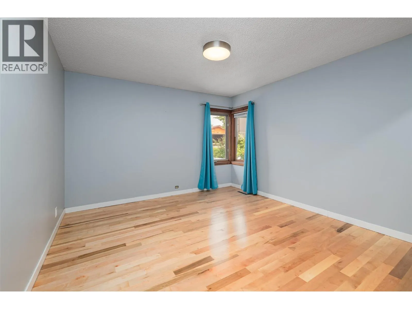
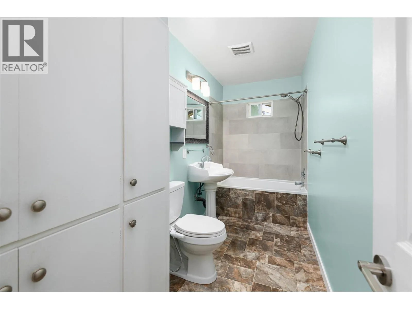
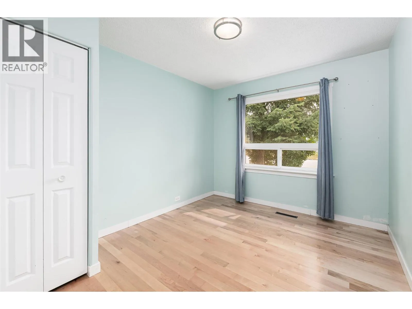
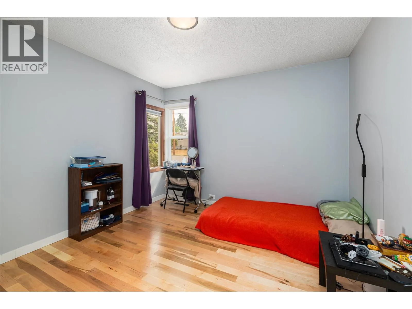
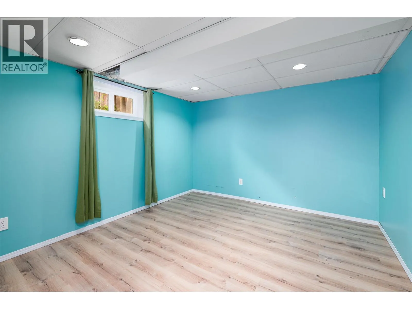
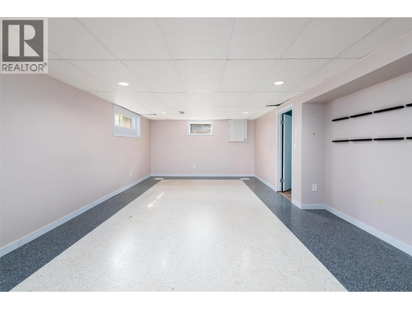
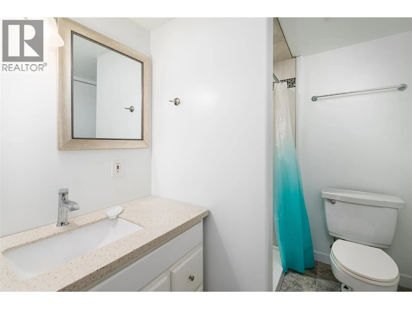
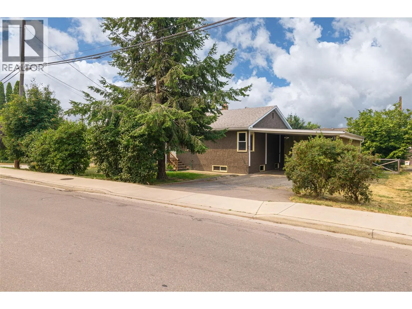
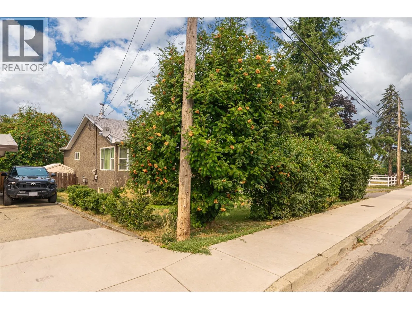
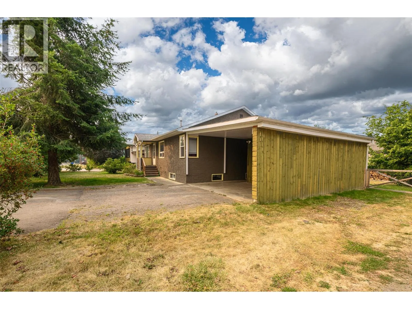
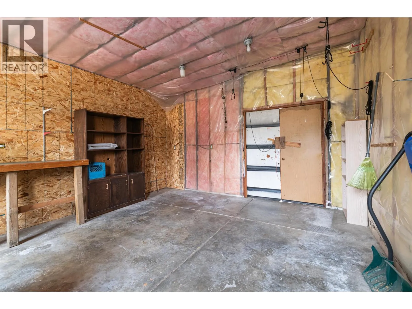
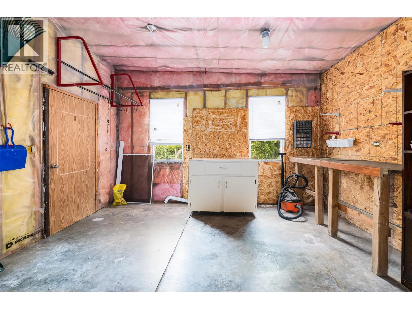
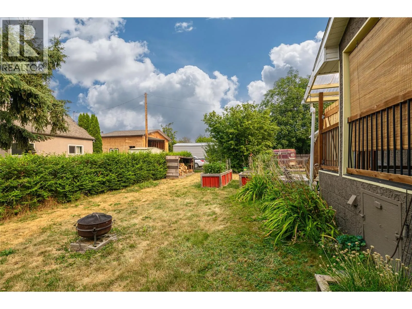
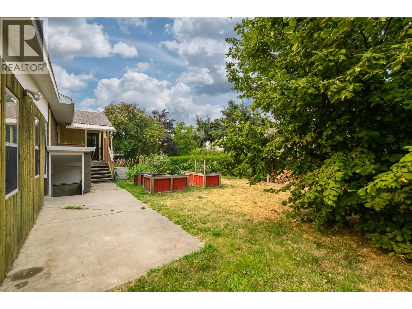
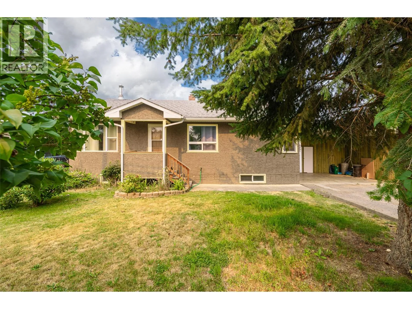
Central Location! This home has had several updates over the last few years including maple hardwood flooring, maple kitchen cabinetry with corian countertops, tiled backsplash, a newer gas range in the kitchen, a newer woodstove in the living room for an alternate heat source as well as for winter ambiance. With 3 bedrooms on the main floor and the potential for a 4th in the basement, 2 full bathrooms, a large living room and a large family room on the lower level there is plenty of room for your growing family. The back yard offers a private rear deck, garden boxes and lawn area for your kids or pets to play. There is a walk out access from the basement to the back yard as well. The front driveway leads to a carport with small enclosed workshop behind it. Situated close to schools, shopping and other Creston amenities, call your REALTOR for more details! (id:27476)

Property Highlights

MLS® Number
10397433
Type
Single Family
Ownership Type
Freehold
Land Size
0.15 ac|under 1 acre
Parking Space Total
3

Building

Building Type
House
Storeys
2.00
Square Footage
2360 sqft
Bathrooms Total
2
Bedrooms Total
3
Amenities
Golf Nearby, Schools, Shopping
Exterior Finish
Stucco
Fireplace Present
Yes
Basement Type
Full
Basement Features
Building Heating Type
Forced air, Heat Pump, Stove, See remarks
Heating Fuel
Wood
Building Cooling Type

Utilities

Water
Municipal water
Utility Sewer
Municipal sewage system

Room Layout

Office
Basement
10'11'' x 13'6''
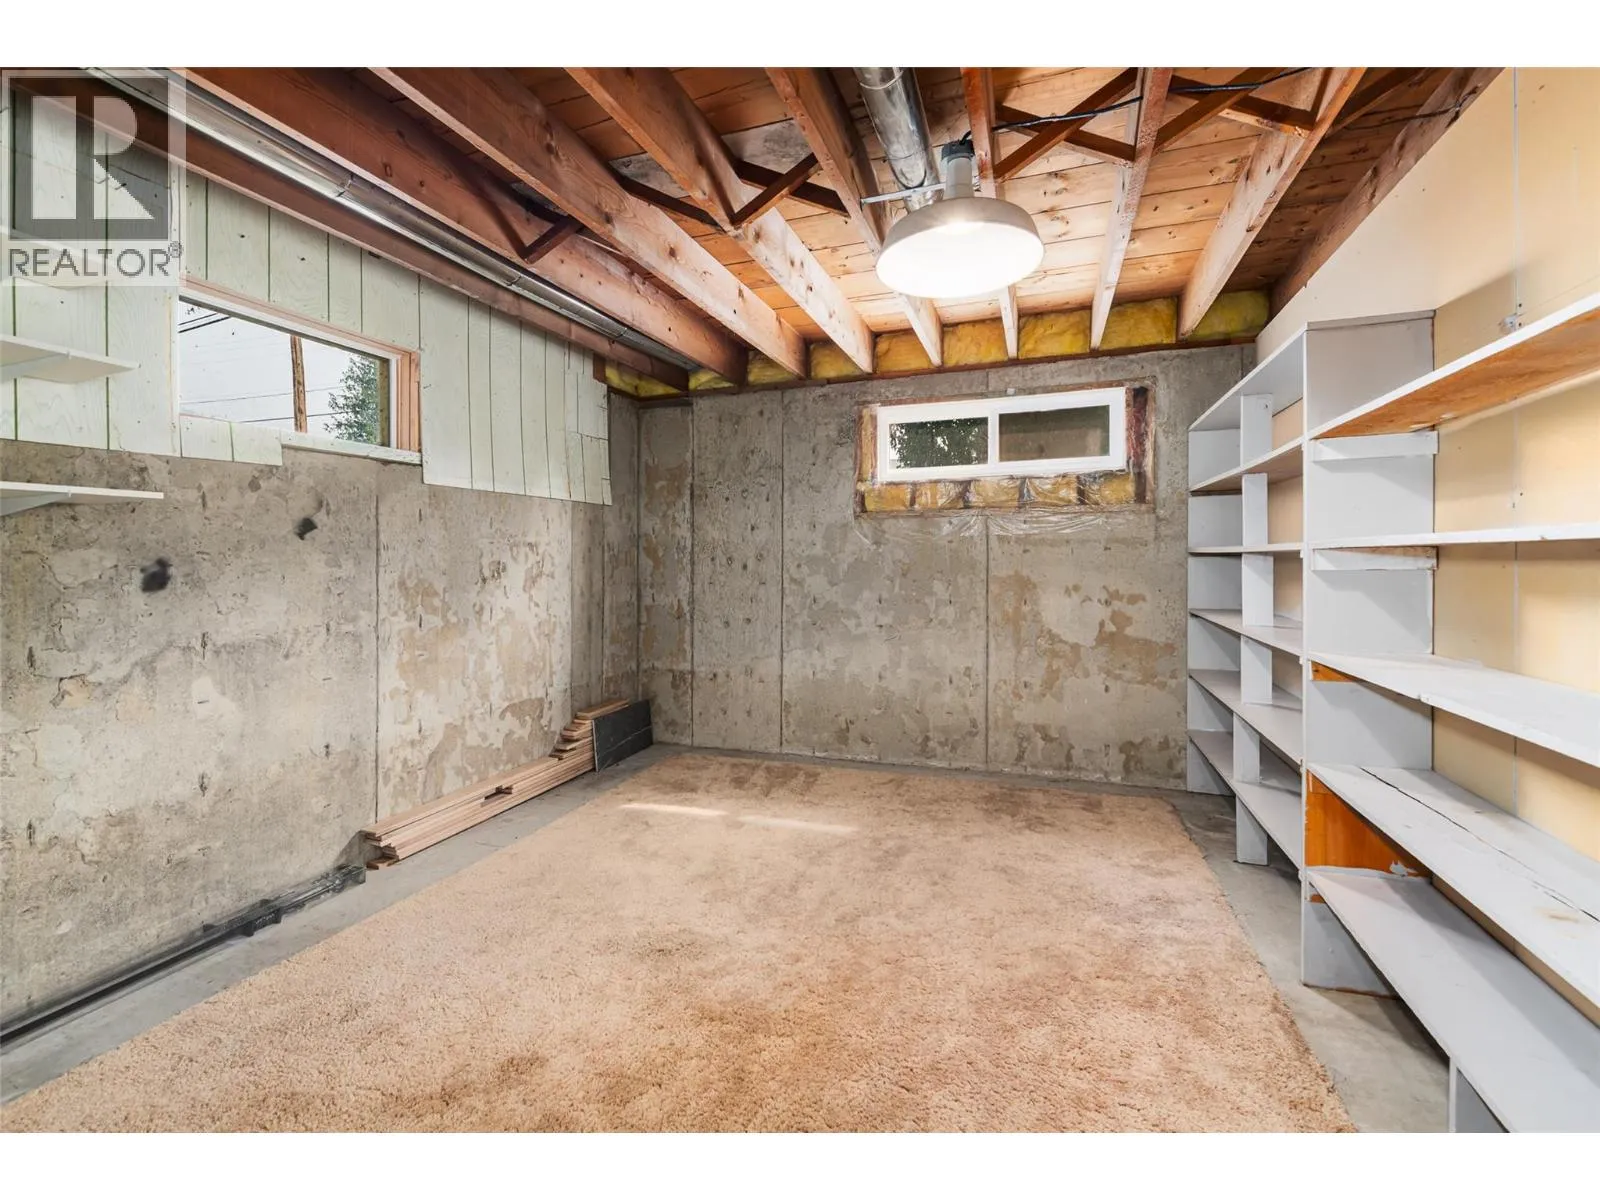
Storage
Basement
11'7'' x 13'6''
Family room
Basement
24'4'' x 13'1''
3pc Bathroom
Basement
8'9'' x 6'5''
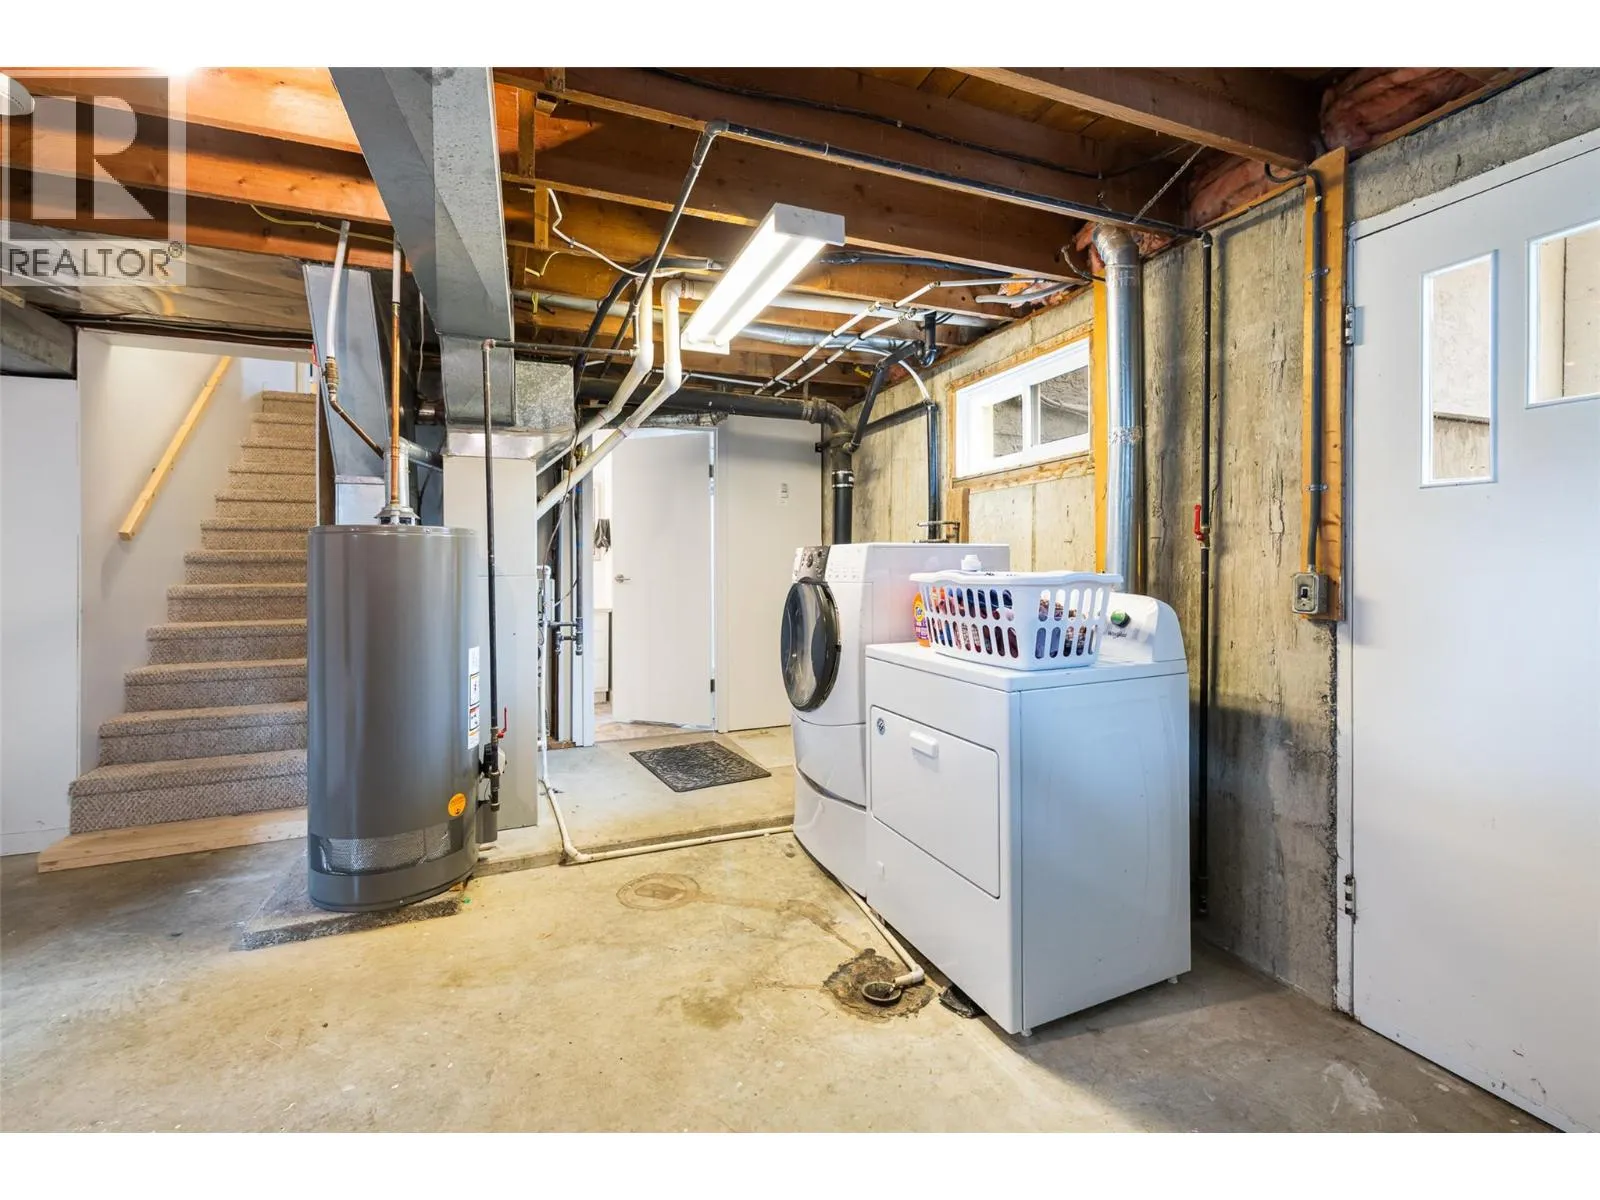
Laundry room
Basement
13'4'' x 14'0''
Bedroom
Main level
10'10'' x 11'4''
4pc Bathroom
Main level
12'10'' x 4'10''
Bedroom
Main level
9'5'' x 11'4''
Primary Bedroom
Main level
11'10'' x 12'9''
Foyer
Main level
11'3'' x 8'0''
Dining room
Main level
9'5'' x 12'0''
Kitchen
Main level
10'5'' x 9'5''
Living room
Main level
15'10'' x 15'0''

Location

Learn more about this property
Listing provided by:
Century 21 Assurance Realty Ltd
MLS® number:
10397433
Agent:
Shannon Veitch
*Indicates required field
Name is required
Email is required
Please enter a valid phone number (e.g., 416-111-1111).