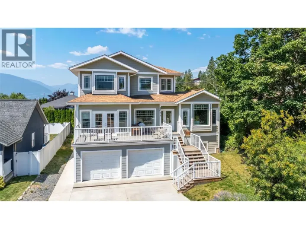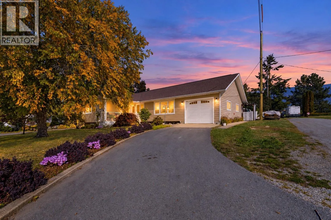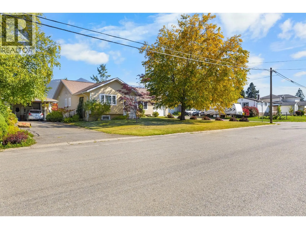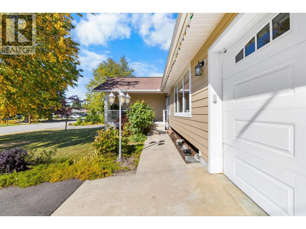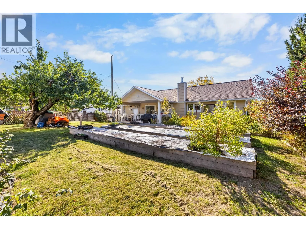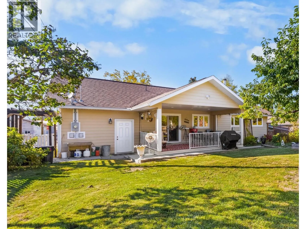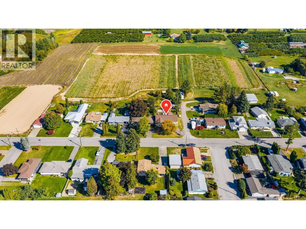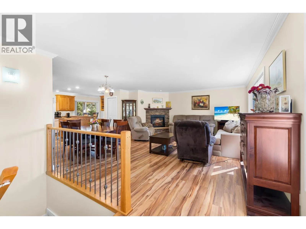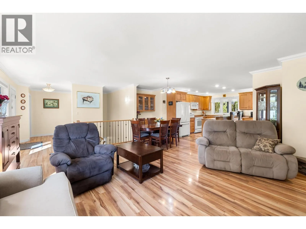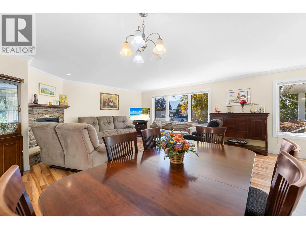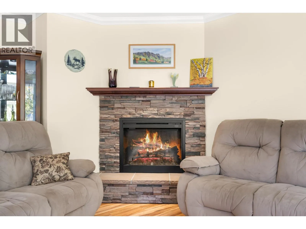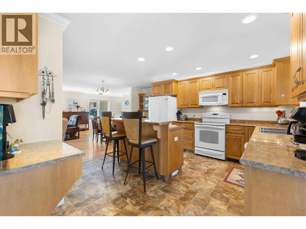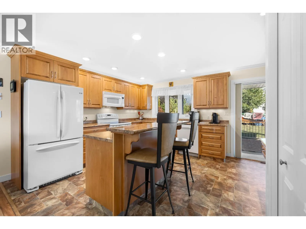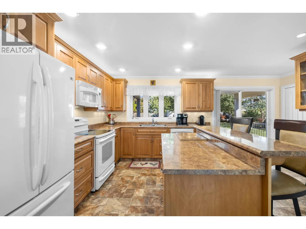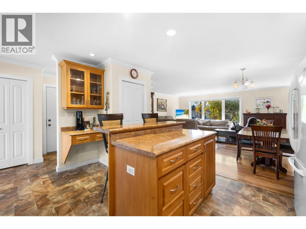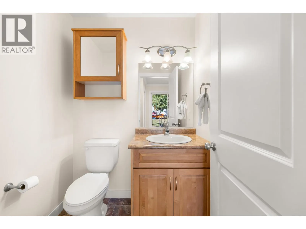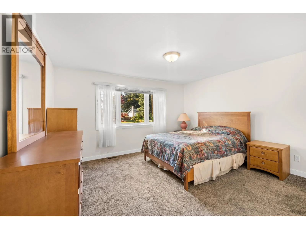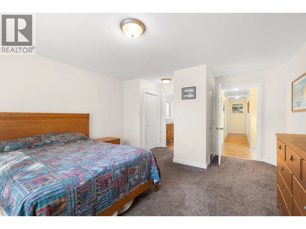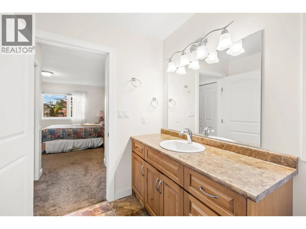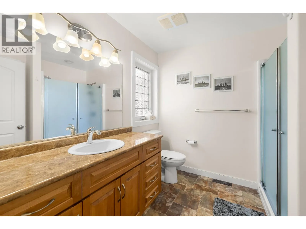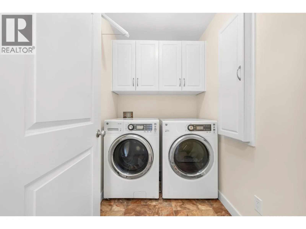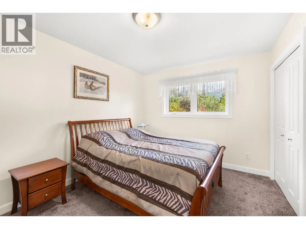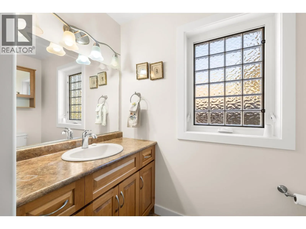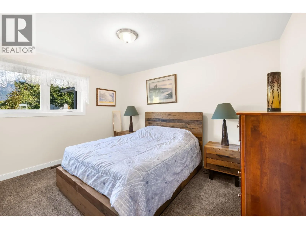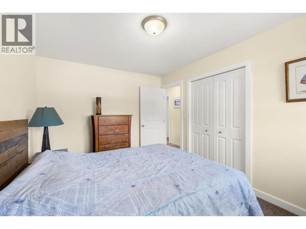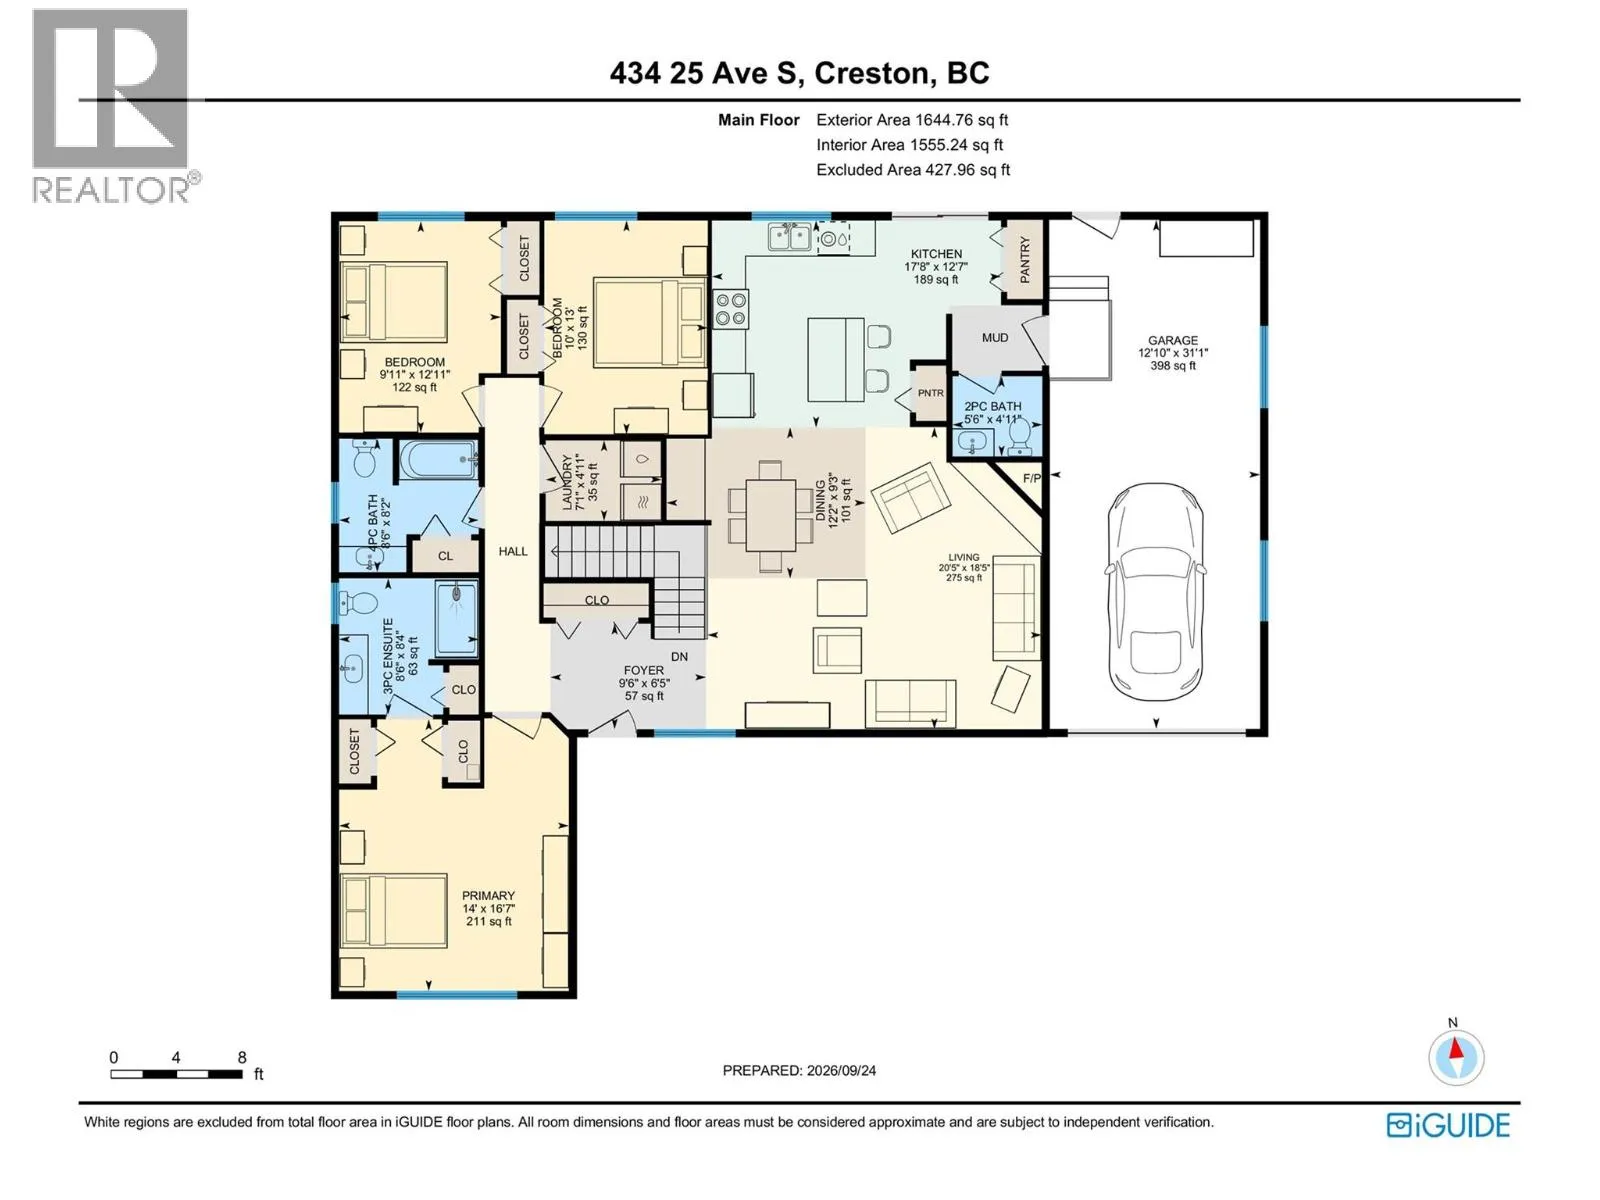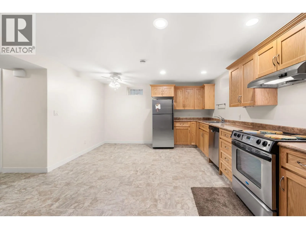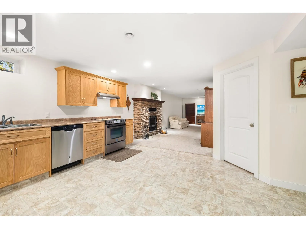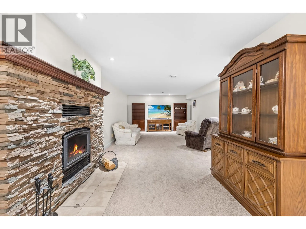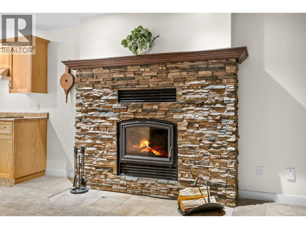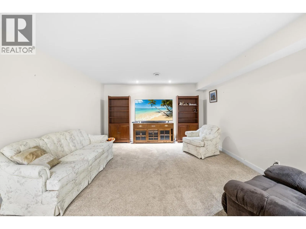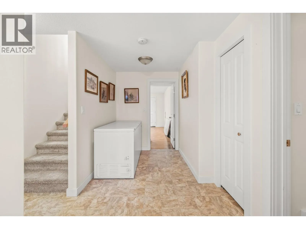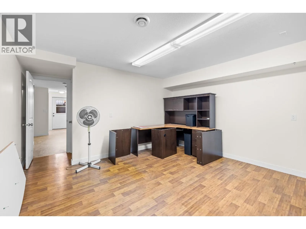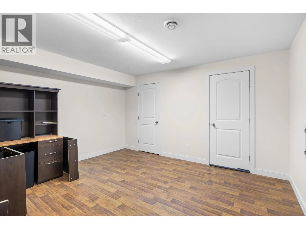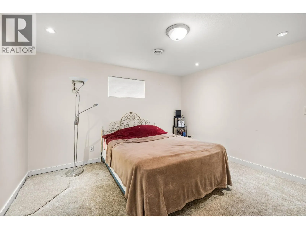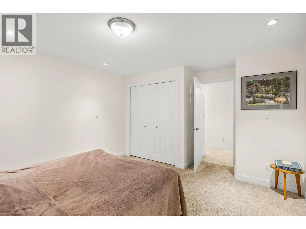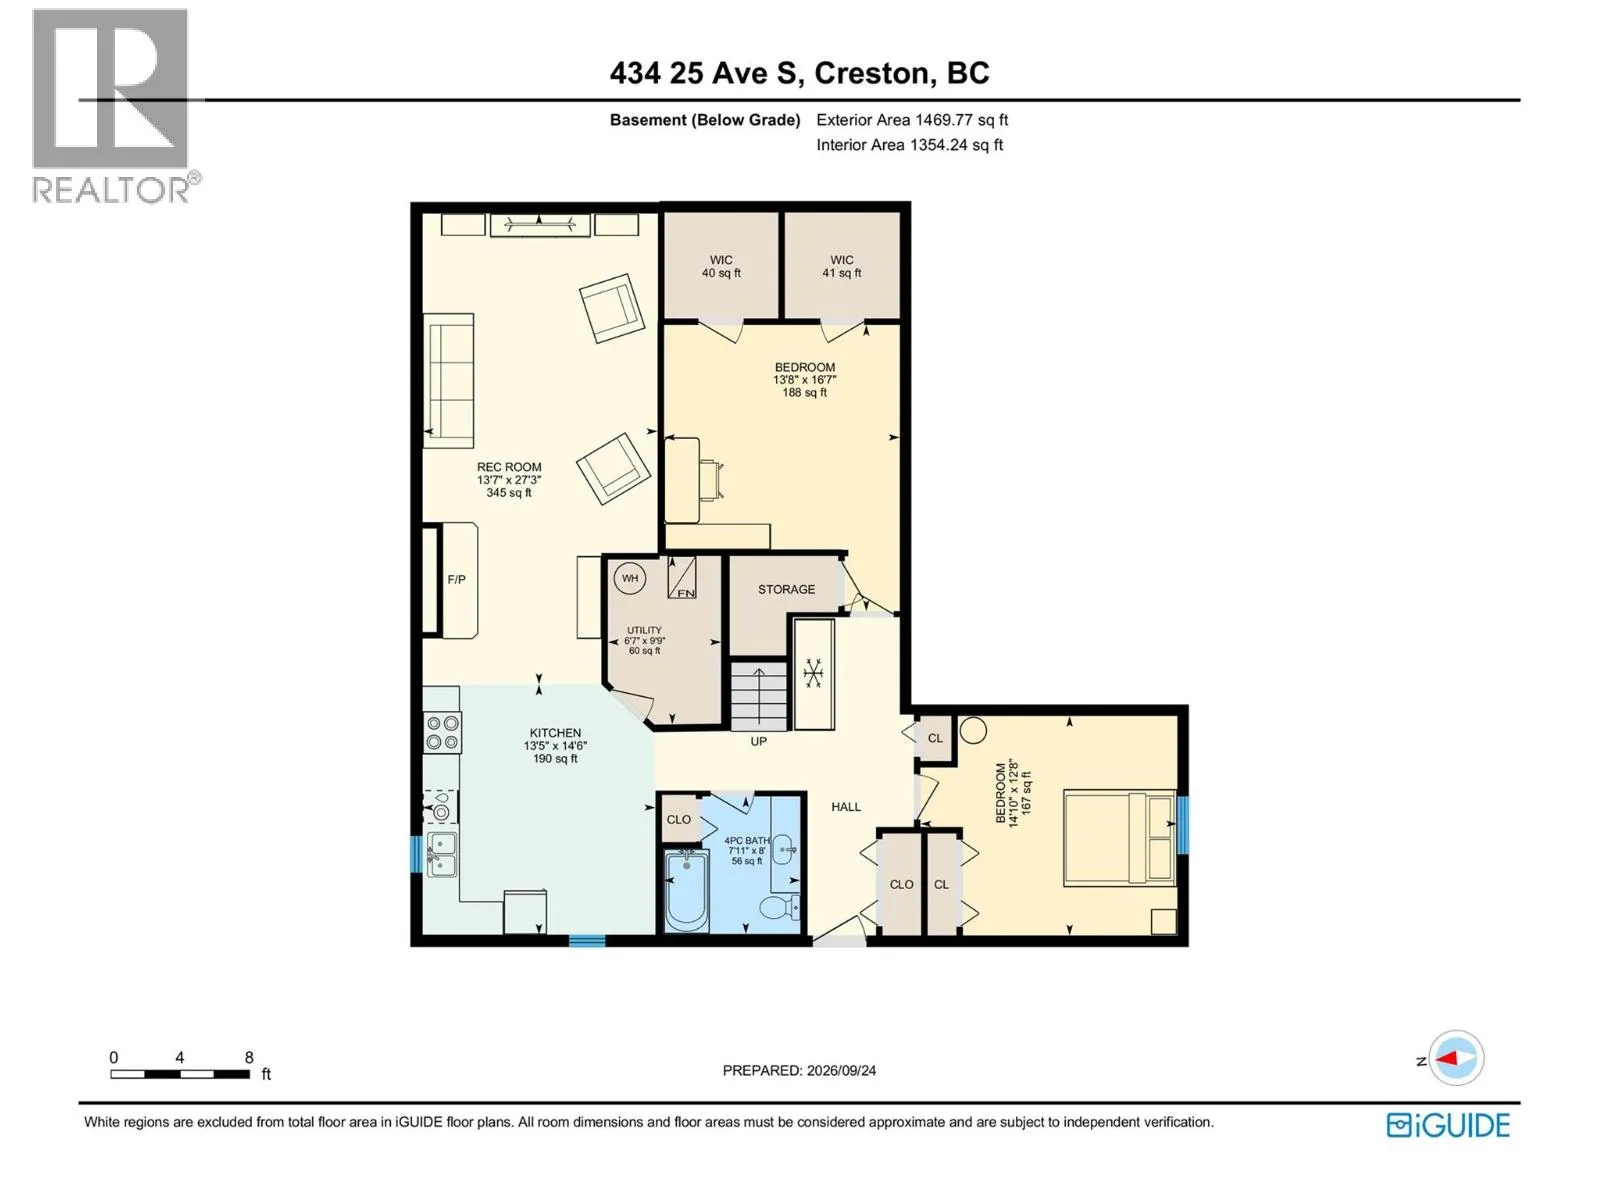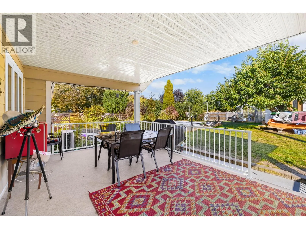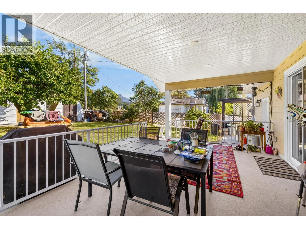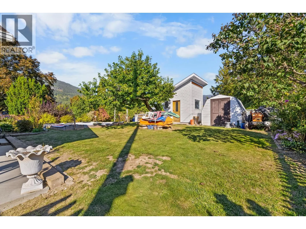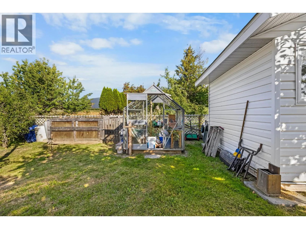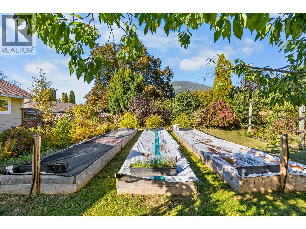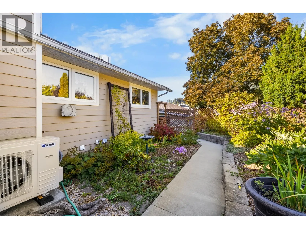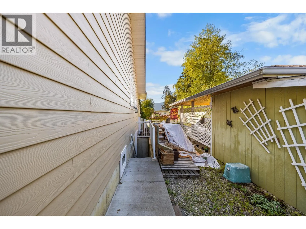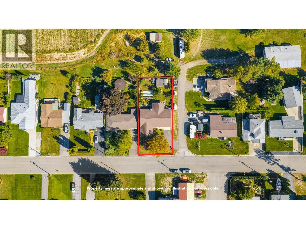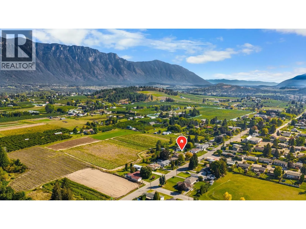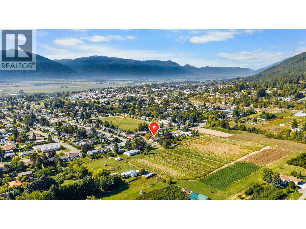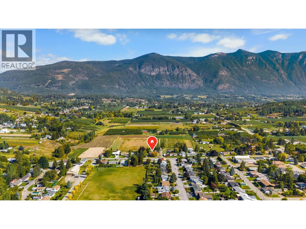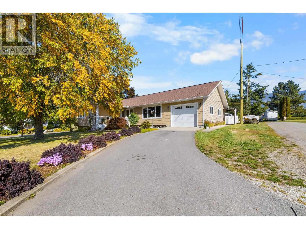
Dream location, exceptional layout, and room for the whole family! This beautifully cared-for home is situated on a highly desirable street and offers a thoughtfully designed floor plan with space, functionality, and versatility throughout. The main floor features a bright, open-concept layout with large windows, abundant natural light, and an effortless flow between the kitchen, dining, and living areas—ideal for both everyday living and entertaining. Three generously sized bedrooms include a spacious primary suite with two closets and a full ensuite, while main-floor laundry and plenty of storage add everyday convenience. Downstairs, you'll find a spacious mother-in-law suite with tall ceilings, a large kitchen, comfortable living space, and a cozy wood burning insert with a recirculation fan that helps warm the entire home. With access from inside the home or through its own private entrance from the side yard, the suite offers excellent flexibility for extended family, guests, or additional income potential. Step outside and enjoy a large, private yard backing onto a field, offering added privacy and beautiful sunset views. Convenient side road access to the backyard makes access ideal for RVs, trailers, or simply enjoying the outdoor space. The tandem garage adds even more functionality with convenient pass-through doors. The covered back deck is designed for year-round enjoyment, with thoughtful lighting creating the perfect setting for evening gatherings, morning coffee, or relaxing while taking in the peaceful surroundings and stunning views. With numerous upgrades including a new heat pump in 2025, a well maintained home, fantastic outdoor spaces, and a location that's hard to beat, this property truly has it all - a rare combination of privacy, functionality, space, and versatility. Come see why this one is so special! (id:27476)