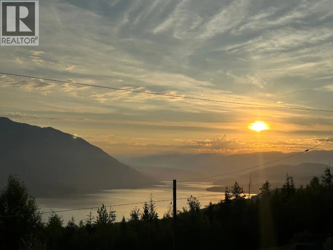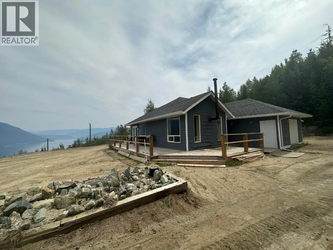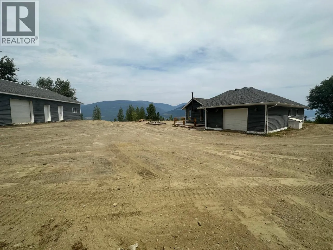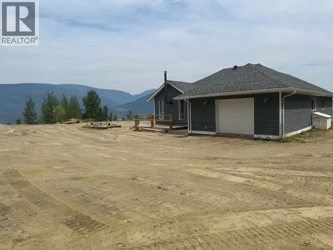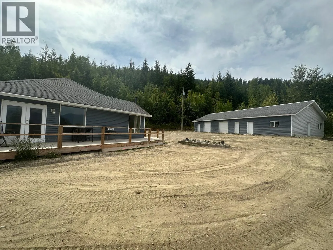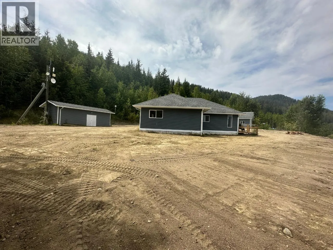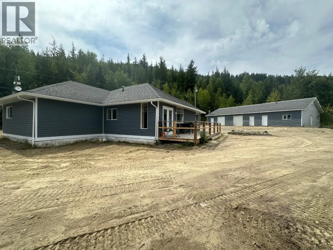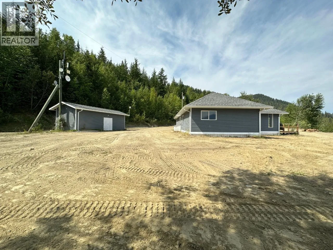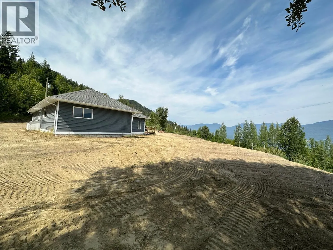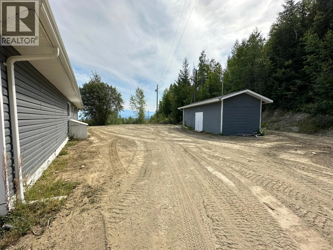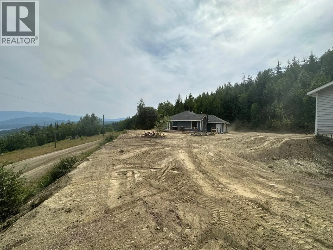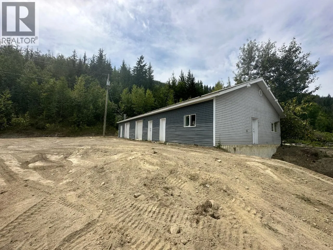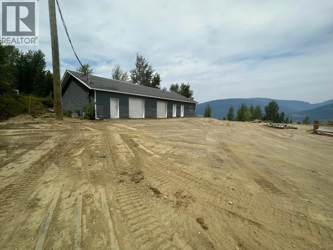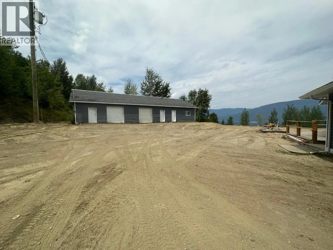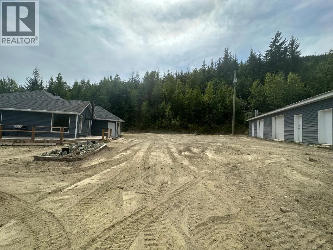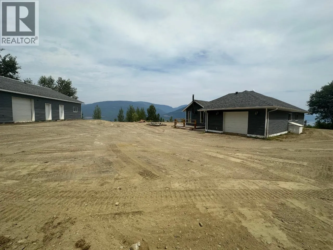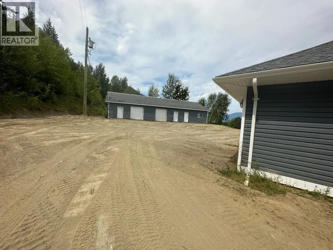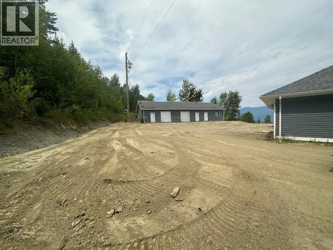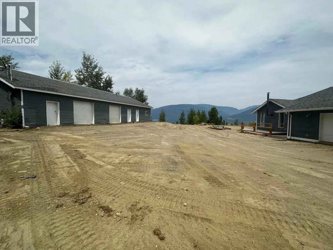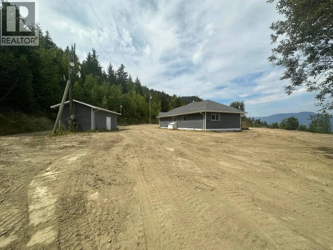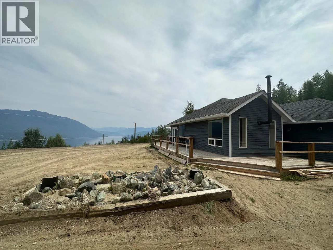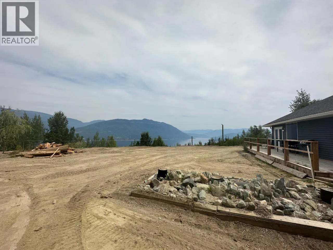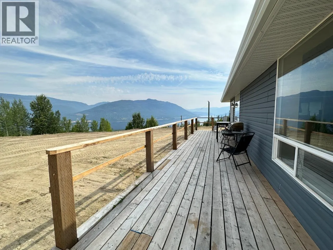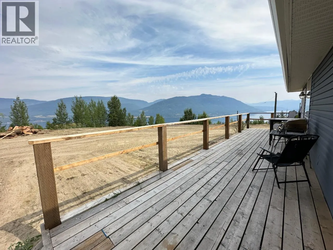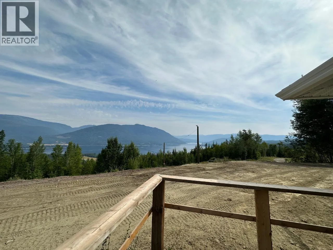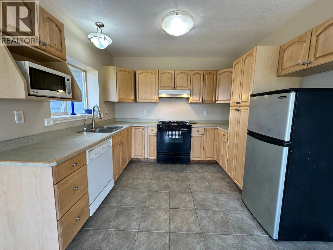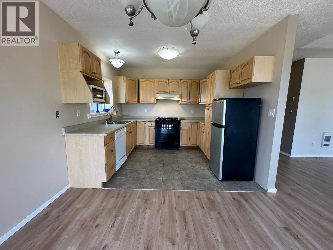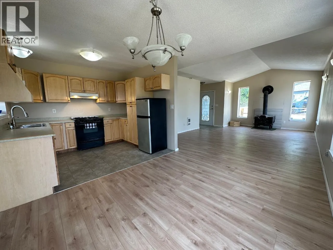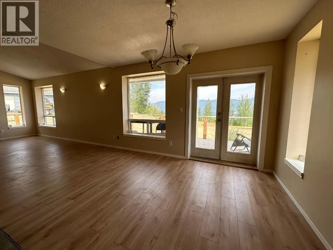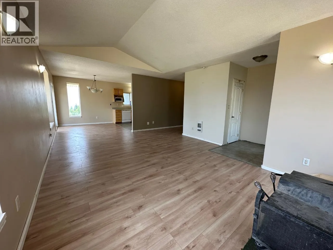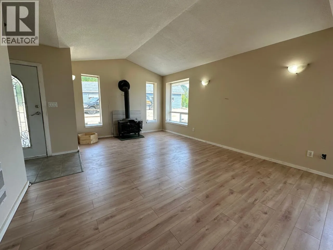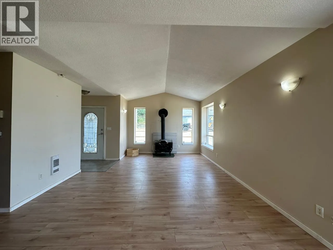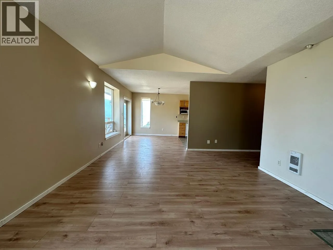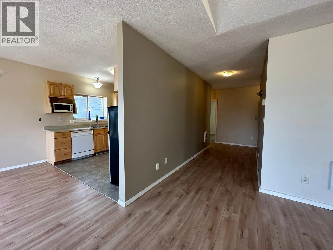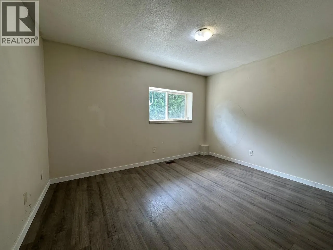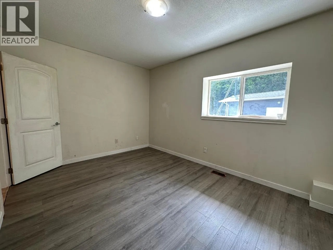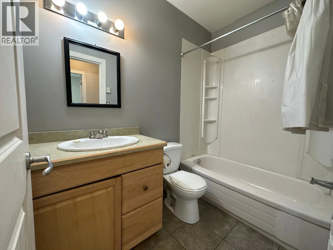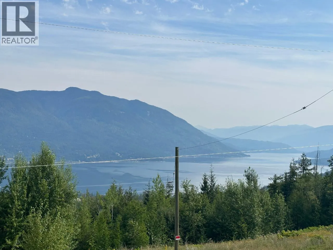
PRICED $234,500 BELOW ASSESSED VALUE! Rare opportunity to secure a private 9.88-acre retreat in scenic Eagle Bay! LAKE & MOUNTAIN VIEW, 2-bed, 2-bath home w/ an open-concept living, dining, & kitchen area w/ vaulted ceilings, fresh paint, & laminate flooring. Spacious main bedroom w/ a walk-in closet & private 4-piece ensuite, creating a comfortable main-floor layout. Lower level is unfinished but could be a future media room, gym, or recreation space. An attached oversized single-car garage (20x19) w/ 200-amp service adds convenience. The property is well-equipped w/ two workshops: a substantial 35x68 shop w/ two garage doors, kitchenette, full bathroom, basement, & 600-amp service (w/ potential for additional access) and a 2nd 10x30 shop w/ its own 200-amp panel. Surrounded by natural landscape, it offers privacy & the true rural lifestyle but mins from Shuswap Lake access points, boat launches, hiking trails, & endless recreational opportunities (fishing, boating, snowmobiling, & backcountry exploring). Within driving distance to nearby communities & essential services. Property requires work and is being sold “AS IS, WHERE IS,” presenting an excellent opportunity for investors, renovators, or those looking to create a custom Shuswap getaway or full-time residence. Agriculture Land Commission indicates the property is NOT in the ALR; buyer to verify all information & permitted uses. By appointment only. Measurements approximate; buyer to verify if important. (id:27476)