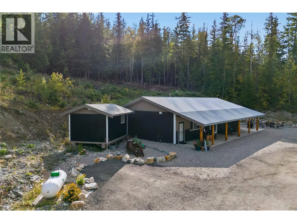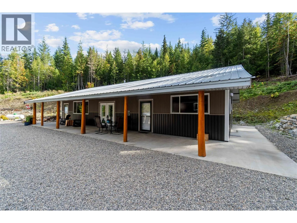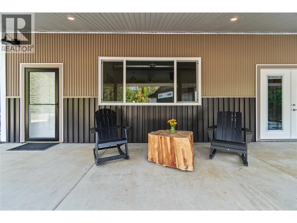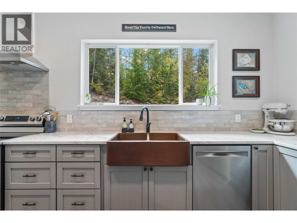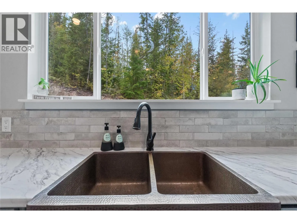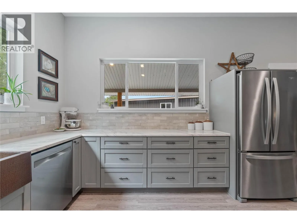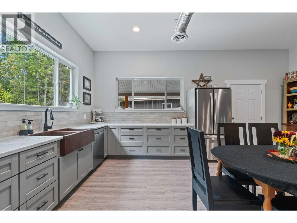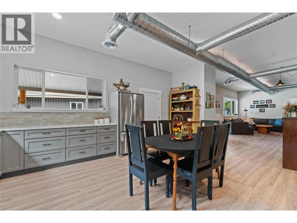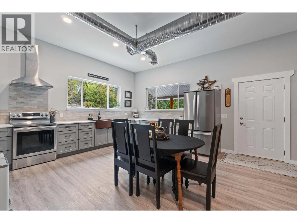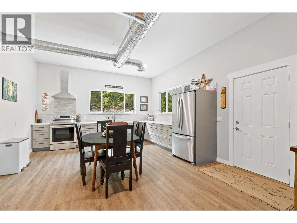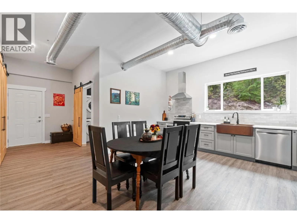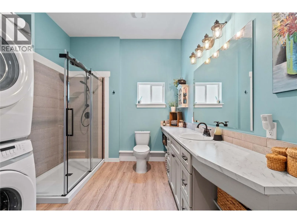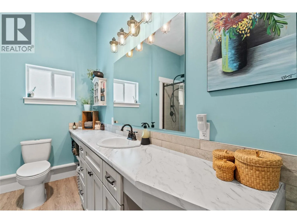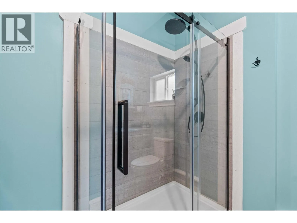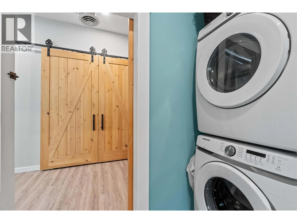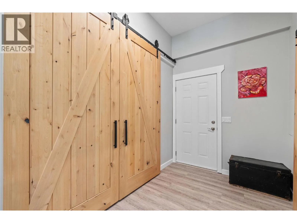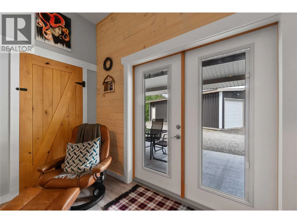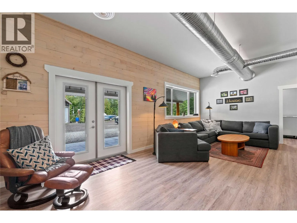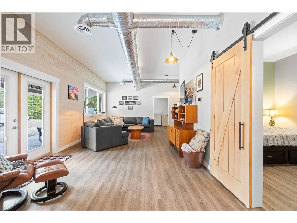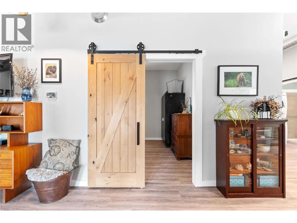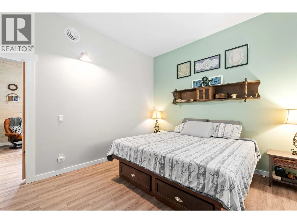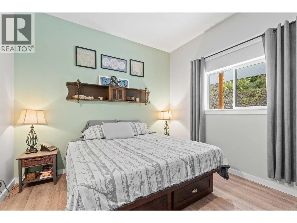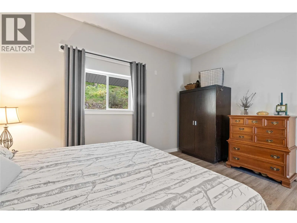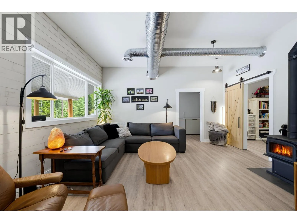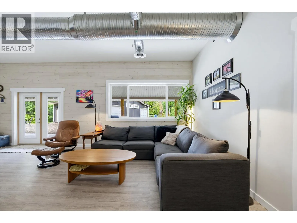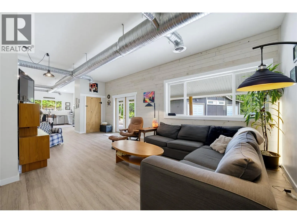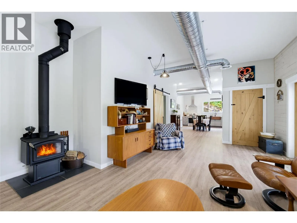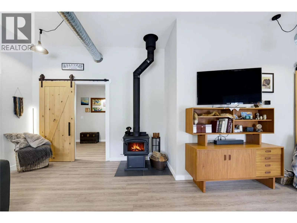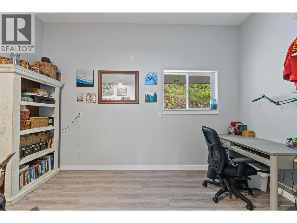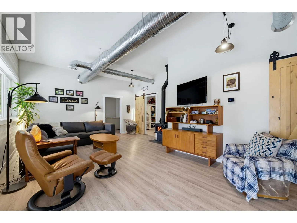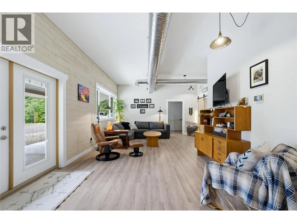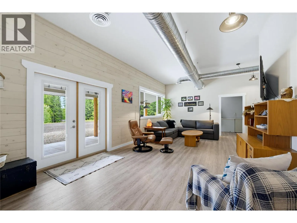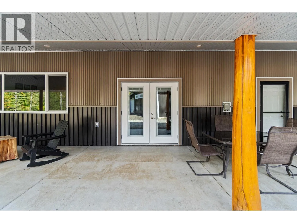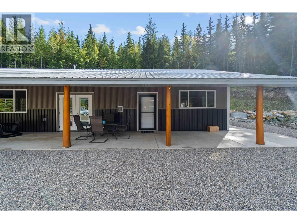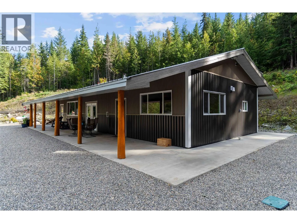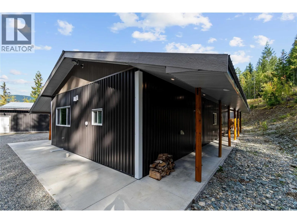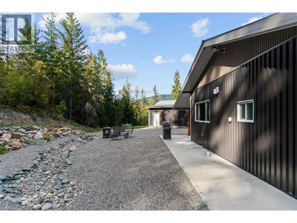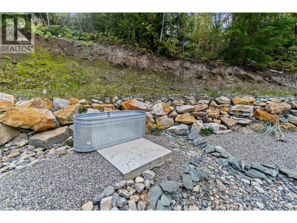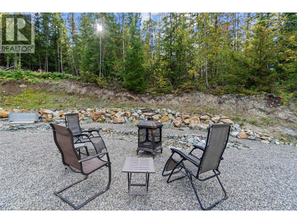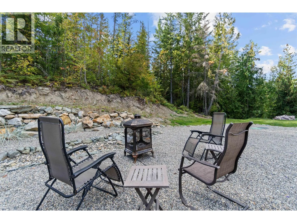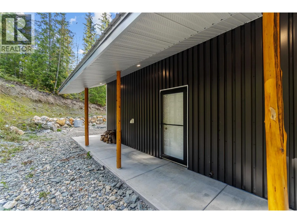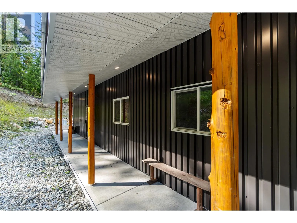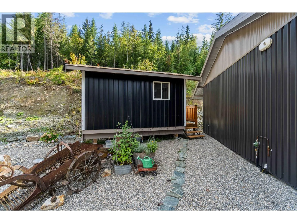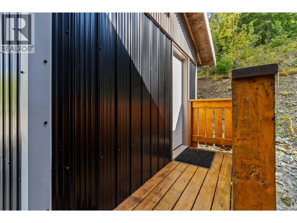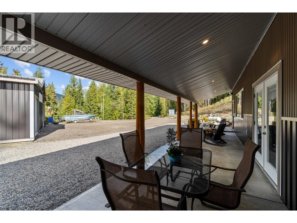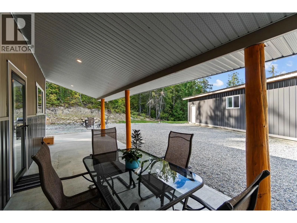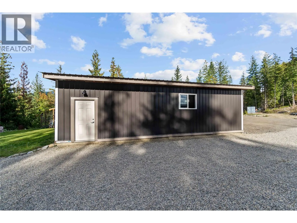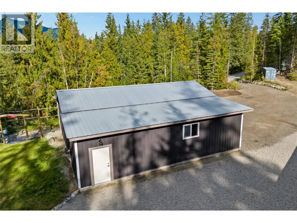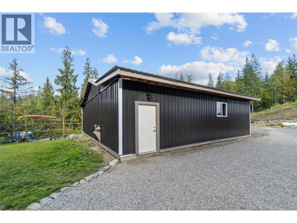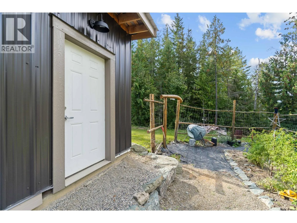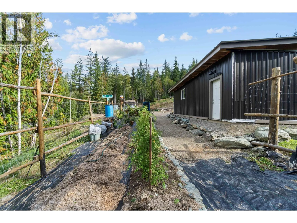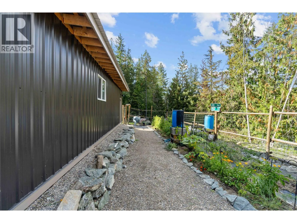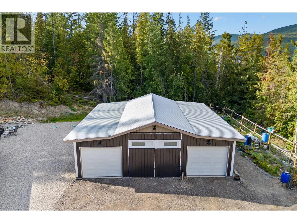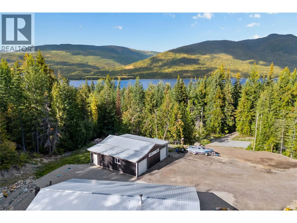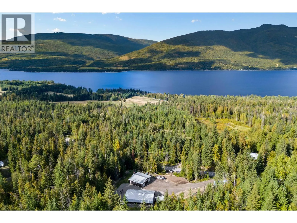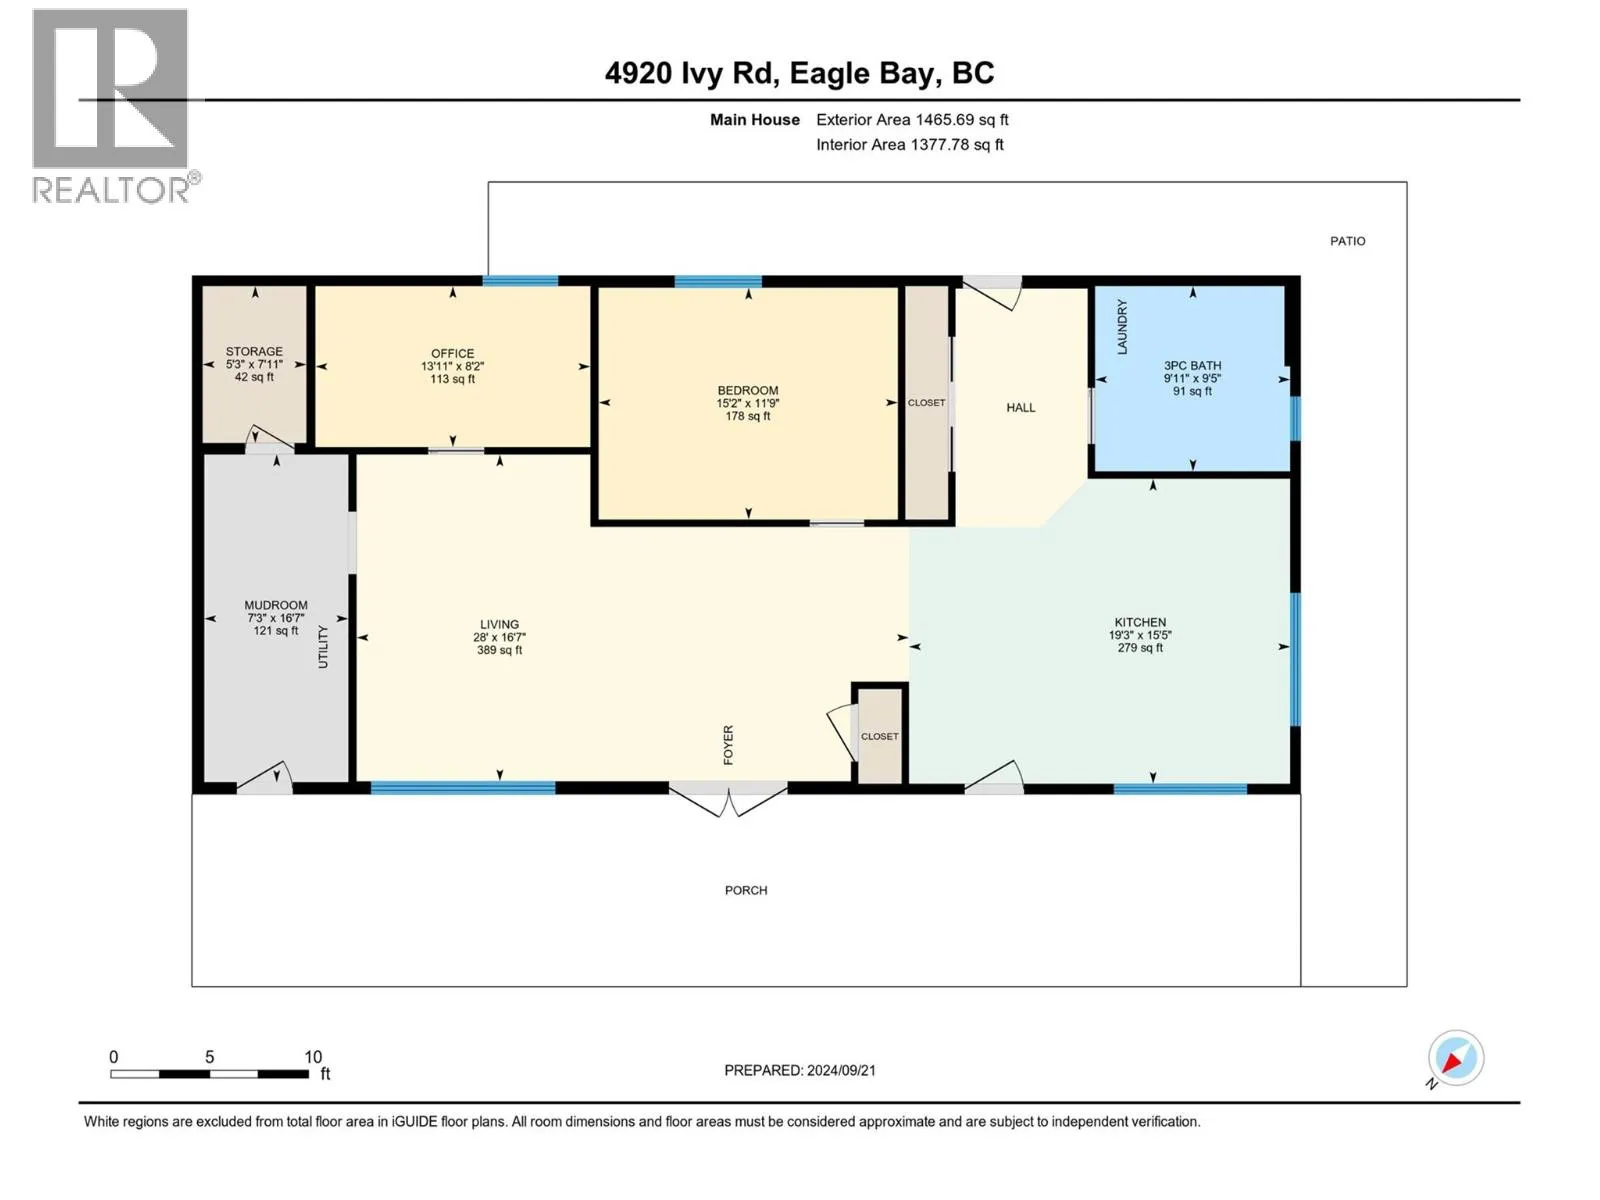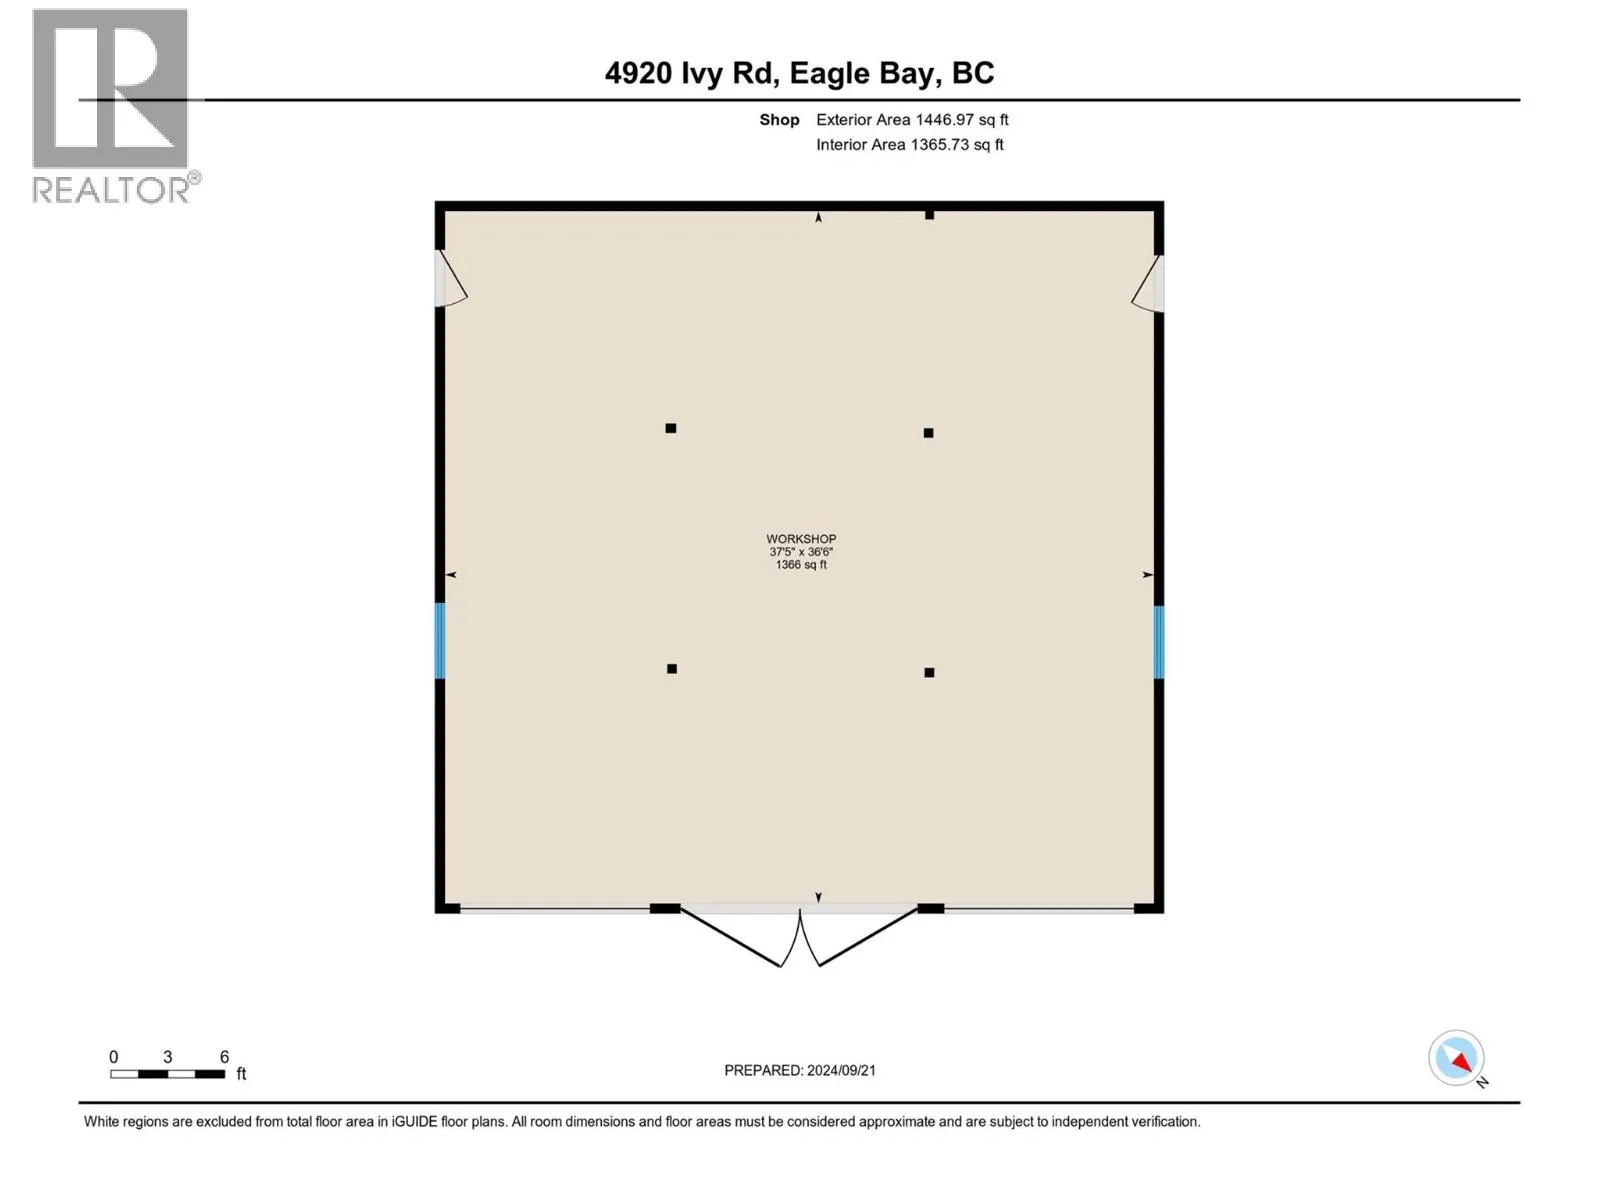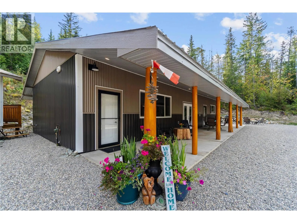
Looking for privacy and plenty of elbow room? Nestled on 5.12 private acres, this unique barndominium-style home combines rustic charm with modern commercial-inspired design. Thoughtfully crafted with accessibility and functionality in mind, the home features a no-step layout, extra-wide 3-foot doorways throughout, and an open-concept floor plan that creates an inviting sense of space. The architecturally designed interior showcases soaring ceilings, warm wood accents, handcrafted sliding barn doors, and a striking copper sink that serves as a focal point in the kitchen. Large windows flood the home with natural light while connecting the interior to the peaceful outdoor surroundings. Enjoy outdoor living year-round with both front and rear covered patios. The home is equipped with a high-efficiency forced-air furnace installed in 2020, an A/C condenser already in place for future air conditioning, a brand-new hot water tank, and a cozy zero-clearance wood-burning stove. For added peace of mind, the property also features isolated generator plug-ins for backup power capability. The property includes a spacious 37.5' x 36.6' shop with a convenient 30-amp RV plug-in at the front, offering added flexibility for visitors, recreational vehicles, or project needs. A 12' x 16' fully wired and insulated bunkhouse provides additional space for guests, hobbies, or storage. Zoned RR4 and not located within the ALR, this exceptional 5.12-acre property offers flexibility, privacy, and endless possibilities in a tranquil rural setting. (id:27476)