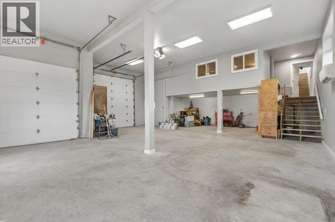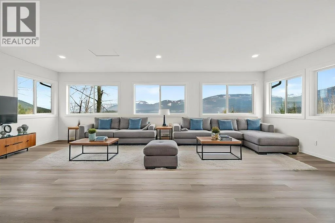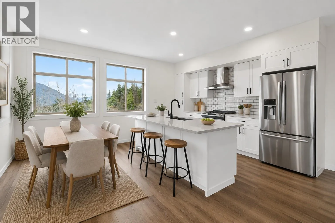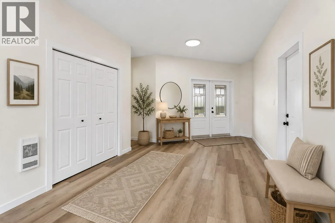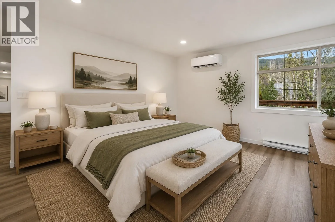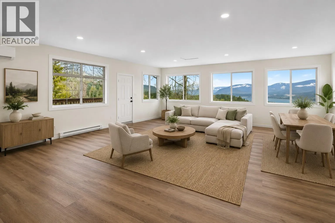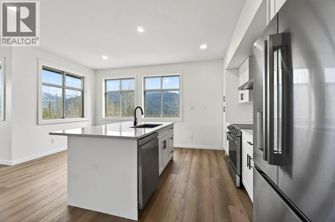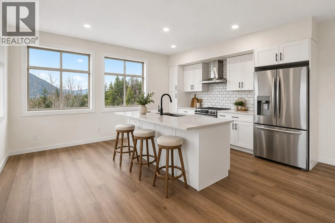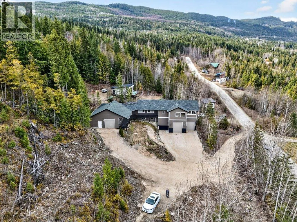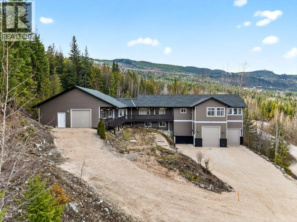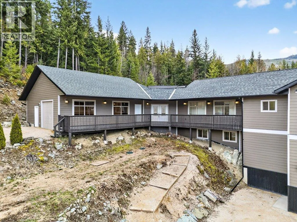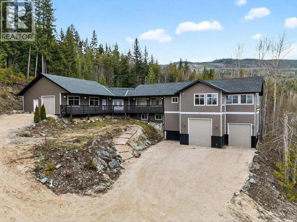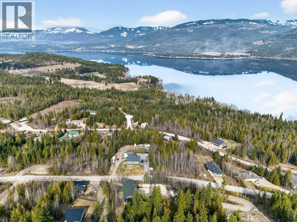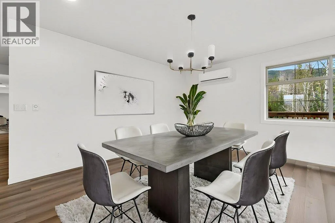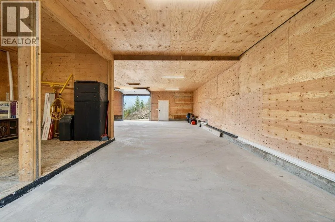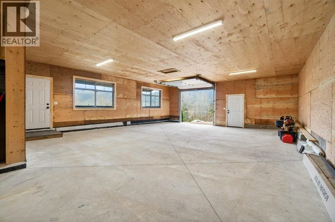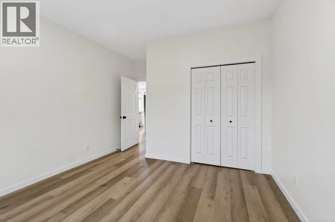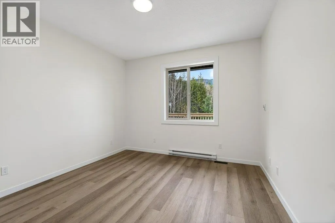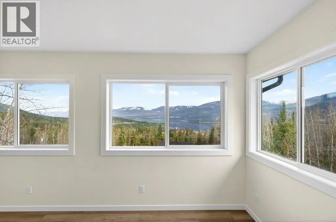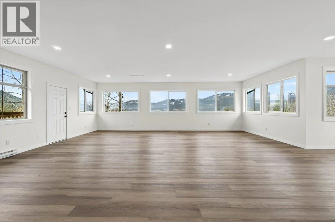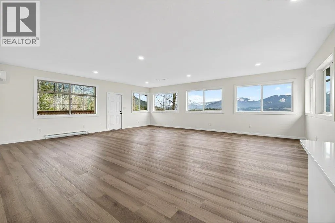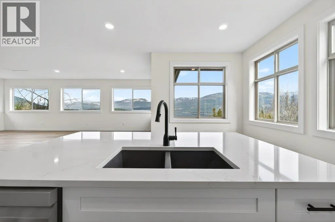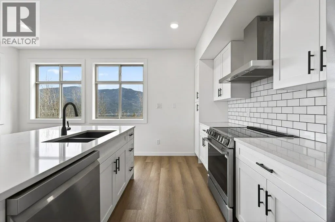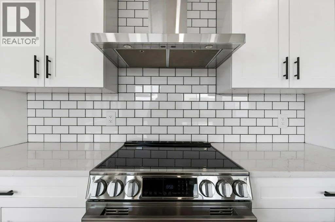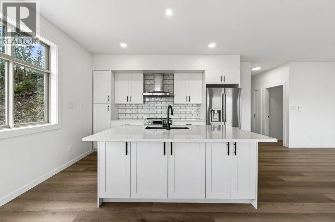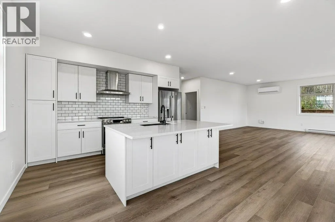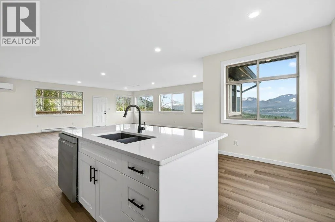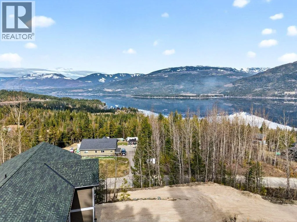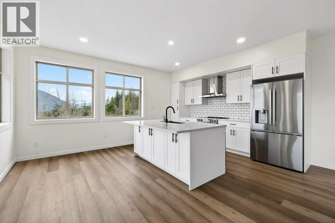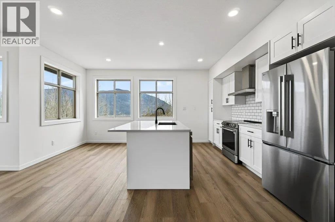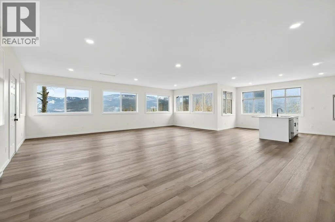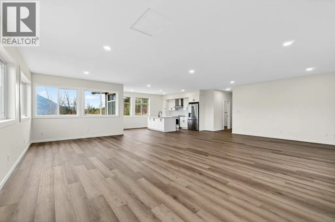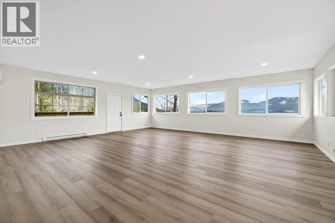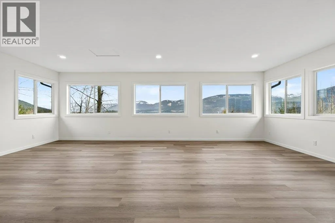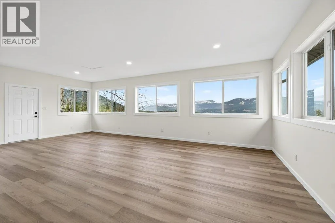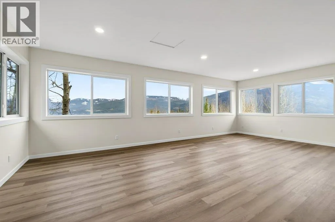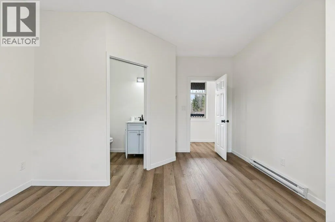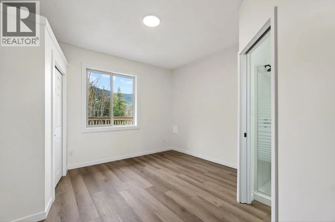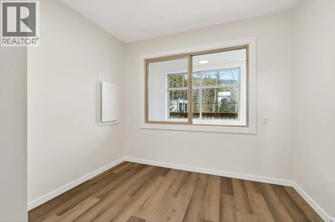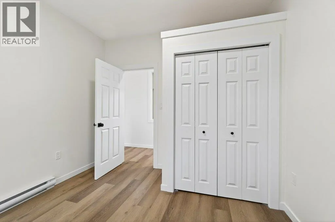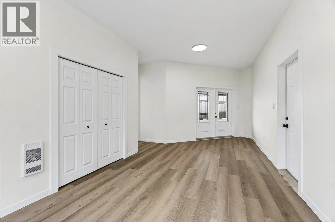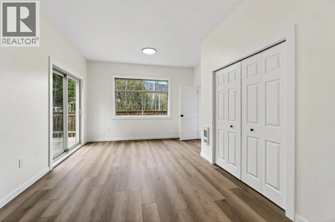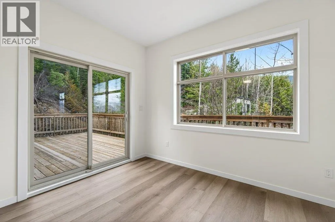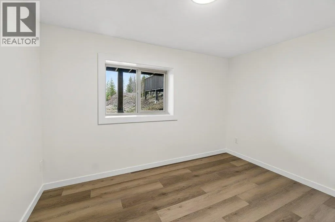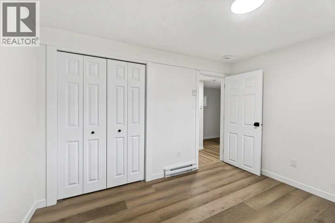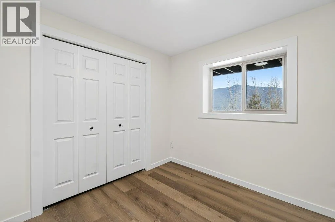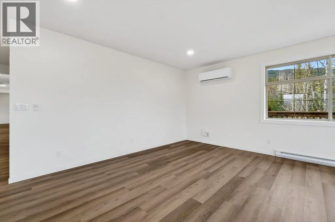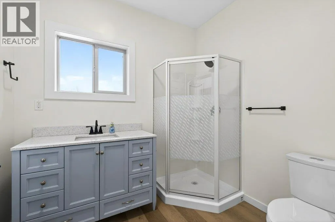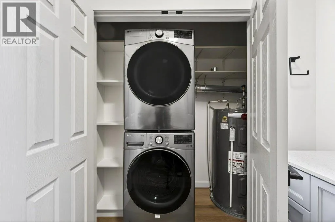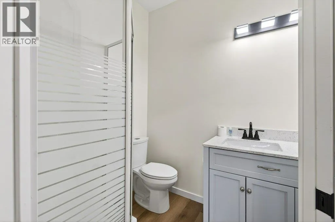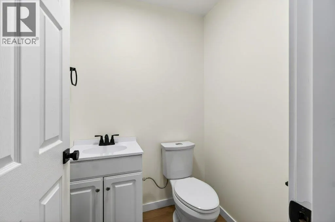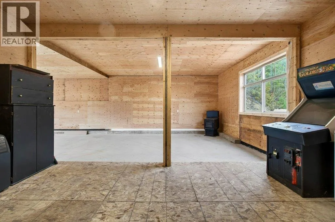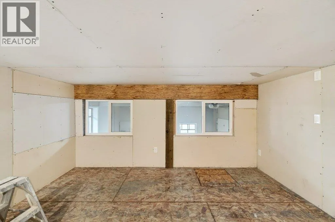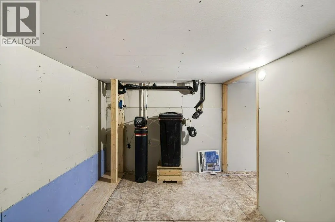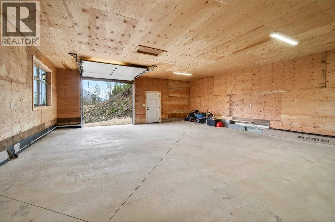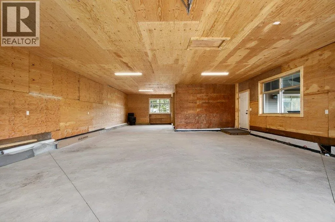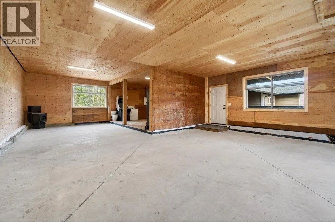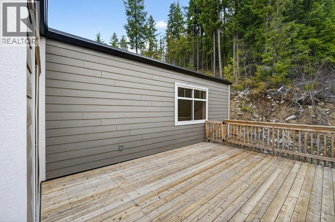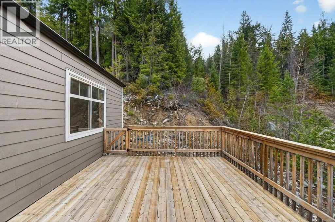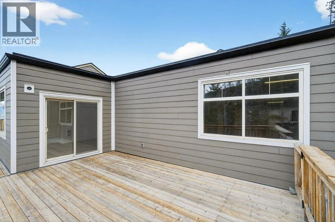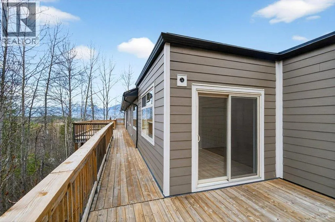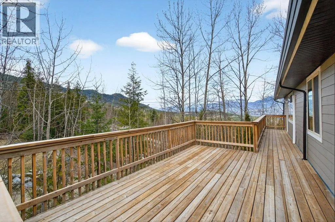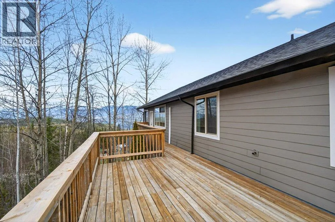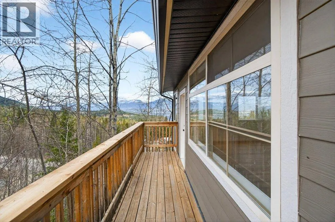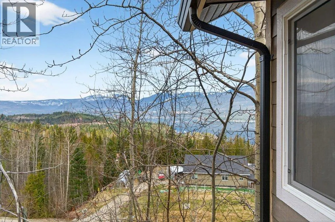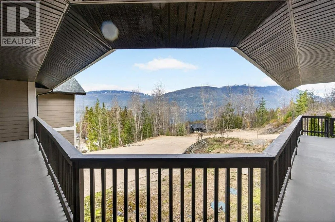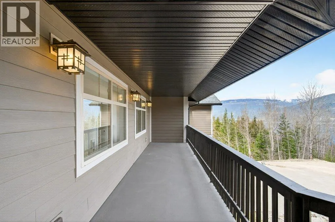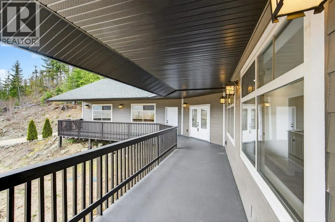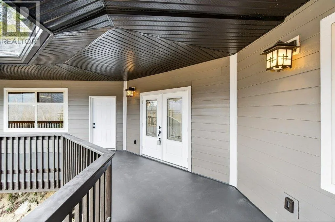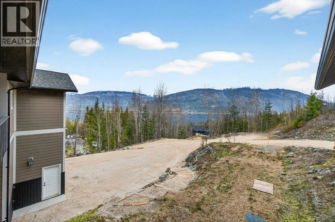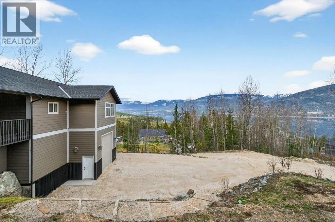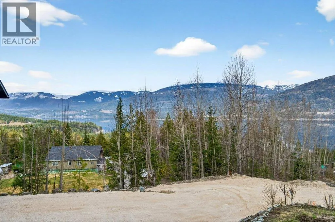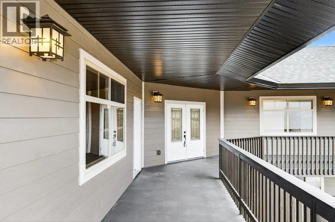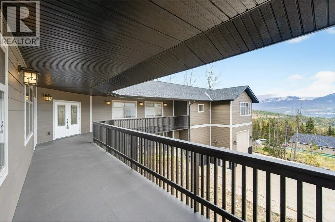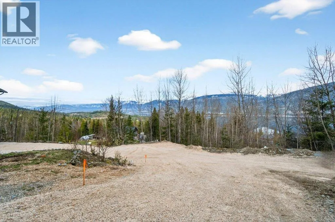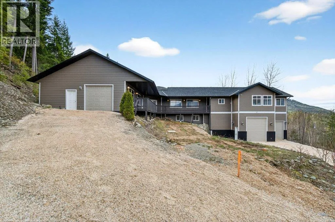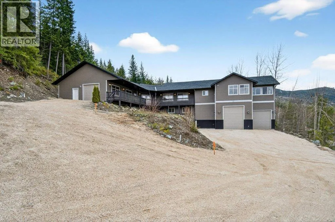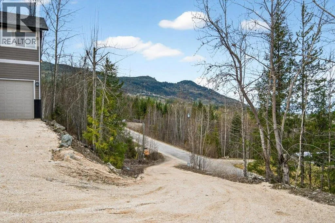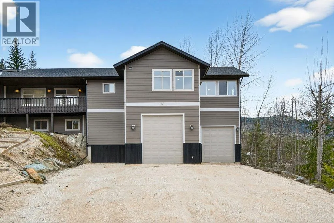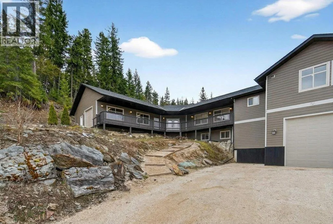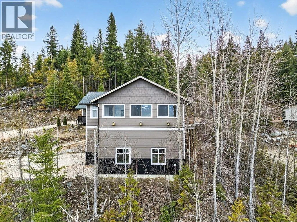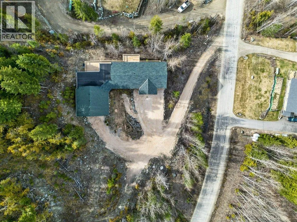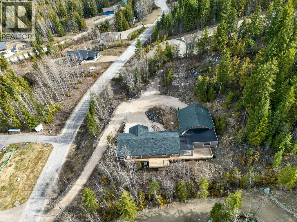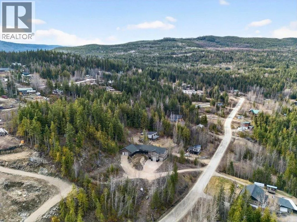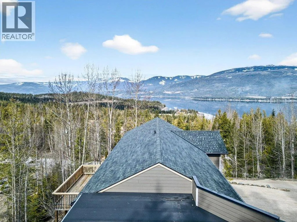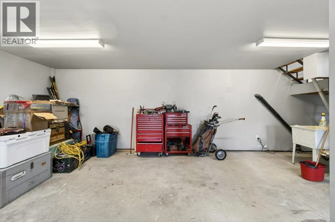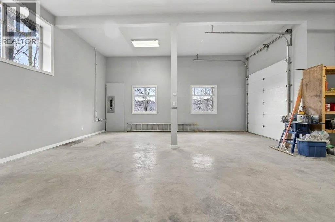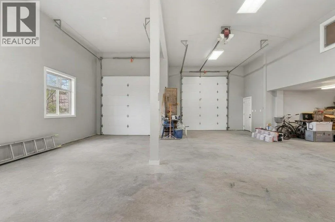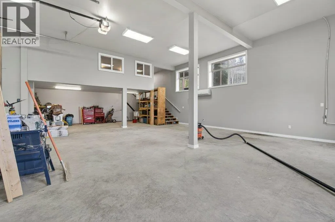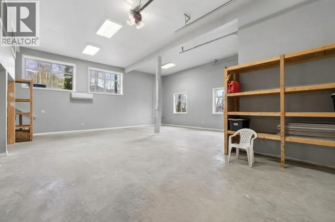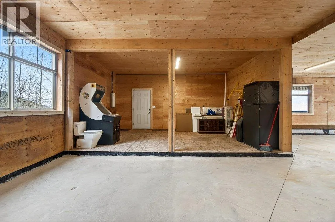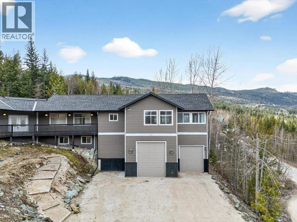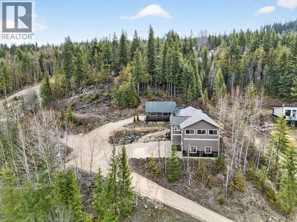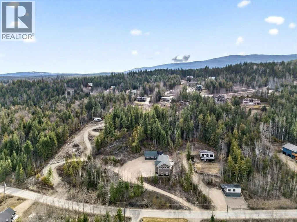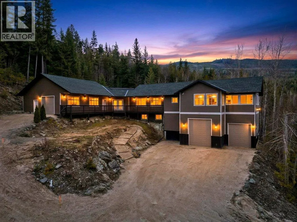
Set on 1.21 acres in beautiful Eagle Bay, this fully renovated Shuswap property offers the perfect blend of lake views, privacy, exceptional shop space, and room for all your recreational toys. Surrounded by nature & just a short drive to marinas, boat launches, restaurants this is where Shuswap lifestyle meets everyday functionality. Extensively renovated throughout, the home features a new roof, modern kitchen, flooring, cabinetry, bathrooms, lighting, appliances, upgraded electrical panels, dual A/C units, and a heat pump, offering true move-in-ready living. The main level offers 2,165 sq.ft. with 3 beds, 2 baths, a spacious family room & an open-concept living area designed to capture the surrounding lake and mountain views. The beautifully updated kitchen showcases quartz countertops, quality finishes, and flows seamlessly into the dining and living spaces, making it ideal for entertaining family & friends. The walkout lower level provides an additional 587 sq.ft. with 2 beds, 1 bath & direct outdoor access, creating excellent flexibility for guests. One of the property's standout features is the incredible garage and shop setup. The attached garage measures approximately 51'10"" x 27'4"", while the shop offers 31' x 34' of additional workspace with oversized doors. Ample RV parking, and plenty of room for equipment, projects, and recreational vehicles, this is an exceptional setup for mechanics, contractors, hobbyists, or outdoor enthusiasts. As an added opportunity, the adjoining 1.245-acre parcel may also be available for purchase separately, providing additional space, privacy, or future potential. A rare turnkey Shuswap property where you can comfortably live, work, and enjoy everything Eagle Bay has to offer. (id:27476)