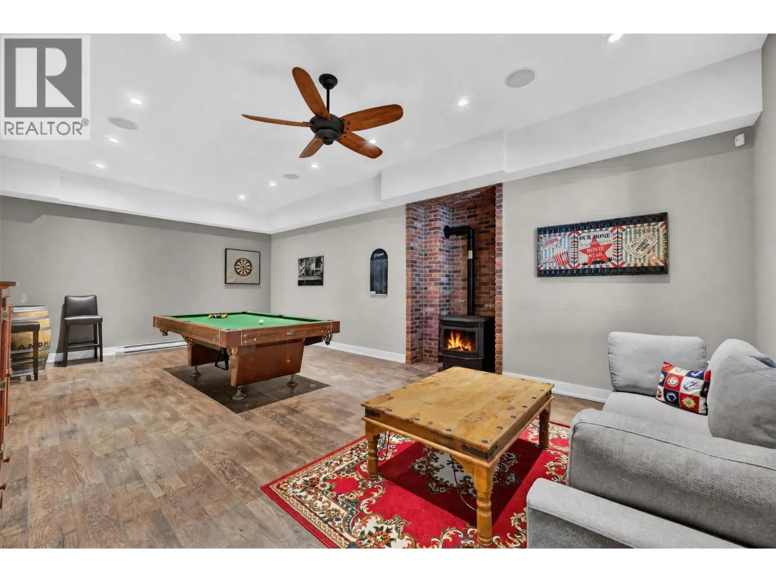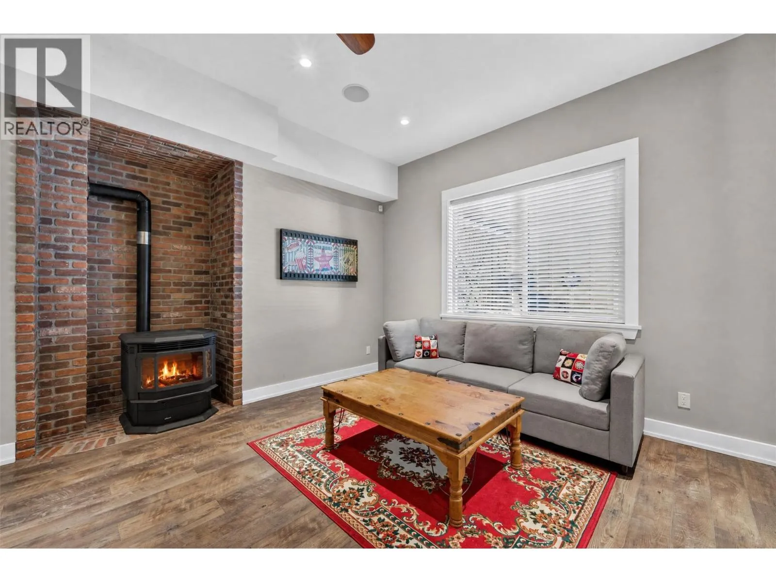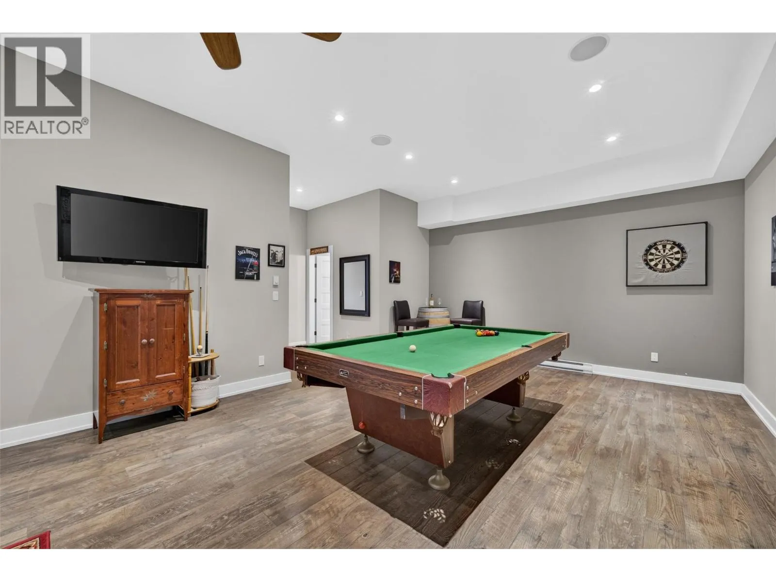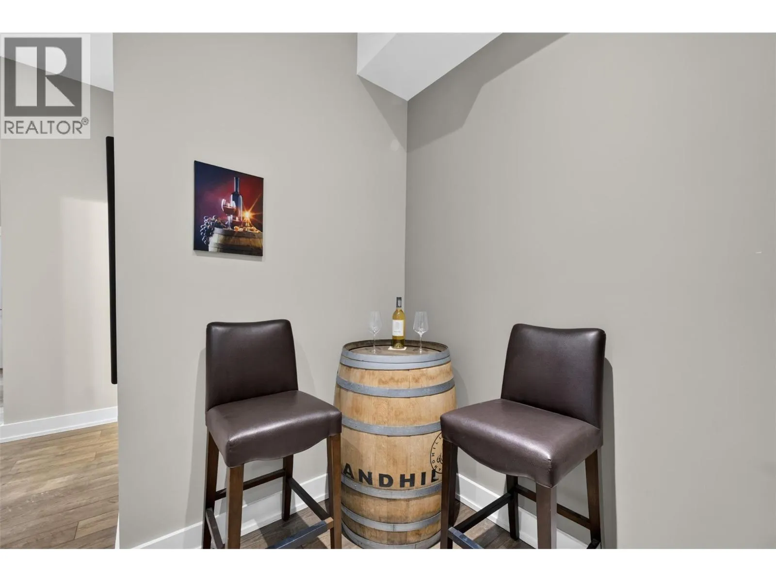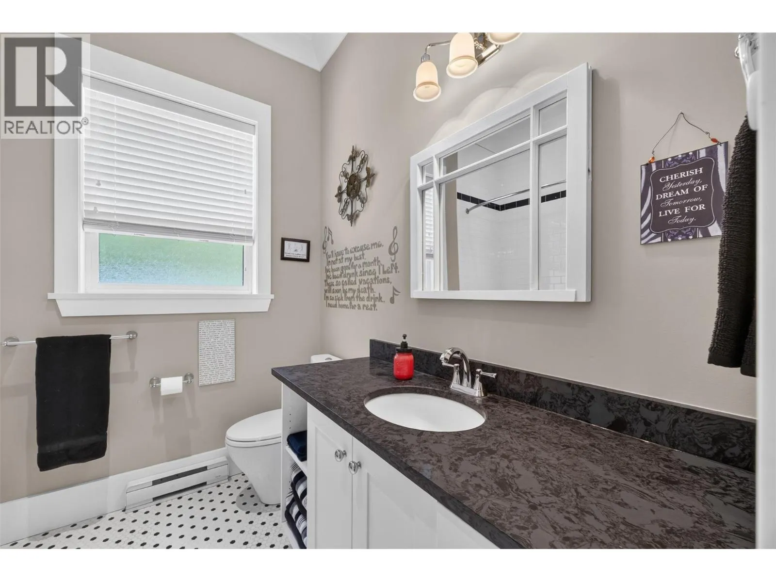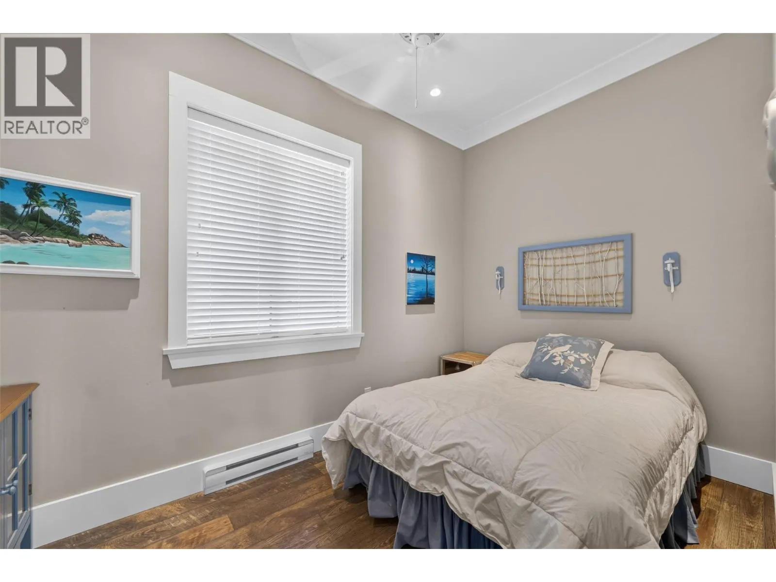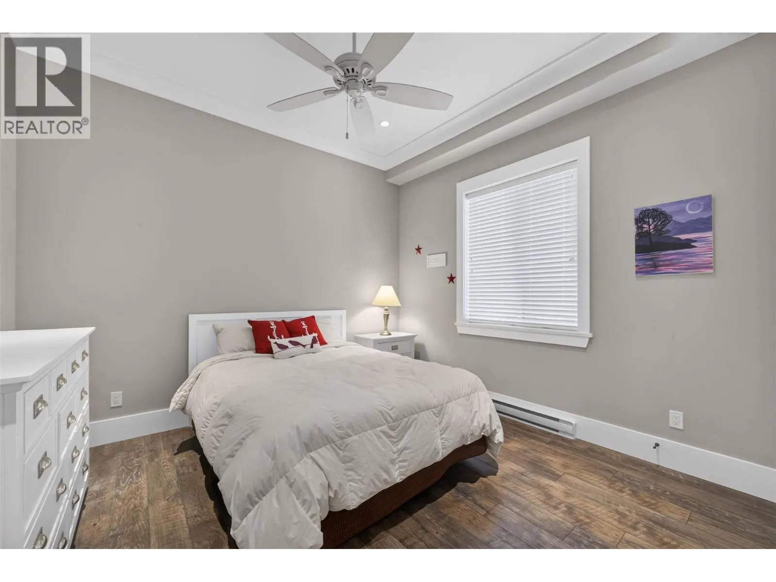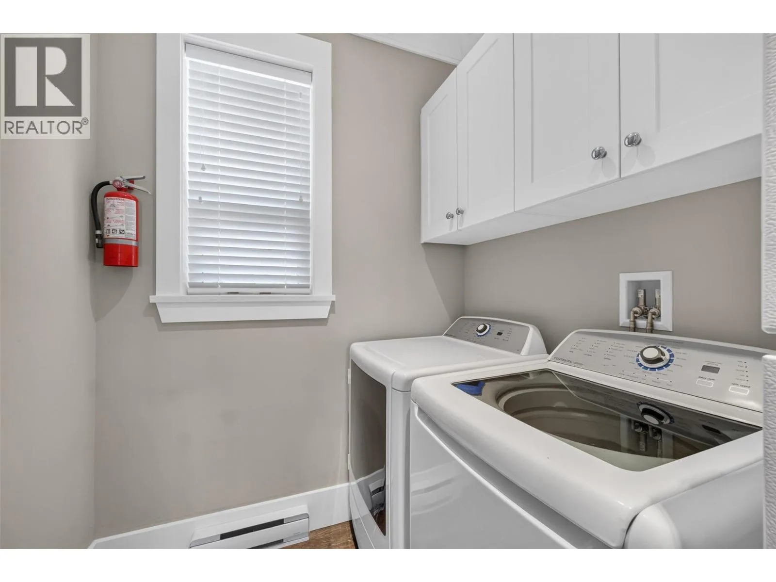
4119 Galligan Road Unit# 12 Lot# 12, Eagle Bay, British Columbia V0E 1T0

Listed for:
$2,200,000
4 beds
3 baths
Listed 39 days ago
House for rent: 4119 Galligan Road Unit# 12 Lot# 12, Eagle Bay, British Columbia V0E 1T0

View all 81 photos

About

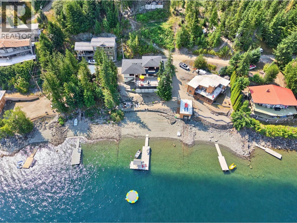
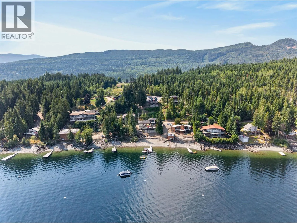
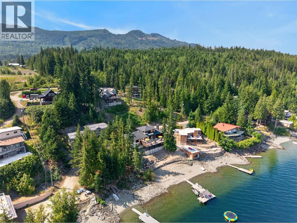
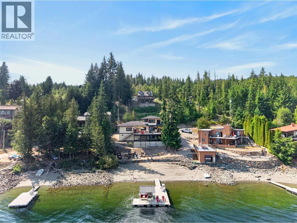
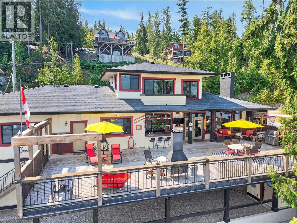
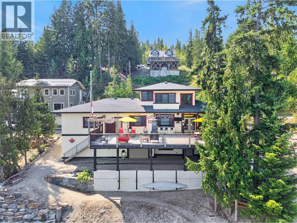
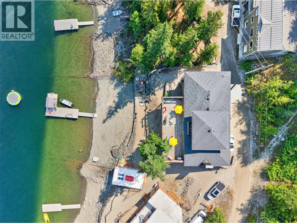
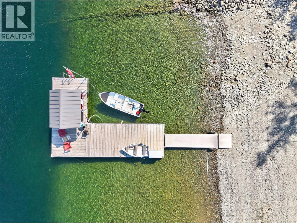
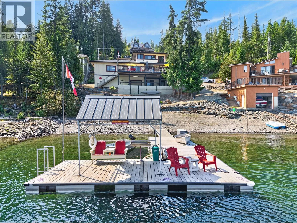
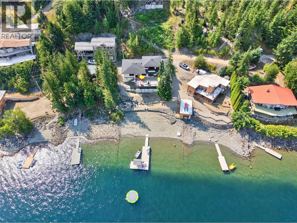
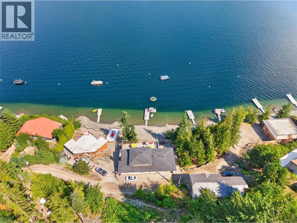
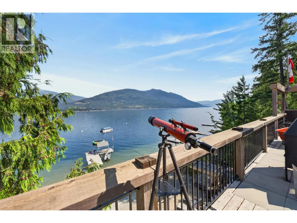
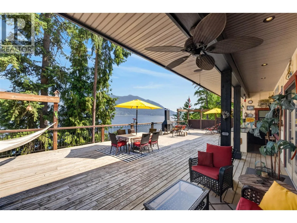
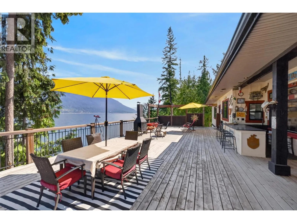
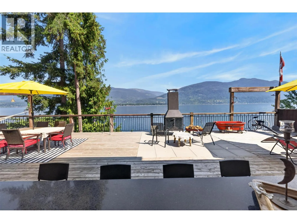
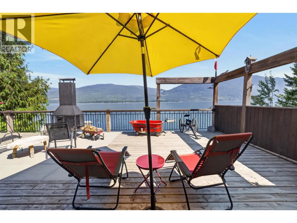
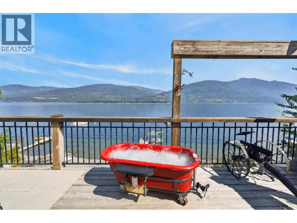
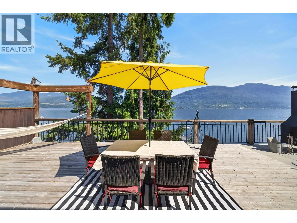
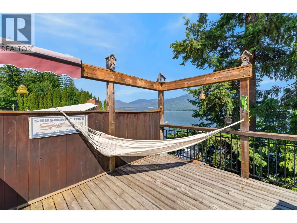
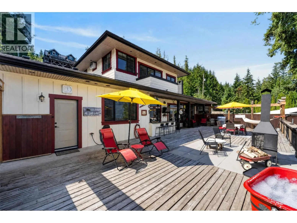
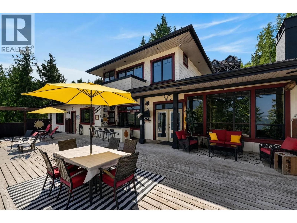
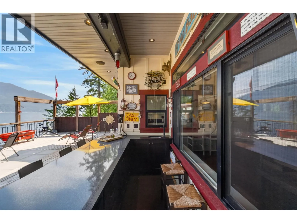
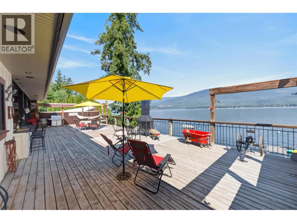
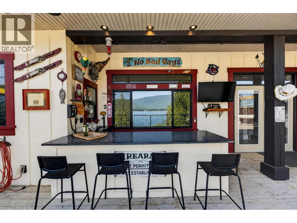
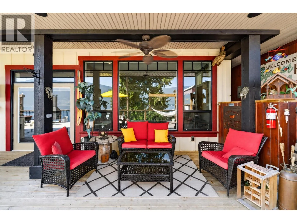
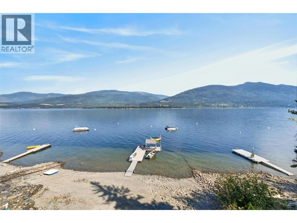
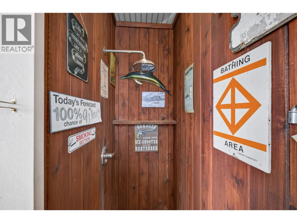
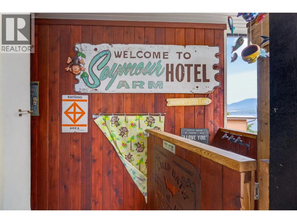
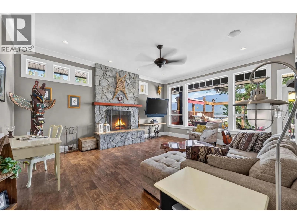
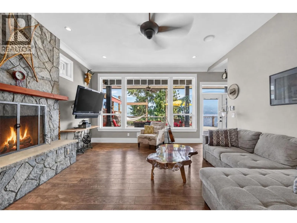
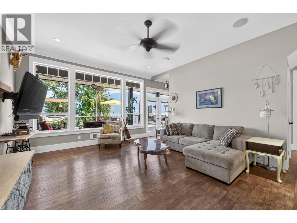
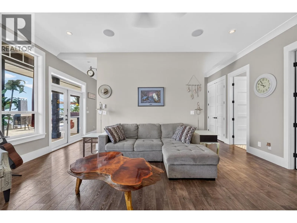
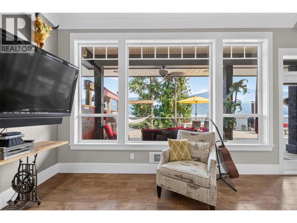
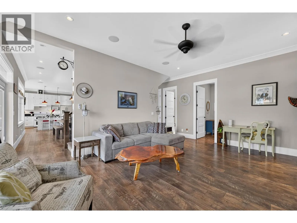
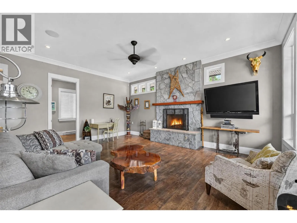
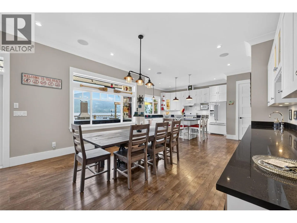
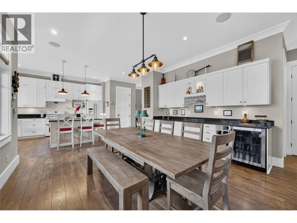
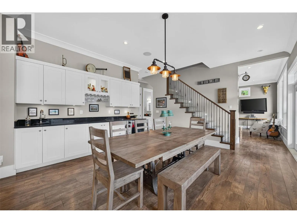
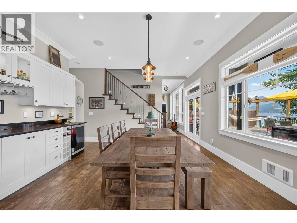
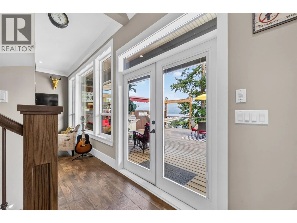
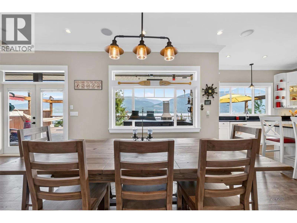
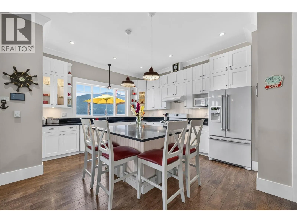
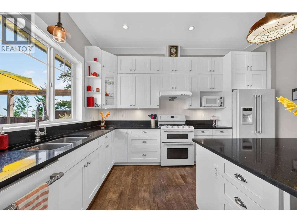
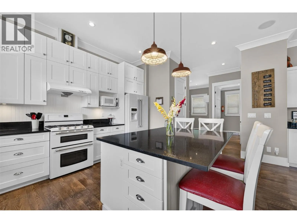
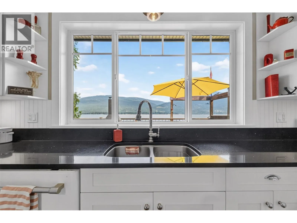
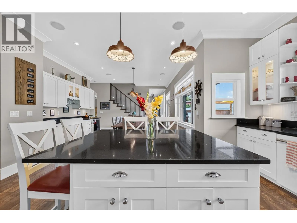
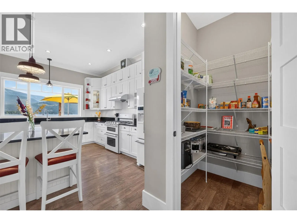
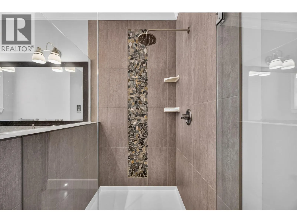
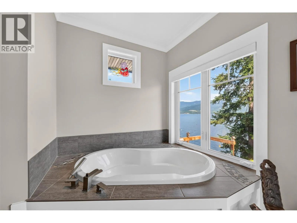
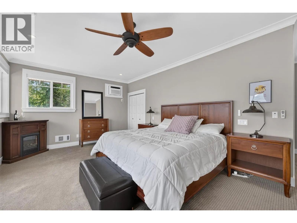
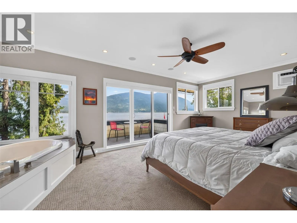
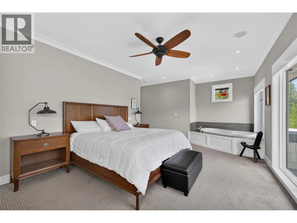
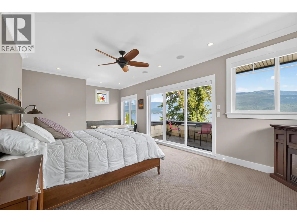
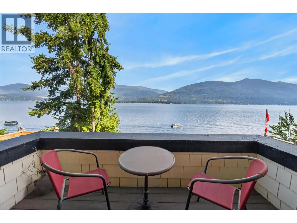
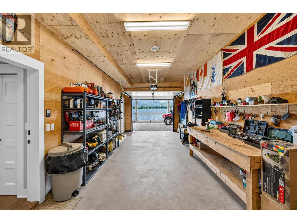
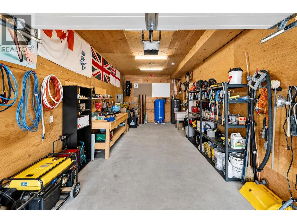
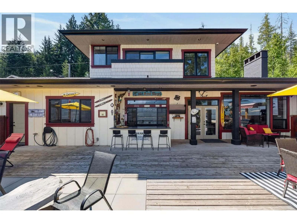
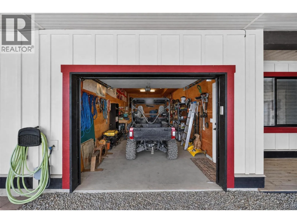
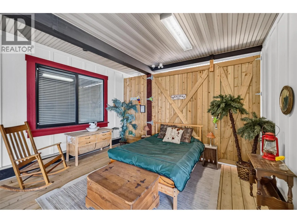
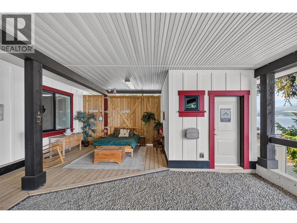
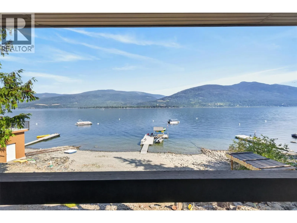
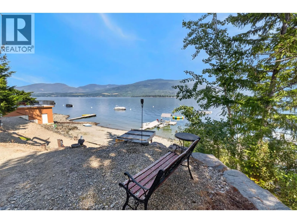
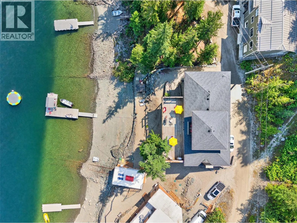
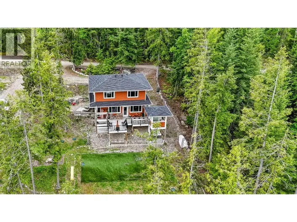
Your best days begin here at this one-of-a-kind beach home being offered TURN-KEY ""the whole kit and caboodle""—just bring your swimsuit and start making memories. Bursting with personality and an effortless lake luxury vibe, this is the ultimate retreat for entertaining family and friends. Soak in breathtaking sunsets and panoramic lake views on 95’ of beach or from the incredible 1,600 sf deck, wired for a hot tub and complete with a full outdoor bar, firepit, hot & cold outdoor shower and hammock with the whole house wired for sound. Stroll to the waterfront where you'll find a powered lakeside cabana, large dock with covered shelter and buoy. Inside, a modern kitchen with large island, spacious dining area and coffee/cocktail bar create the perfect gathering place. Escape to the upper-level primary suite with its own private deck—the perfect place to wake up and enjoy your morning stretch overlooking the lake. Complete with a backup generator and lakeside garage for all your toys. Check out the virtual tour and all measurements are taken by iGuide. (id:27476)

Property Highlights

MLS® Number
10395183
Type
Single Family
Ownership Type
Shares in Co-operative
Land Size
0.19 ac|under 1 acre
Parking Space Total
6

Building

Building Type
House
Storeys
3.00
Square Footage
2956 sqft
Bathrooms Total
3
Bedrooms Total
4
Exterior Finish
Other
Fireplace Present
Yes
Basement Type
Basement Features
Building Heating Type
Baseboard heaters, Other, See remarks
Heating Fuel
Building Cooling Type
Wall unit

Utilities

Water
Lake/River Water Intake
Utility Sewer
Septic tank

Room Layout

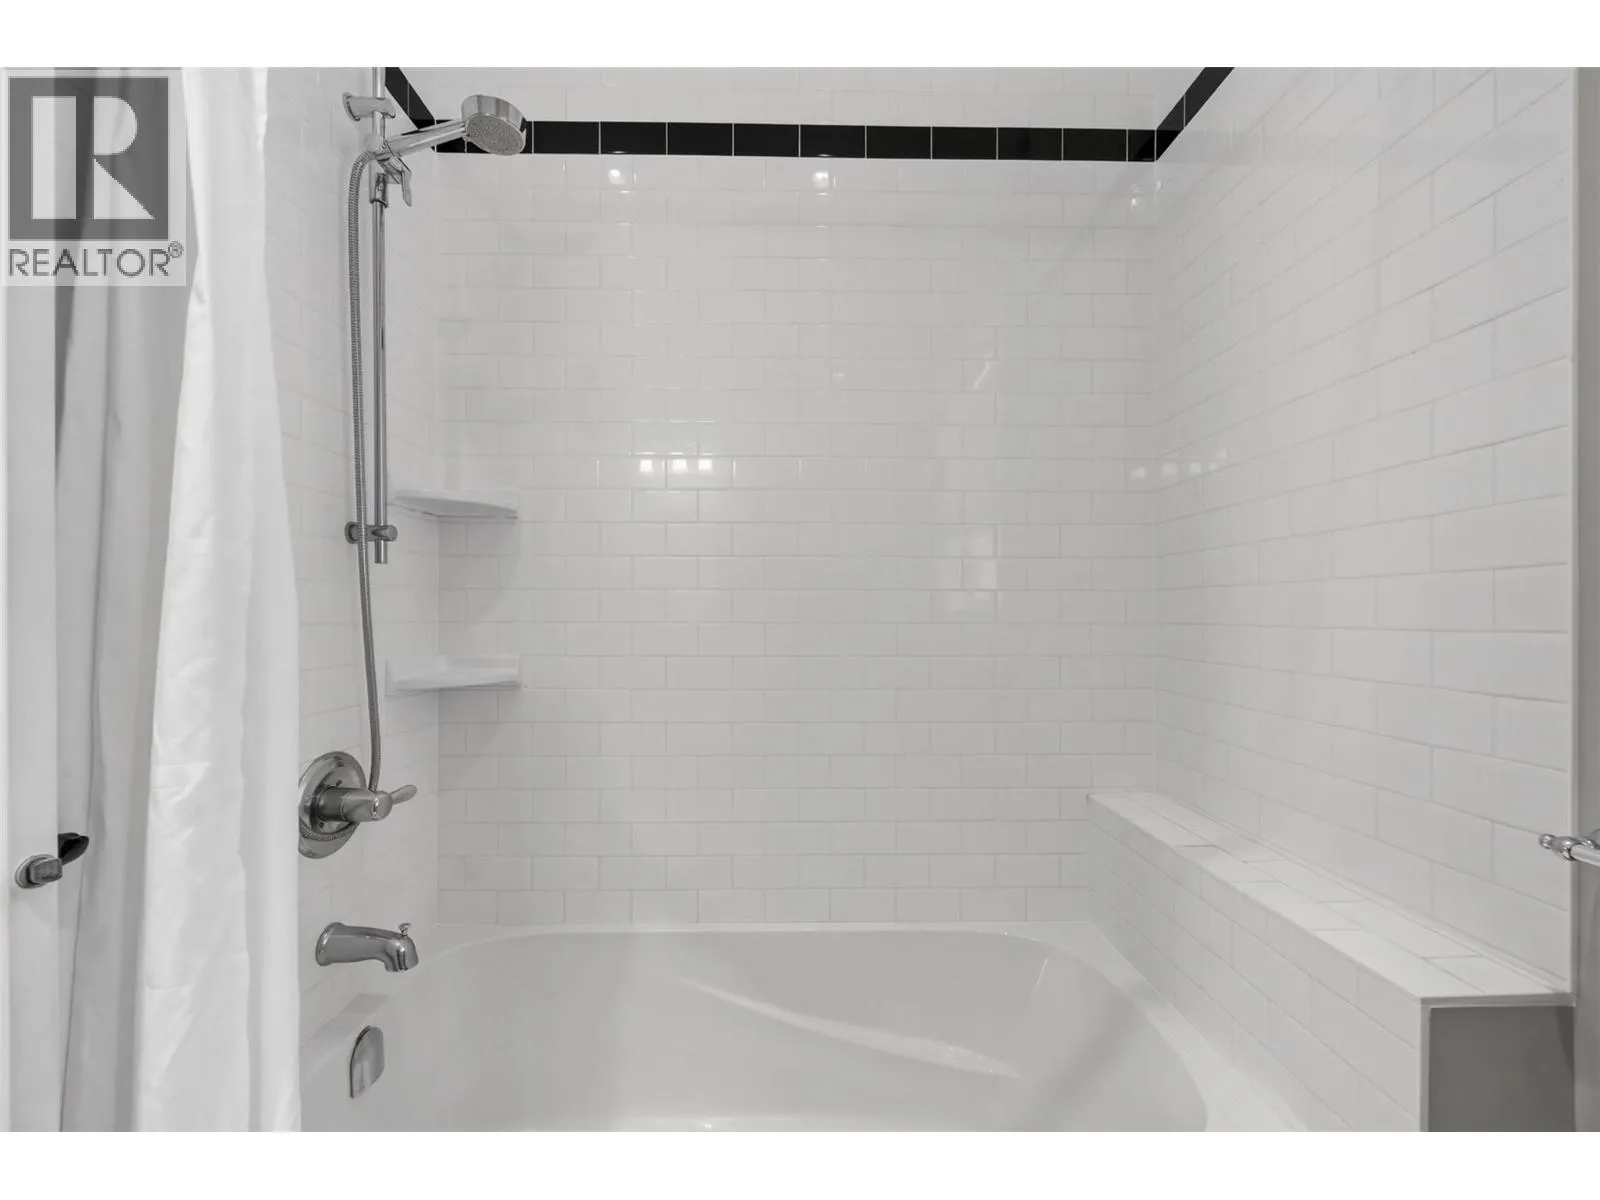
Full bathroom
Second level
16'8'' x 7'10''
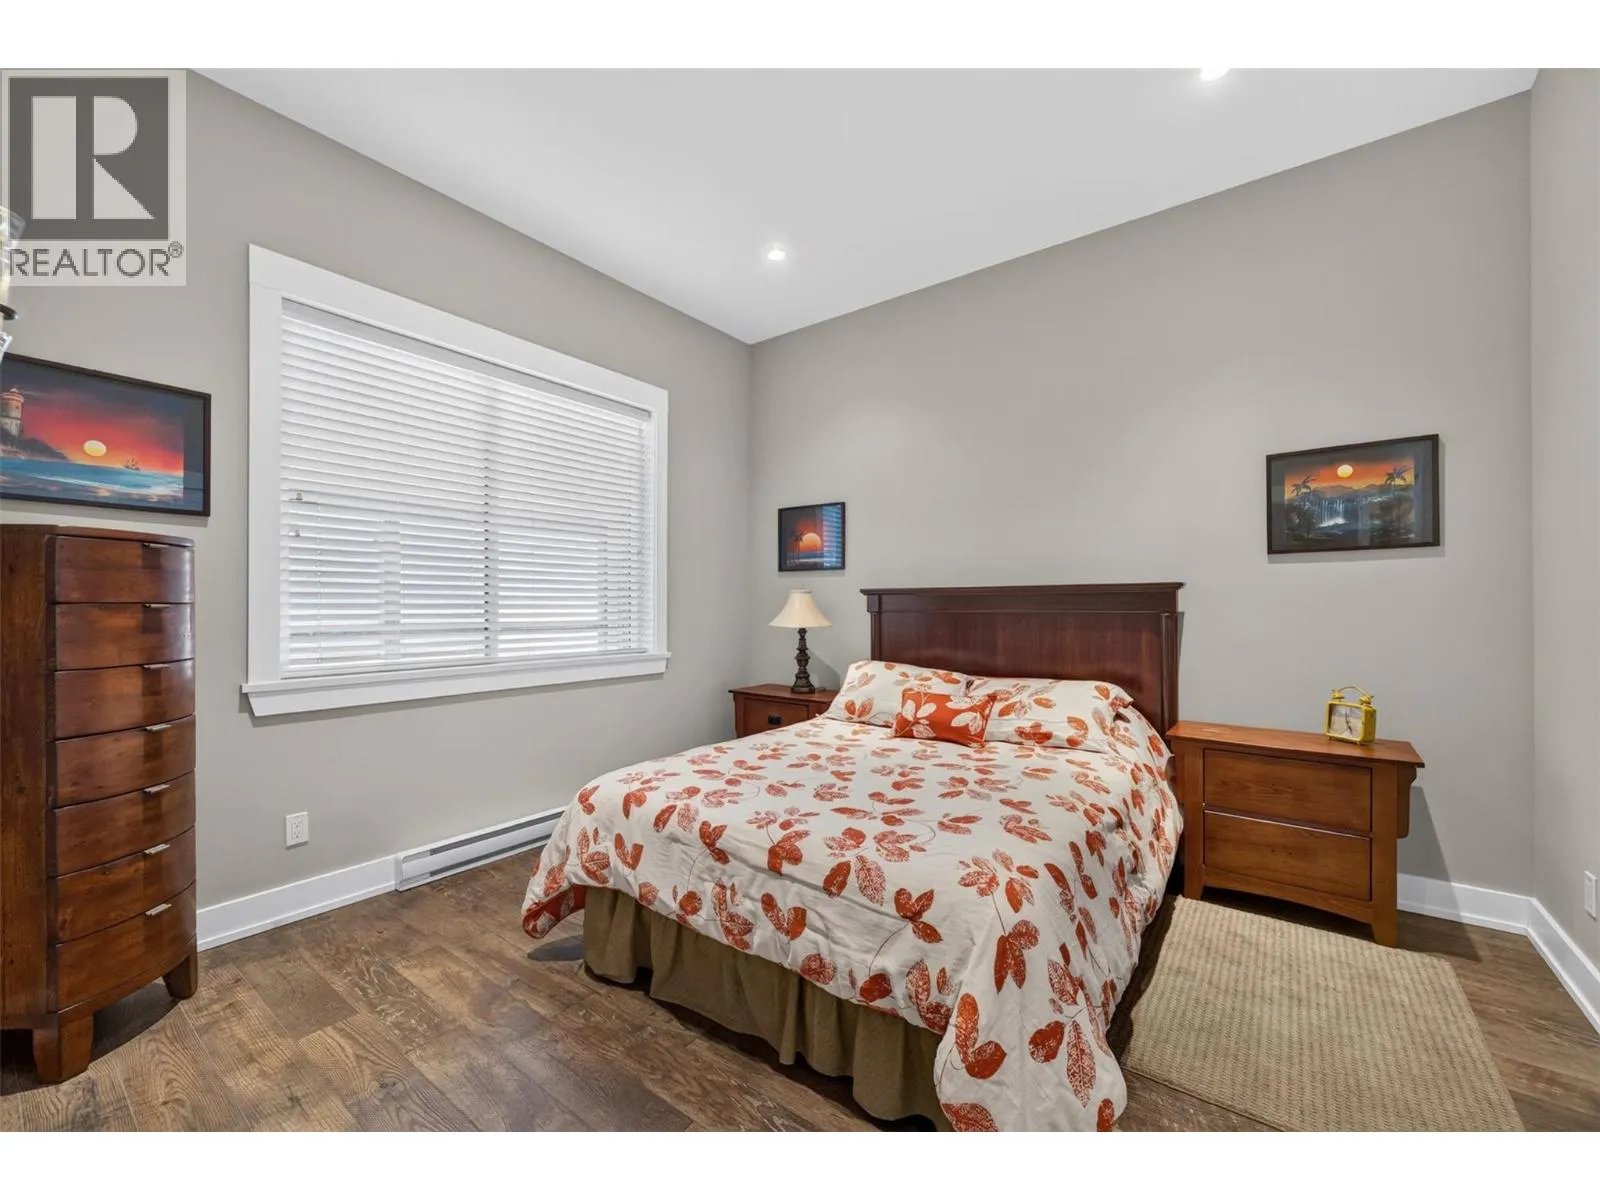
Primary Bedroom
Second level
12'10'' x 23'11''
Storage
Basement
11'6'' x 7'2''
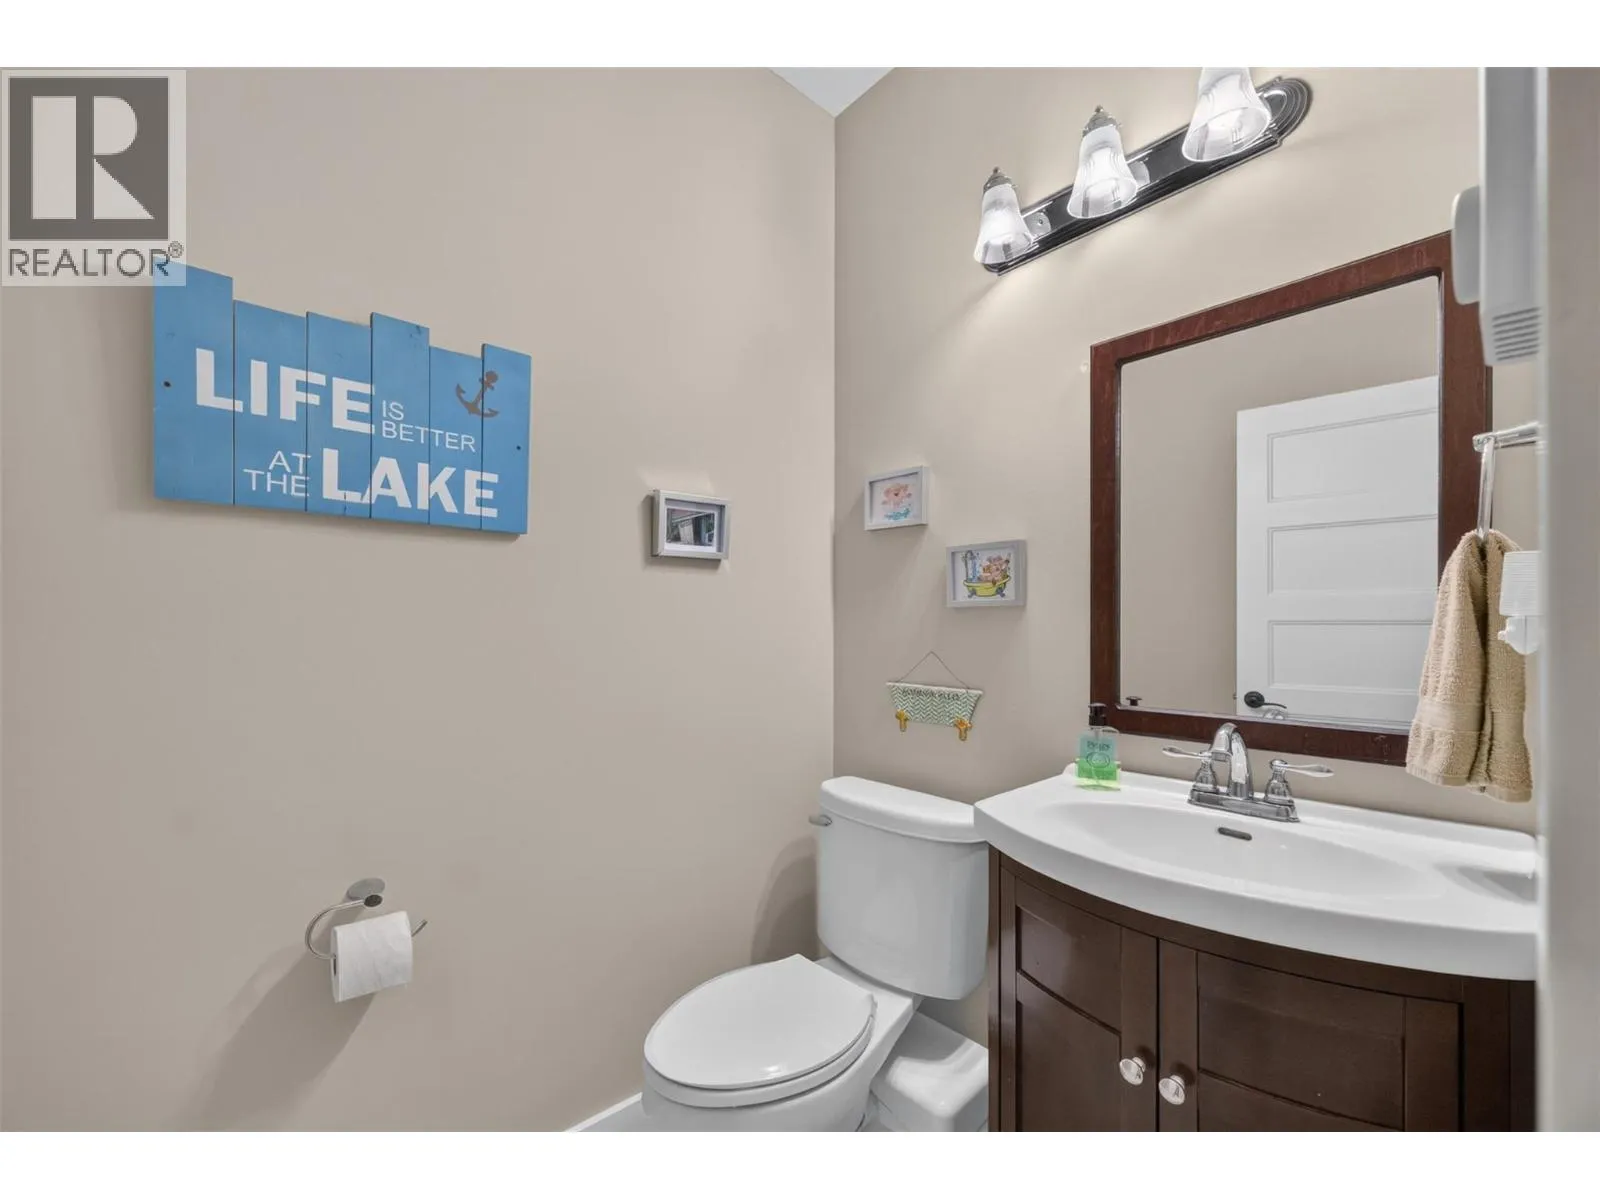
Partial bathroom
Basement
6'7'' x 4'6''
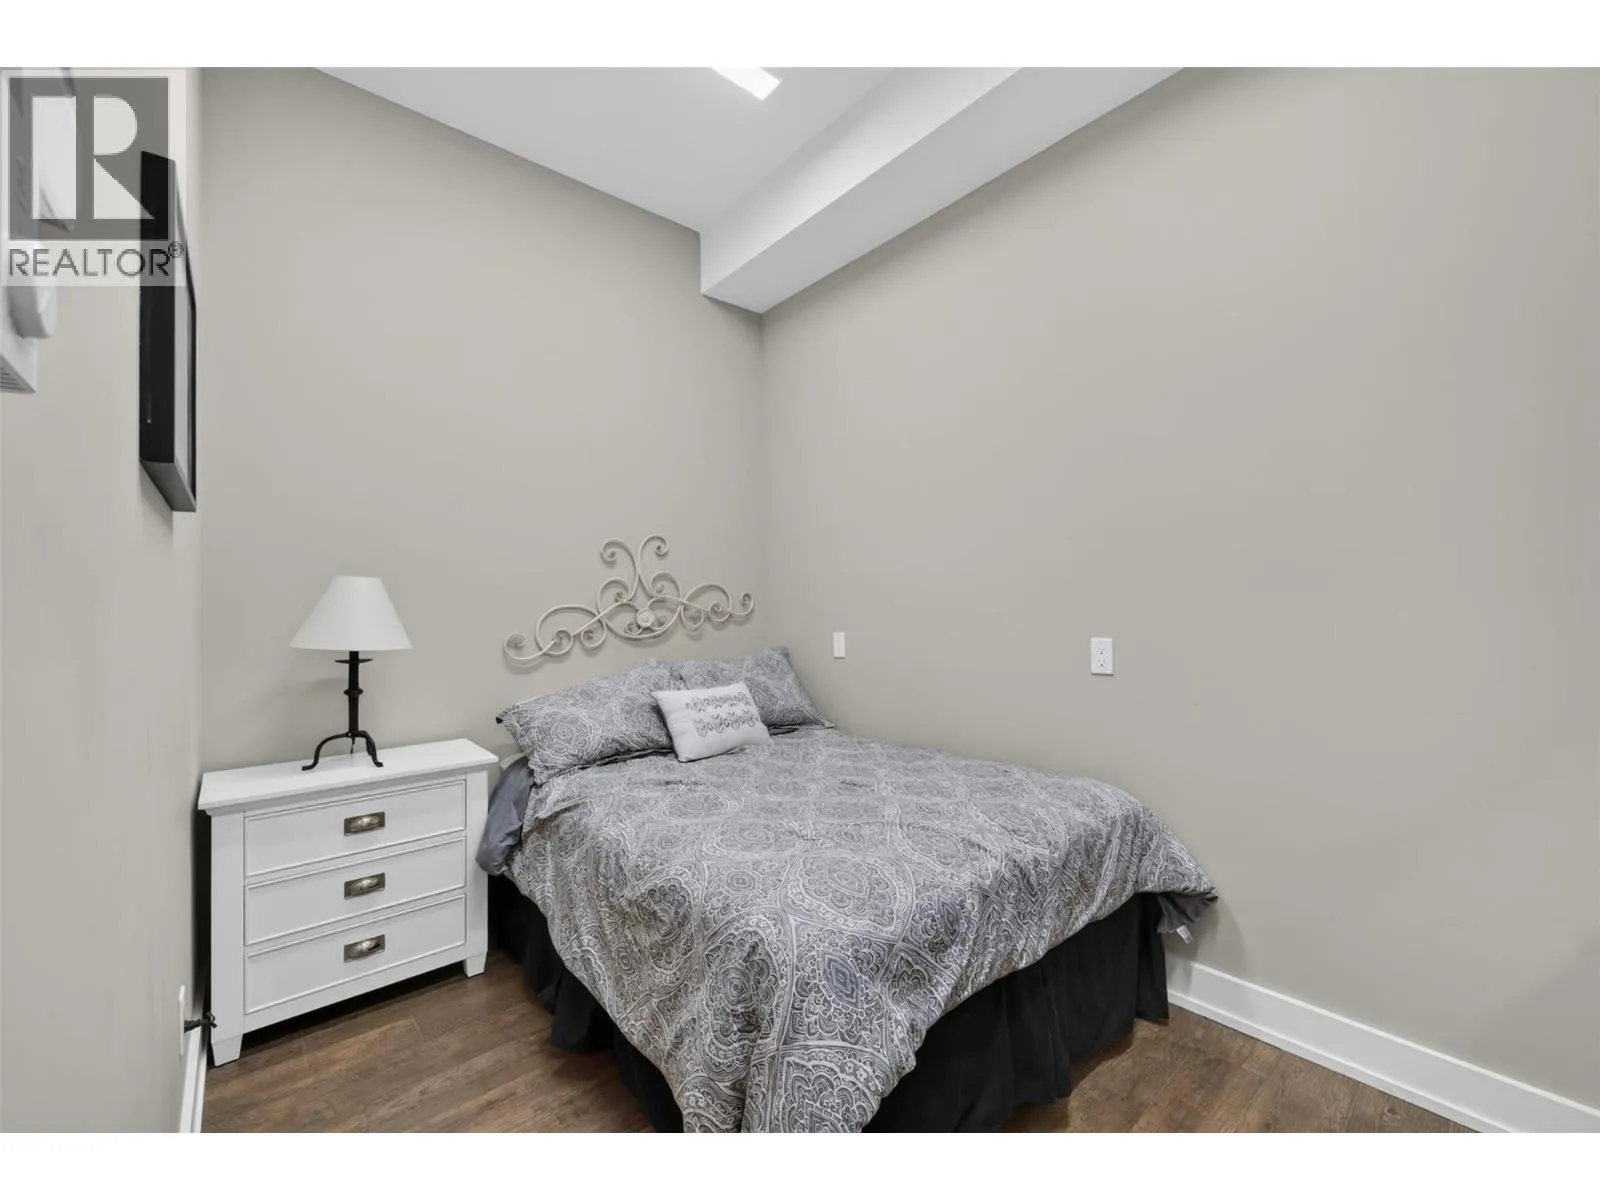
Bedroom
Basement
12'4'' x 11'8''
Recreation room
Basement
26'2'' x 17'6''
Bedroom
Main level
12'3'' x 7'5''
Bedroom
Main level
11'4'' x 11'10''
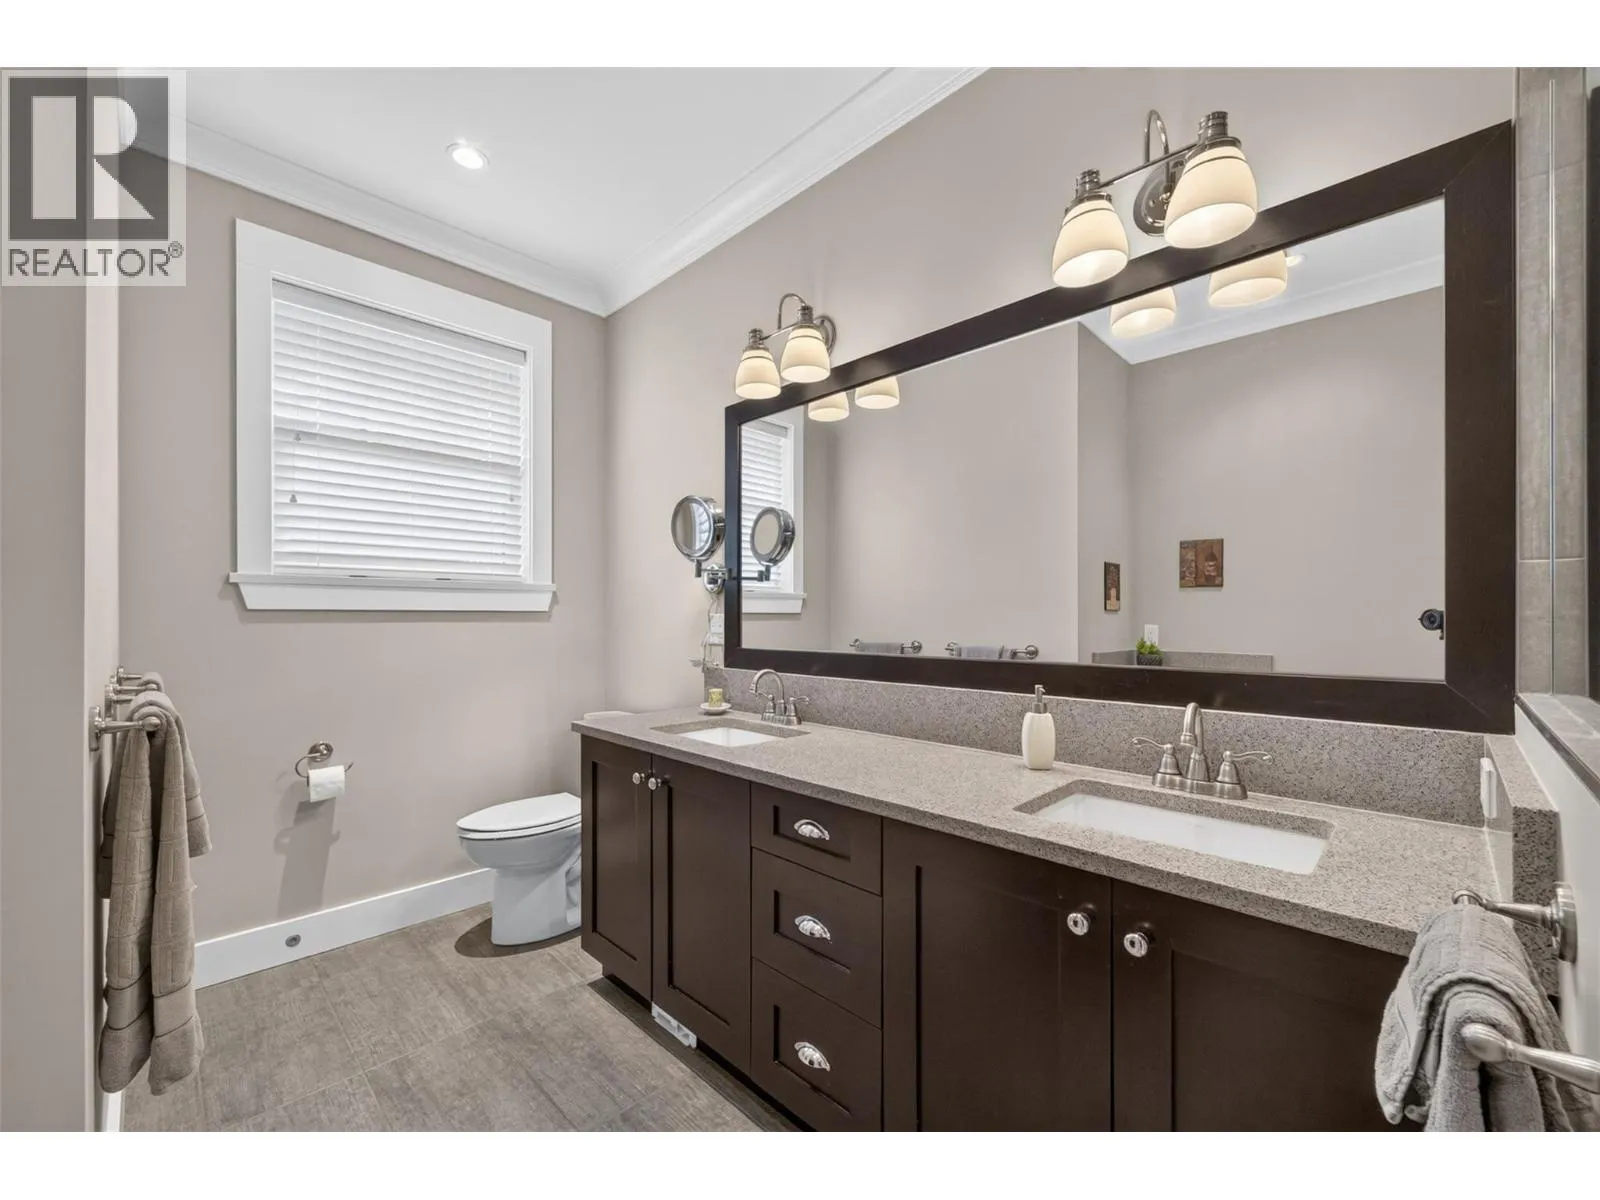
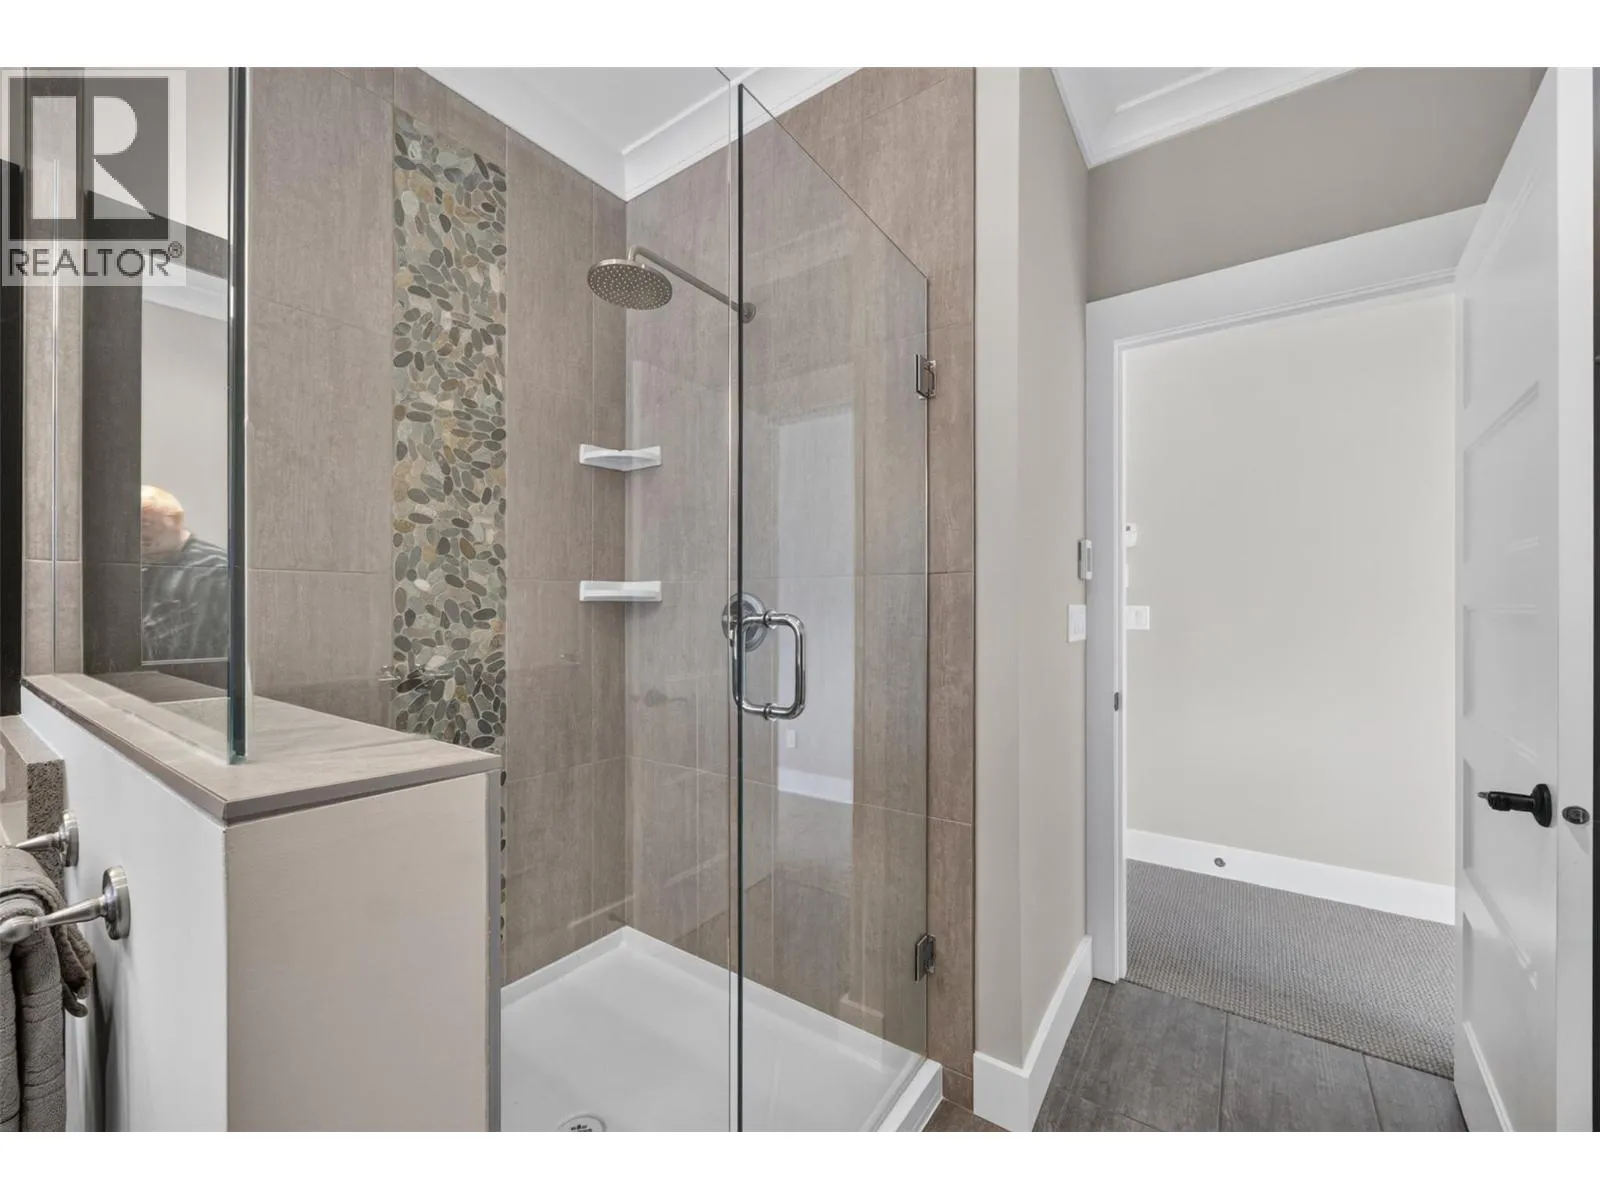
Full bathroom
Main level
8'0'' x 7'5''
Laundry room
Main level
5'11'' x 7'8''
Foyer
Main level
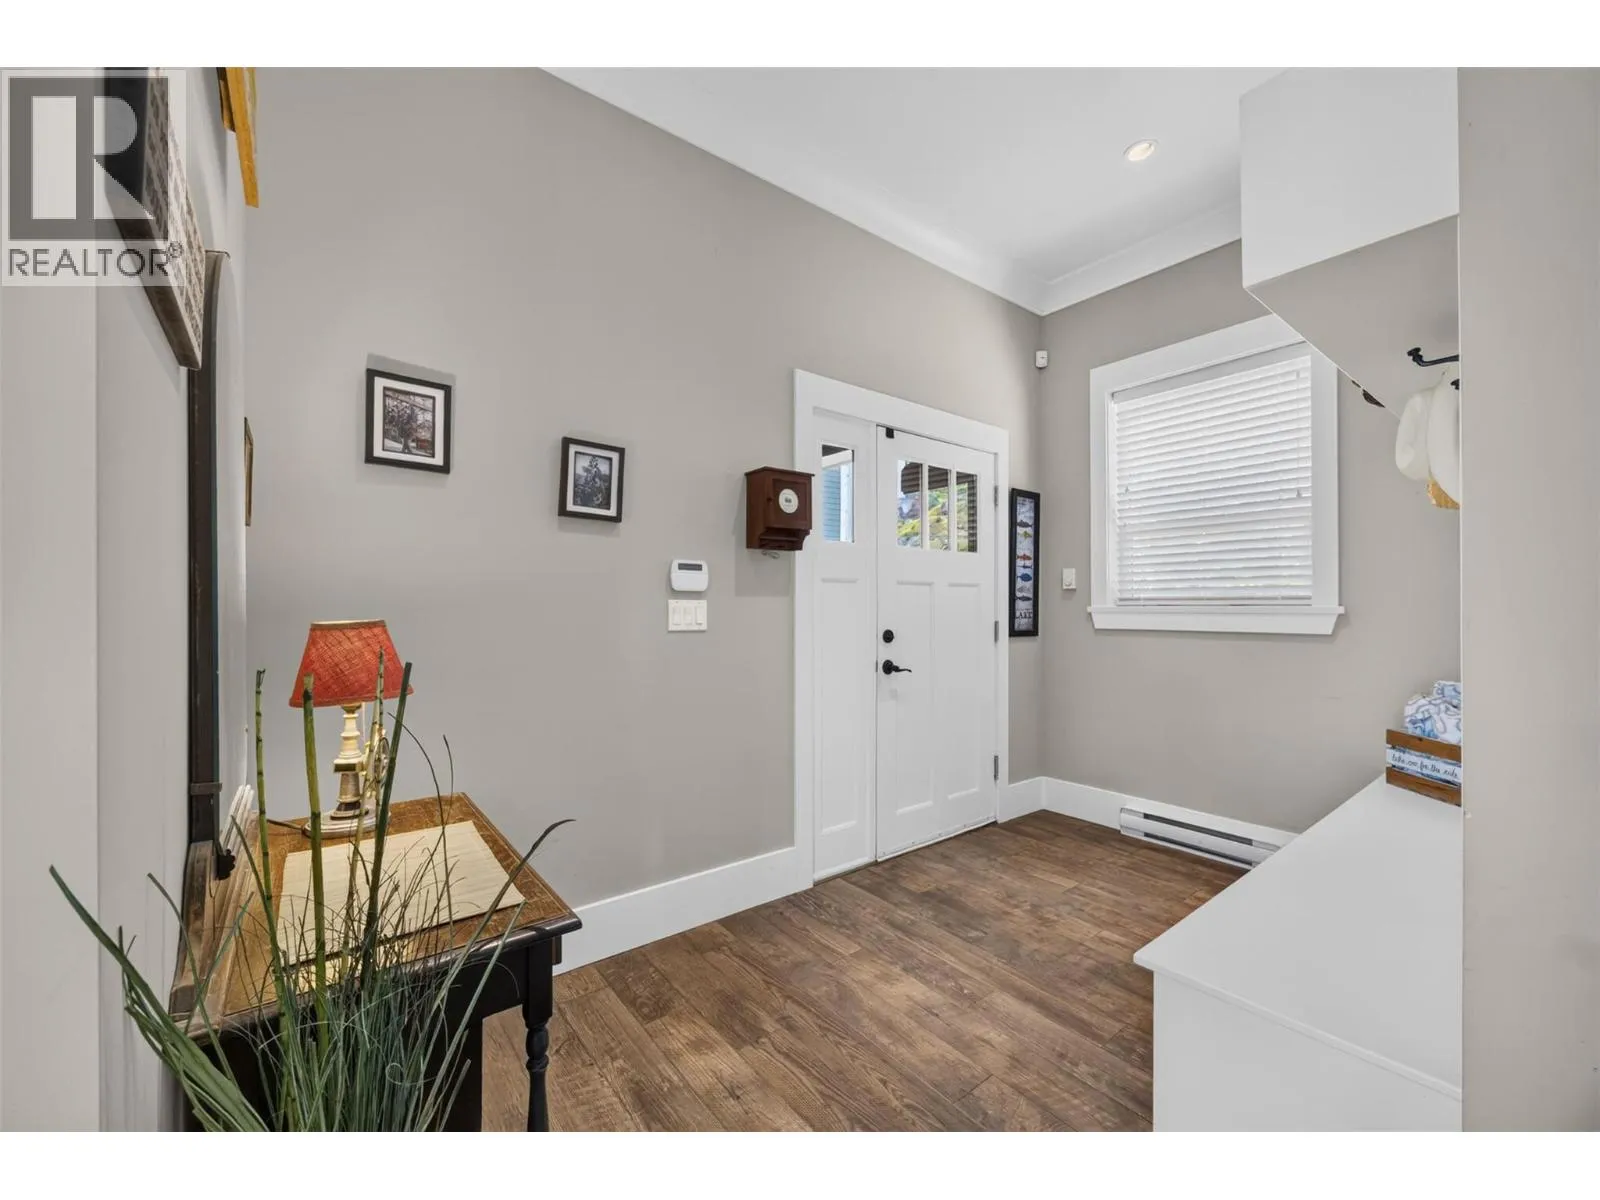
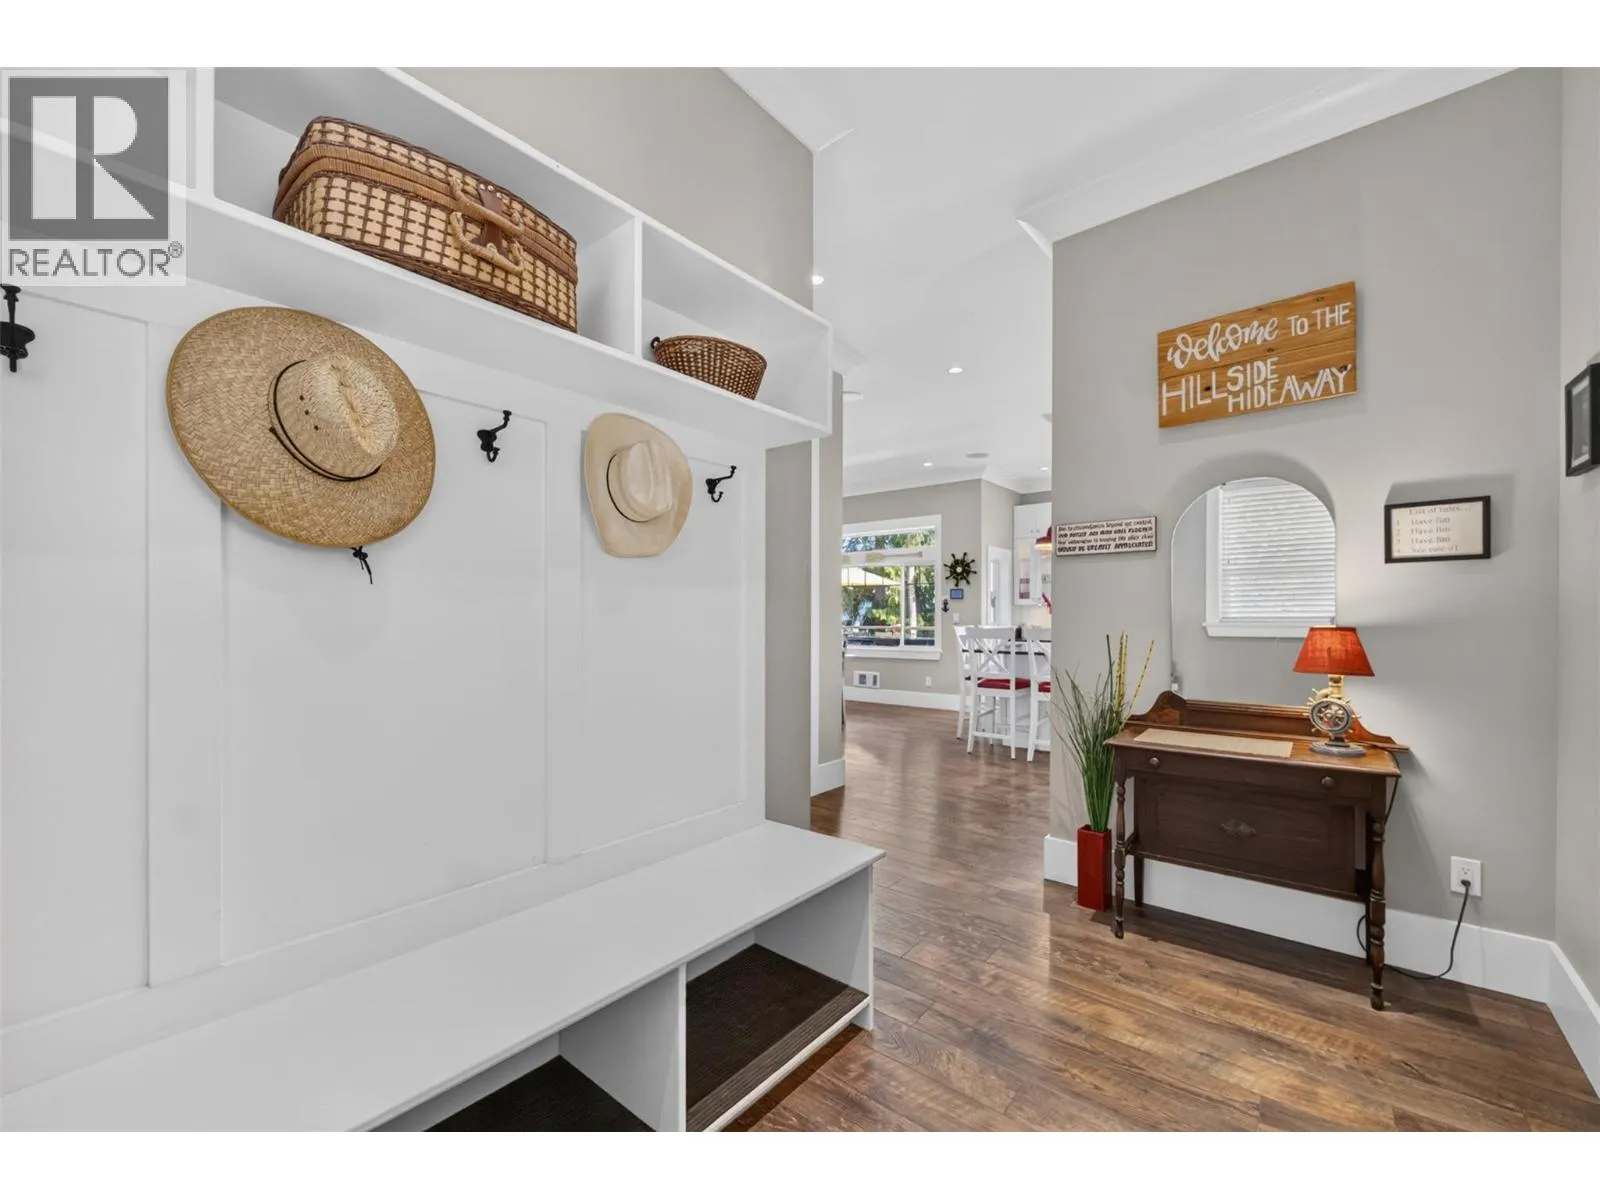
10'7'' x 14'2''
Kitchen
Main level
12'10'' x 17'4''
Dining room
Main level
19'8'' x 14'10''
Living room
Main level
15'7'' x 19'2''

Location

Learn more about this property
Listing provided by:
eXp Realty
MLS® number:
10395183
Agent:
Gord Querin
*Indicates required field
Name is required
Email is required
Please enter a valid phone number (e.g., 416-111-1111).