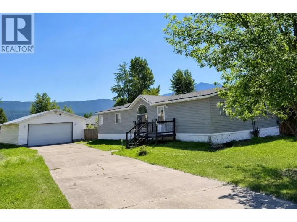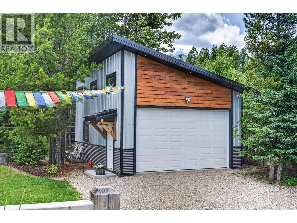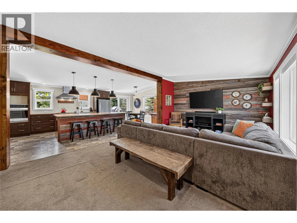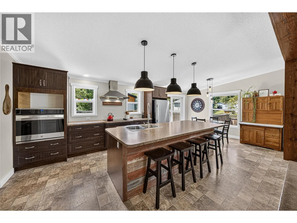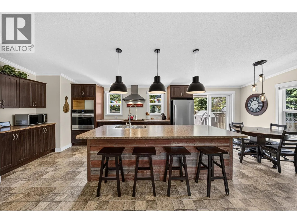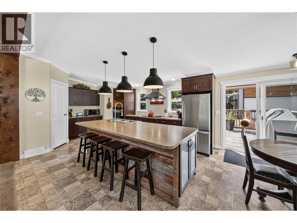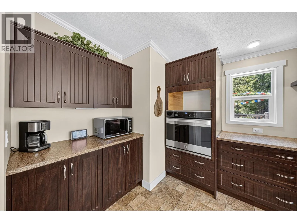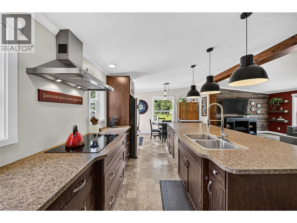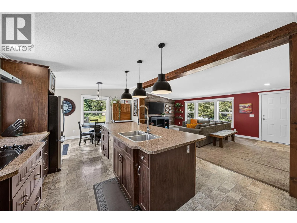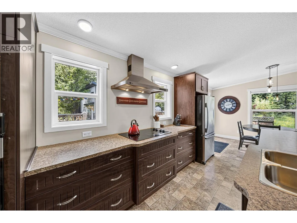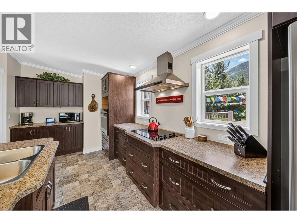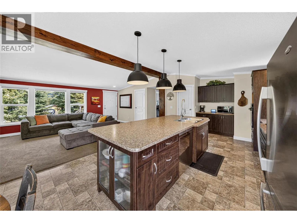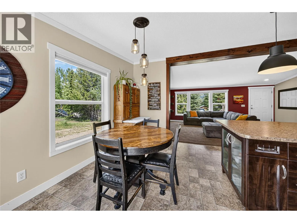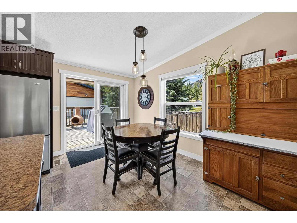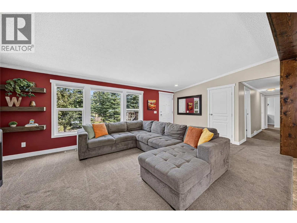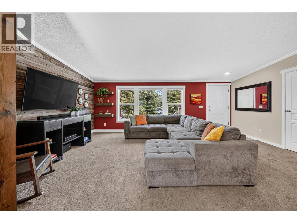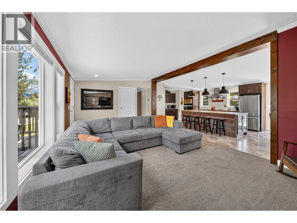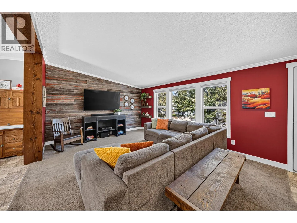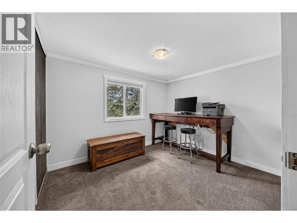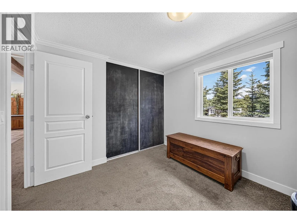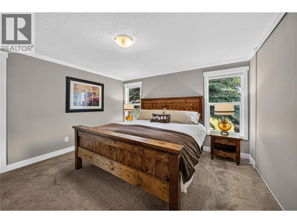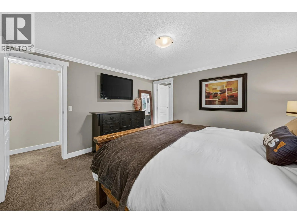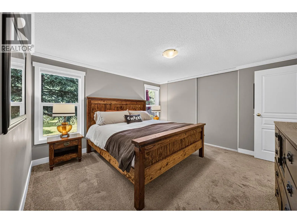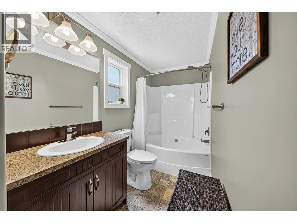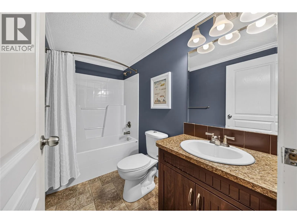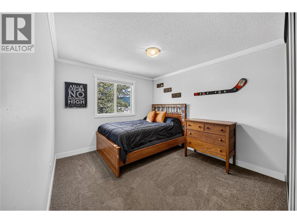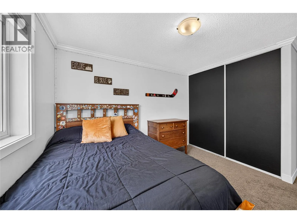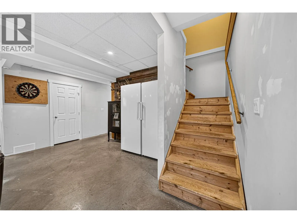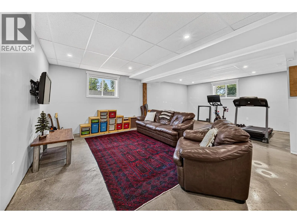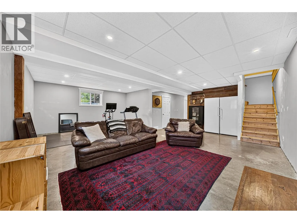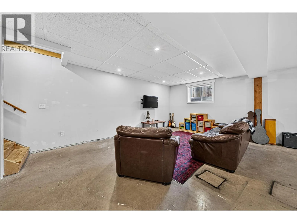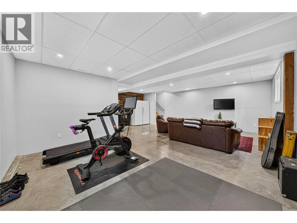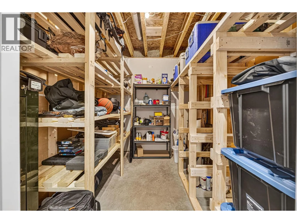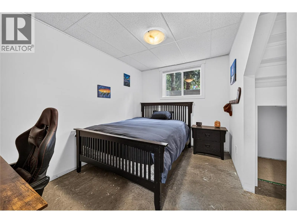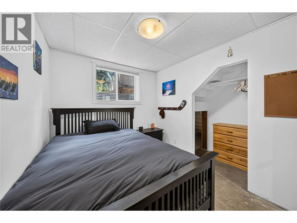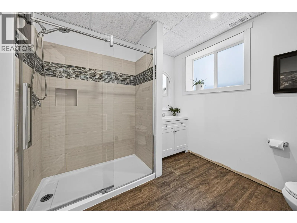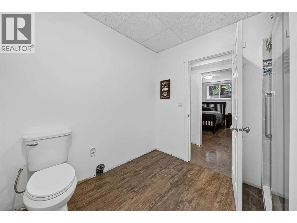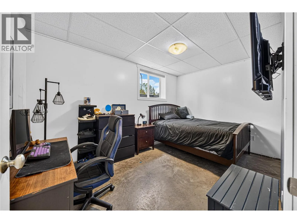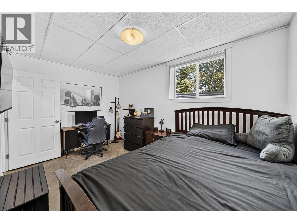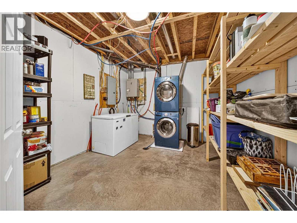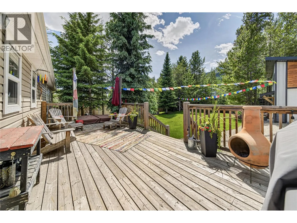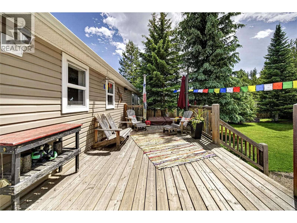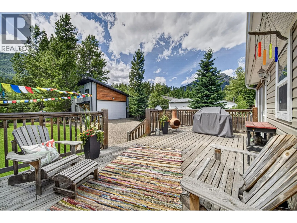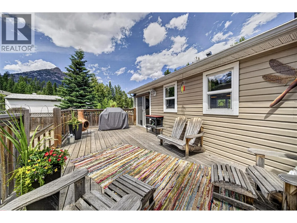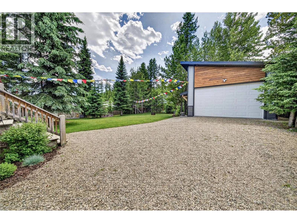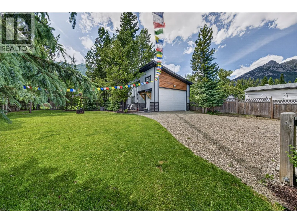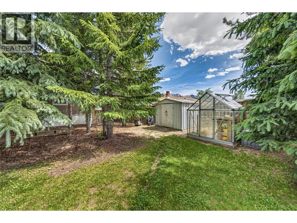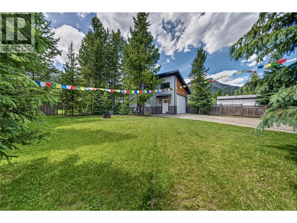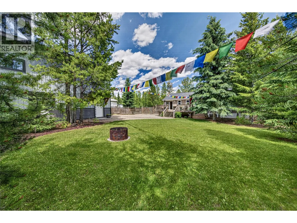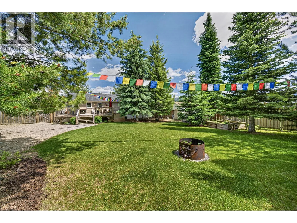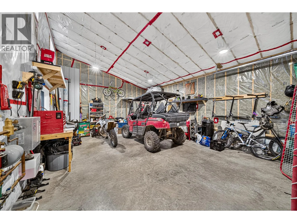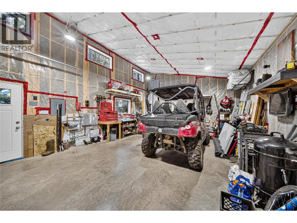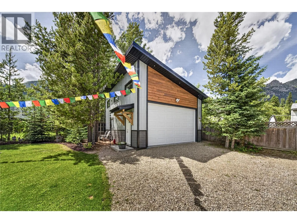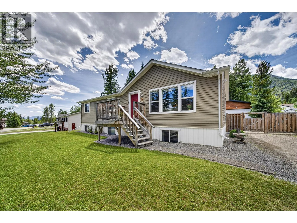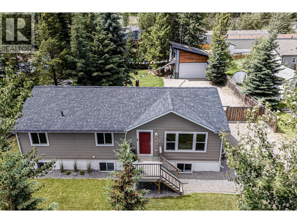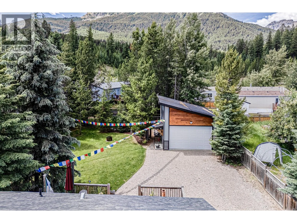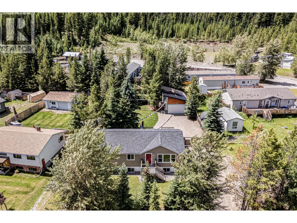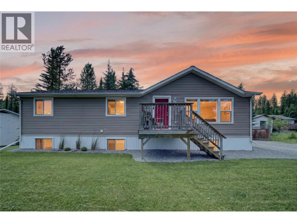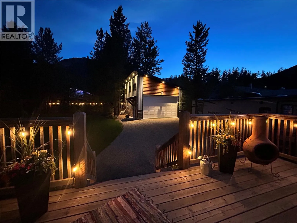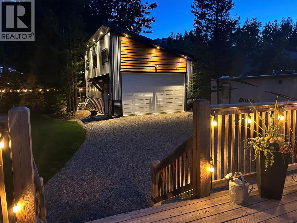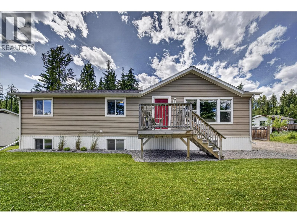
This spacious 2012 modular home on a full basement offers the perfect blend of style, comfort, and functionality with 5 bedrooms, 3 full bathrooms, and an impressive brand-new 20' x 28' custom detached garage. The bright, open-concept main floor features a welcoming living room, dining area, and a well-appointed kitchen complete with an expansive eat-up island—ideal for entertaining or family gatherings. Sliding glass doors lead to the large rear deck, creating a seamless indoor-outdoor living space. Down the hall, you'll find two generously sized bedrooms, a full bathroom, and a spacious primary suite featuring a private ensuite with a relaxing soaker tub. The fully finished basement boasts high ceilings and large windows that fill the space with natural light. It offers two additional bedrooms, a spacious family room, a third full bathroom, and plenty of storage, making it perfect for growing families or overnight guests. Outside, the fully landscaped and fenced backyard provides plenty of room to enjoy the outdoors. The standout feature is the brand-new 20' x 28' custom detached garage, complete with 100-amp service, in-floor electric heat, and welder outlets—ideal for hobbyists, mechanics, or anyone needing exceptional workspace. With thoughtful design, outstanding features, and quick possession available, this move-in-ready home truly has everything you've been looking for. (id:27476)