5007 Fairmont Close, Fairmont Hot Springs, British Columbia V0B 1L1

Listed for:
$685,000
3 beds
3 baths
Listed 14 days ago
House for rent: 5007 Fairmont Close, Fairmont Hot Springs, British Columbia V0B 1L1

View all 28 photos

About

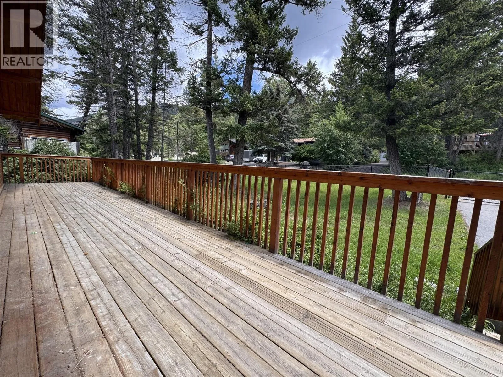
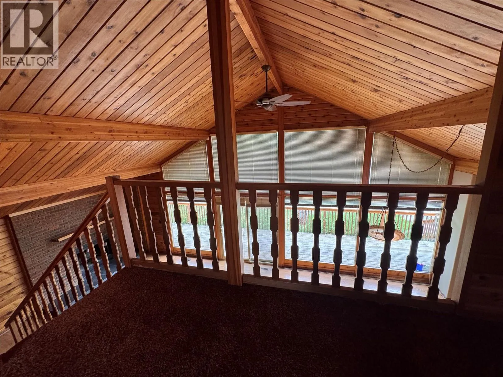
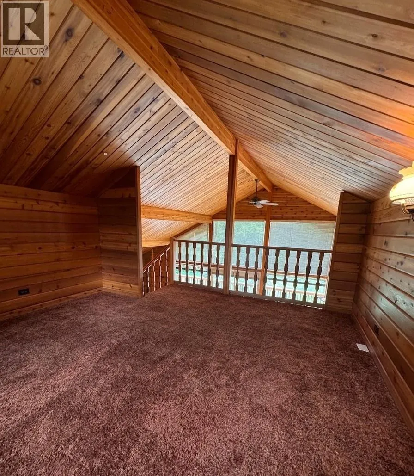
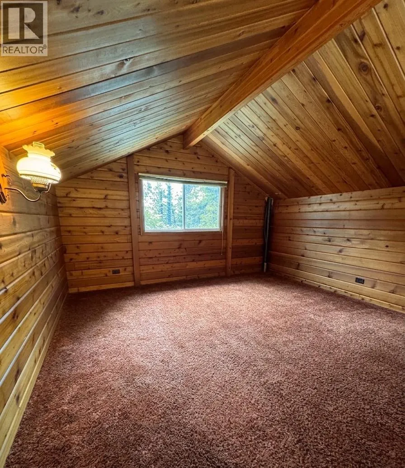
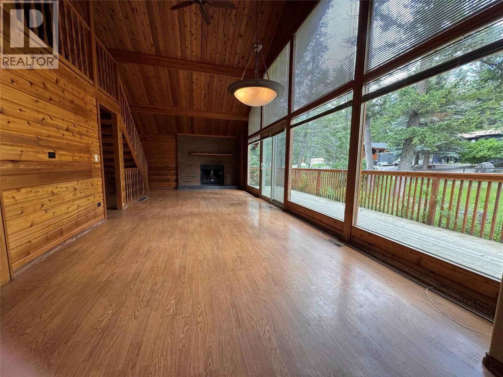
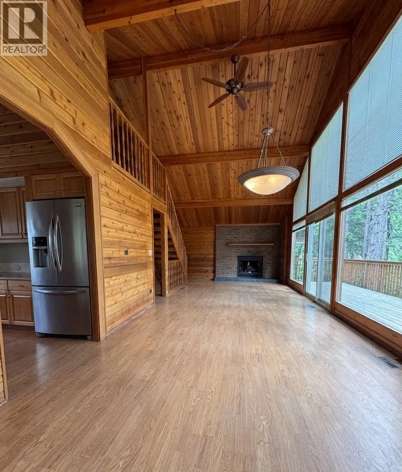
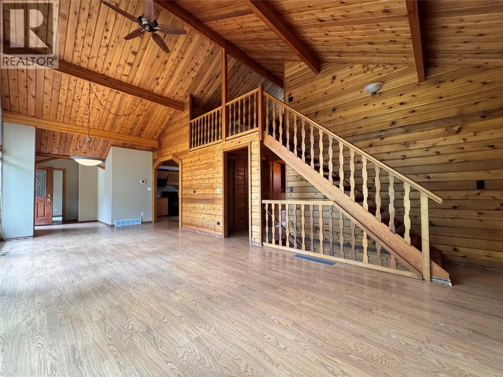
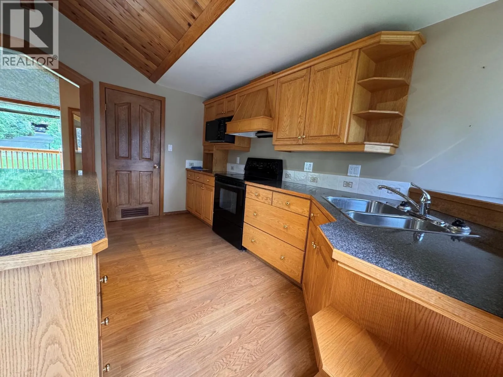
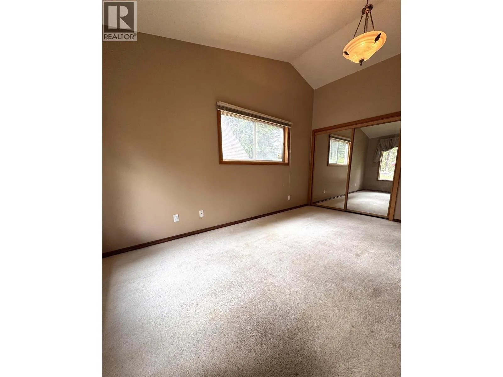
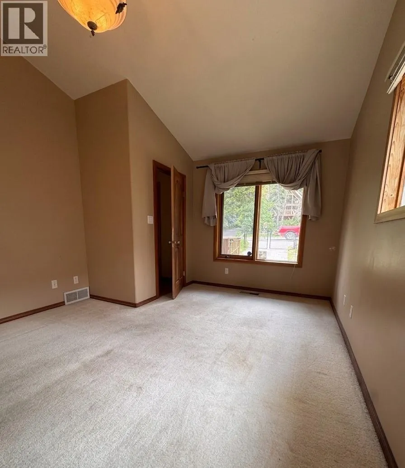
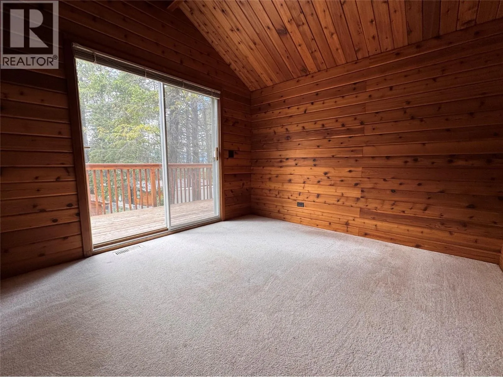
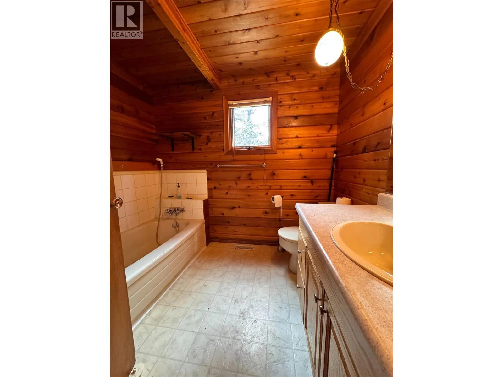
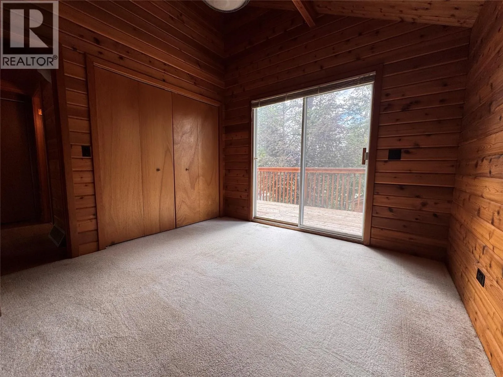
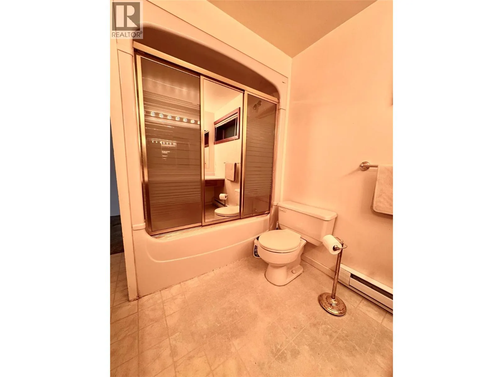
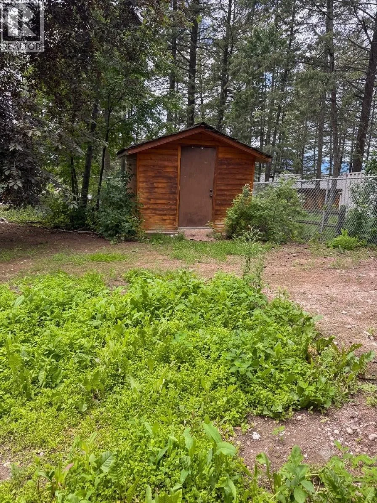
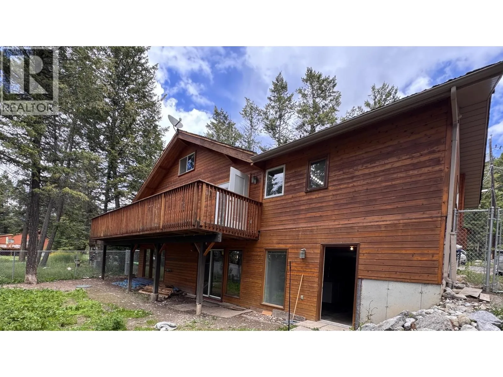
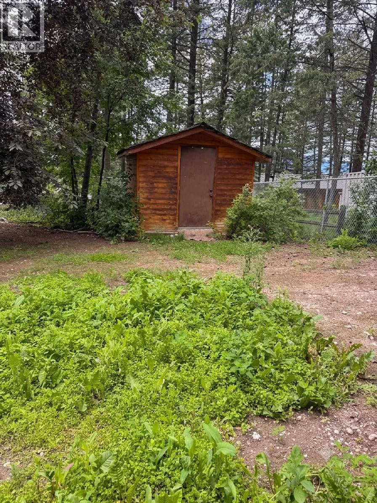
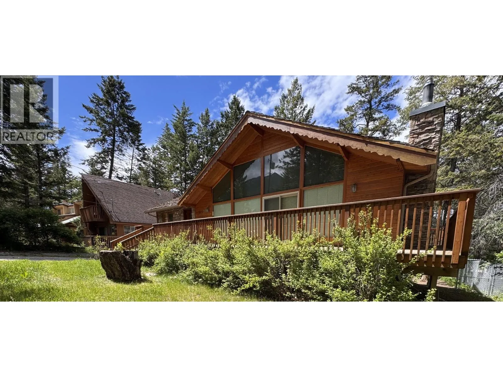
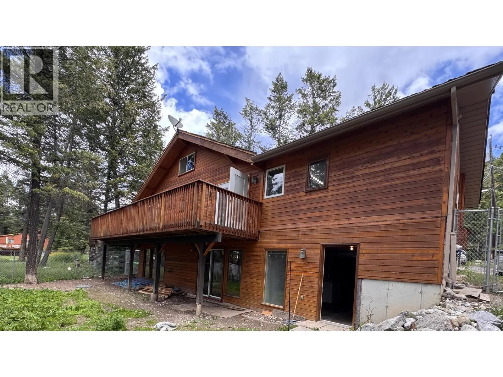
Embrace the ultimate Kootenay lifestyle with this stunning mountain-side property in the highly sought-after area of Fairmont Hot Springs. Blending rustic alpine warmth with incredible convenience, this home serves as the perfect four-season escape or primary residence. The spacious layout features three comfortable bedrooms, three full bathrooms, and a versatile upper loft that overlooks the main living area. You will love the stunning great room, an expansive living space boasting dramatic vaulted wood ceilings, a cozy brick fireplace, and a massive wall of windows that floods the home with natural light and rich wood tones. Step outside onto the large wrap-around deck right off the main level, which is perfect for entertaining or taking in the serene forest views. Plus, enjoy ultimate privacy and peace of mind with a fully gated yard. The location truly cannot be beaten for lifestyle and convenience. Leave the car behind and enjoy being within walking distance to the world-famous natural hot springs, the local grocery store, and area restaurants. When winter arrives, you are a mere five-minute drive from the Fairmont Hot Springs Ski Area. With its highly desirable multi-bath layout and unbeatable mountain location, this property offers excellent rental potential, making it a fantastic investment opportunity (buyer to verify short-term rental regulations directly with the RDEK). Don't miss your chance to own a beautiful piece of paradise in the mountains! (id:27476)
Property Highlights

MLS® Number
10391401
Type
Single Family
Ownership Type
Freehold
Land Size
0.21 ac|under 1 acre
Parking Space Total
4

Building

Building Type
House
Storeys
2.50
Square Footage
2549 sqft
Bathrooms Total
3
Bedrooms Total
3
Amenities
Golf Nearby, Recreation, Shopping, Ski area
Exterior Finish
Stone, Wood siding, Other
Fireplace Present
Yes
Basement Type
Full
Basement Features
Building Heating Type
Forced air, See remarks
Heating Fuel
Electric
Building Cooling Type

Utilities

Water
Municipal water
Utility Sewer
Septic tank

Room Layout

Loft
Second level
12'1'' x 13'1''
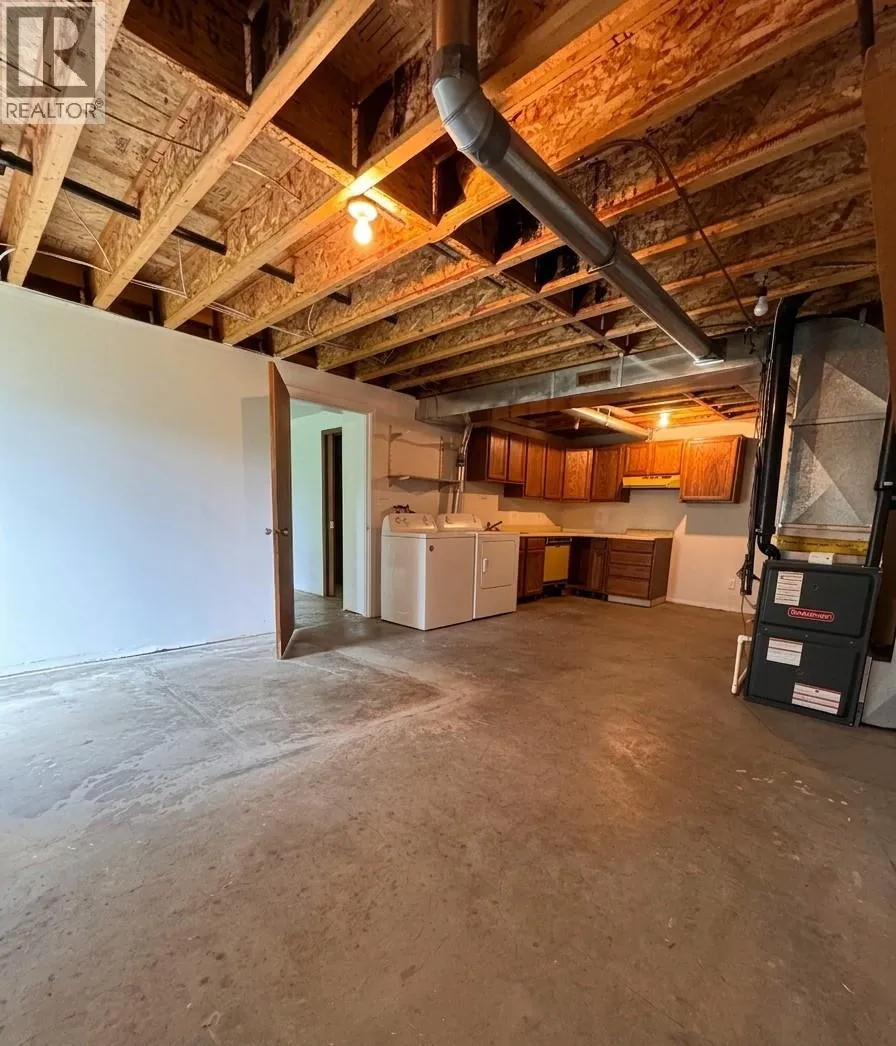
Laundry room
Basement
14'4'' x 24'4''
Storage
Basement
11'4'' x 4'8''
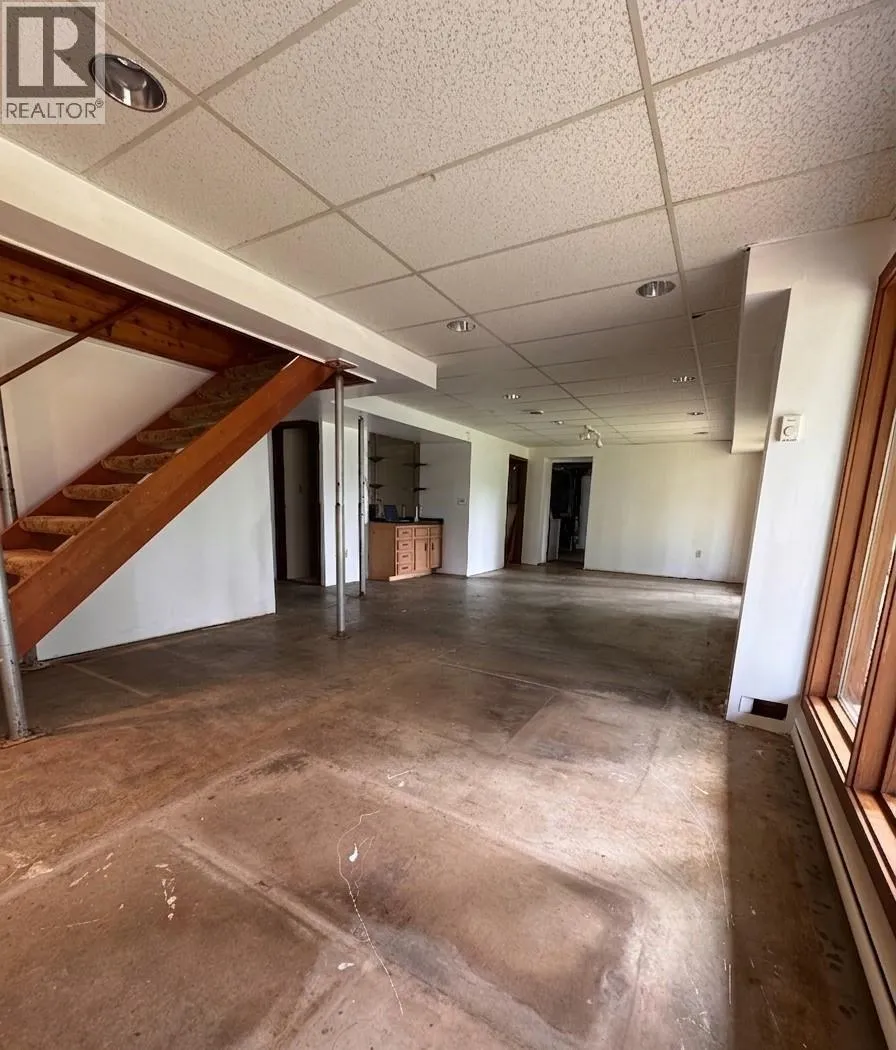
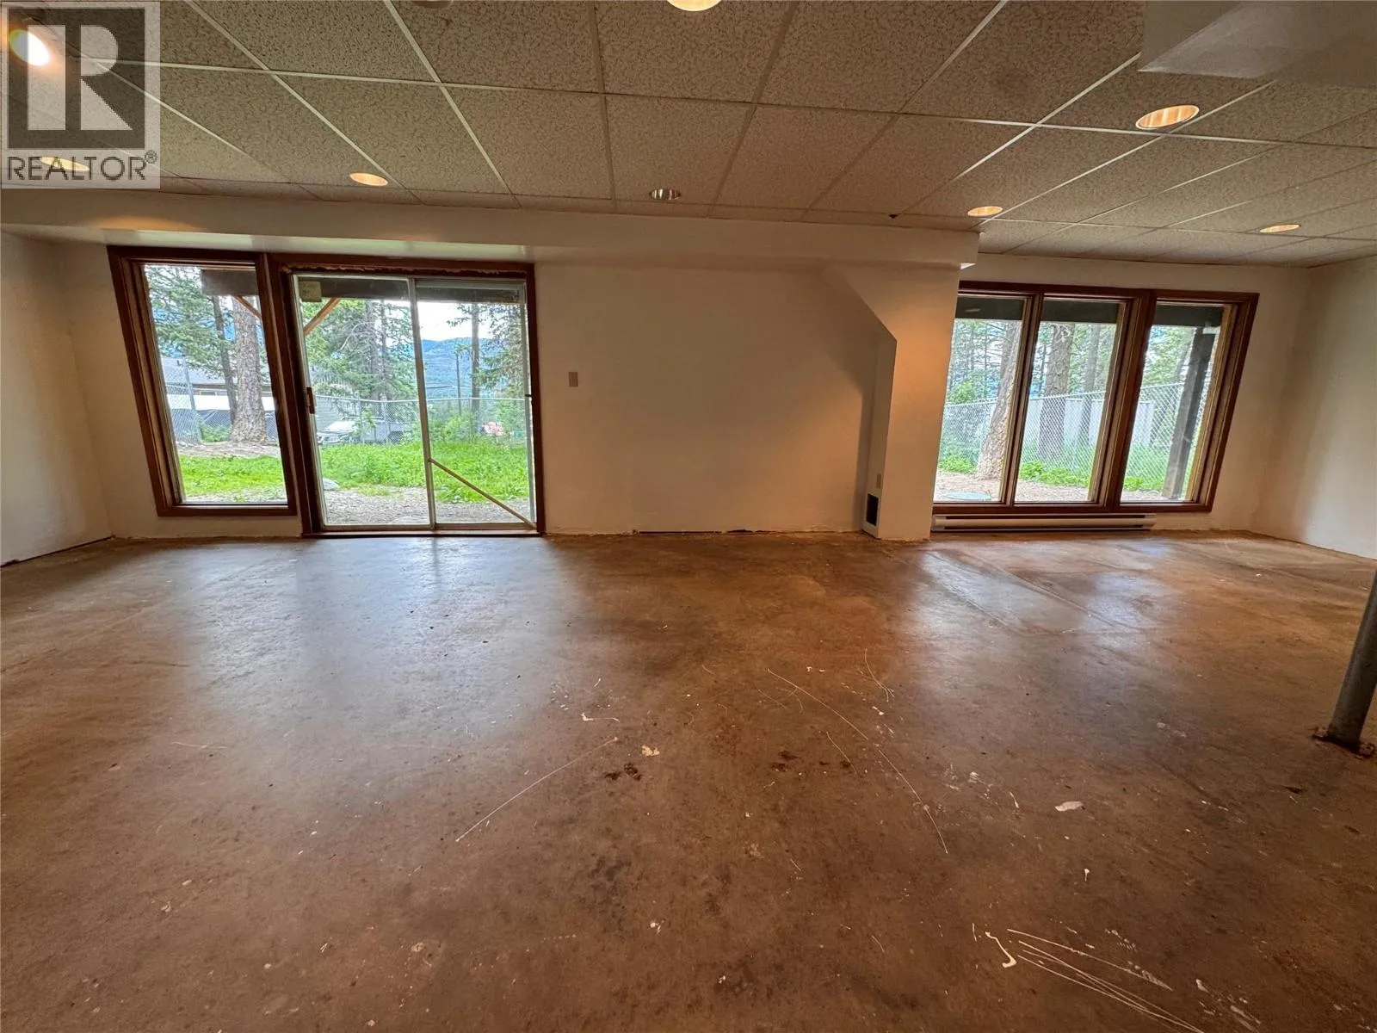
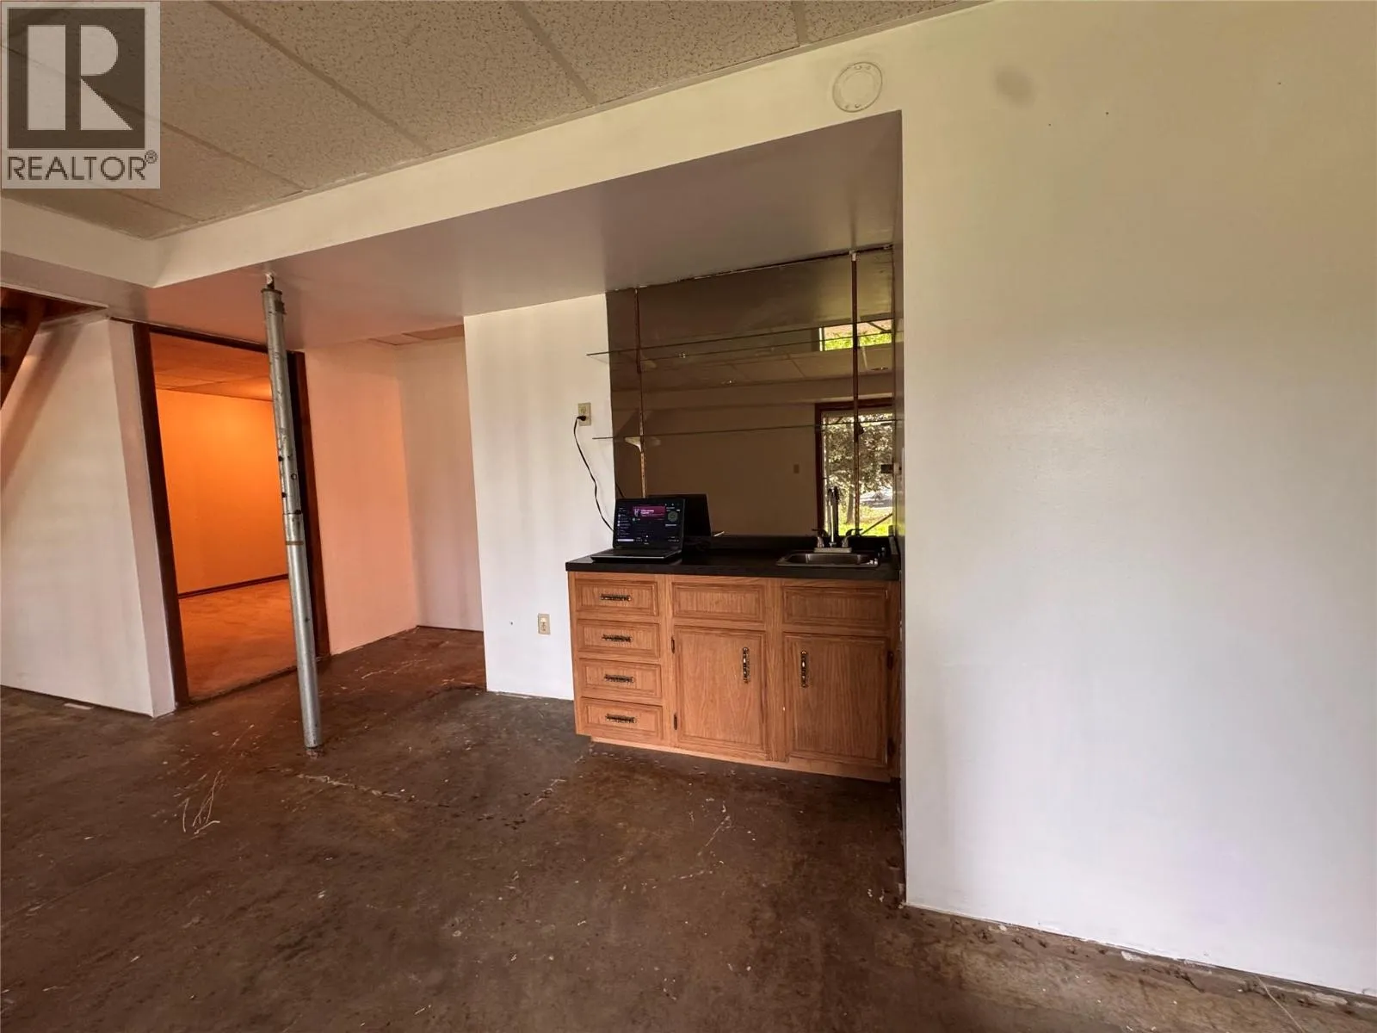
Family room
Basement
13'8'' x 32'0''
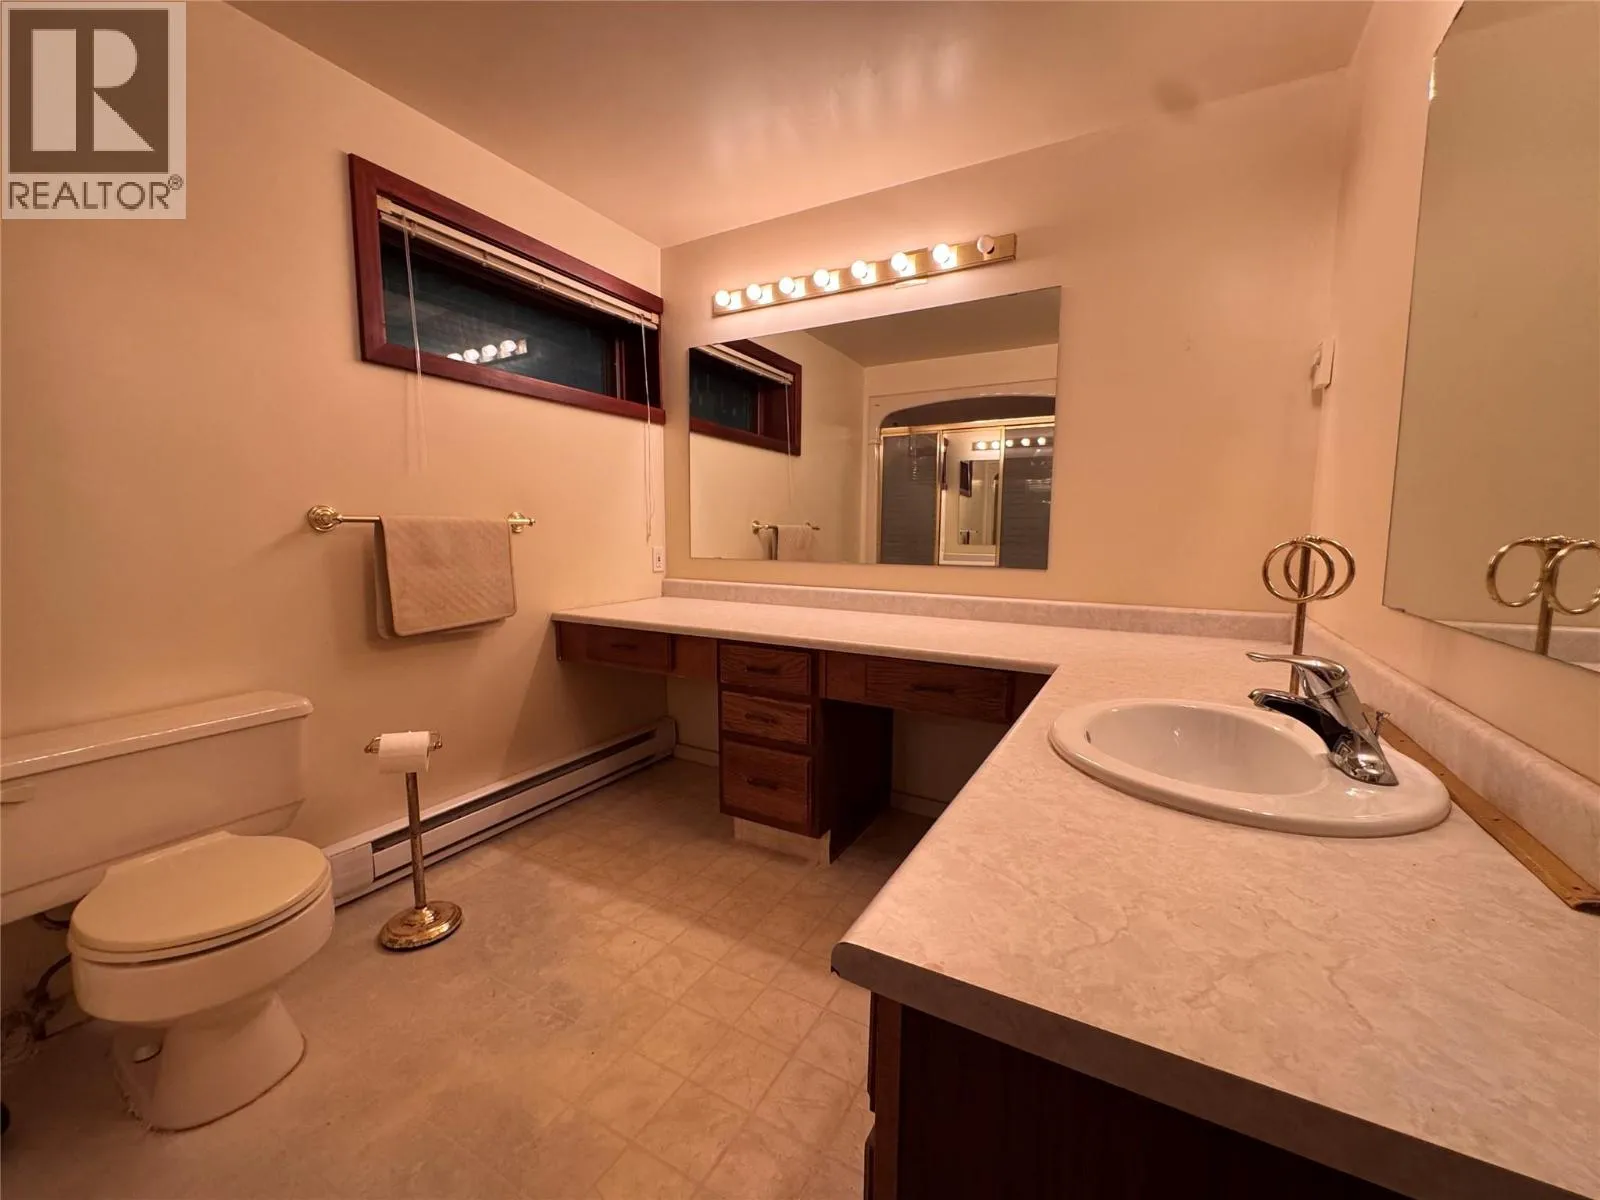
4pc Bathroom
Basement
Measurements not available
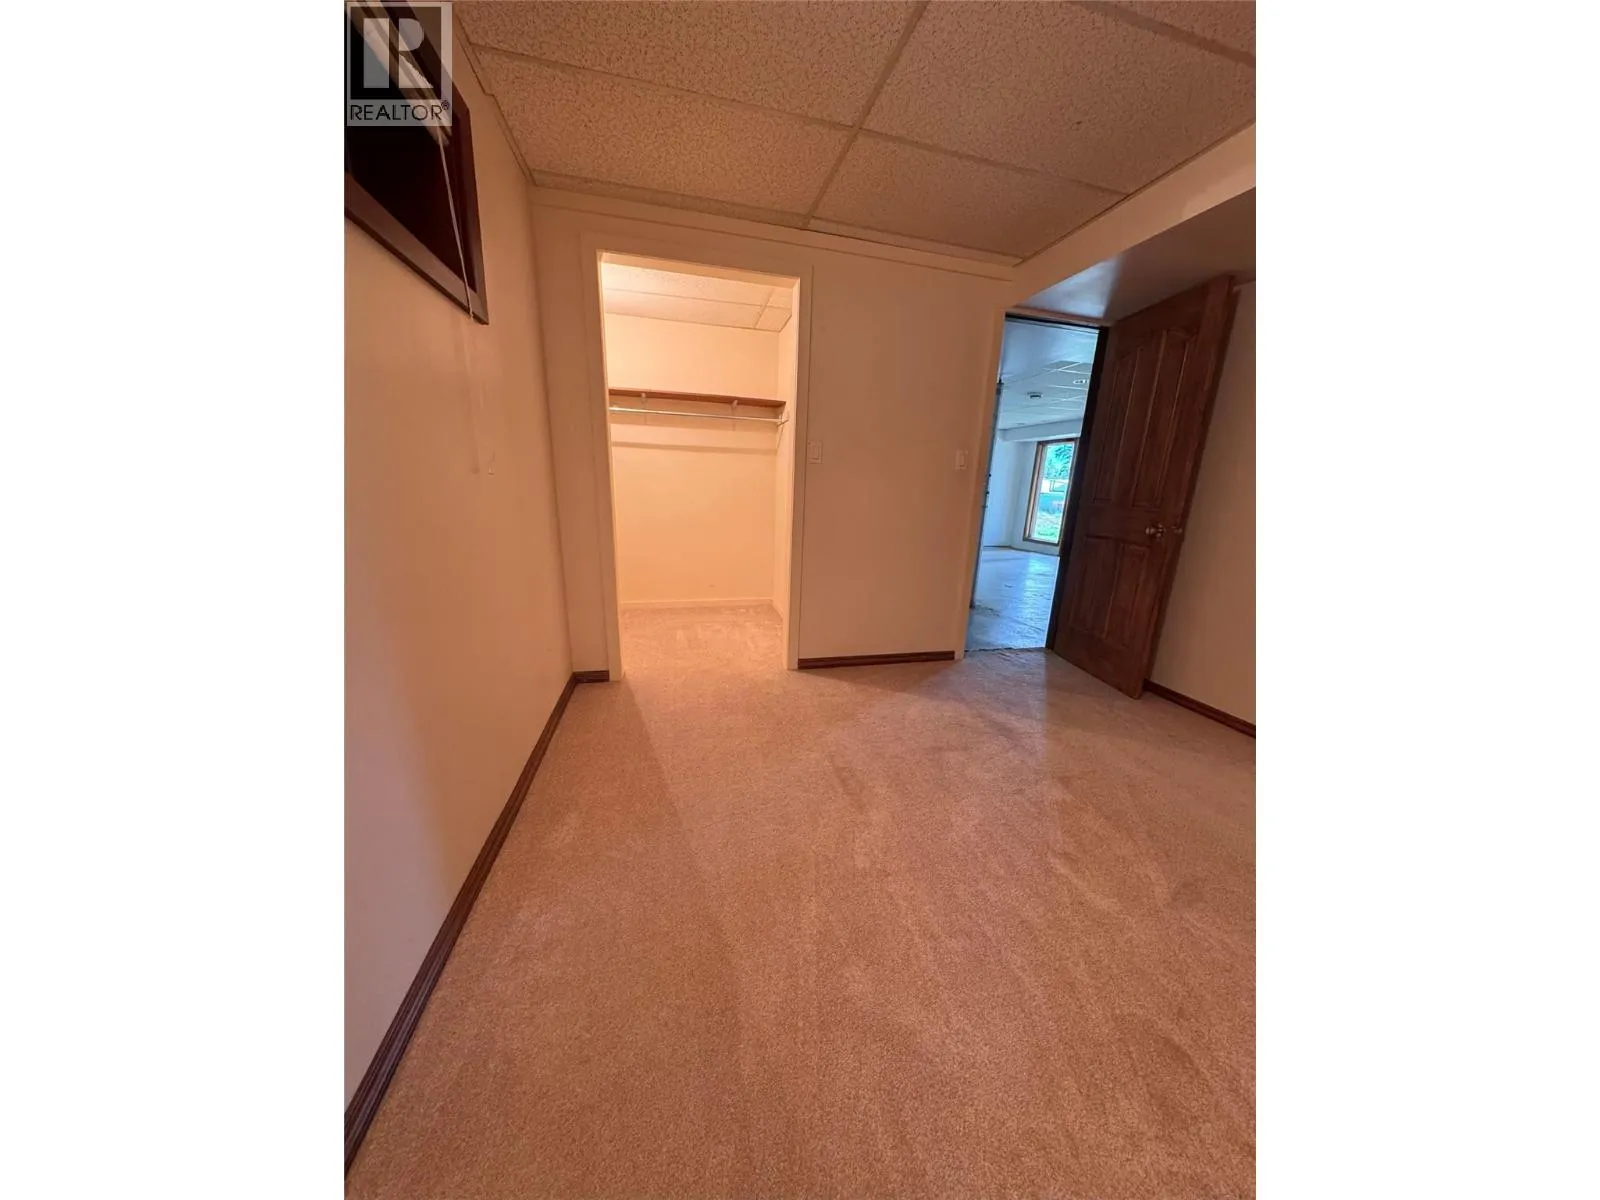
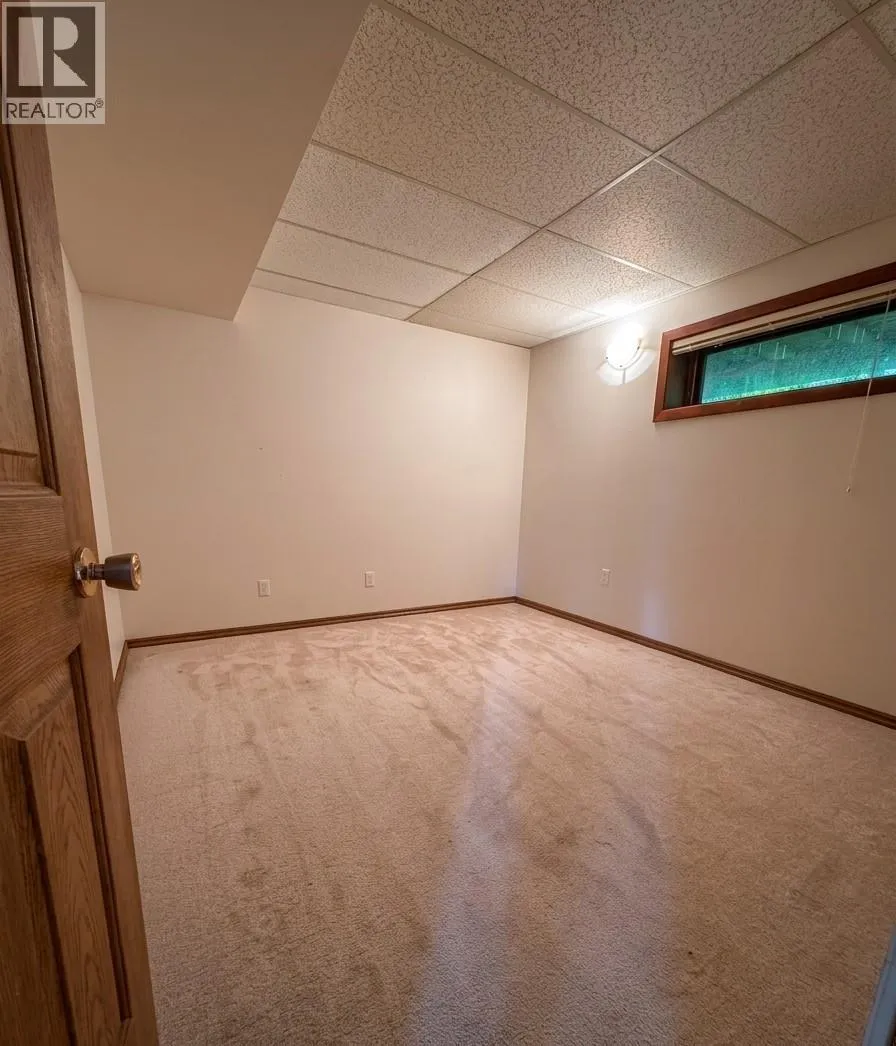
Bedroom
Basement
10'5'' x 11'5''
Dining room
Main level
11'6'' x 12'6''
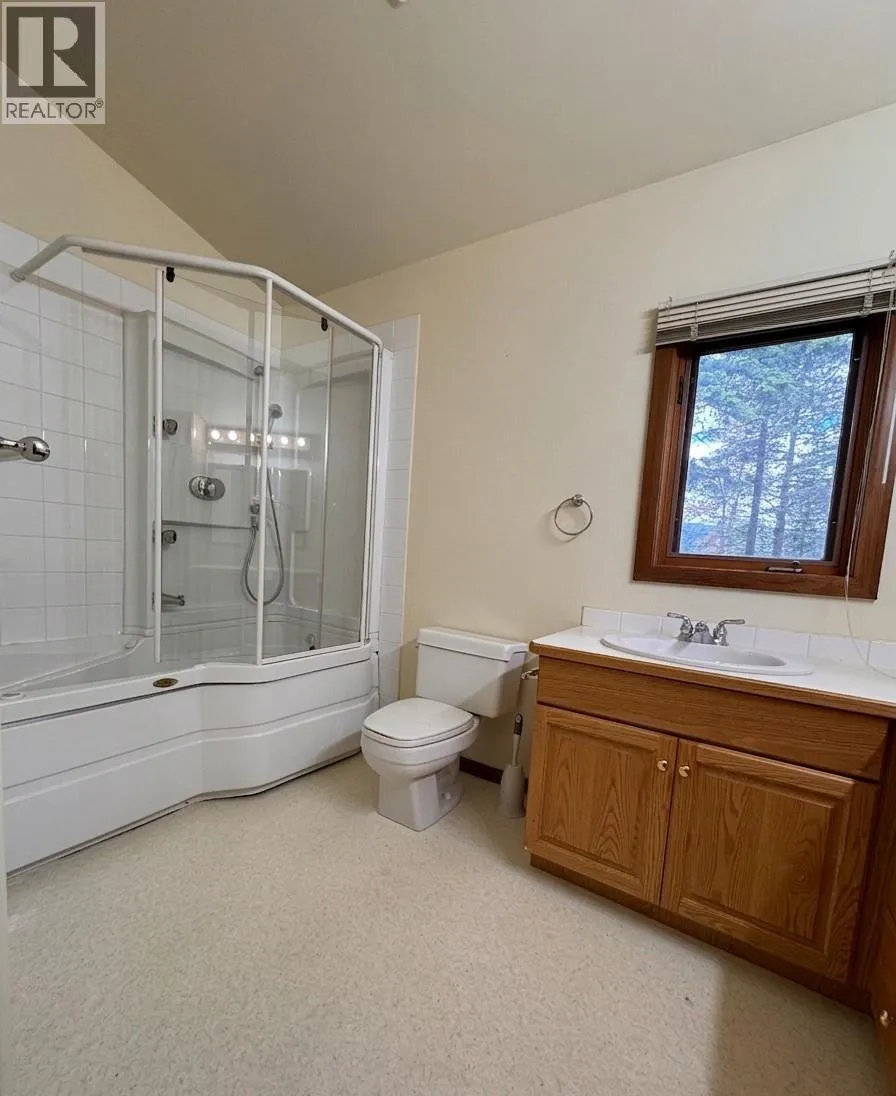
4pc Bathroom
Main level
Measurements not available
Bedroom
Main level
10'2'' x 9'11''
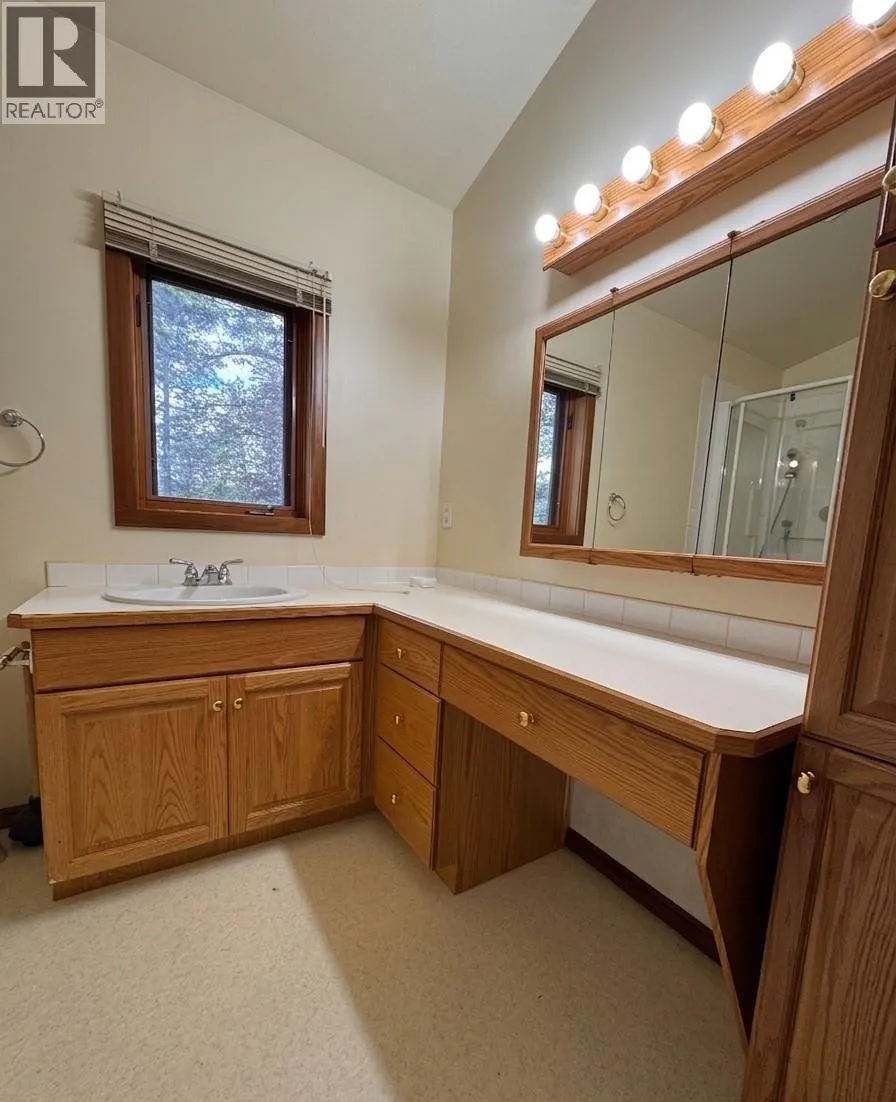
4pc Ensuite bath
Main level
Measurements not available
Primary Bedroom
Main level
15'6'' x 11'5''
Foyer
Main level
12'0'' x 5'6''
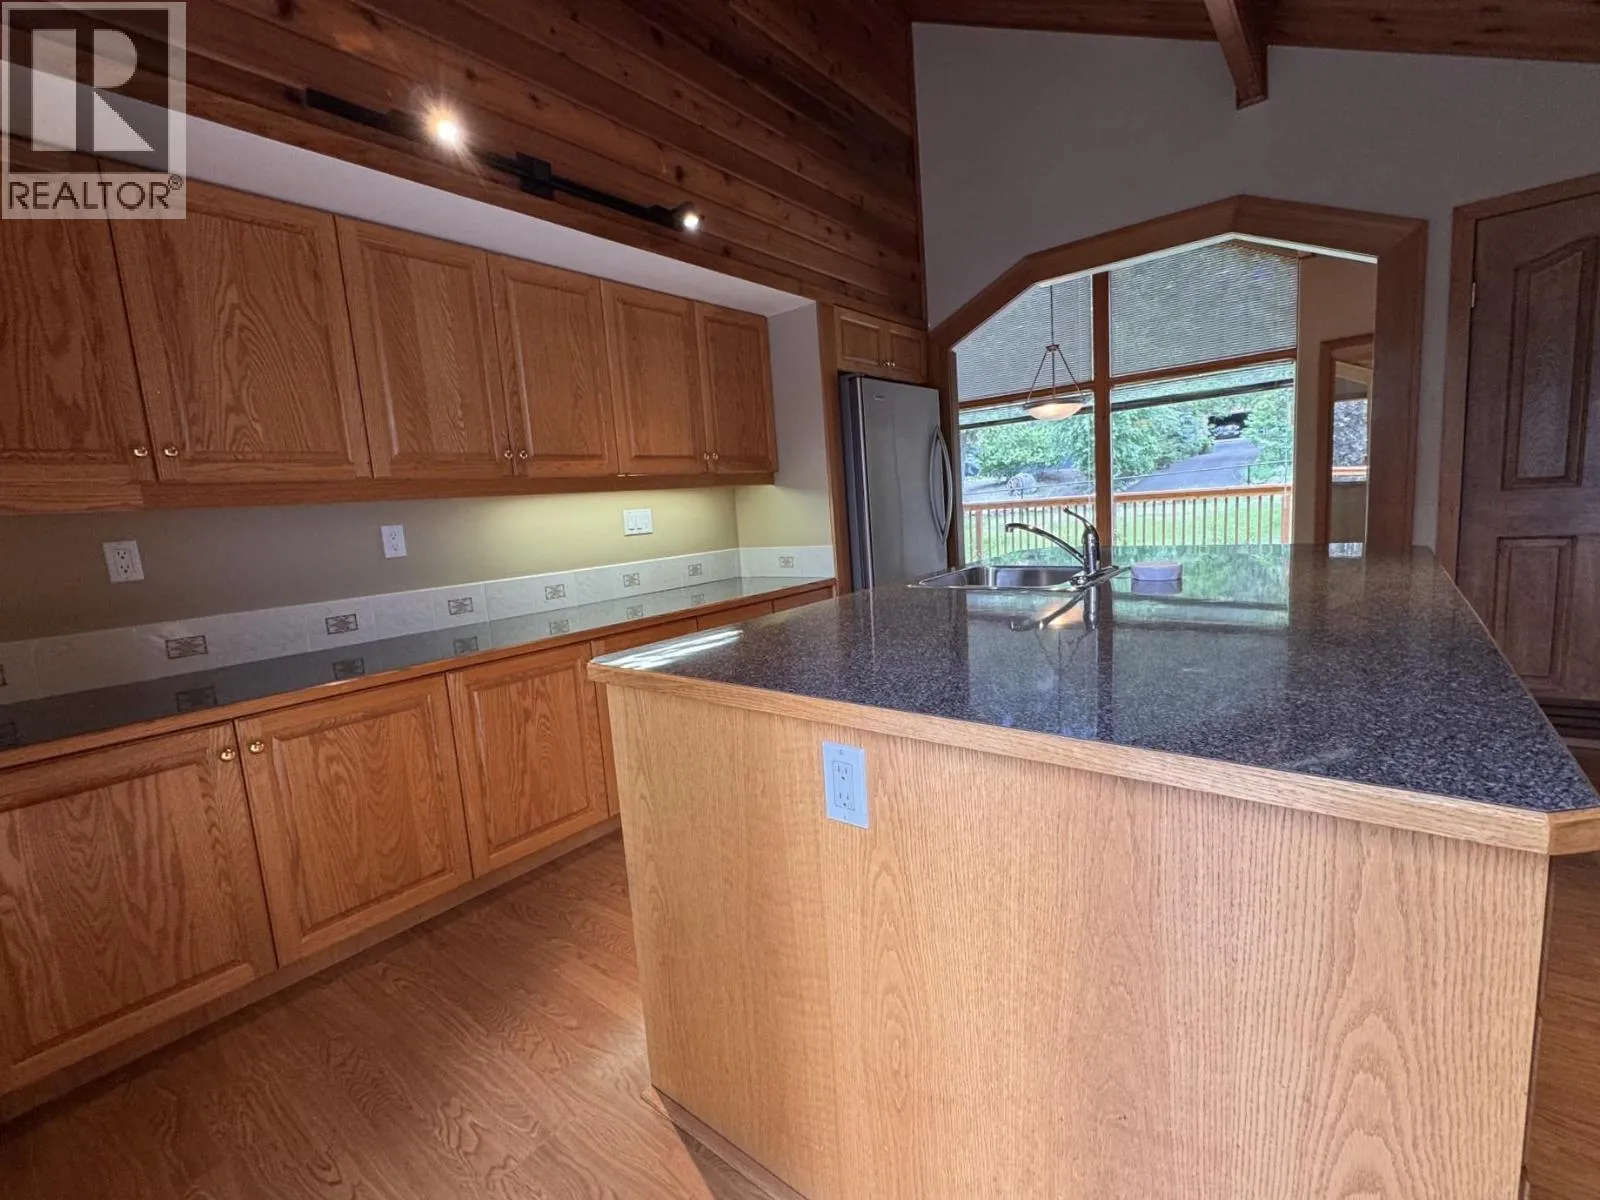
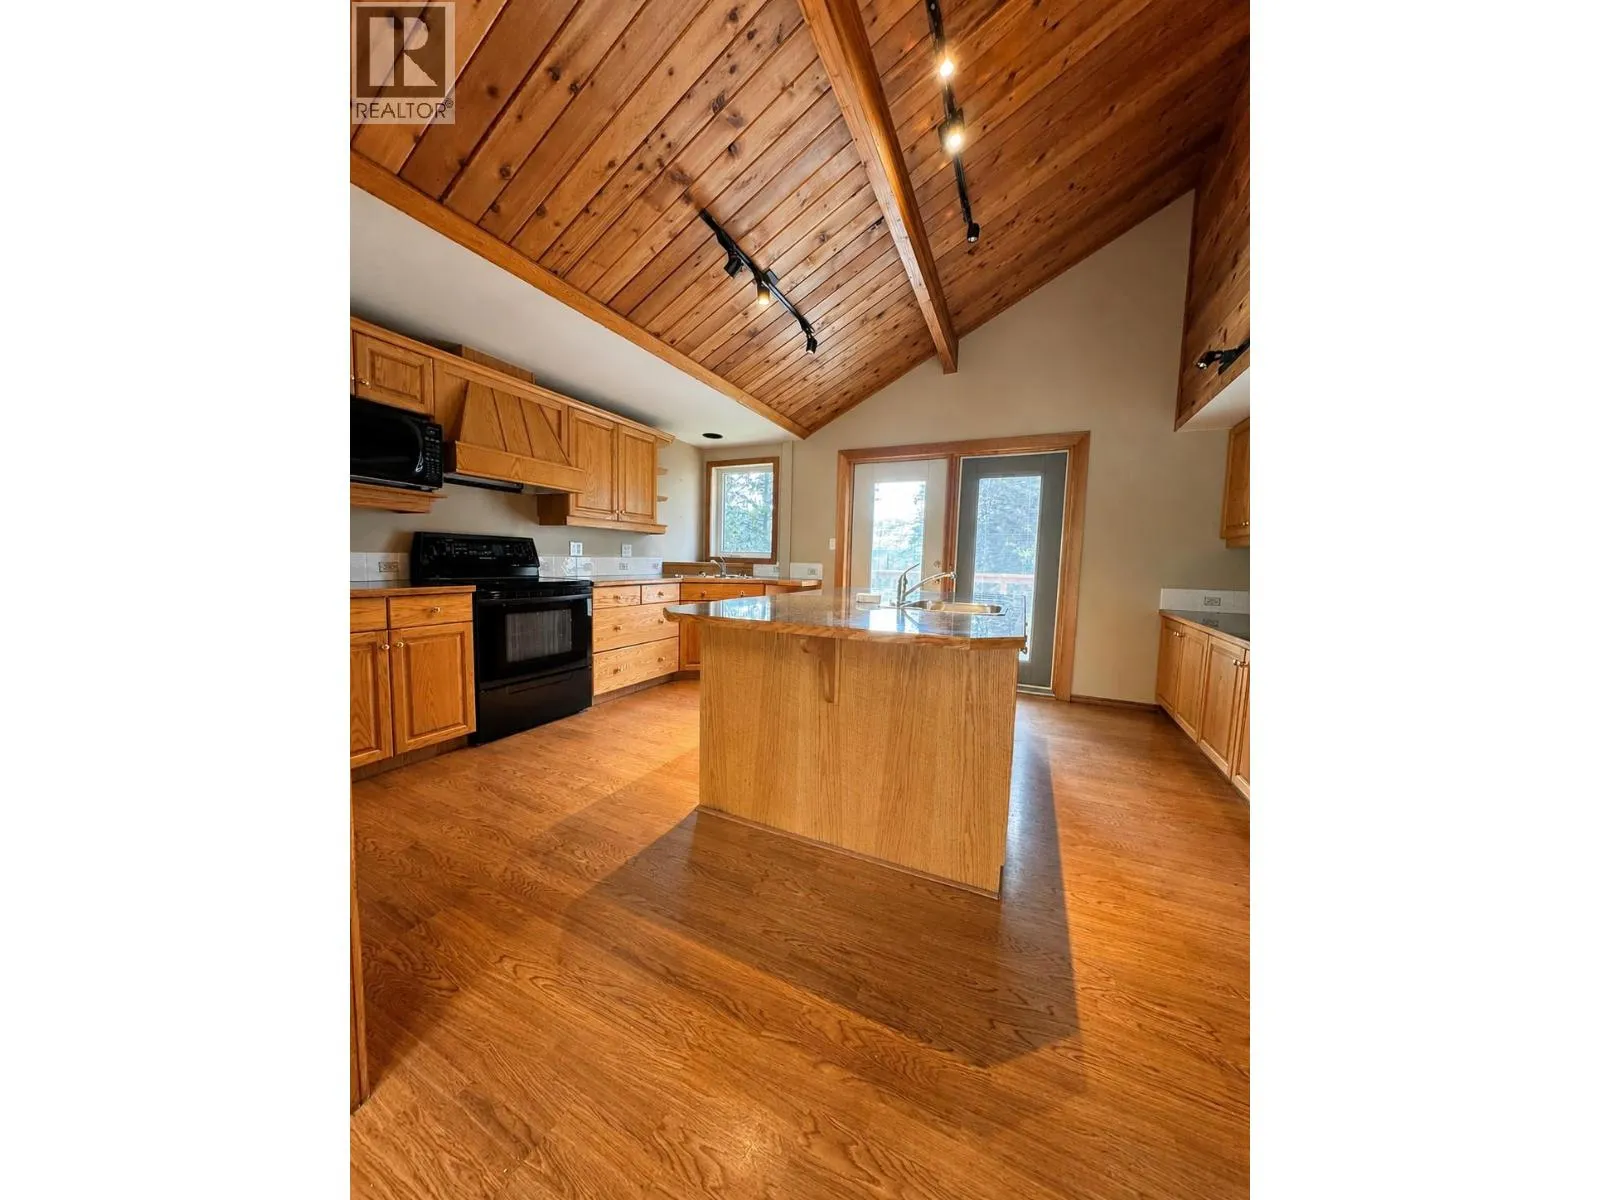
Kitchen
Main level
15'7'' x 12'4''
Living room
Main level
17'2'' x 11'4''

Location

Learn more about this property
Listing provided by:
Century 21 Purcell Realty Ltd
MLS® number:
10391401
Agent:
Robin Betker
*Indicates required field
Name is required
Email is required
Please enter a valid phone number (e.g., 416-111-1111).