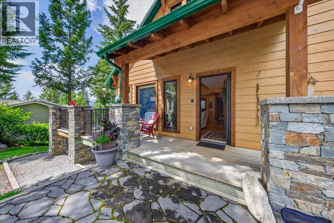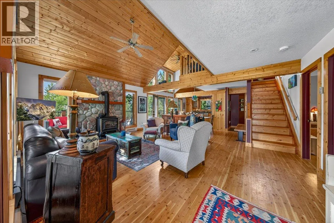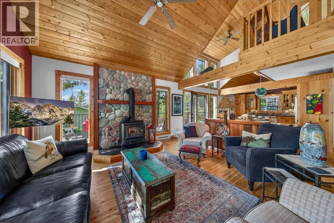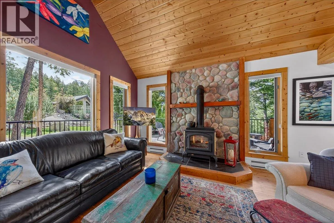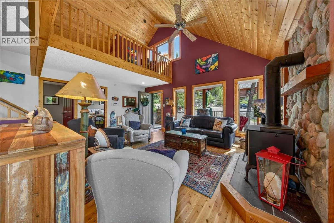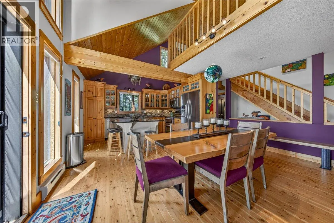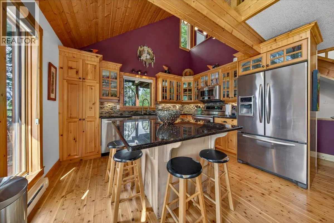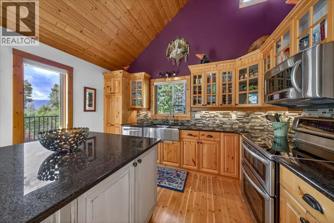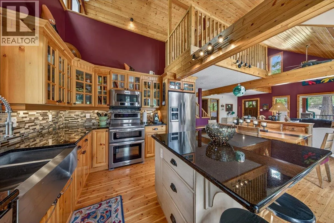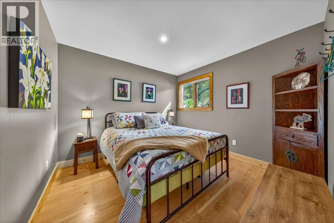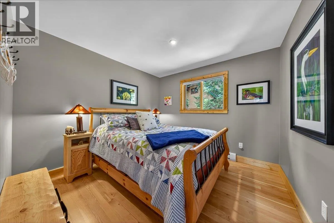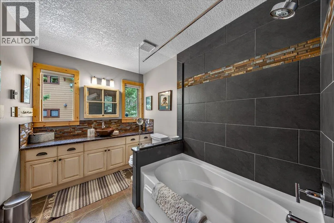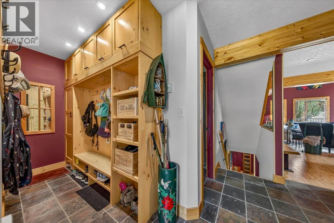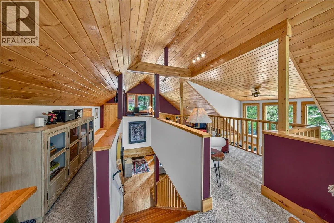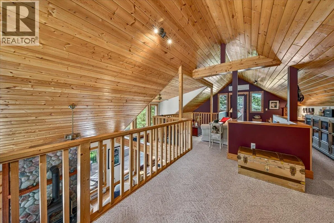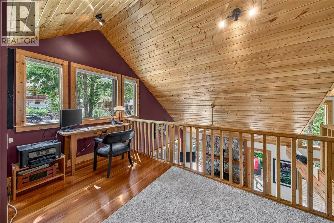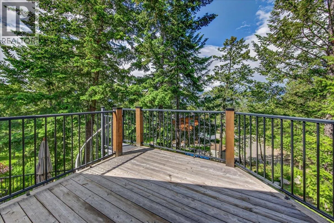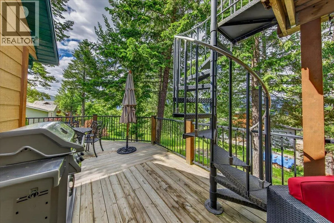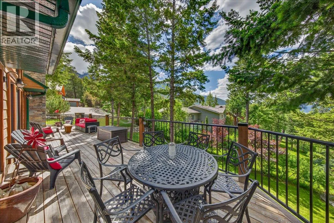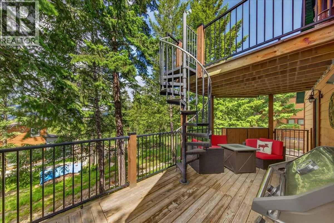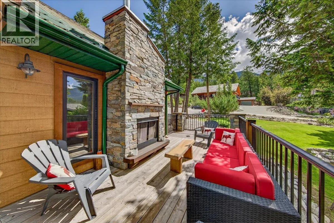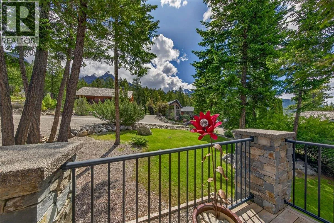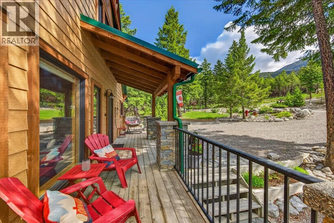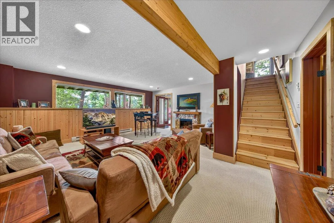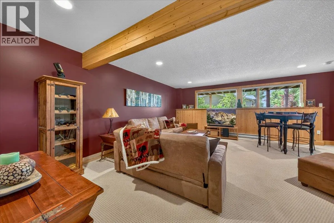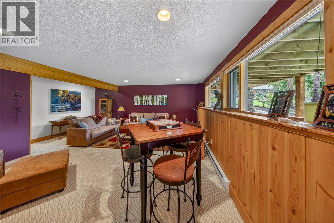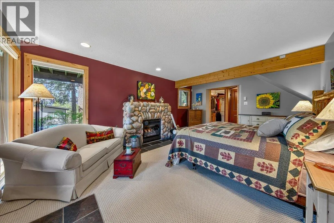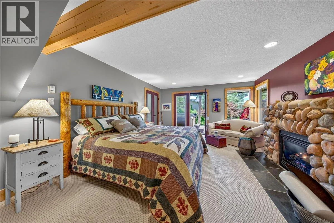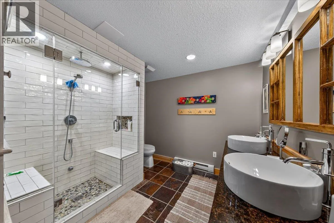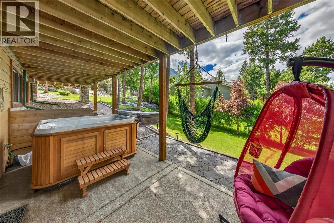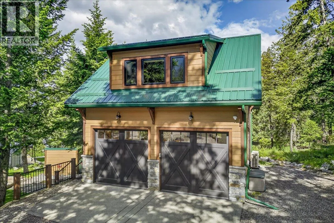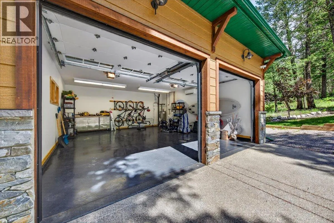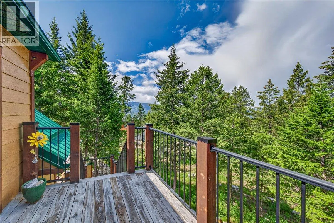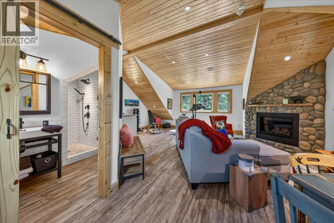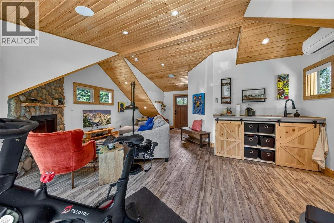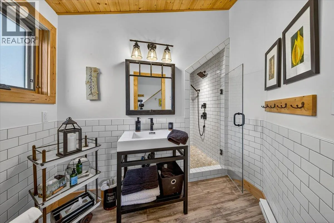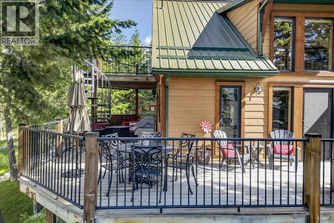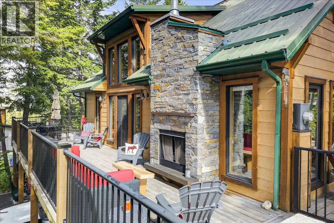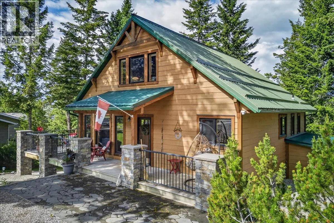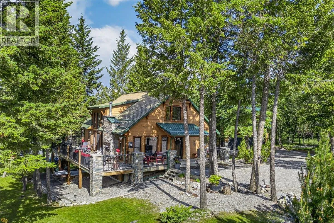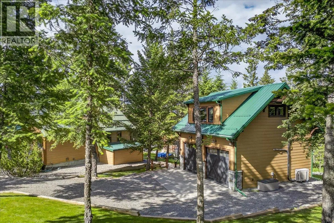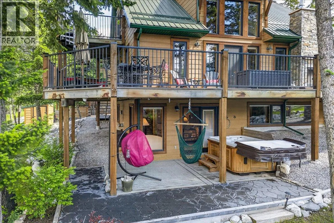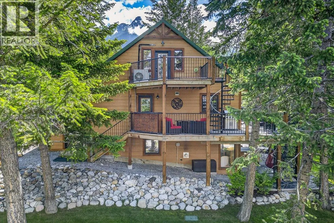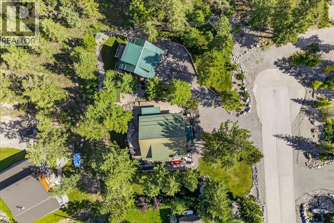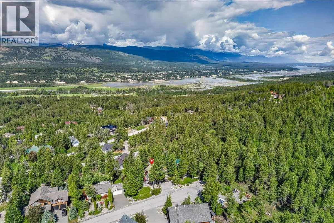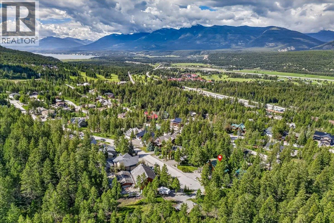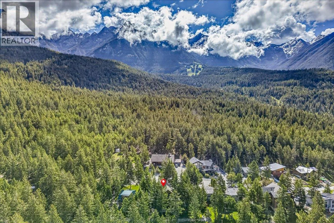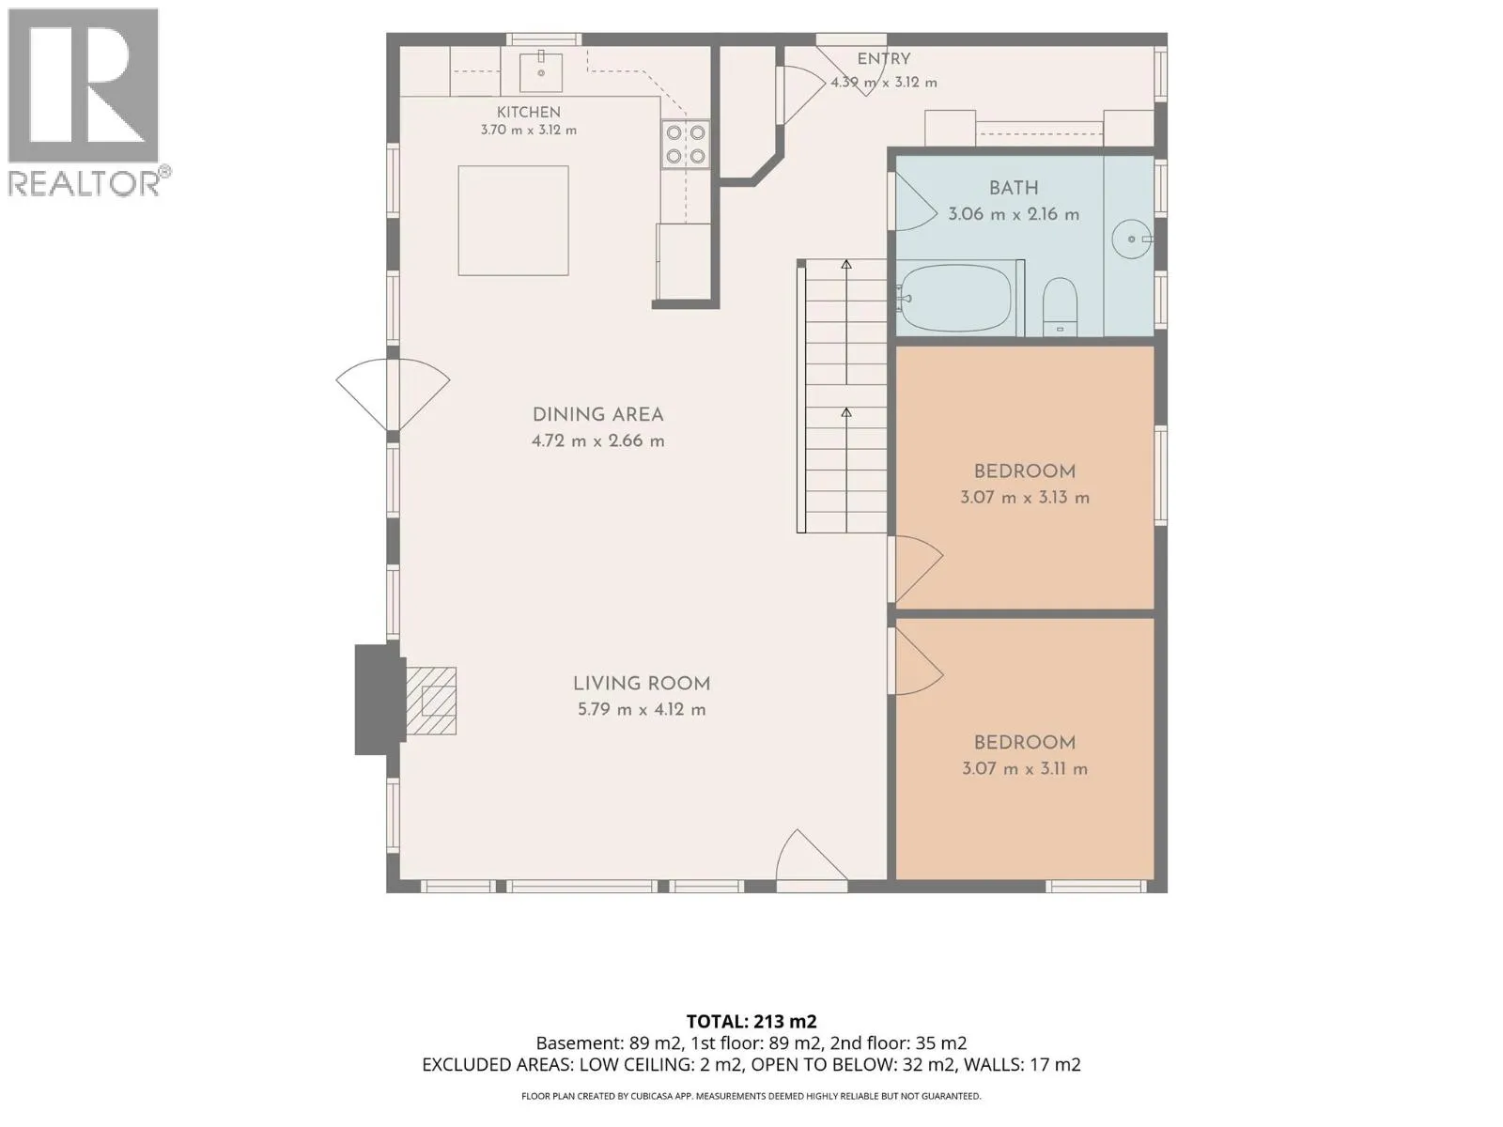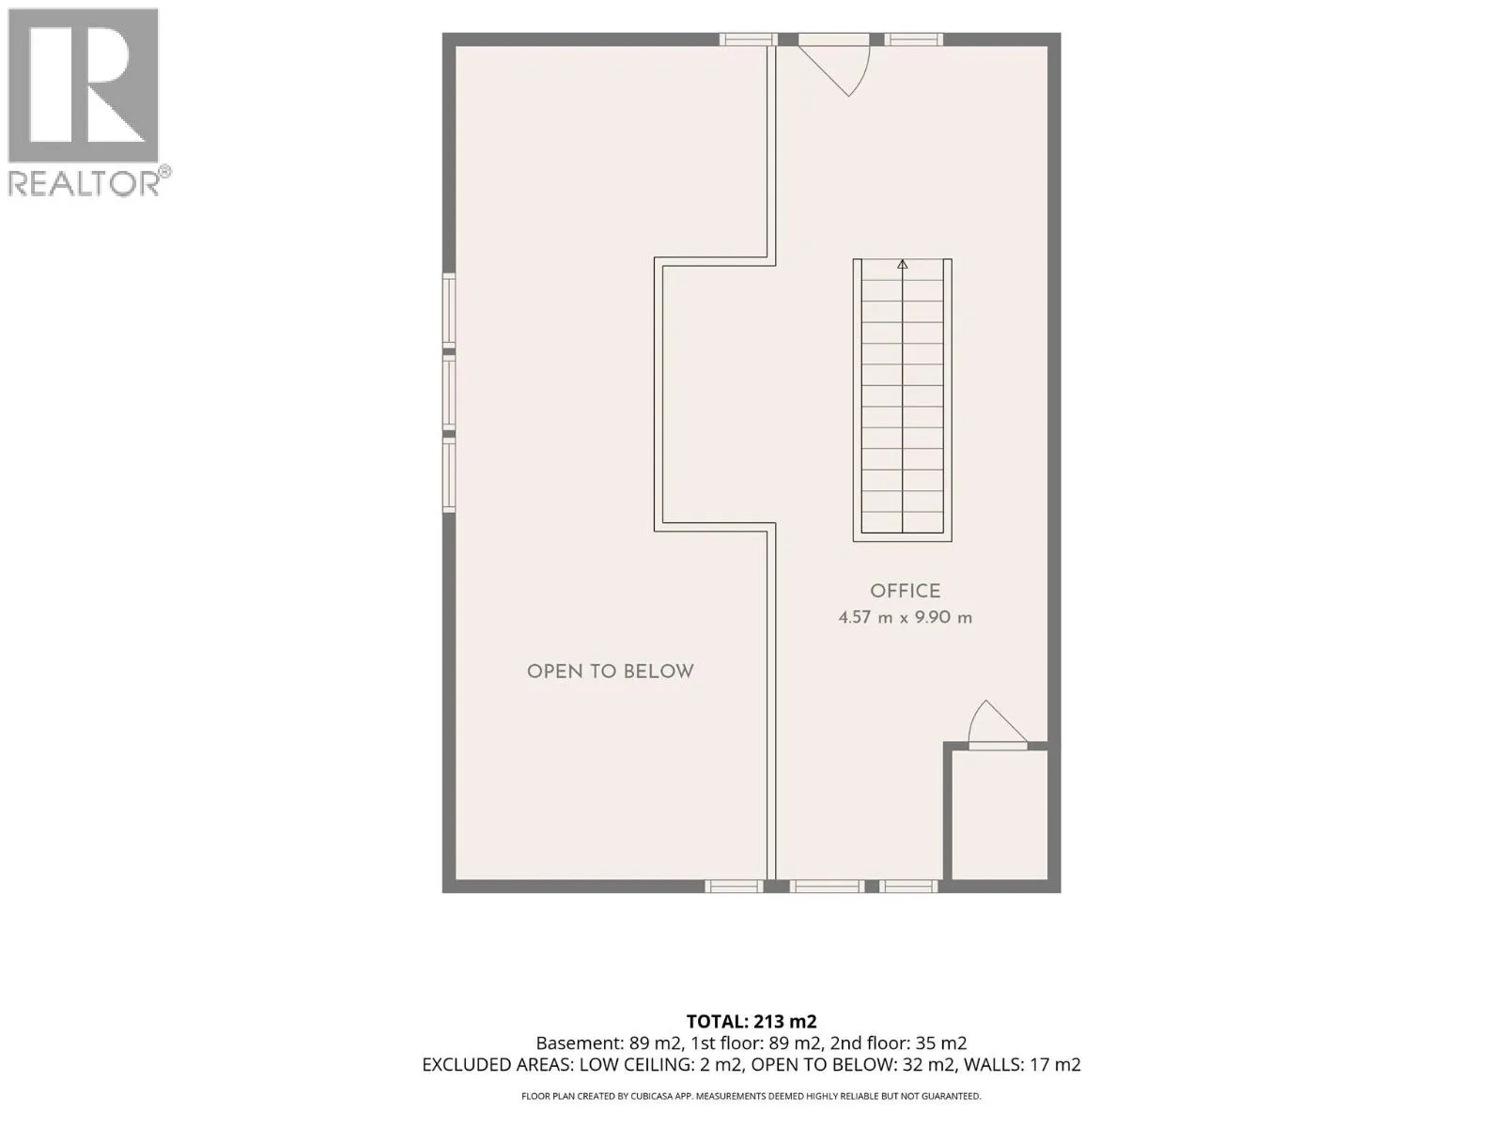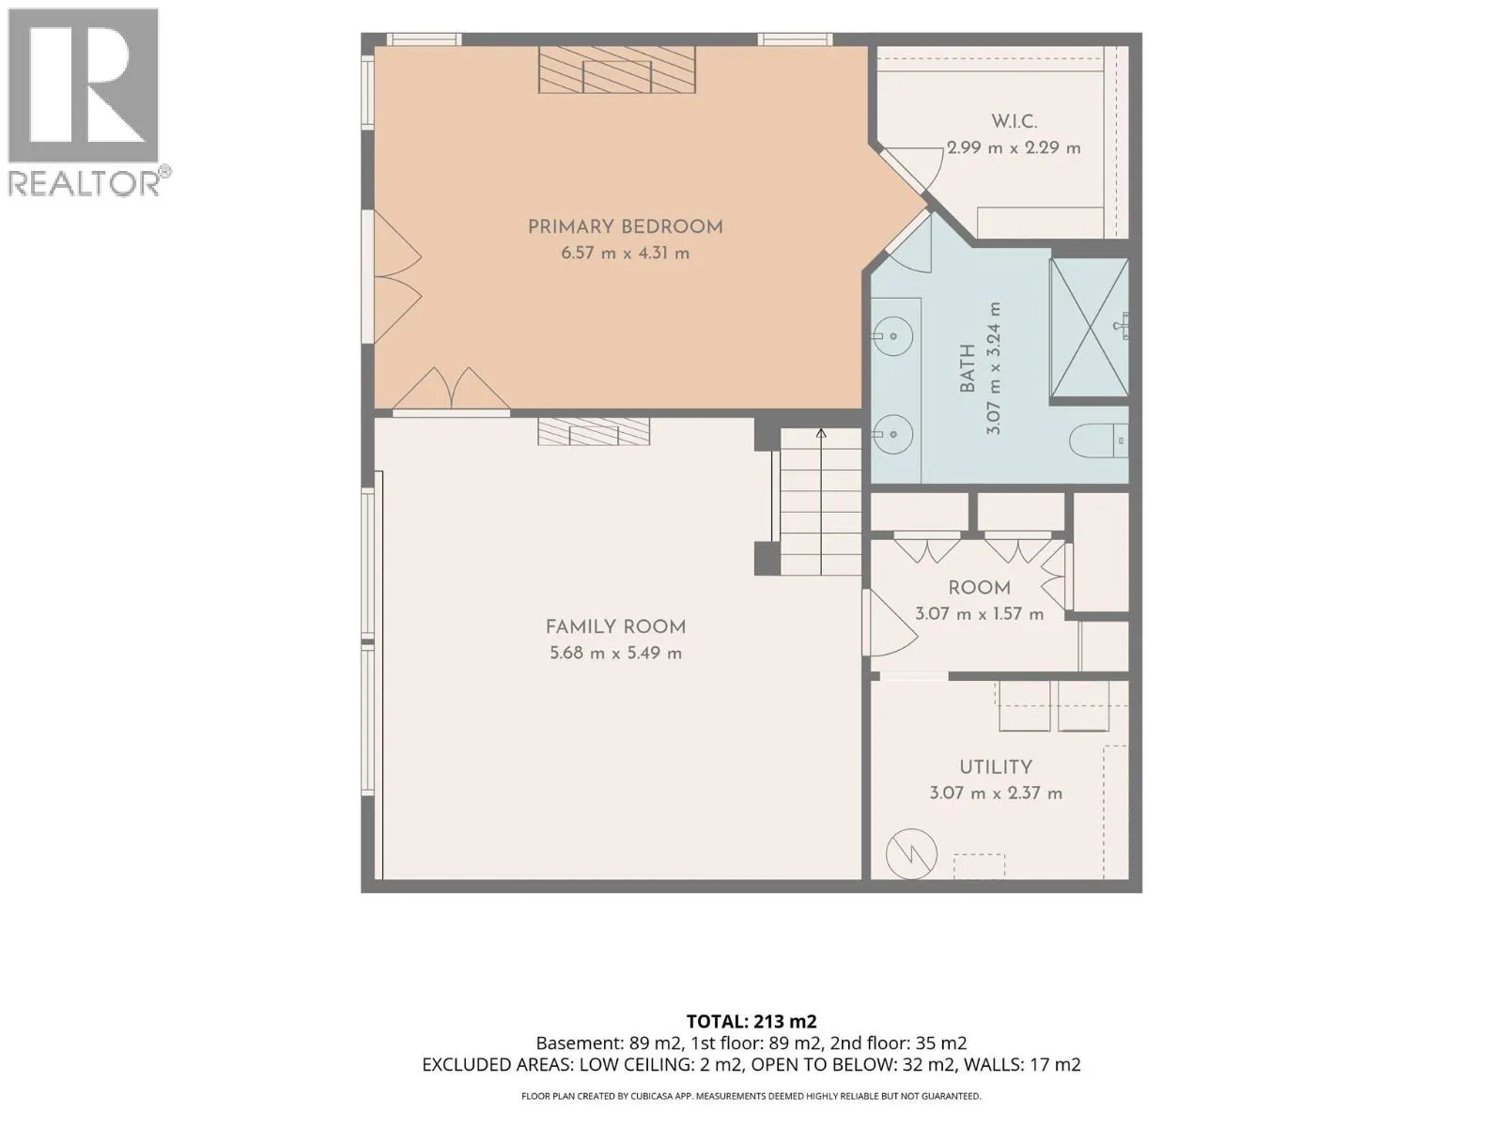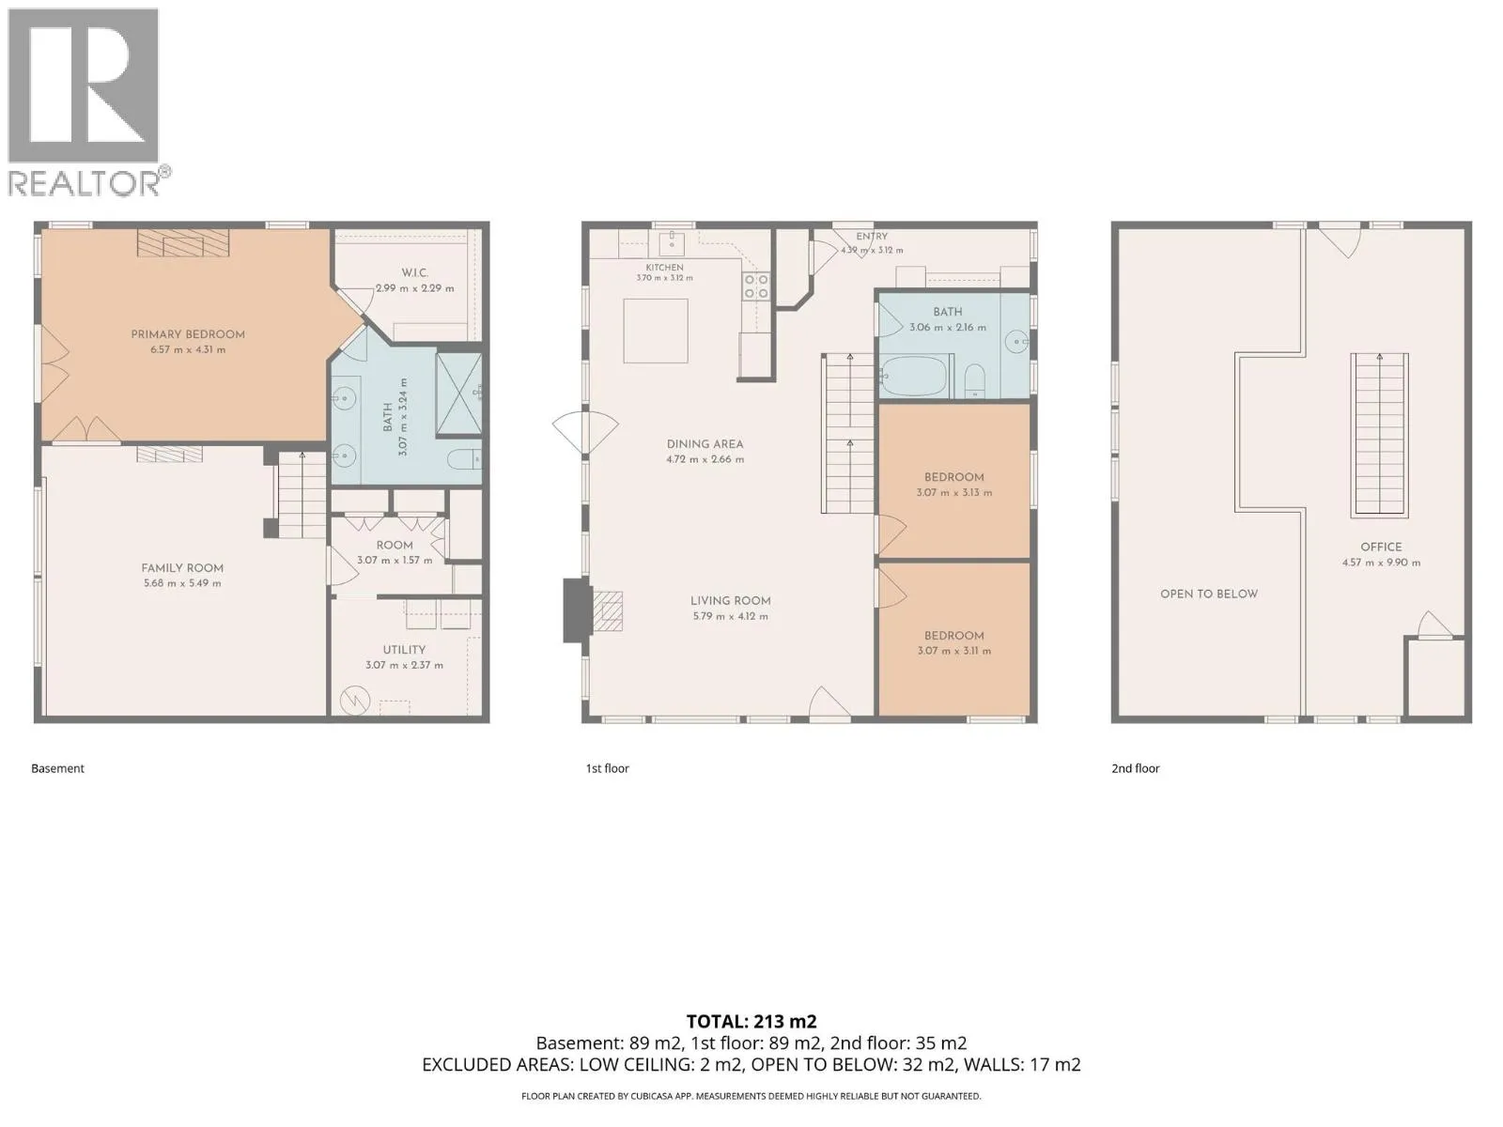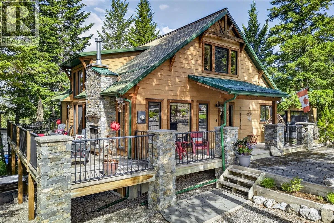
Welcome to your private mountain retreat in the heart of Fairmont Hot Springs. Situated at the end of a quiet cul-de-sac and perched at the top of the hill, this exceptional property offers unmatched privacy, stunning surroundings, and a rare double-lot setting that has been thoughtfully combined into one expansive parcel. Extensively renovated with a modern mountain aesthetic, this home seamlessly blends warmth, luxury, and functionality. Inside, you'll find inviting living spaces highlighted by five fireplaces, creating the perfect atmosphere year-round. The open-concept design features quality finishes throughout, with large windows that capture the natural beauty surrounding the property. Step outside to enjoy the ultimate outdoor living experience. A wrap-around deck provides multiple spaces to entertain, relax, and take in the peaceful setting, while the covered patio and hot tub offer year-round enjoyment. The fully landscaped yard creates a private oasis with mature greenery, thoughtful design, and ample space to enjoy the outdoors. Adding even more value is the detached garage with a studio space above, ideal for guests, a home office, creative workspace, fitness studio, or additional accommodation options. Rarely does a property offer this combination of privacy, land, upgrades, and lifestyle. Whether you're searching for a full-time residence, mountain getaway, or investment opportunity, this one-of-a-kind Fairmont Hot Springs property is sure to impress. (id:27476)