5201 Fairway Drive Unit# 1203, Fairmont Hot Springs, British Columbia V0B 1L1

Listed for:
$579,900
4 beds
3 baths
Listed 20 days ago
Row / Townhouse for rent: 5201 Fairway Drive Unit# 1203, Fairmont Hot Springs, British Columbia V0B 1L1

View all 39 photos

About

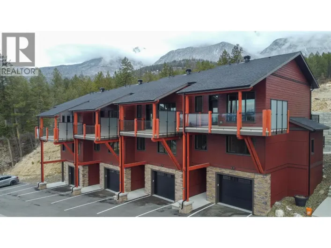
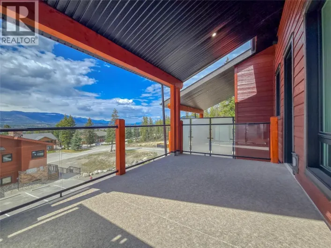
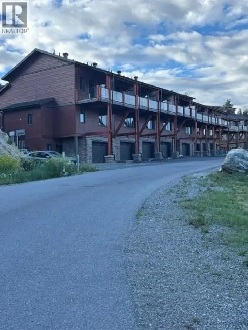
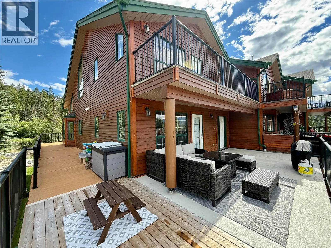
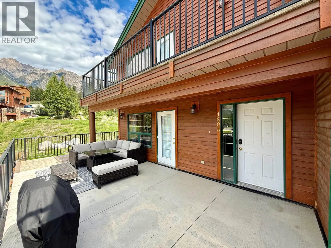
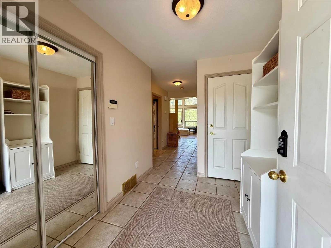
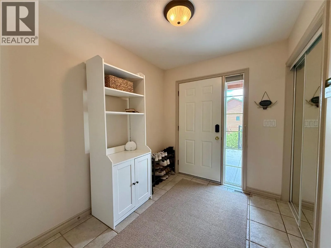
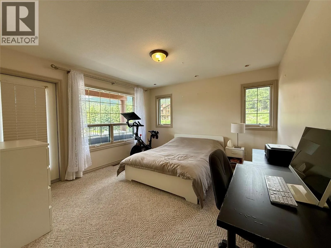
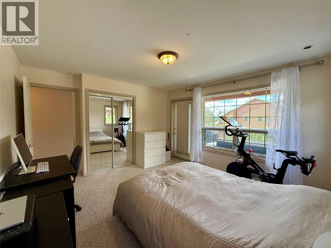
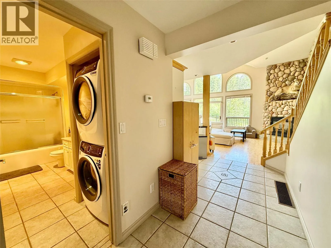
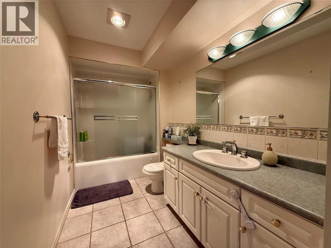
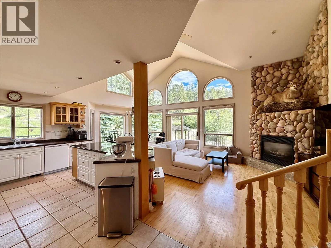
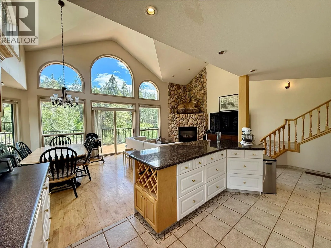
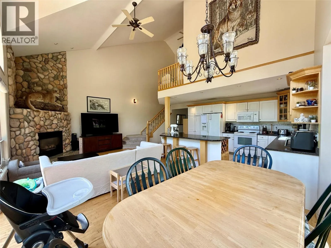
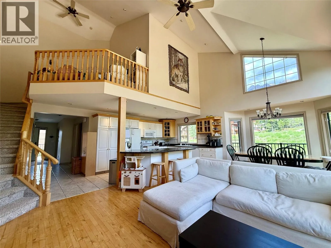
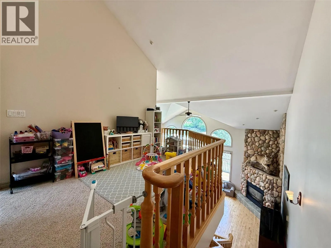
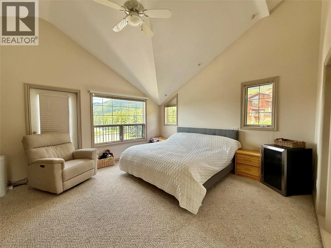
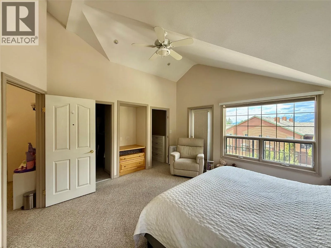
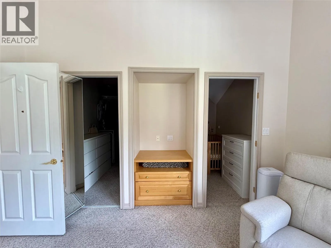
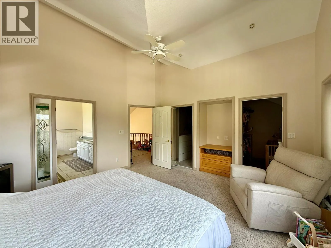
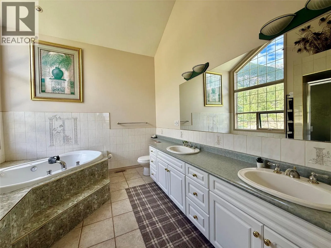
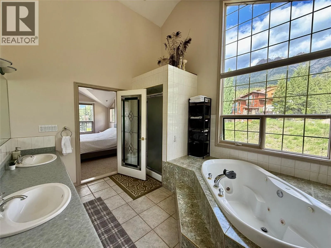
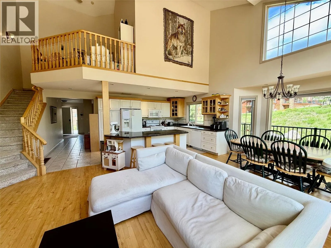
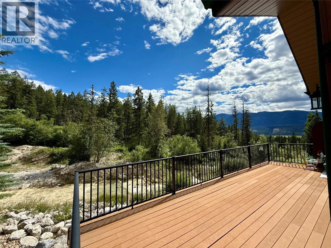
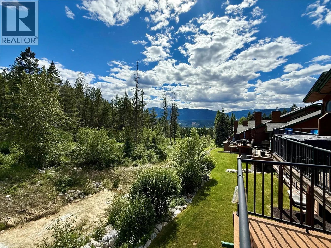
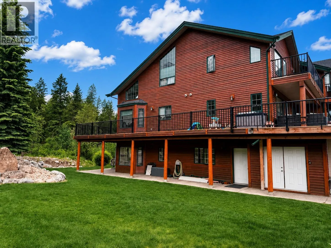
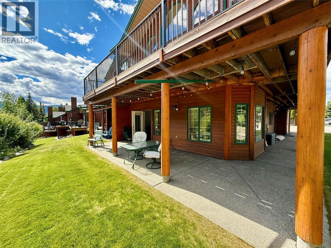
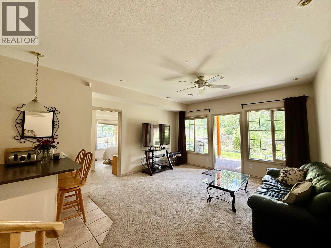
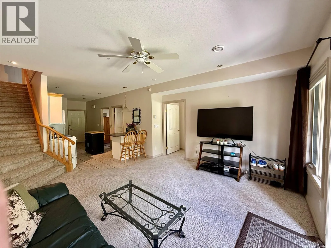
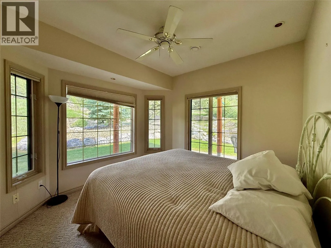
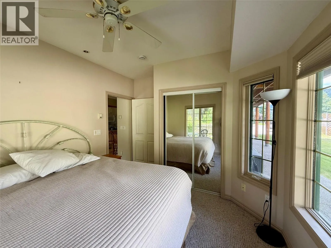
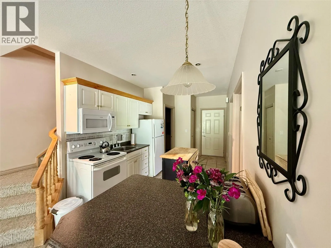
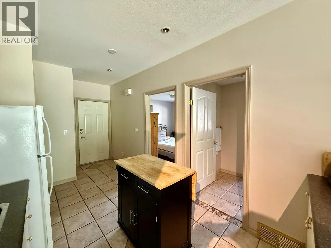
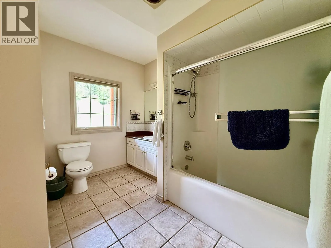
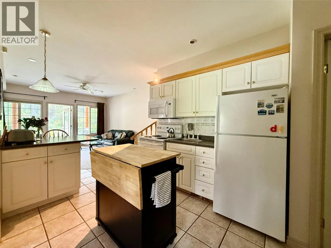
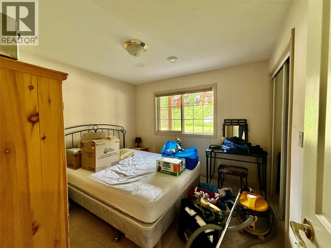
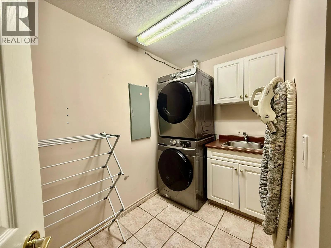
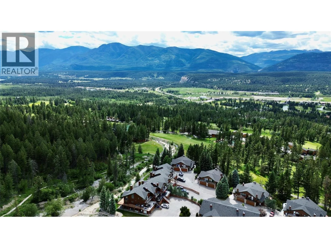
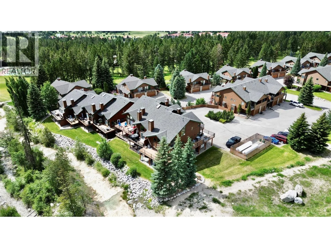
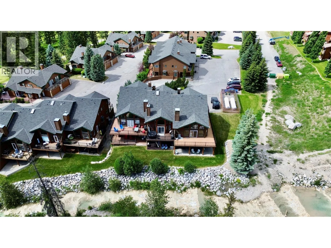
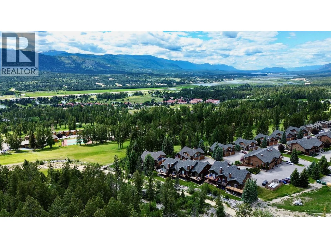
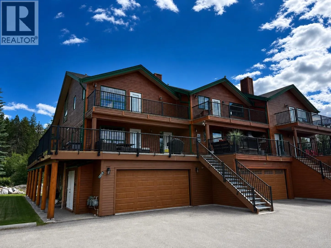
Welcome to this beautiful townhome in the sought-after community of Fairmont Hot Springs, BC. Located in the peaceful Fairmont Ridge neighborhood, this charming three-level home is tucked away from the highway and backs onto a private creek setting. One of the best units with a massive wrap around deck and no neighbor beside you. Offering 4 bedrooms and 3 bathrooms, the main residence features a spacious entryway and an inviting open-concept floor plan with one bedroom on this floor and a full bathroom. The bright living and dining areas are highlighted by soaring ceilings, while the well-appointed kitchen complete with a large island is perfect for entertaining and everyday living. Upstairs, the spacious primary suite offers two walk-in closet and a huge 5 pc ensuite. The lower level of the townhome features a self-contained 2-bedroom, 1-bathroom suite that is a walkout backing onto the creek. With its open layout, large windows, and private patio, this suite feels bright, spacious, and far from ordinary. Whether you're looking for a full-time residence, vacation getaway, or investment opportunity, this exceptional property offers comfort, versatility, and outstanding mountain living. This home is priced to sell. (id:27476)

Property Highlights

MLS® Number
10391243
Type
Single Family
Community Name
Fairmont Ridge
Maintenance Fee
737.29
Ownership Type
Strata
Land Size
under 1 acre
Parking Space Total
4

Building

Building Type
Row / Townhouse
Storeys
3.00
Square Footage
2456 sqft
Bathrooms Total
3
Bedrooms Total
4
Exterior Finish
Wood siding
Fireplace Present
Yes
Basement Type
Basement Features
Building Heating Type
Forced air, See remarks
Heating Fuel
Building Cooling Type
Central air conditioning

Utilities

Water
Community Water User's Utility
Utility Sewer
Municipal sewage system

Room Layout

Full ensuite bathroom
Second level
Measurements not available
Primary Bedroom
Second level
14' x 15'
Full bathroom
Lower level
Measurements not available
Bedroom
Lower level
10' x 12'
Bedroom
Lower level
10' x 12'
Full bathroom
Main level
Measurements not available
Bedroom
Main level
12' x 13'
Living room
Main level
17' x 13'
Kitchen
Main level
14' x 11'

Location

Learn more about this property
Listing provided by:
CIR Realty
MLS® number:
10391243
Agent:
Shane Fuller
*Indicates required field
Name is required
Email is required
Please enter a valid phone number (e.g., 416-111-1111).

Street Spotlight - For sale