4345 Teal Road, Fairmont Hot Springs, British Columbia V0B 1L2

Listed for:
$719,900
3 beds
3 baths
Listed 36 days ago
House for rent: 4345 Teal Road, Fairmont Hot Springs, British Columbia V0B 1L2

View all 64 photos

About

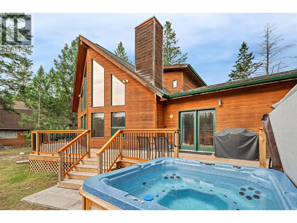
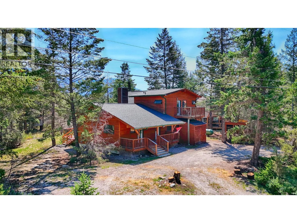
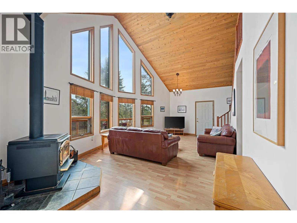
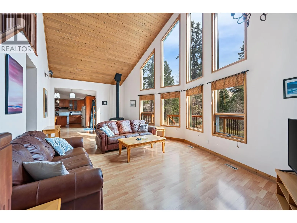
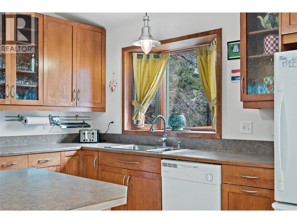
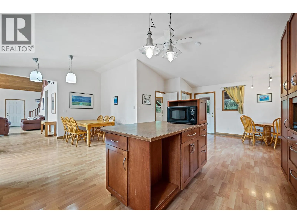
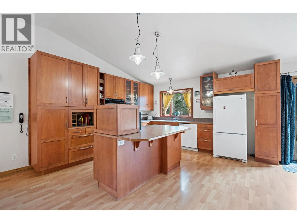
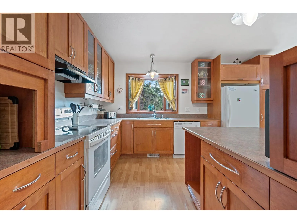
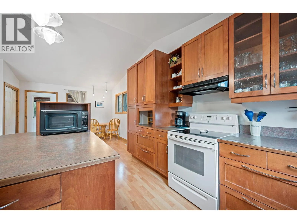
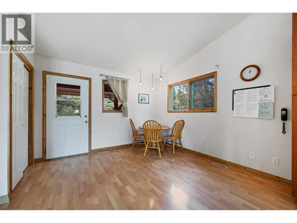
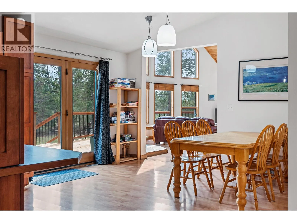
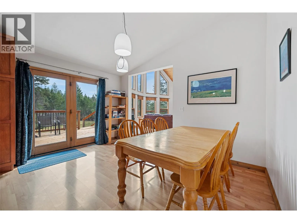
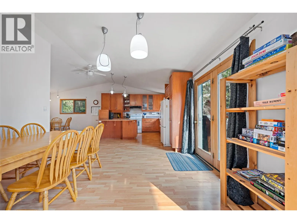
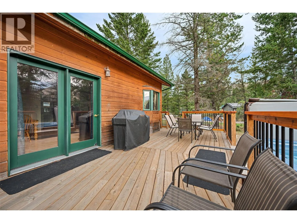
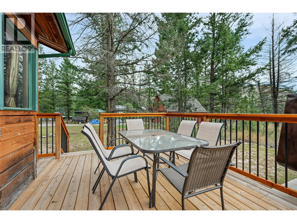
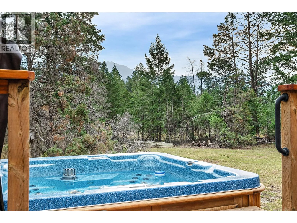
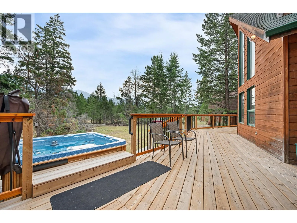
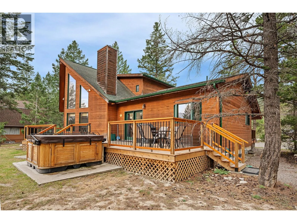
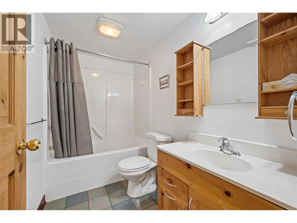
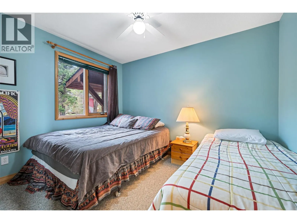
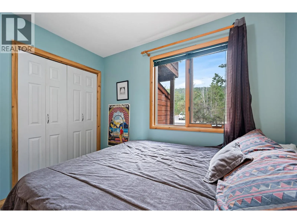
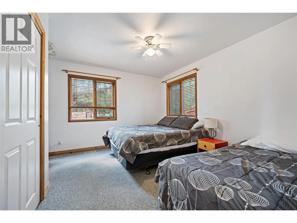
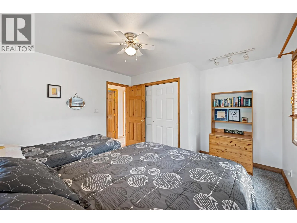
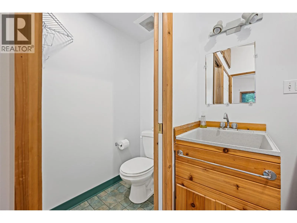
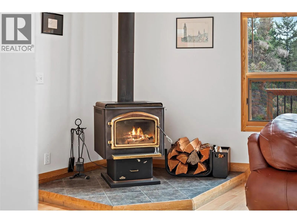
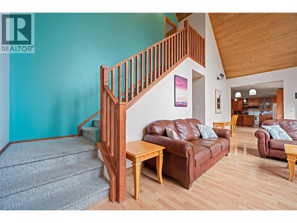
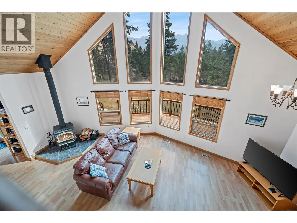
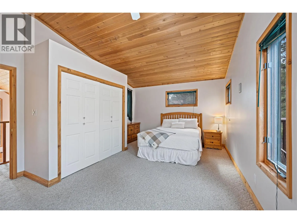
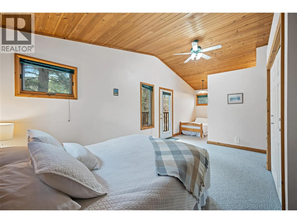
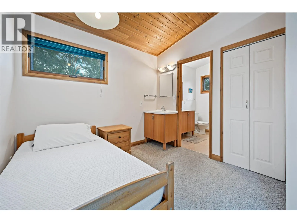
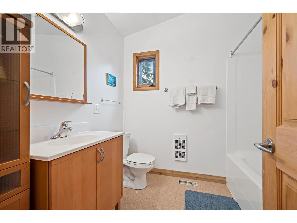
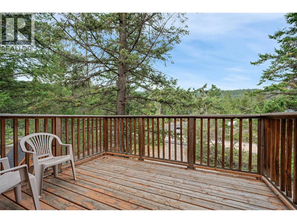
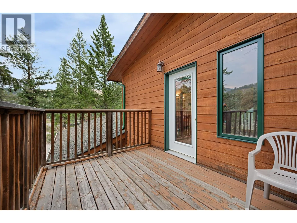
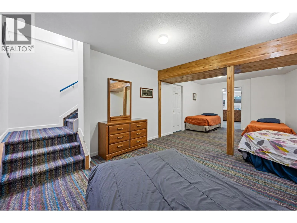
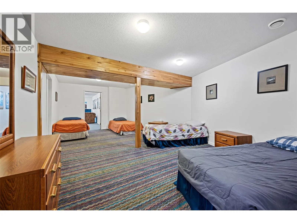
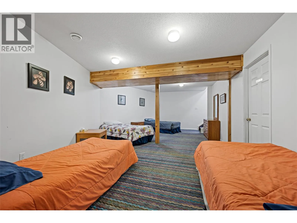
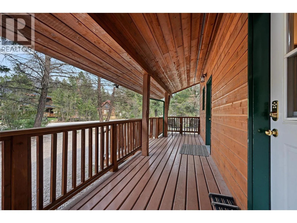
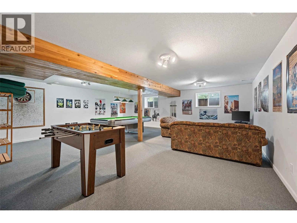
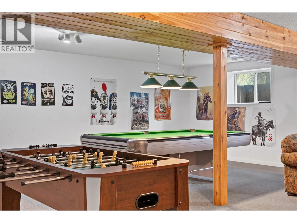
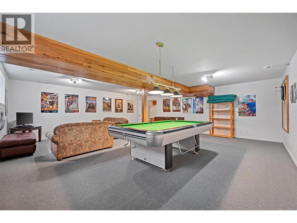
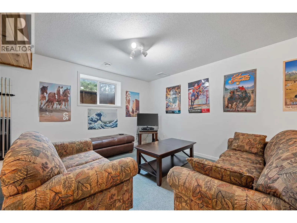
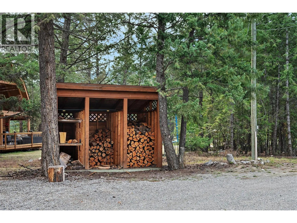
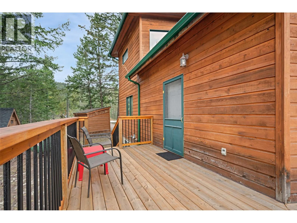
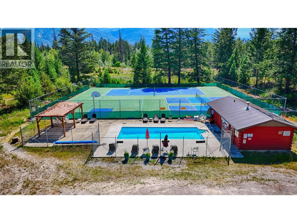
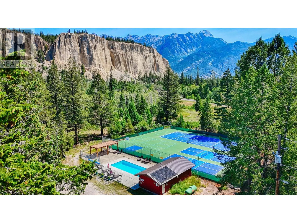
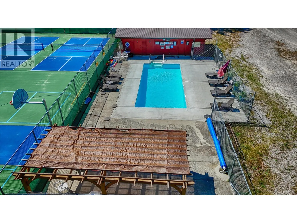
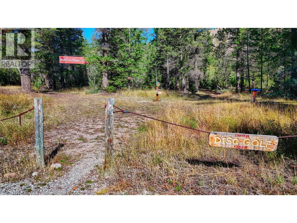
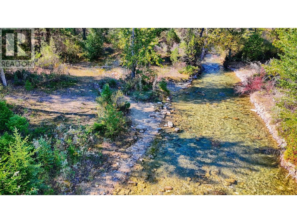
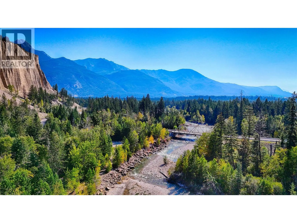
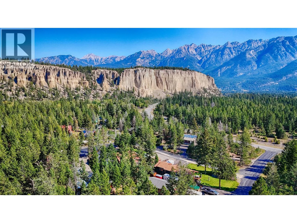
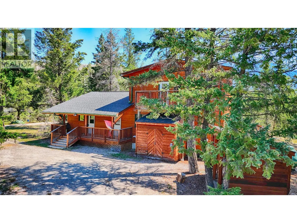
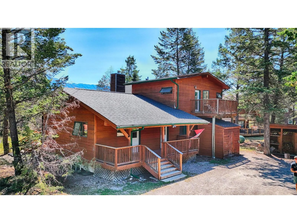
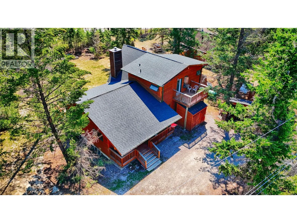
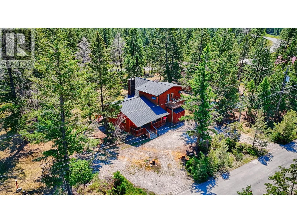
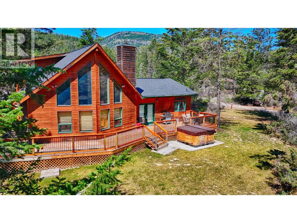
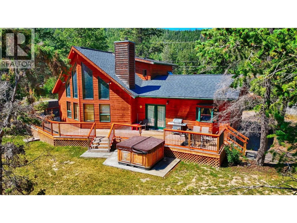
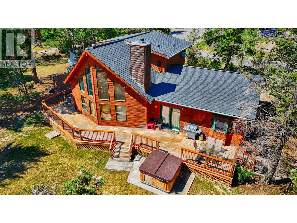
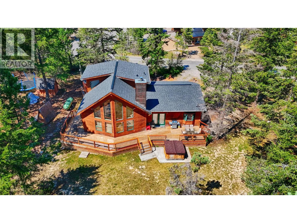
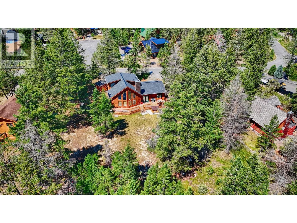
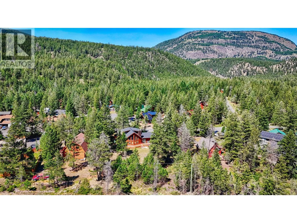
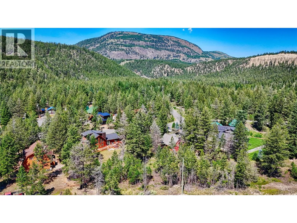
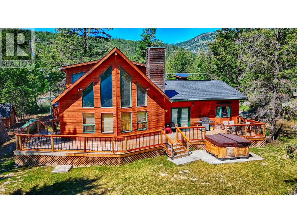
Located just outside Fairmont Hot Springs, BC, 4345 Teal Road is a charming A-frame retreat that blends mountain living with outstanding recreational amenities. A brand-new roof adds peace of mind and long-term value, while the home is offered fully turnkey, so you can start enjoying it from day one. Inside, you'll find three spacious bedrooms, three bathrooms, a bright and inviting living room, and a generous kitchen that's perfect for gathering with family and friends. The fully developed lower level provides additional space for games, movie nights, or relaxing after a day of adventure. Step outside to the spacious patio, ideal for outdoor dining, entertaining, or soaking in the private hot tub while enjoying the fresh mountain air. The community offers incredible amenities, including a swimming pool, tennis and pickleball courts, frisbee golf, and scenic walking trails along the creek, providing endless opportunities for recreation and relaxation. Whether you're looking for a full-time residence, a weekend getaway, or a vacation home, this move-in-ready property offers exceptional value in a fantastic location. Book your private showing today! (id:27476)


Property Highlights

MLS® Number
10394836
Type
Single Family
Maintenance Fee
575.00
Ownership Type
Freehold
Land Size
0.4 ac|under 1 acre
Parking Space Total
4

Building

Building Type
House
Storeys
3.00
Square Footage
2746 sqft
Bathrooms Total
3
Bedrooms Total
3
Amenities
Golf Nearby, Airport, Recreation, Ski area
Exterior Finish
Wood
Fireplace Present
Yes
Basement Type
Basement Features
Building Heating Type
Forced air, See remarks
Heating Fuel
Building Cooling Type

Utilities

Water
Community Water User's Utility
Utility Sewer
Septic tank

Room Layout

Full bathroom
Second level
Measurements not available
Primary Bedroom
Second level
24'11'' x 9'9''
Storage
Basement
16'1'' x 24'5''
Family room
Basement
23'7'' x 22'8''
Recreation room
Basement
23'10'' x 15'6''
Bedroom
Main level
12'3'' x 10'
Bedroom
Main level
8'8'' x 10'10''
Living room
Main level
25'8'' x 16'
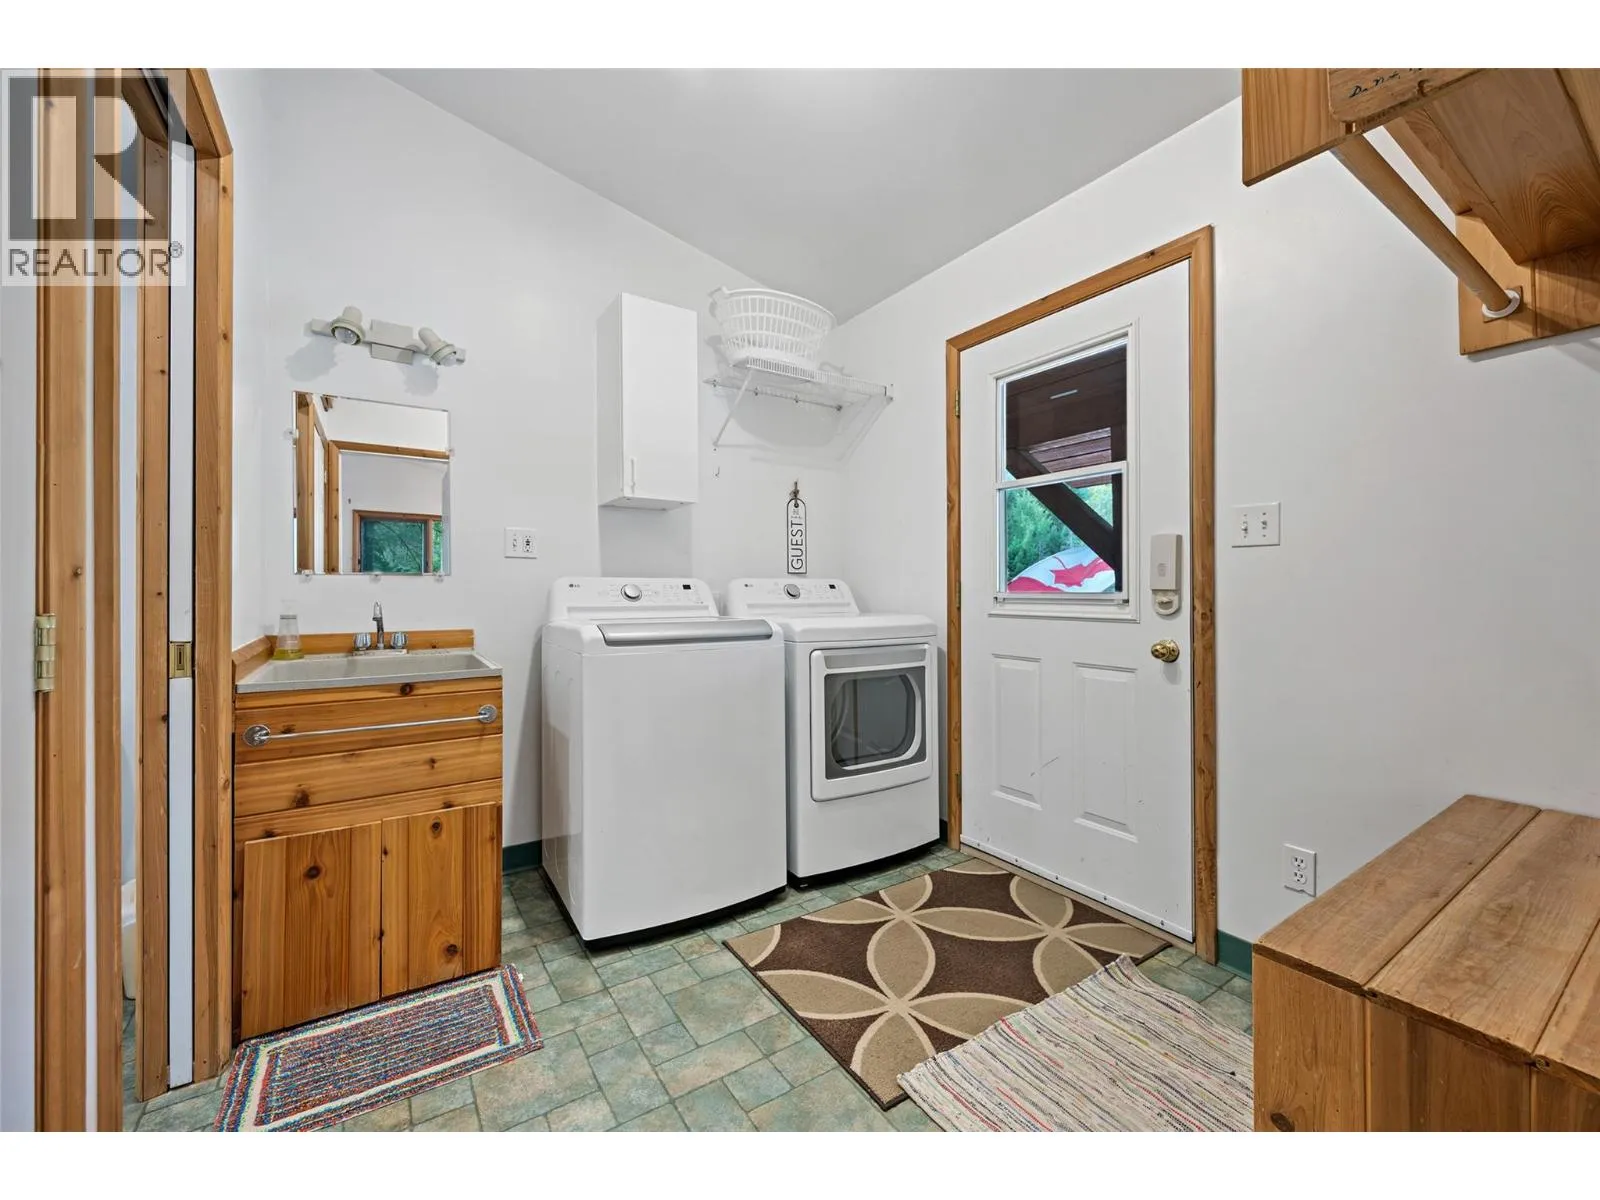
Laundry room
Main level
8'7'' x 7'6''
Partial bathroom
Main level
Measurements not available
Full bathroom
Main level
Measurements not available
Dining room
Main level
13'2'' x 10'1''
Kitchen
Main level
25' x 14'4''

Location

Learn more about this property
Listing provided by:
RE/MAX Invermere
MLS® number:
10394836
Agent:
Lindsey Sherlock
*Indicates required field
Name is required
Email is required
Please enter a valid phone number (e.g., 416-111-1111).