5478 Highway 93/95 Highway Unit# 69, Fairmont Hot Springs, British Columbia V0B 1L1

Listed for:
$295,000
1 beds
1 baths
Listed 2 days ago
Park Model Mobile Home for rent: 5478 Highway 93/95 Highway Unit# 69, Fairmont Hot Springs, British Columbia V0B 1L1

View all 26 photos

About

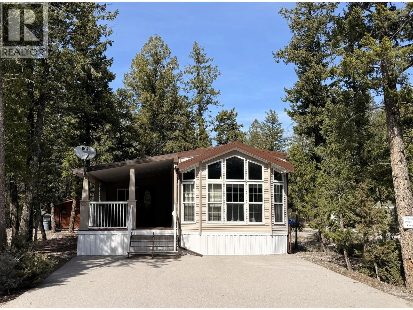
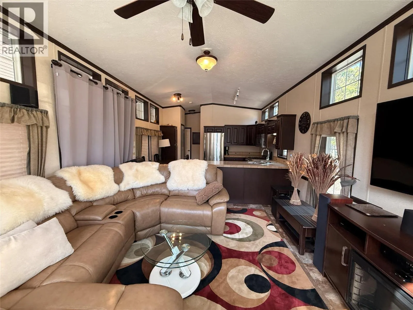
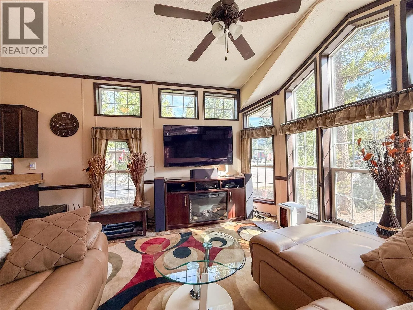
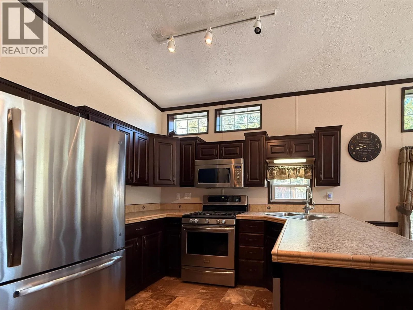
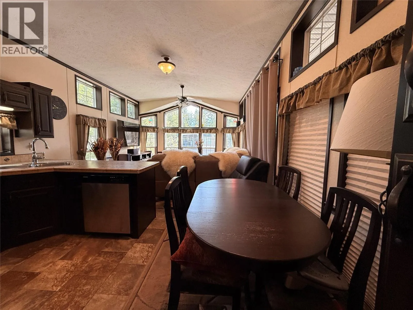
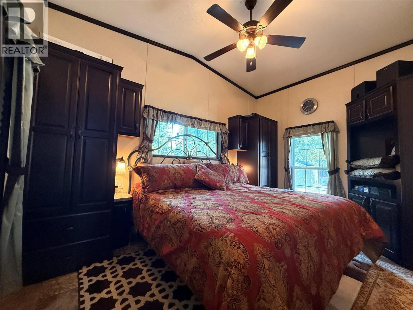
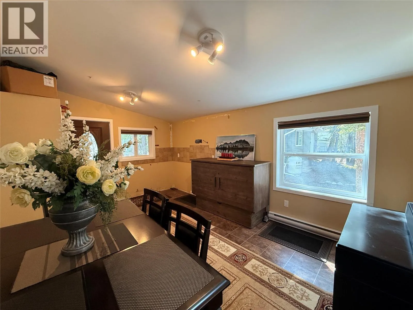
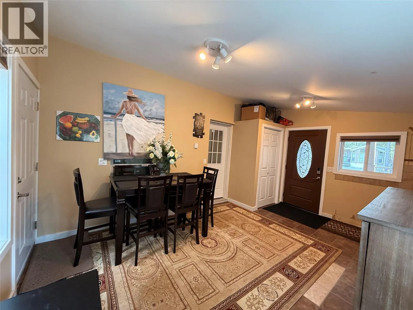
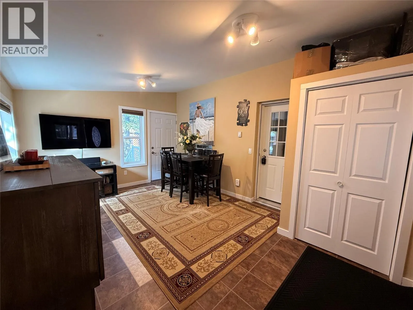
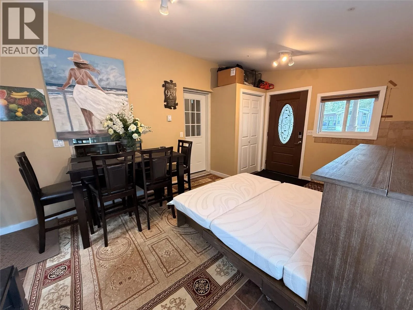
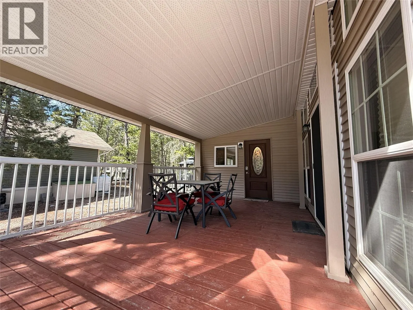
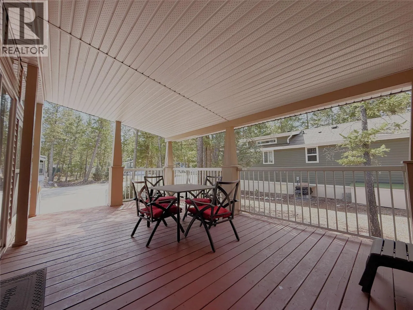
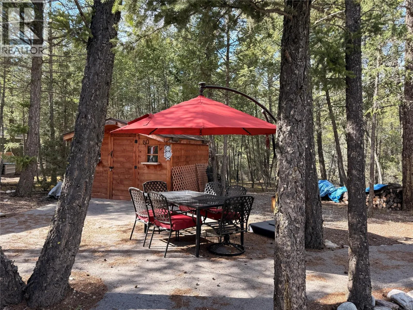
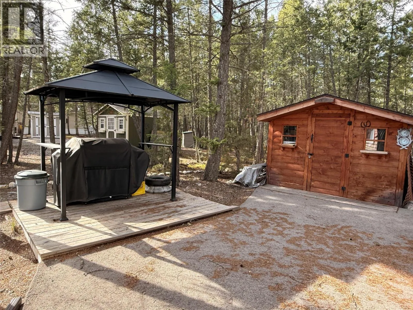
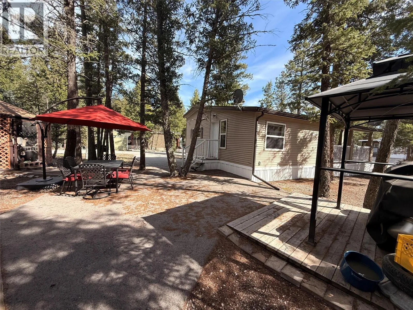
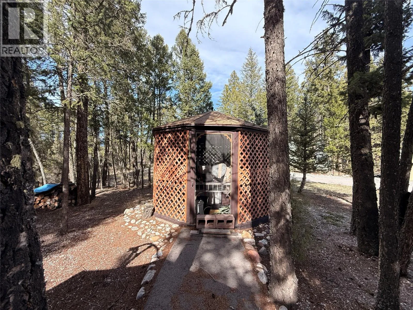
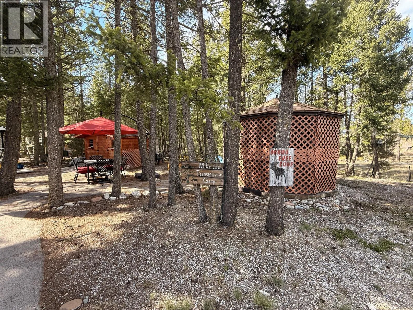
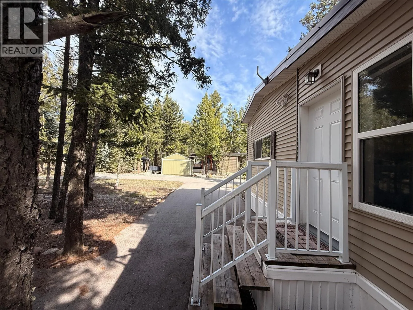
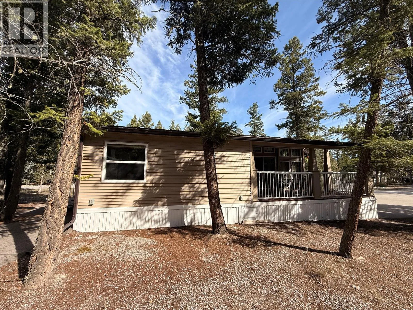
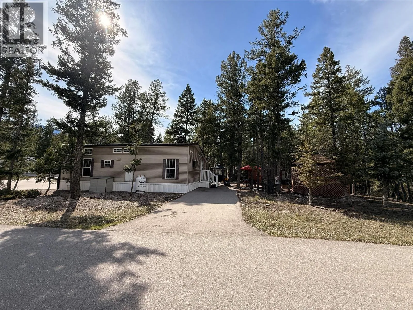
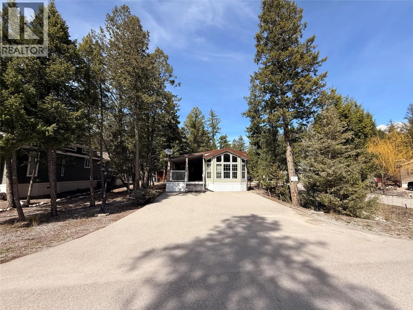
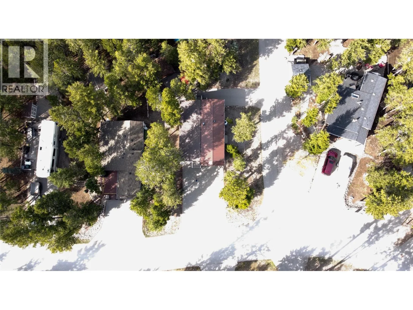
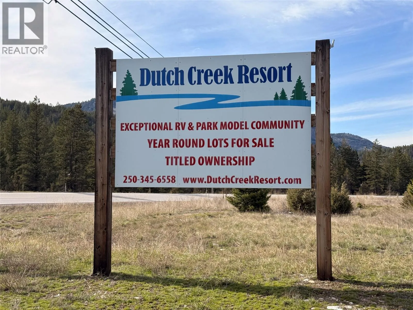
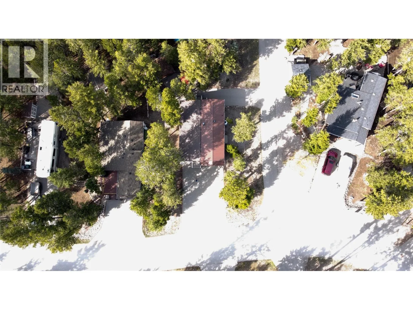
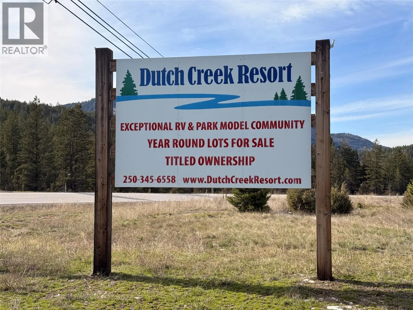
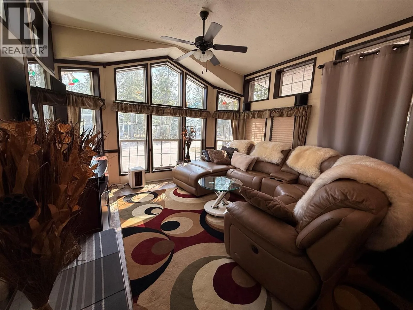
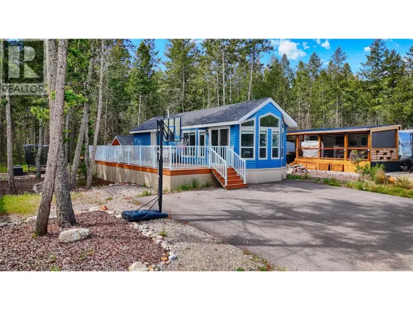
Priced to Sell — Exceptional Value in Dutch Creek Resort Welcome to Dutch Creek Resort — one of Fairmont Hot Springs' most desirable gated communities. This is a rare chance to get into a highly sought-after resort community well below what you'd expect to pay — motivated seller, priced for a quick sale. This end-unit park model backs onto forest, giving you exceptional privacy and a peaceful natural setting. Inside is a bright, functional layout with a bonus room — perfect for guests, a home office, or extra living space. Outside, the lifestyle speaks for itself. A large covered front porch is made for unwinding. The spacious backyard is set up for entertaining, with a dedicated dining and BBQ area. The gazebo with hot tub is your own private retreat after a day of golfing, hiking, or exploring the Columbia Valley. Two parking pads and a storage shed give you room for all the recreational gear, plus plenty of parking for family and guests. Just minutes from shops, services, golf courses, and hot springs — about 25 minutes from Invermere and 45 minutes from Cranbrook. Value like this doesn't last long in one of Fairmont's most popular resort-style developments. Schedule a showing today! (id:27476)

Property Highlights

MLS® Number
10397246
Type
Recreational
Community Name
Dutch Creek Resort
Maintenance Fee
1100.00
Ownership Type
Freehold
Land Size
0.18 ac|under 1 acre
Parking Space Total
6

Building

Building Type
Park Model Mobile Home
Storeys
1.00
Square Footage
757 sqft
Bathrooms Total
1
Bedrooms Total
1
Amenities
Laundry Facility Golf Nearby, Airport, Recreation, Ski area
Exterior Finish
Vinyl siding
Fireplace Present
Yes
Basement Type
Basement Features
Building Heating Type
See remarks
Heating Fuel
Building Cooling Type
Central air conditioning

Utilities

Water
Community Water User's Utility
Utility Sewer
Municipal sewage system

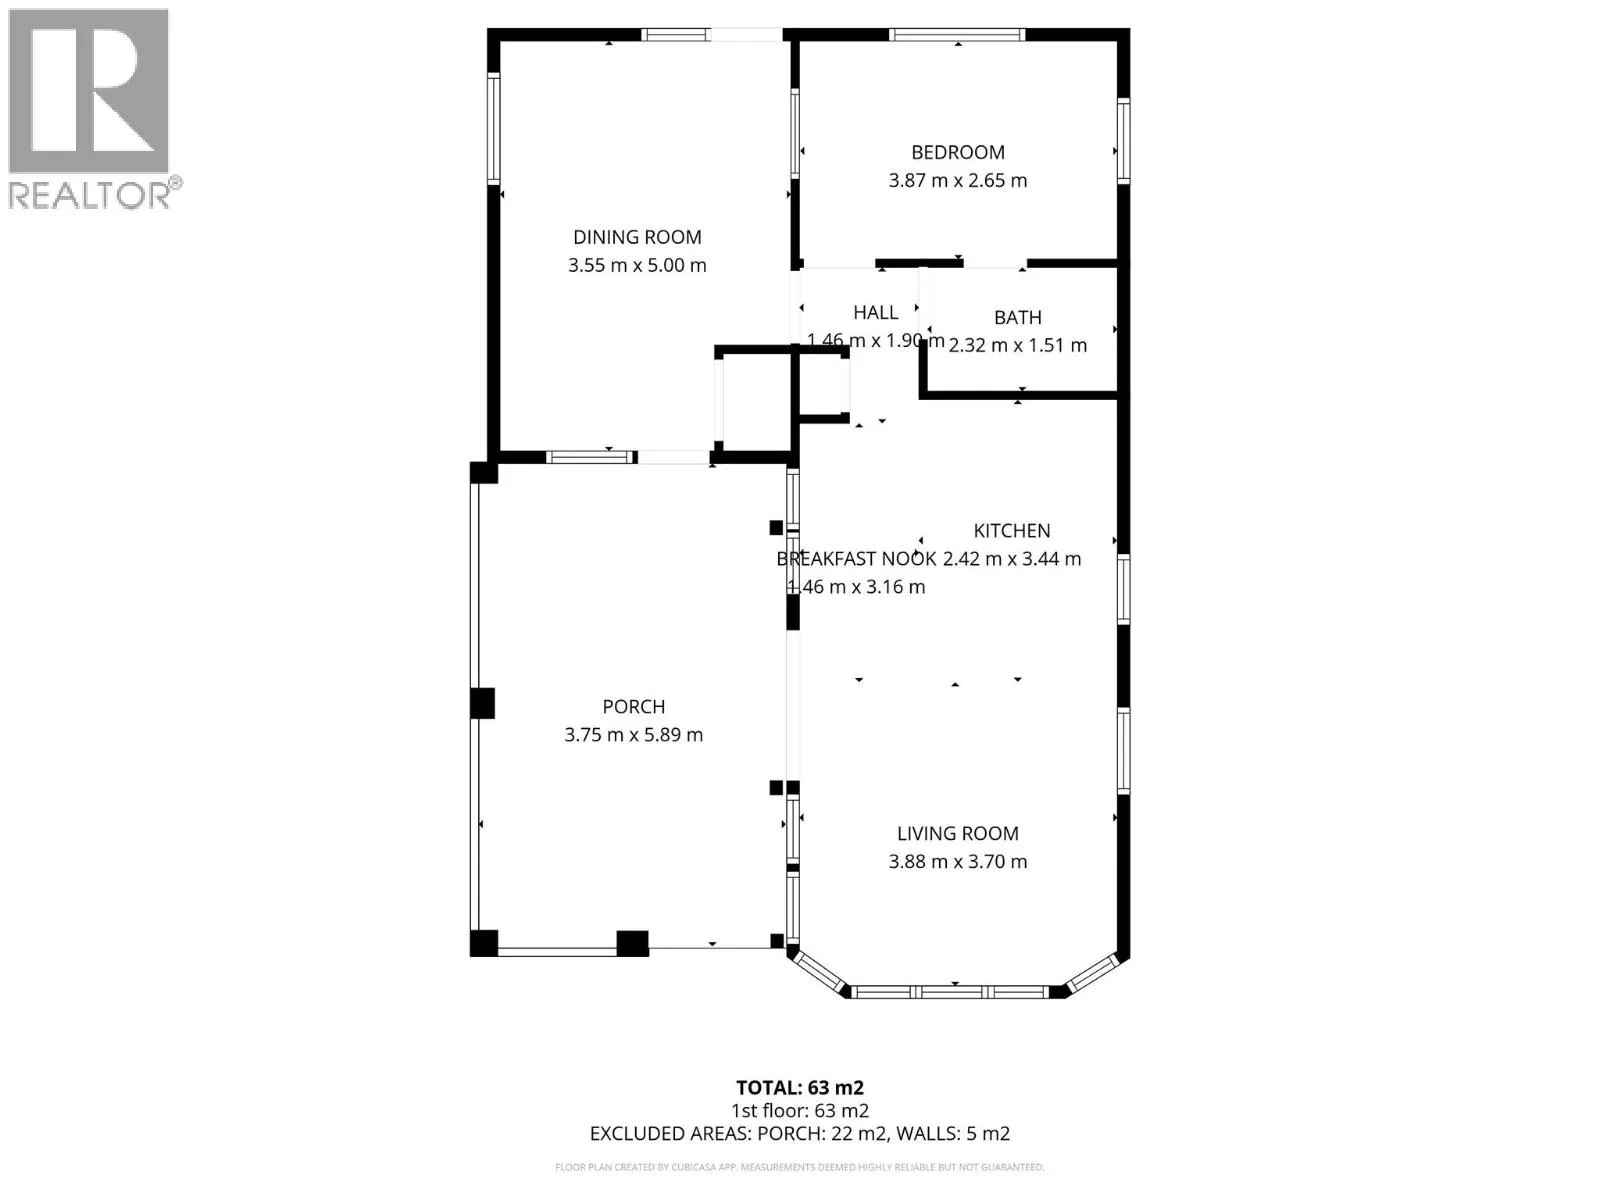
Room Layout

Other
Main level
16'4'' x 11'9''
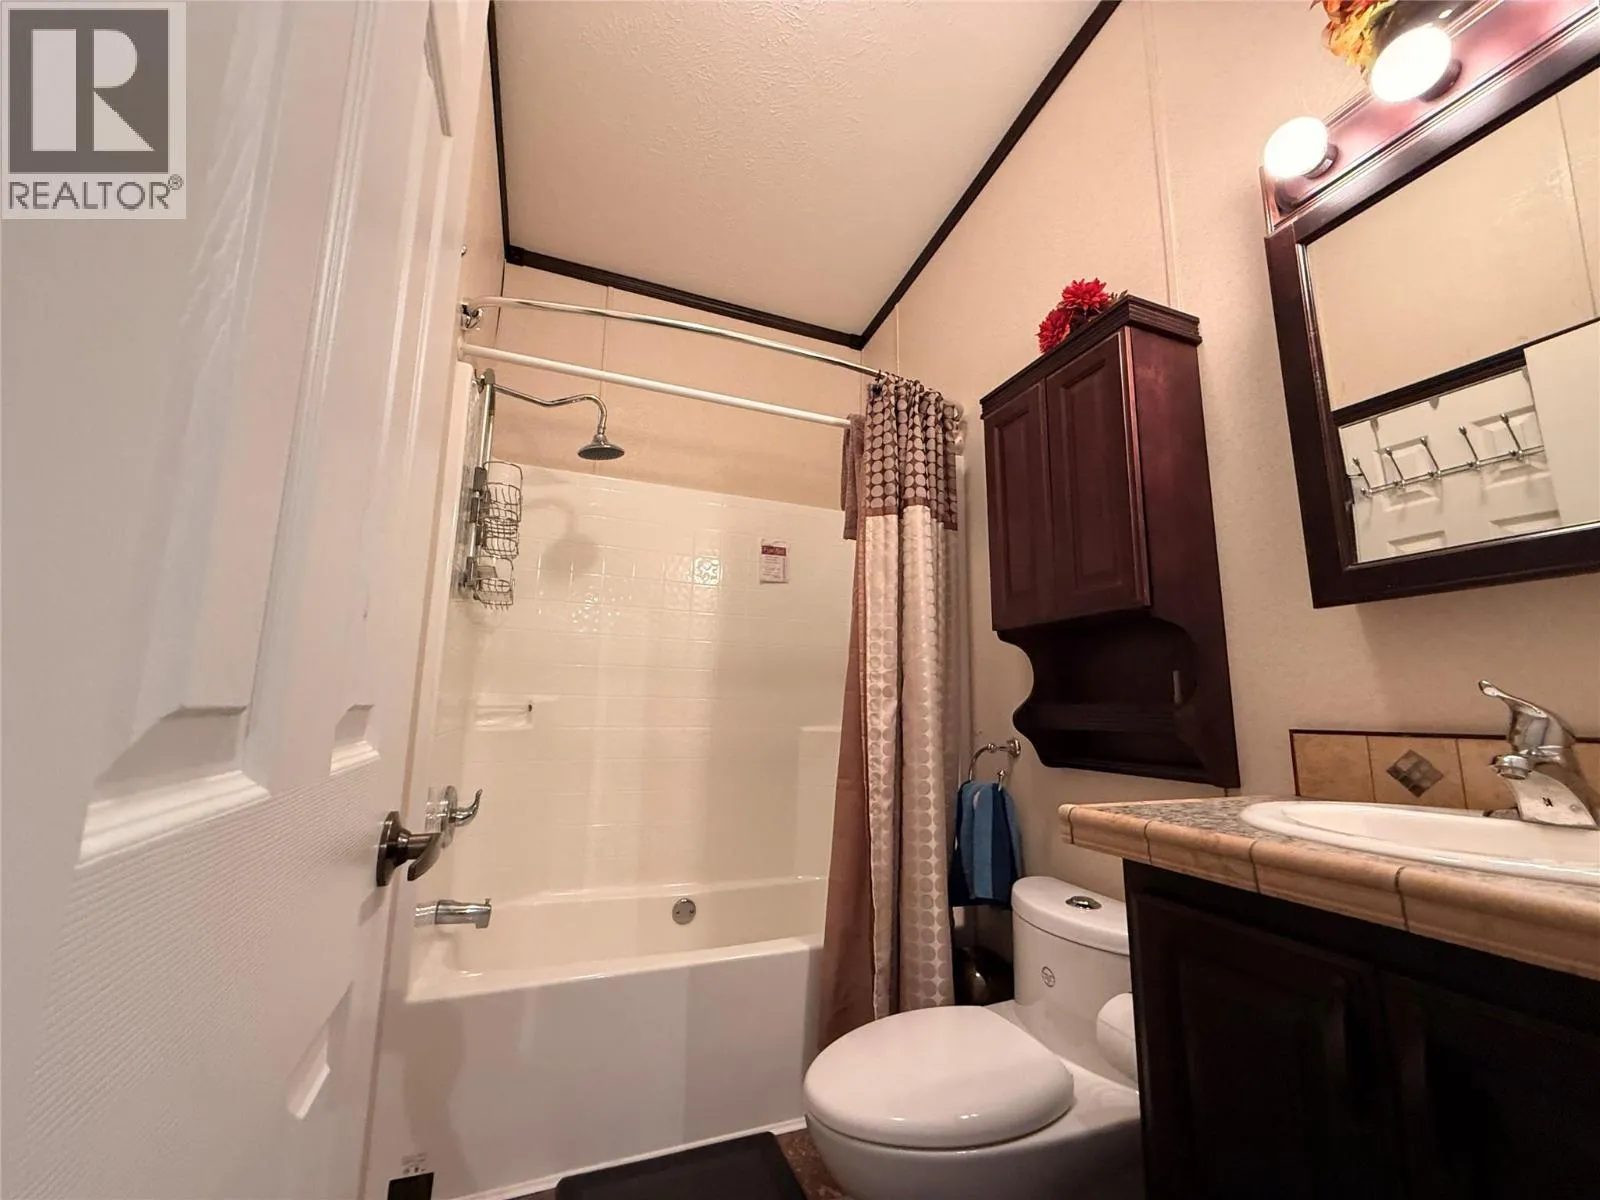
Full bathroom
Main level
7'7'' x 5'0''
Dining room
Main level
7'9'' x 5'3''
Kitchen
Main level
10'0'' x 6'8''
Living room
Main level
13'10'' x 13'0''
Primary Bedroom
Main level
12'8'' x 8'7''

Location

Learn more about this property
Listing provided by:
Royal LePage Rockies West
MLS® number:
10397246
Agent:
Lillian Grant
*Indicates required field
Name is required
Email is required
Please enter a valid phone number (e.g., 416-111-1111).