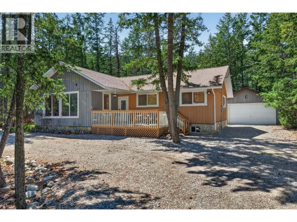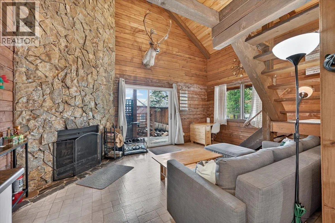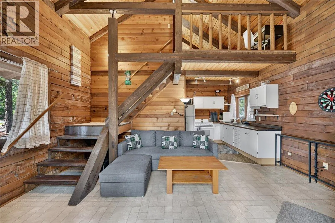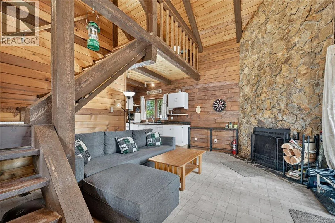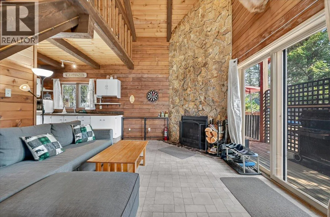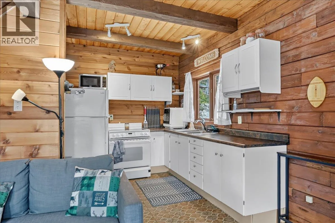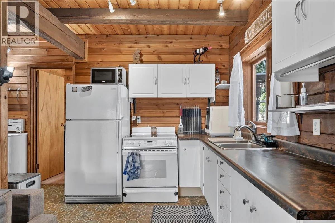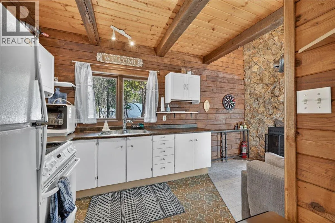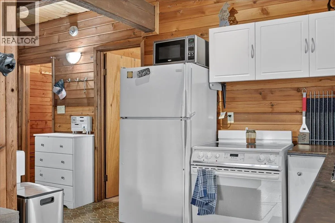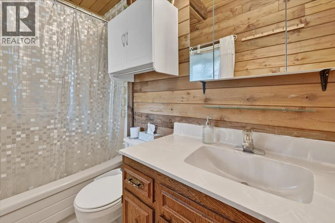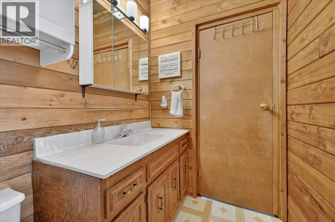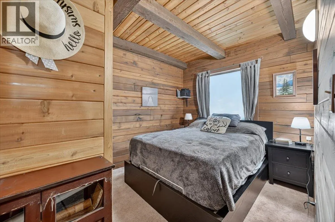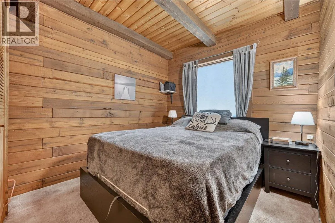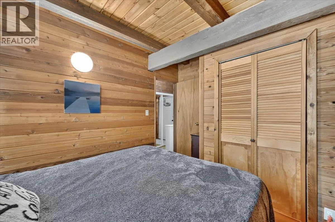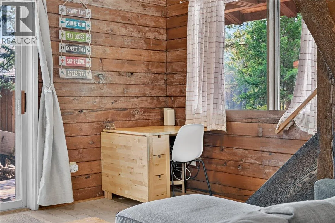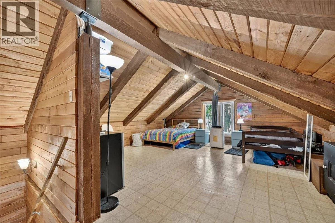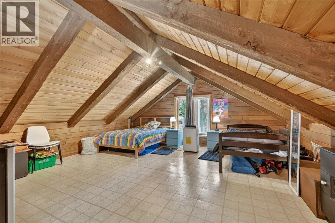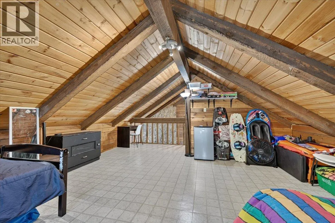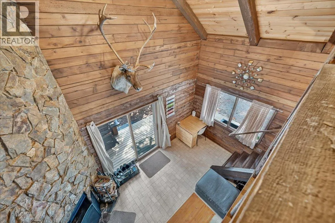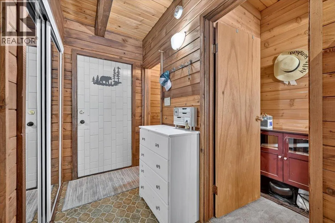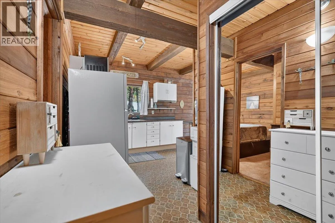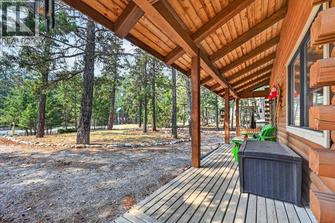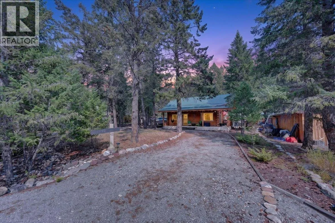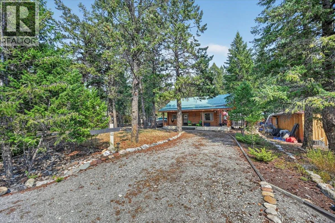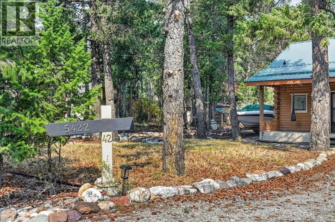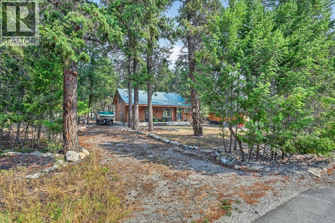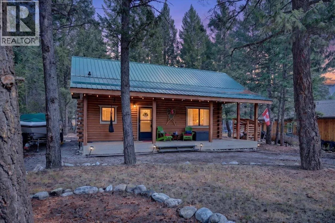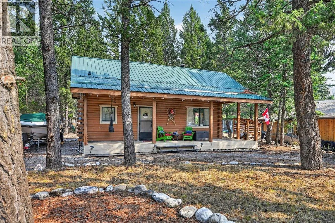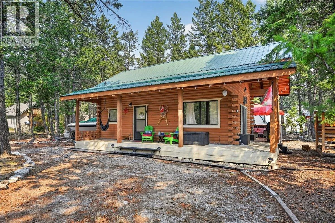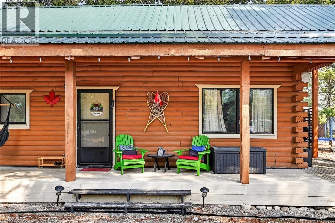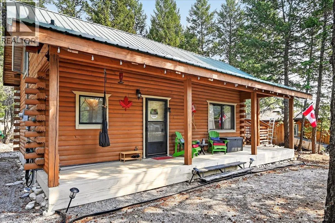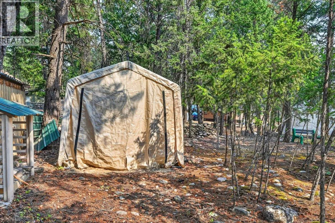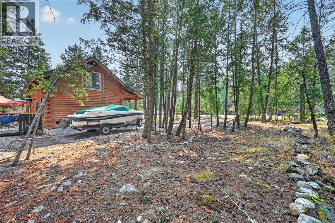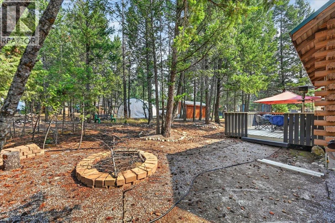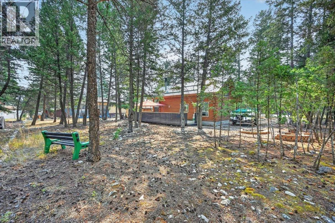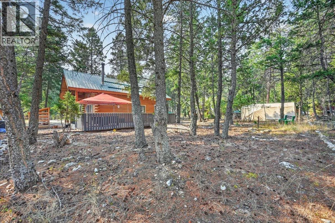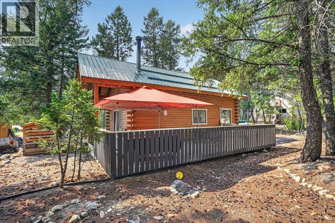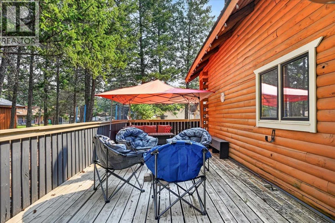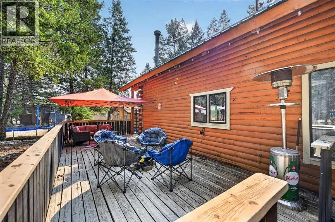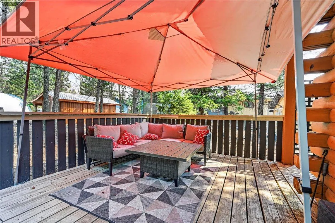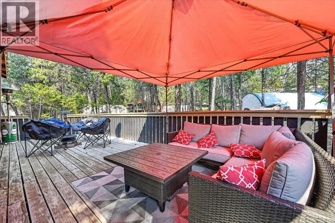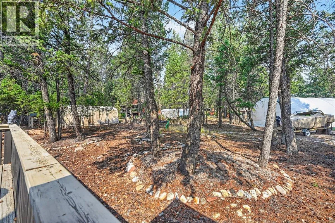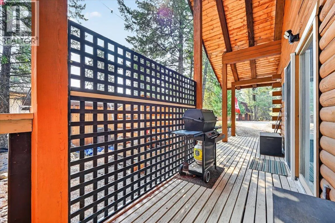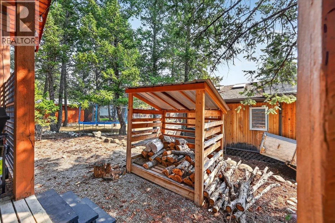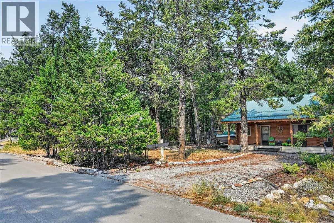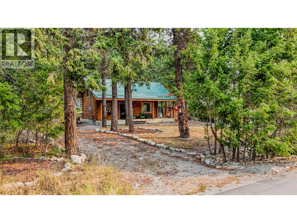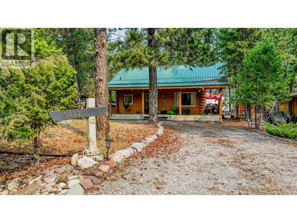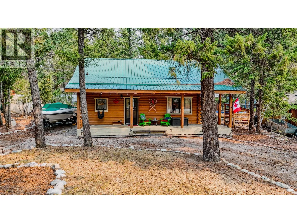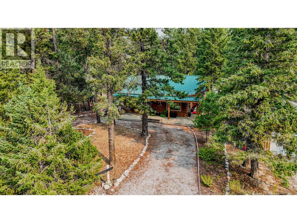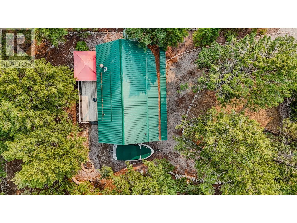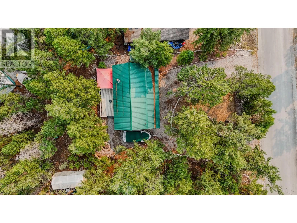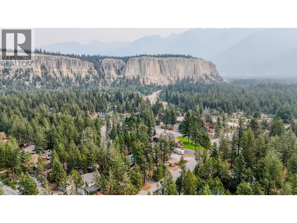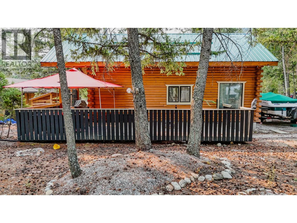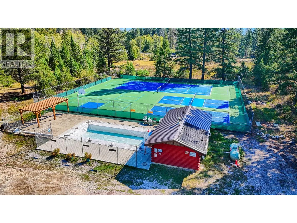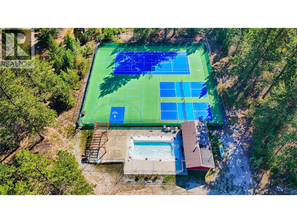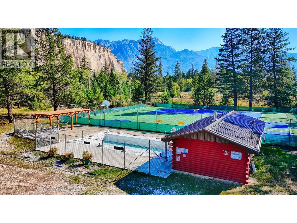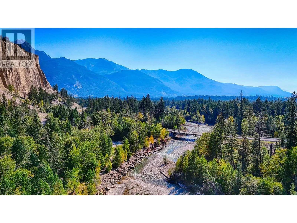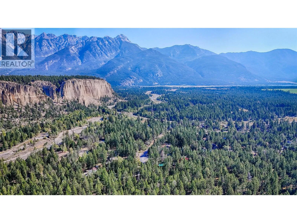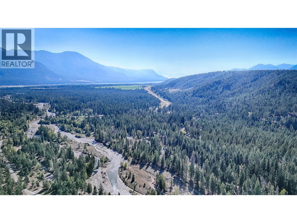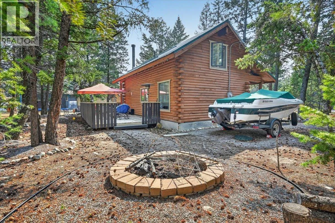
Welcome to 5422 Dutch Creek Road, a charming pan abode cabin offering the perfect opportunity to enjoy the relaxed Columbia Valley lifestyle. Situated on a spacious 0.25-acre lot in the popular Dutch Creek community, this inviting property features 1 bedroom, 1 bathroom, plus a large loft that provides plenty of additional space for family, guests, as a flexible sleeping area. The warm and welcoming cabin atmosphere with the feature wood burning fireplace makes this an ideal recreational getaway, weekend retreat, or affordable year-round home. Outside, there is plenty of room to relax, entertain, and enjoy those long summer days in the mountains. One of the highlights of living in Dutch Creek is the fantastic selection of community amenities, including a seasonal outdoor swimming pool, pickleball courts, tennis court, basketball court, and disc golf course. Located just minutes from Fairmont Hot Springs, you'll have easy access to golf, skiing, hiking, biking, the Columbia River, hot springs, and endless year-round recreation. If you've been looking for an affordable way to own your own piece of the Columbia Valley, this charming Dutch Creek cabin is ready for you to start making memories. (id:27476)