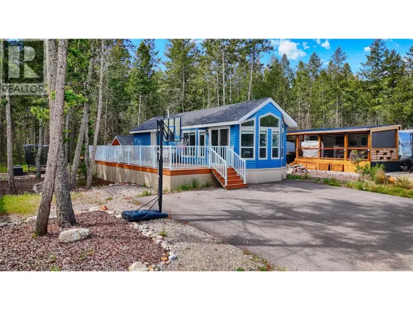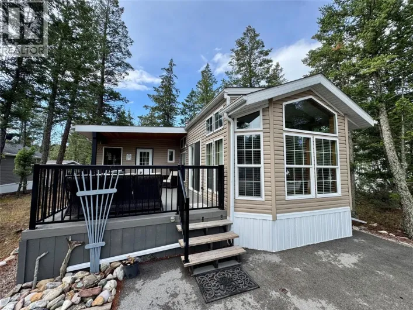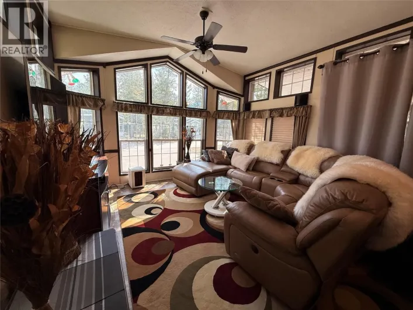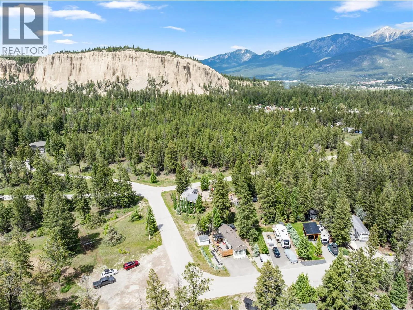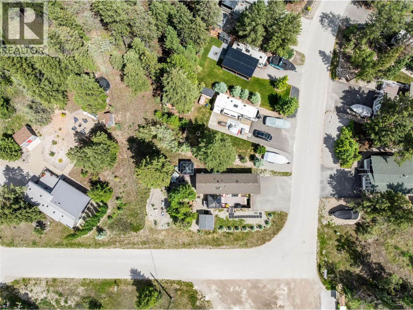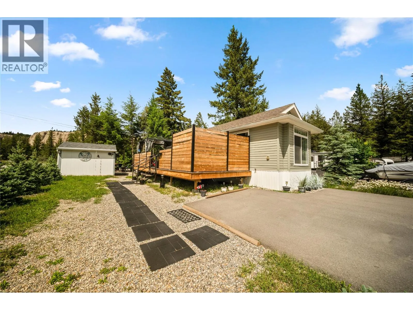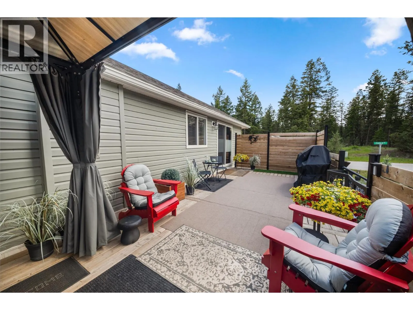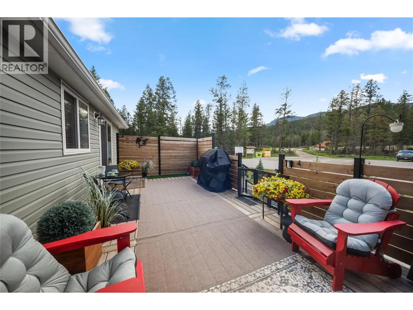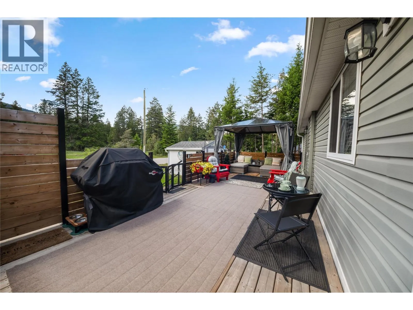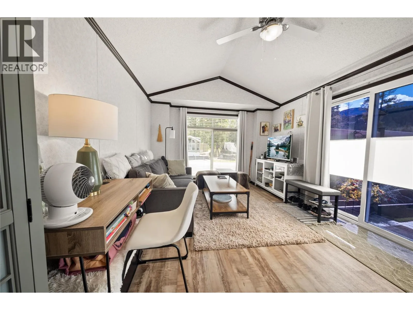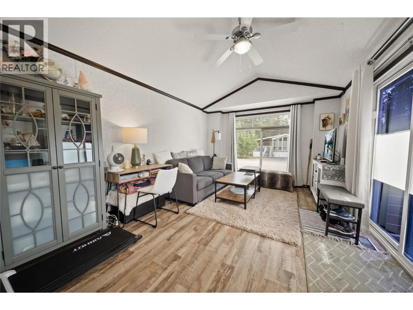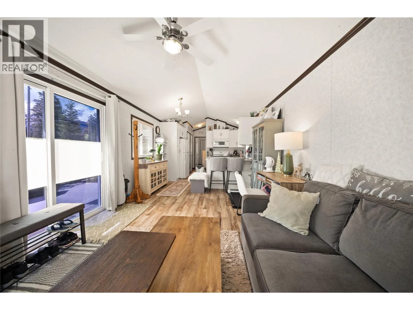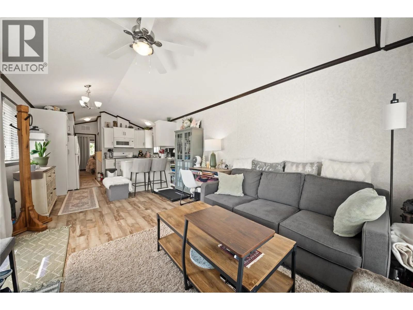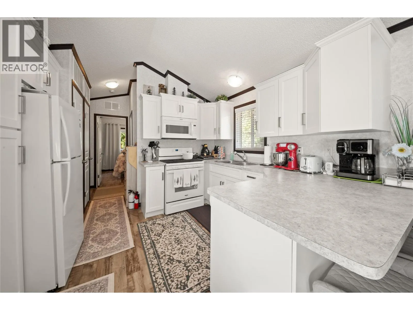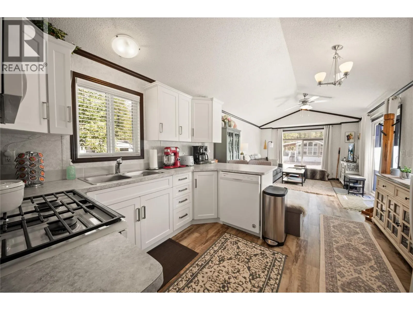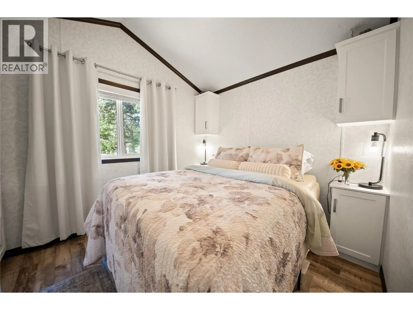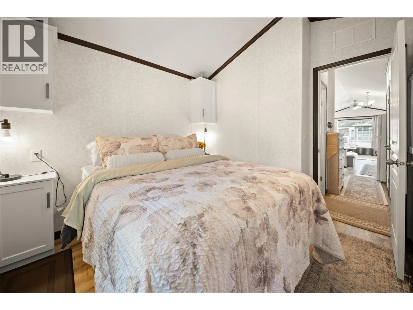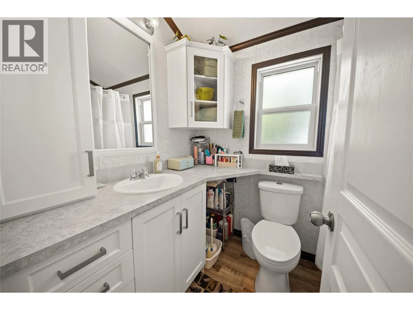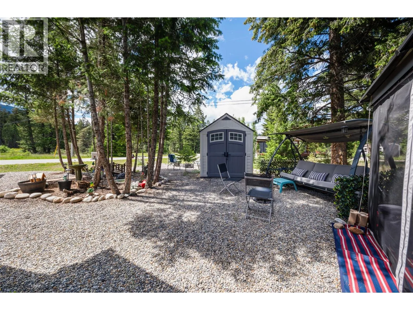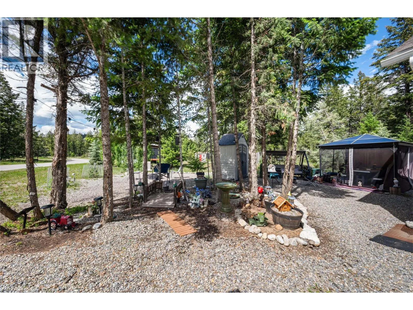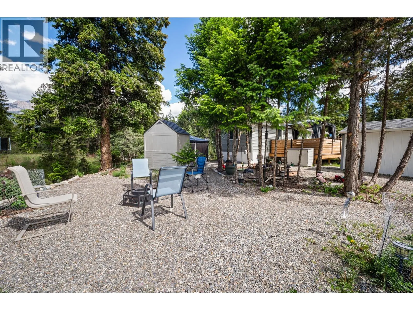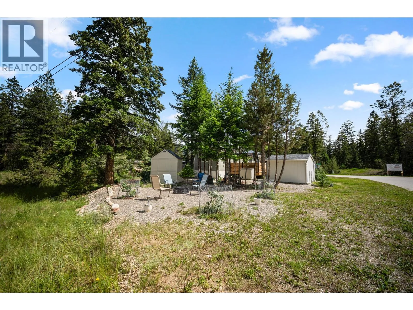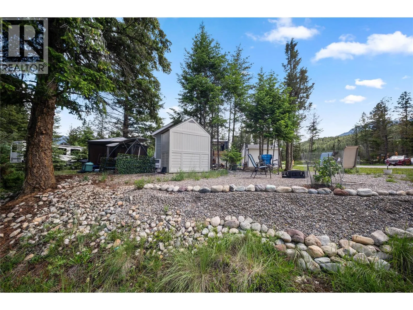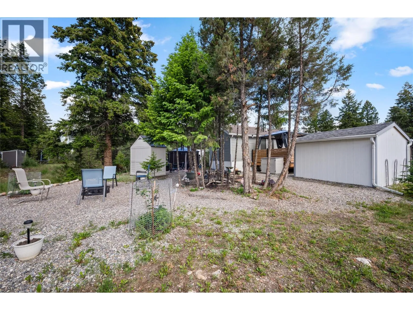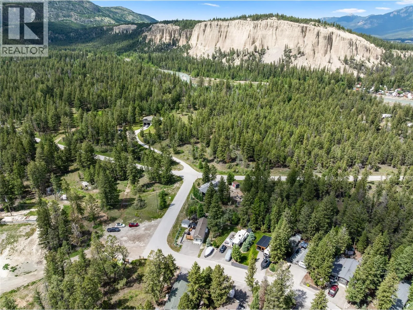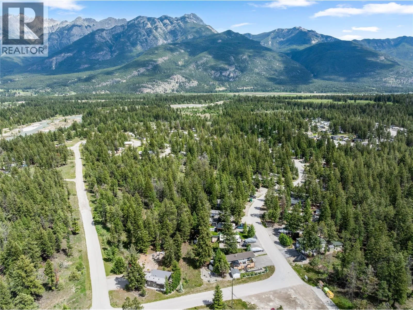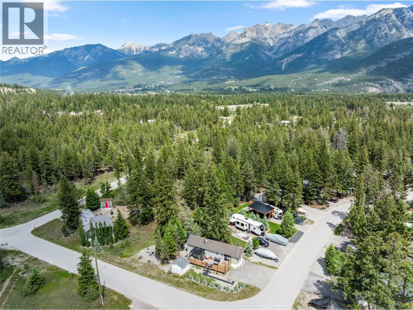
A RARE OPPORTUNITY IN A GATED 4-SEASON COMMUNITY! Welcome to your Columbia Valley retreat! Situated on one of the larger titled lots in the community at approx 5555 sq.ft., this beautifully maintained 2020 Moduline Park Model offers the perfect combo of comfort, convenience & low-maintenance living. With year-round access & just minutes from golf courses, skiing, lakes, & hot springs, this property is ideally positioned to enjoy everything the Valley has to offer. This 1-owner home features 536 sq.ft. of thoughtfully designed living space, including an open-concept kitchen & spacious dining/living area with vaulted ceilings. The kitchen is equipped with Whirlpool appliances, including a propane stove, fridge & dishwasher. The bedroom offers built-in nightstands & dresser and the bathroom includes a tub/shower combo + ample storage. An LG all-in-one washer/dryer adds everyday convenience. Enjoy outdoor living on the treated 12'x32' deck with privacy rails, relax under the gazebo, and appreciate the added value of custom insulated skirting, eavestroughs, a storage shed, paved driveway & ample parking. The landscaped yard is enhanced by eight dwarf blue spruce trees, creating a private and welcoming outdoor space. The low yearly strata fees of $1295.98 include property taxes, water, sewer, garbage collection & road maintenance. A fantastic opportunity to enjoy year-round access to outdoor recreation at a price point that remains increasingly difficult to find in today’s market! (id:27476)