4909 93/95 Highway, Fairmont Hot Springs, British Columbia V0B 1L1

Listed for:
$1,775,000
5 beds
4 baths
Listed 19 days ago
House for rent: 4909 93/95 Highway, Fairmont Hot Springs, British Columbia V0B 1L1

View all 56 photos

About

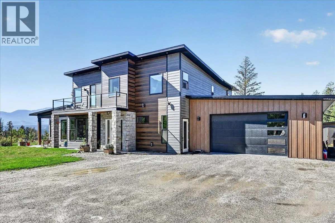
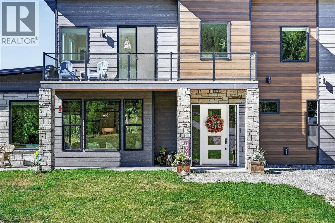
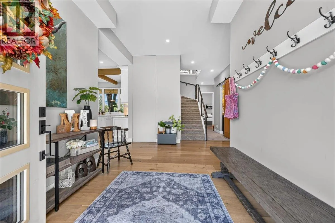
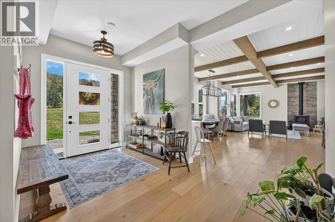
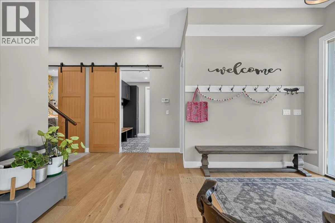
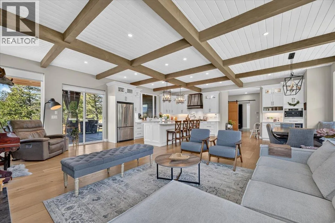
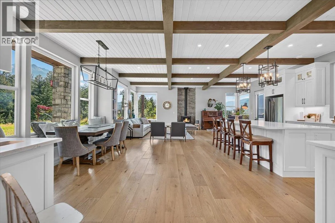
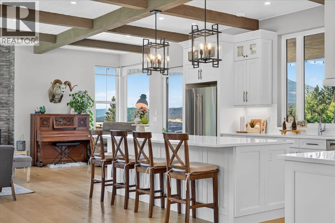
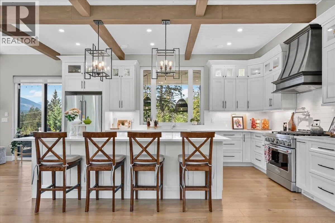
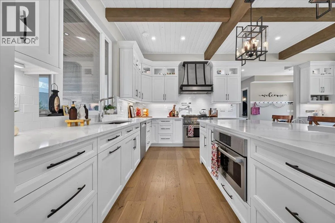
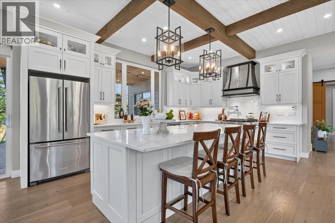
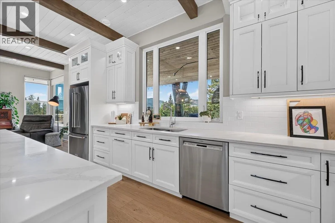
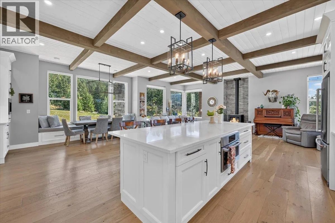
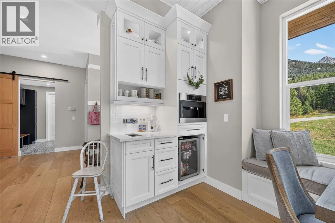
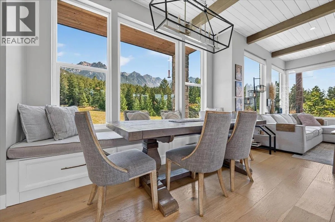
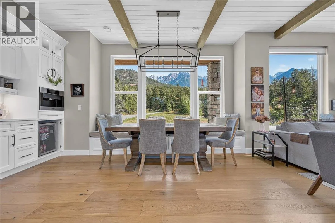
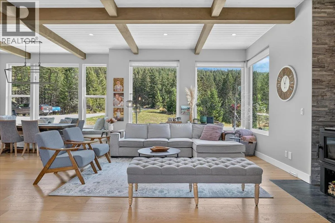
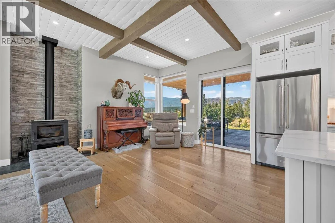
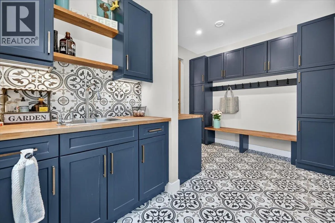
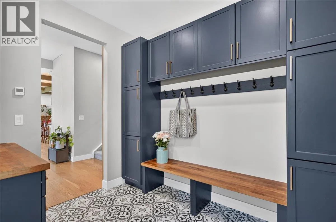
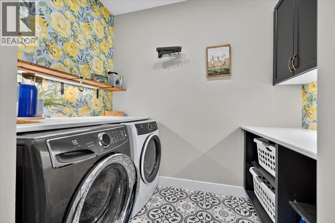
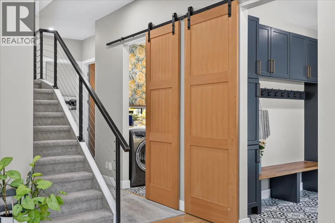
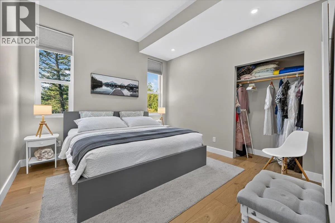
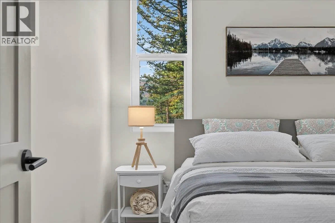
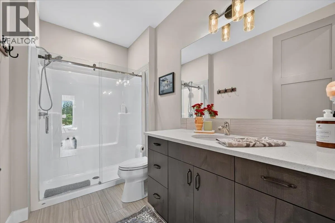
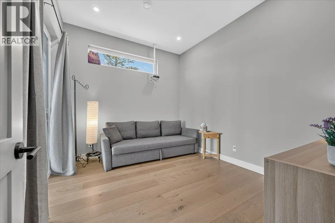
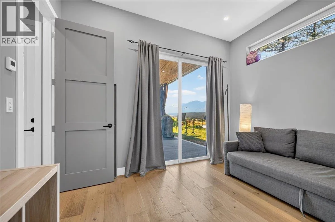
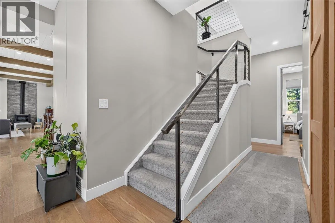
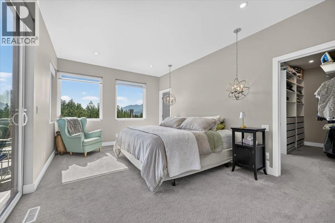
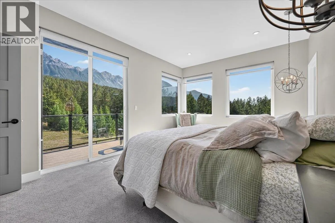
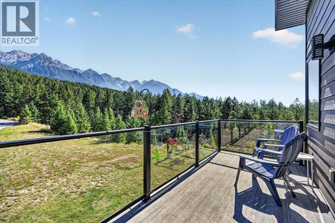
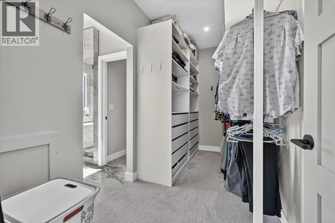
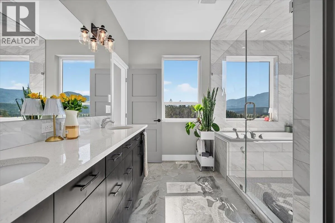
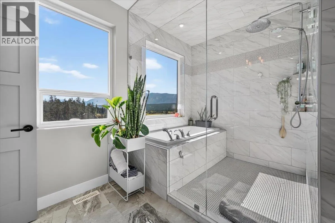
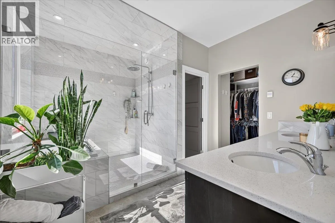
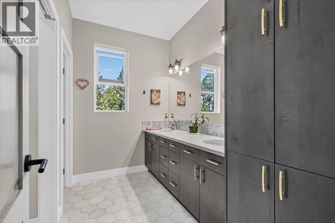
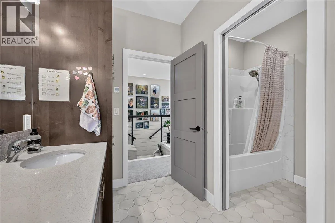
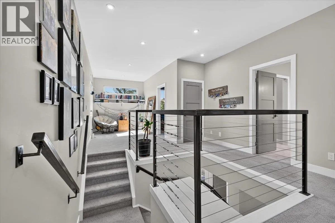
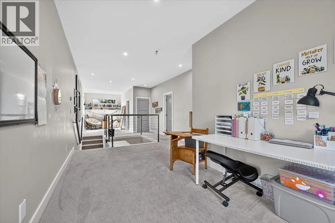
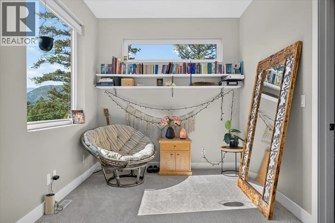
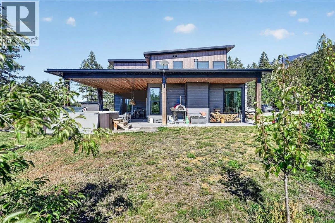
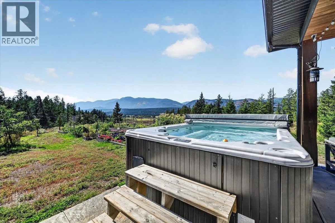
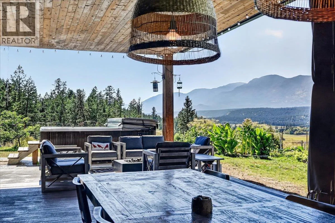
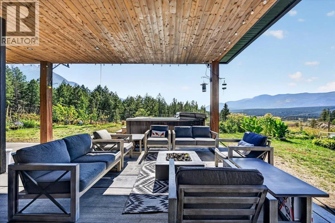
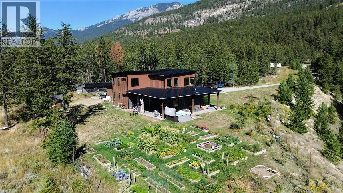
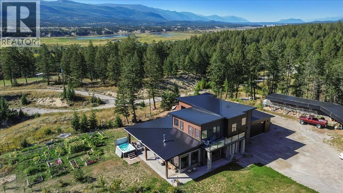
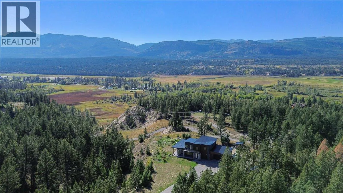
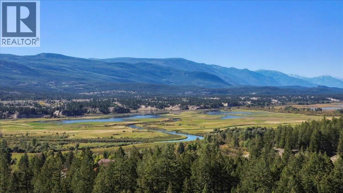
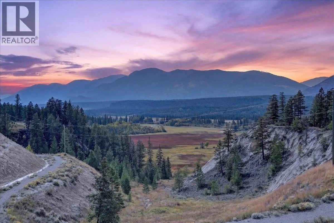
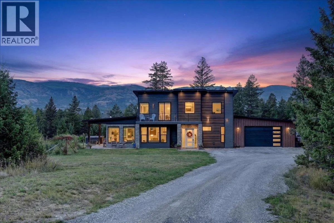
Experience refined mountain living on this exceptional 6-acre property in Fairmont Hot Springs. Custom built in 2020, this impressive 5-bedroom, 4-bathroom home showcases quality craftsmanship, thoughtful design and is loaded with upgrades throughout. The heart of the home is the beautifully appointed kitchen, featuring premium appliances, custom cabinetry, quartz countertops and a custom-built hood fan, complemented by a cleverly designed hidden pantry. Spacious and inviting living areas provide the perfect setting for both everyday living and entertaining, while the expansive acreage offers privacy, space and endless opportunities to enjoy the outdoors. The oversize garage is great for your vehicles and outdoor toys. Ideally located minutes from Fairmont Hot Springs Resort, golf, skiing, hiking, biking and the many recreational amenities of the Columbia Valley. This is a rare opportunity to own a meticulously crafted custom home where luxury, comfort and mountain lifestyle come together. Check out the upgrades and home construction list. (id:27476)


Property Highlights

MLS® Number
10400848
Type
Single Family
Ownership Type
Freehold
Land Size
6 ac|5 - 10 acres
Parking Space Total
50

Building

Building Type
House
Storeys
2.00
Square Footage
3251 sqft
Bathrooms Total
4
Bedrooms Total
5
Exterior Finish
Metal, Stone
Fireplace Present
No
Basement Type
Basement Features
Building Heating Type
Forced air, Heat Pump, Stove, See remarks
Heating Fuel
Other, Wood
Building Cooling Type
Heat Pump

Utilities

Water
Well

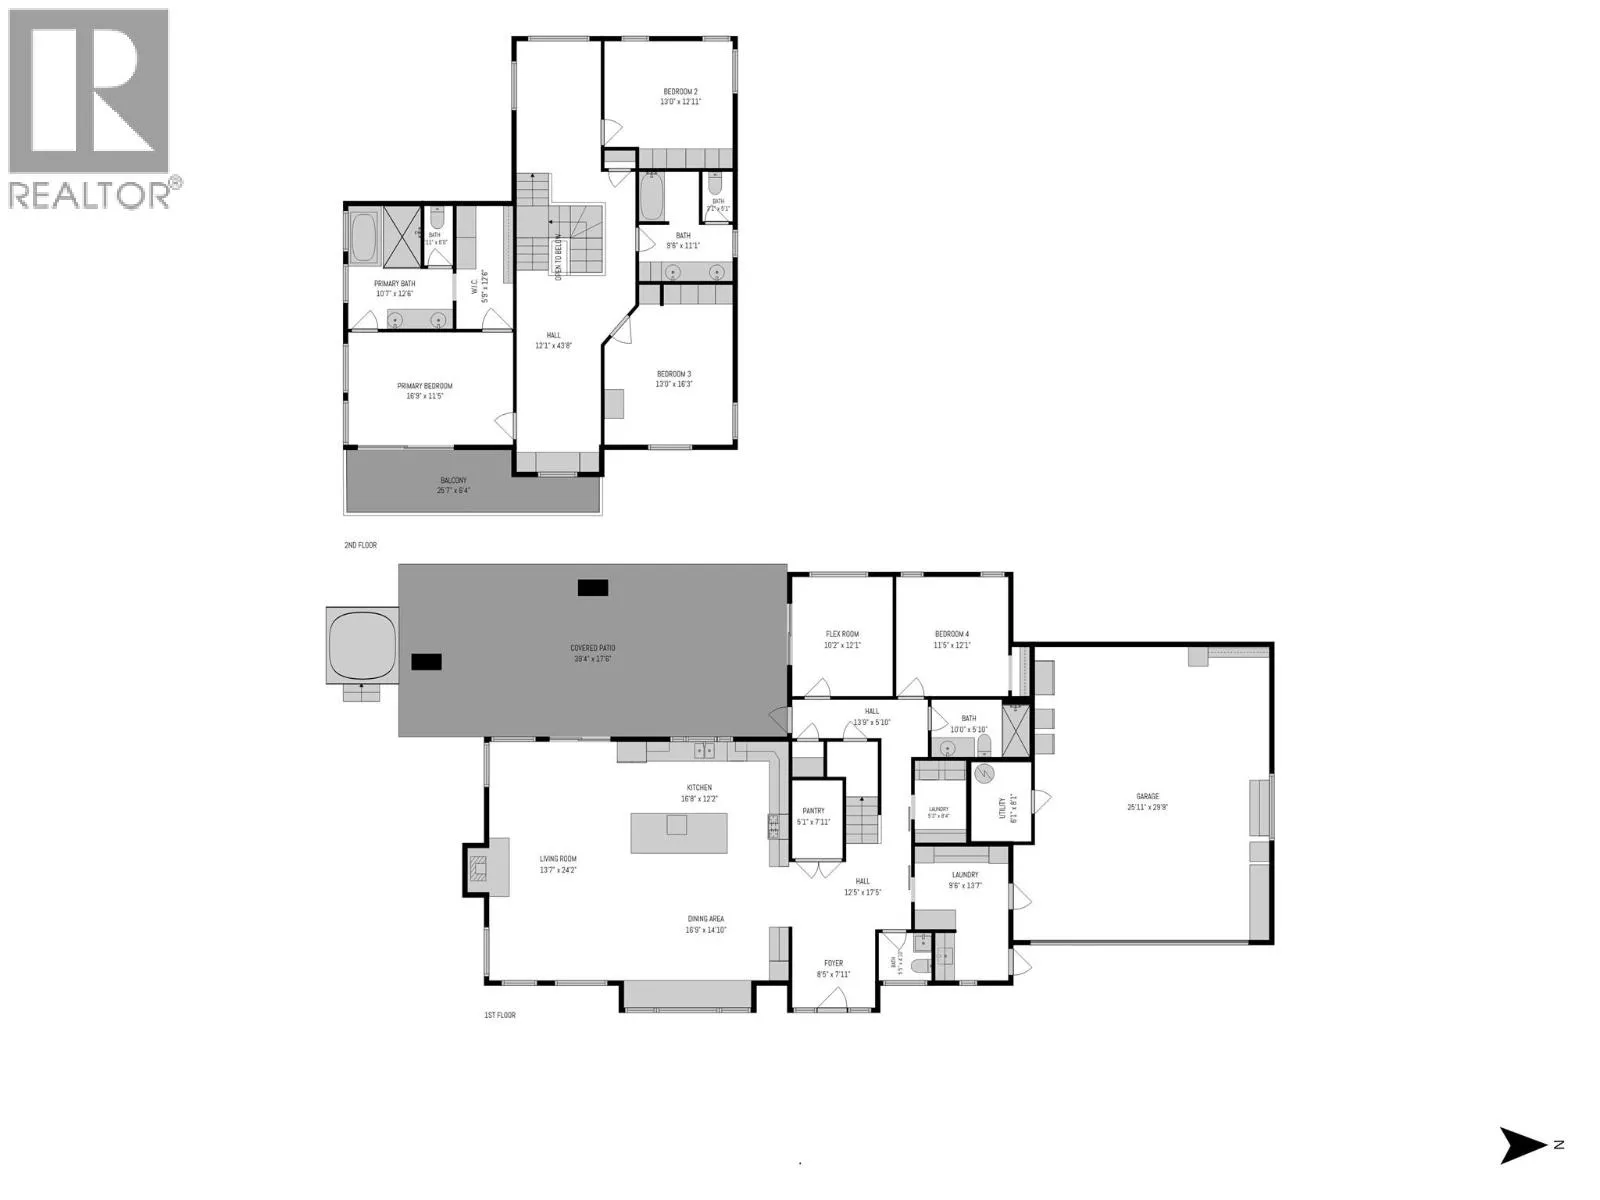
Room Layout

Full bathroom
Second level
Measurements not available
Bedroom
Second level
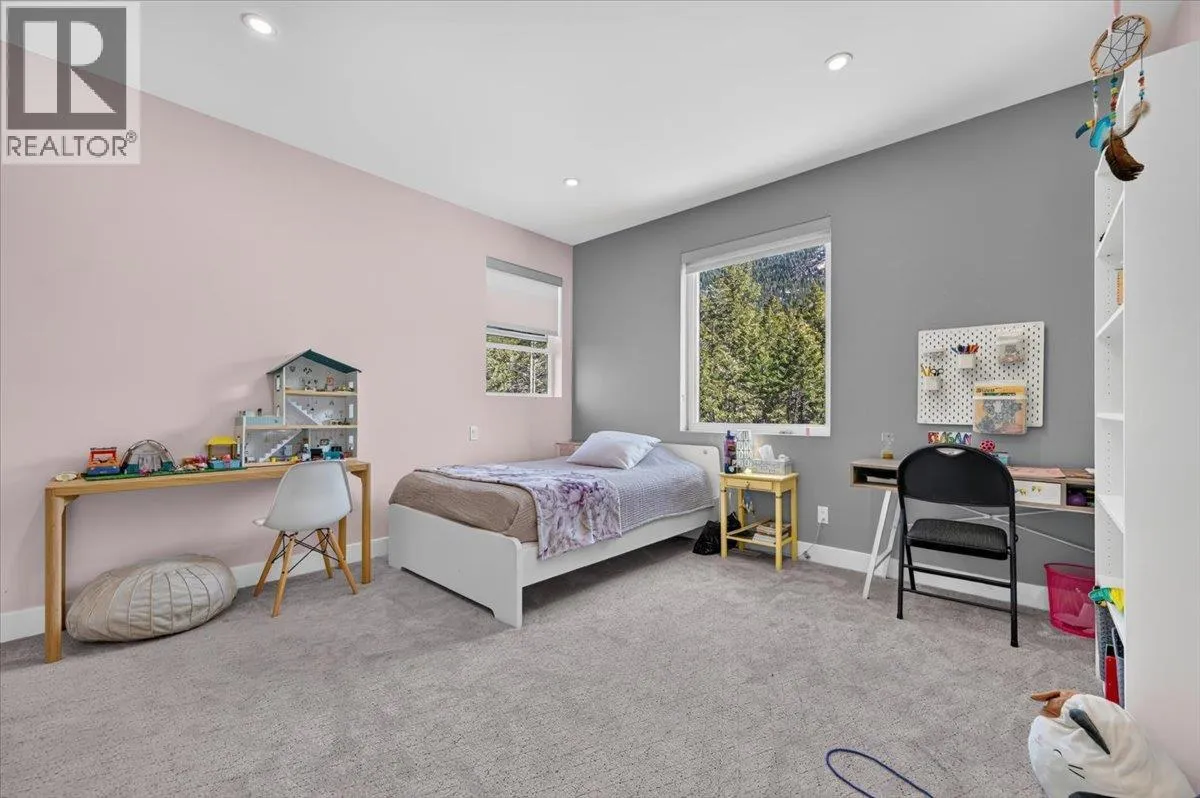
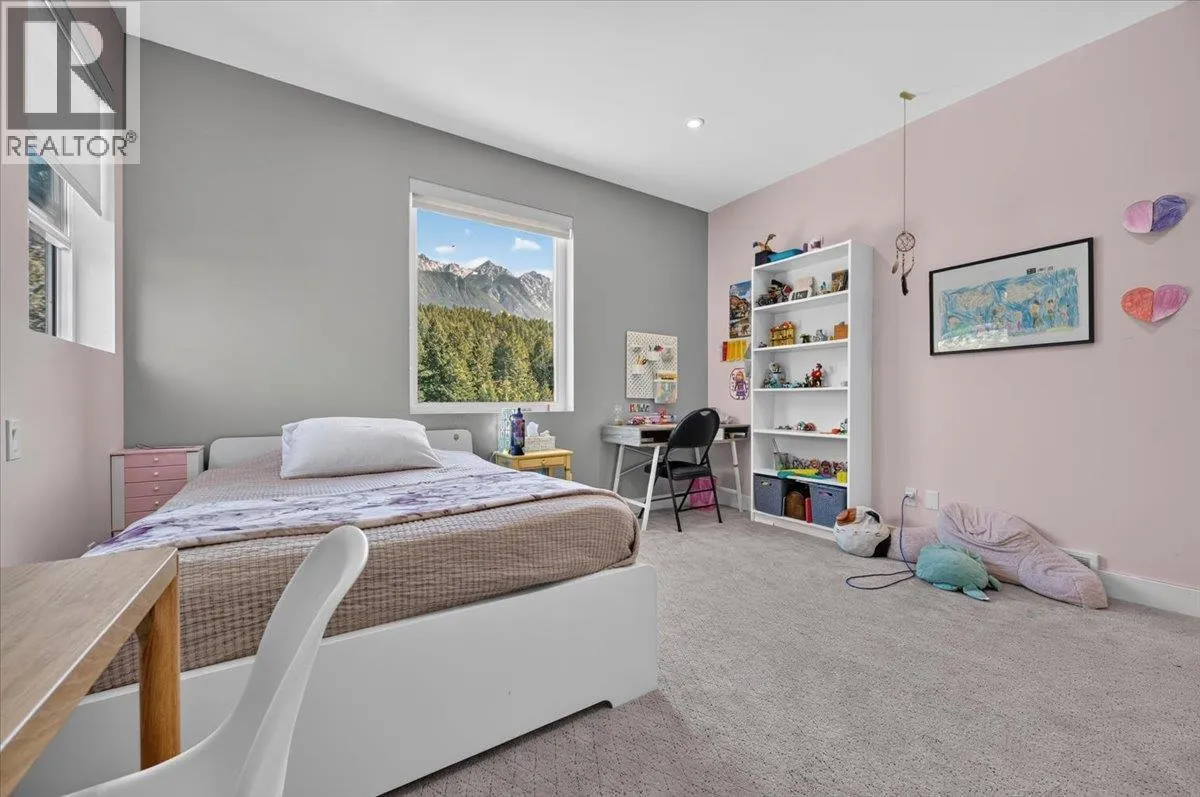
13'0'' x 16'3''
Bedroom
Second level
13'0'' x 12'11''
Full ensuite bathroom
Second level
Measurements not available
Primary Bedroom
Second level
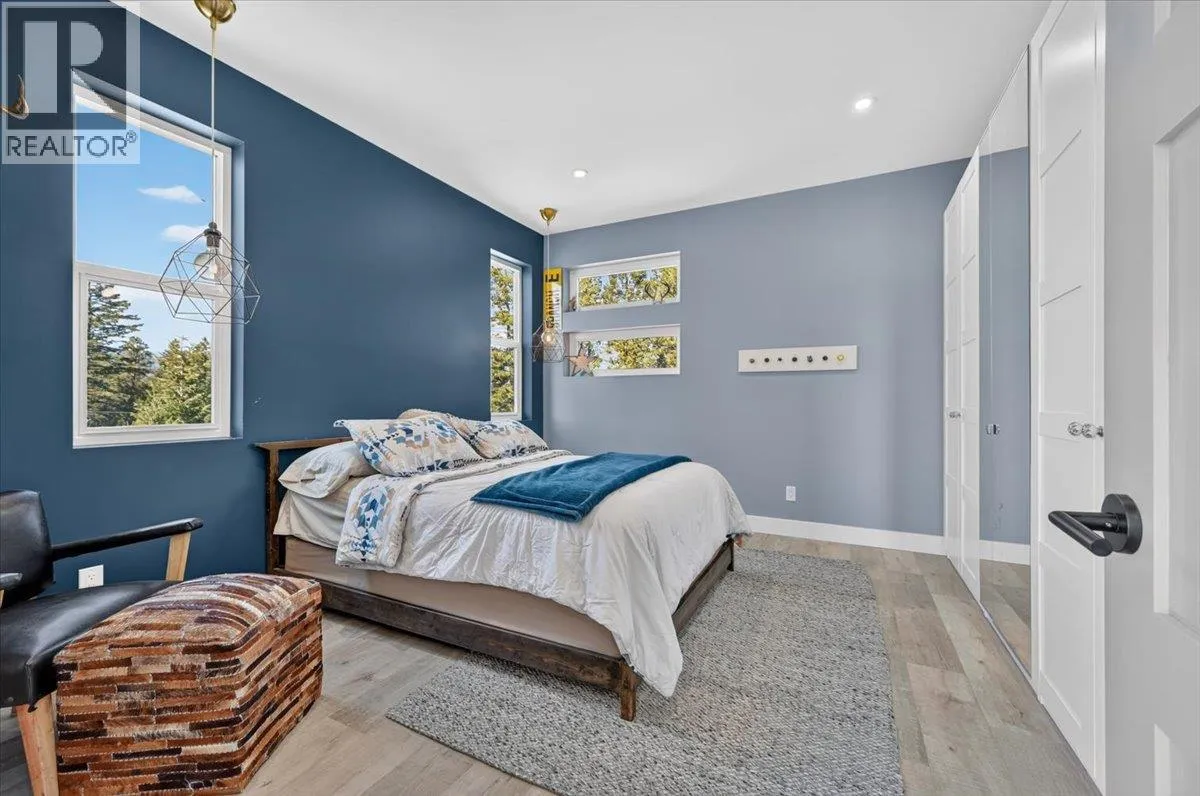
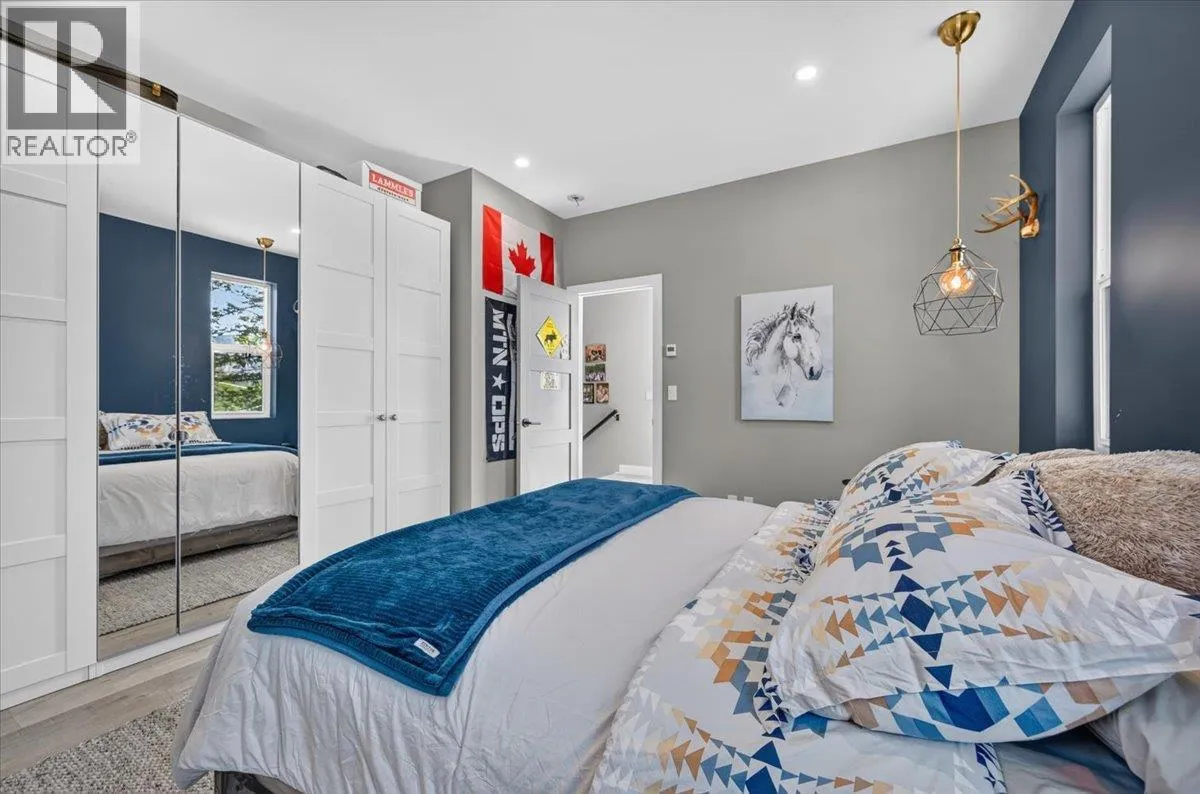
16'9'' x 11'5''
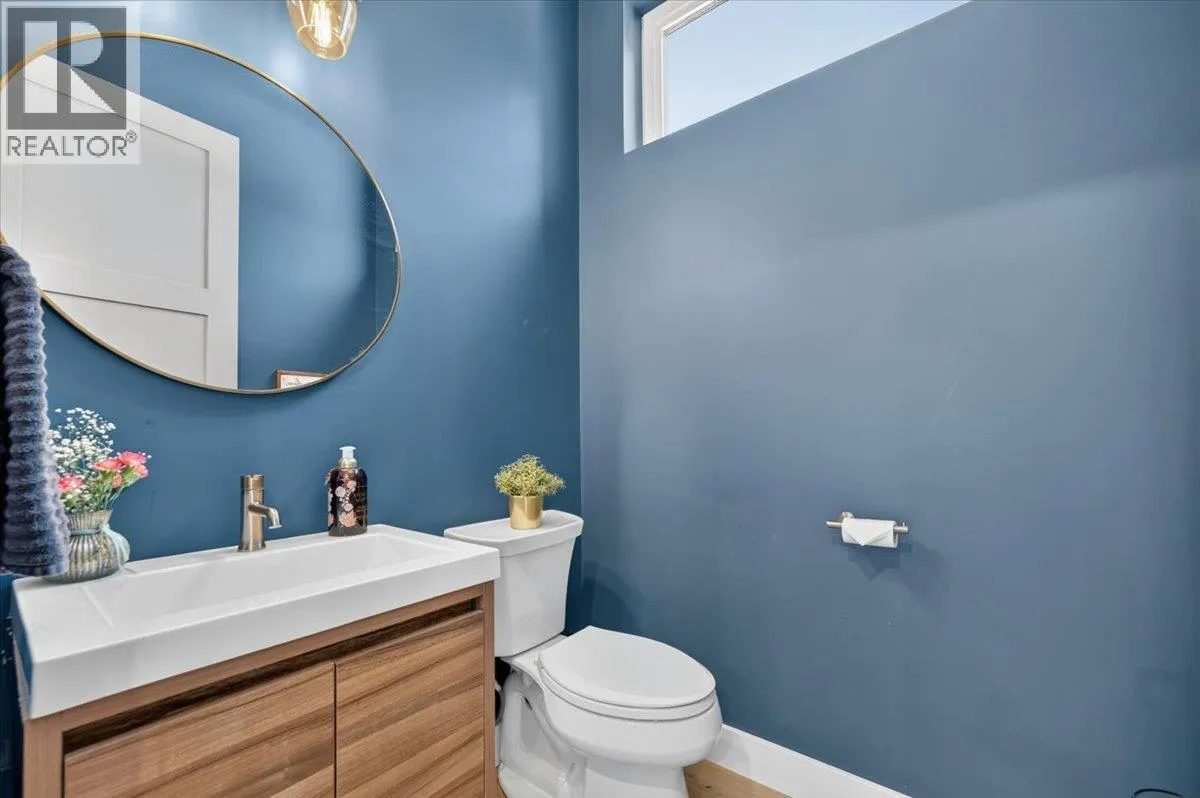
Partial bathroom
Main level
Measurements not available
Full bathroom
Main level
Measurements not available
Bedroom
Main level
12'10'' x 10'2''
Bedroom
Main level
11'5'' x 12'1''
Living room
Main level
13'7'' x 24'2''
Kitchen
Main level
16'8'' x 12'2''

Location

Learn more about this property
Listing provided by:
CIR Realty
MLS® number:
10400848
Agent:
Shane Fuller
*Indicates required field
Name is required
Email is required
Please enter a valid phone number (e.g., 416-111-1111).