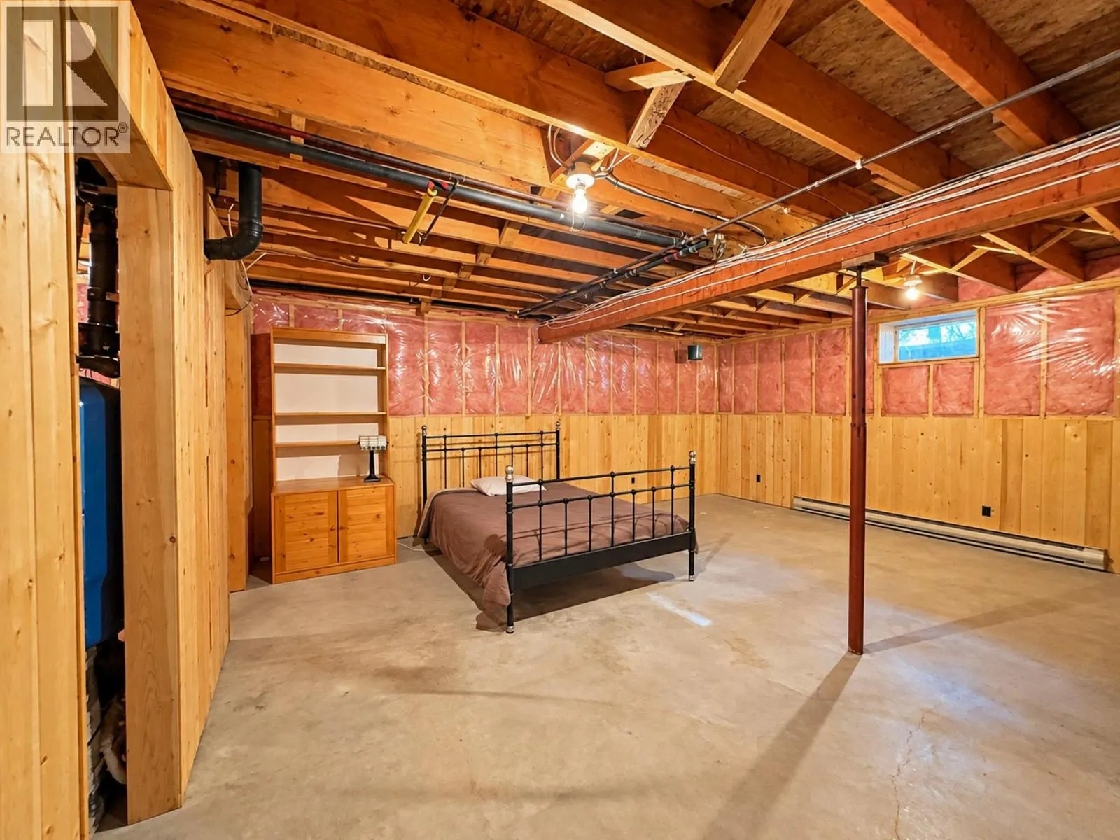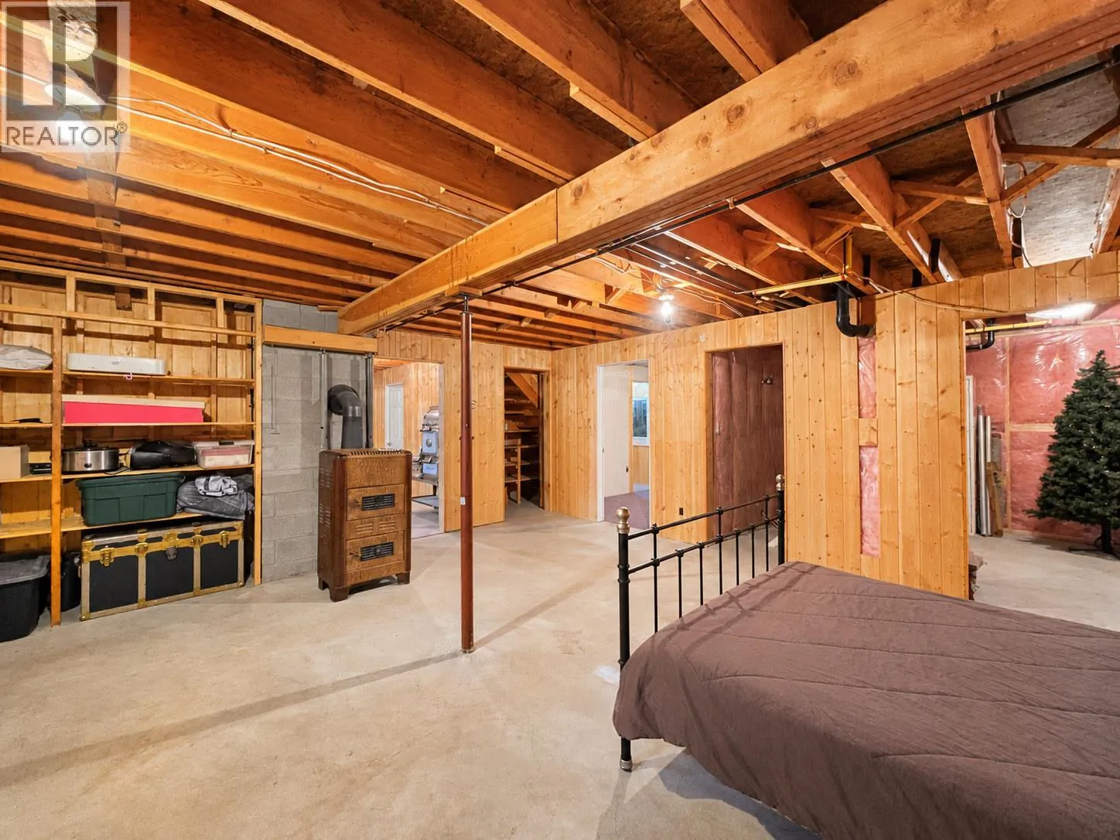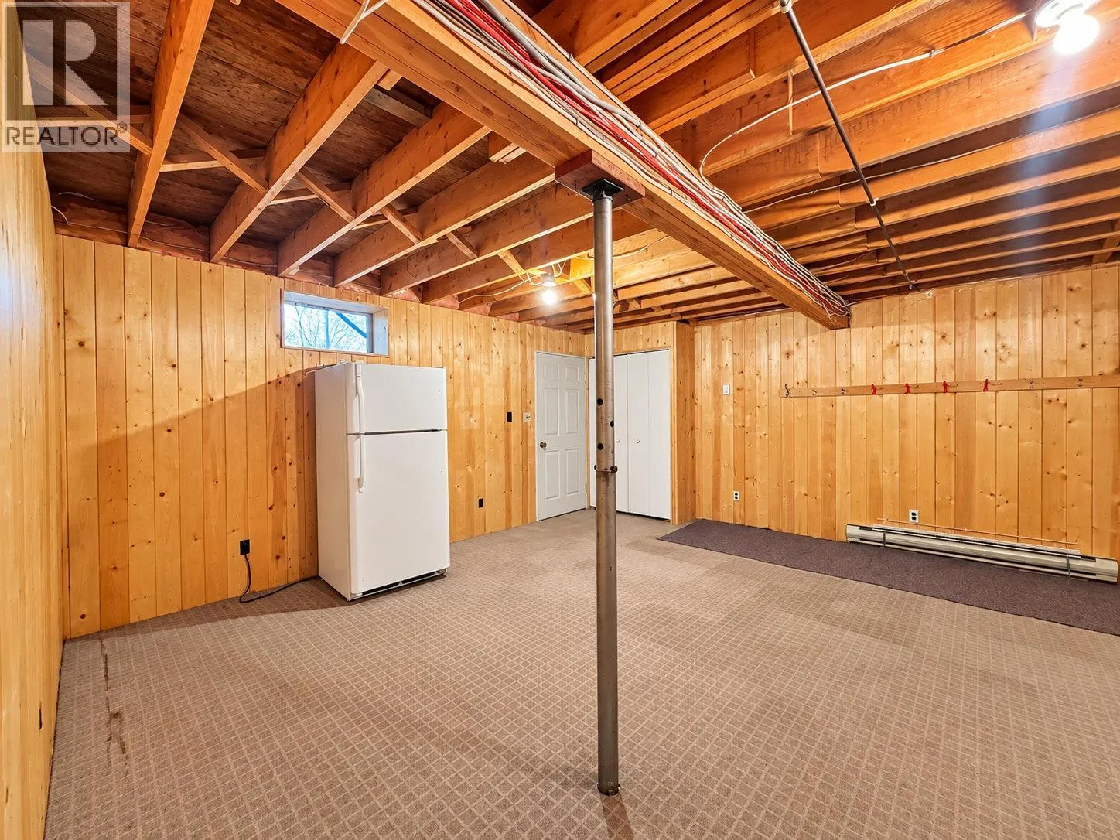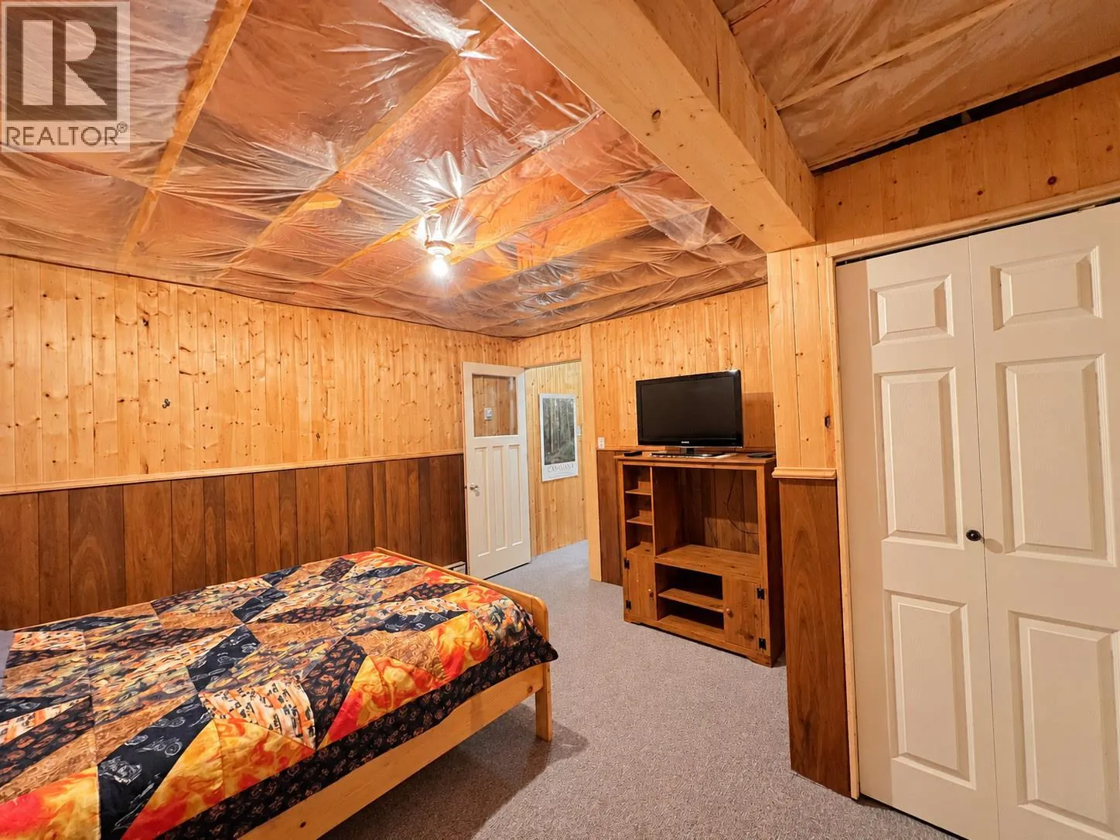
4892 Ogilvey Avenue, Fairmont Hot Springs, British Columbia V0A 1L1

Listed for:
$997,000
3 beds
2 baths
Listed 30 days ago
House for rent: 4892 Ogilvey Avenue, Fairmont Hot Springs, British Columbia V0A 1L1

View all 71 photos

About

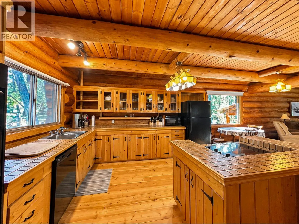
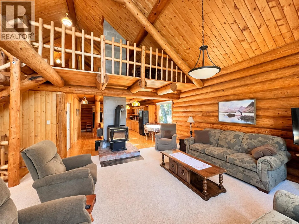
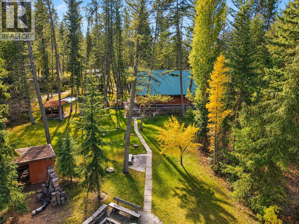
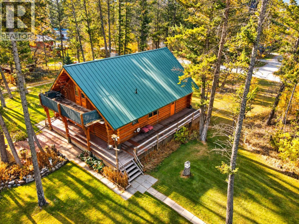
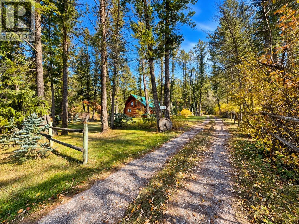
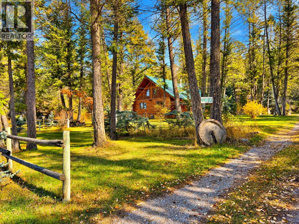
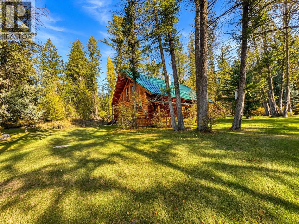
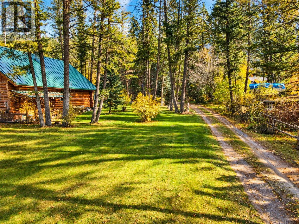
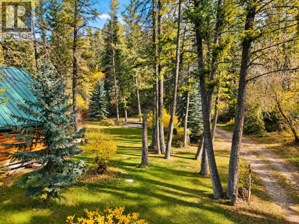
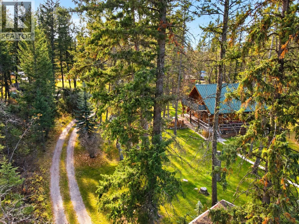
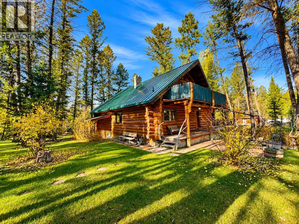
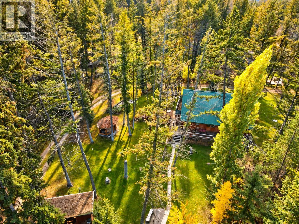
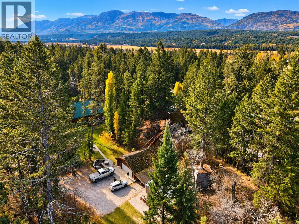
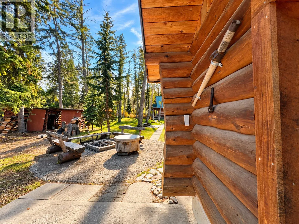
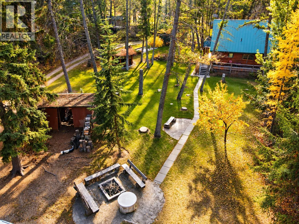
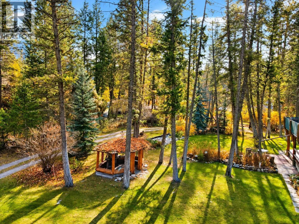
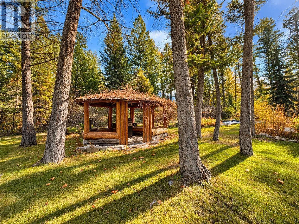
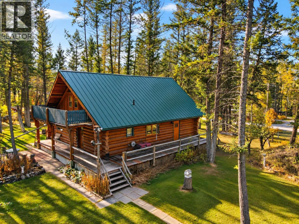
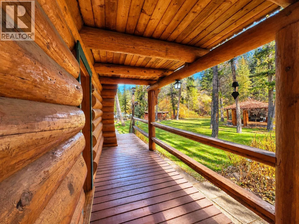
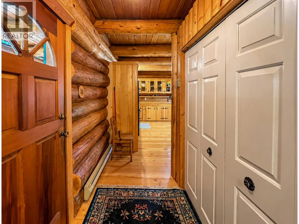
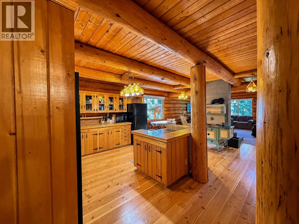
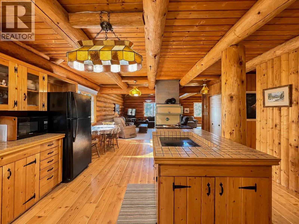
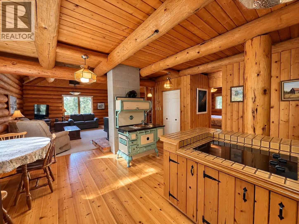
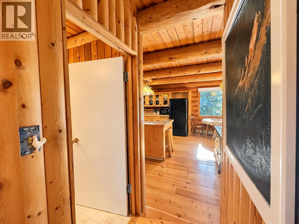
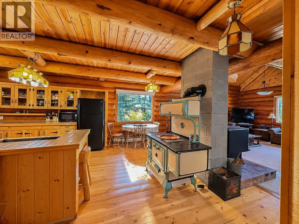
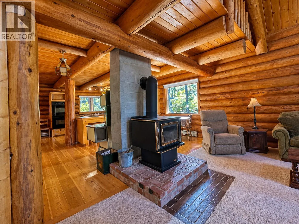
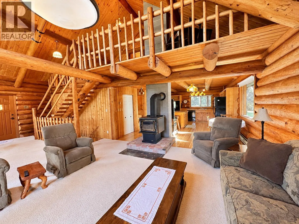
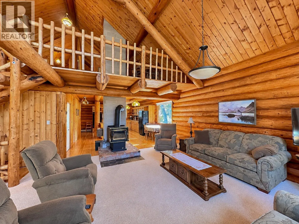
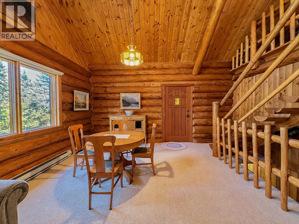
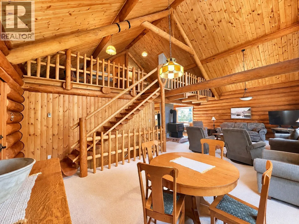
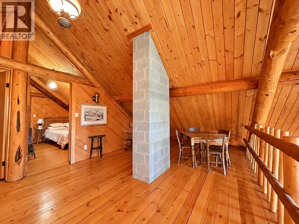
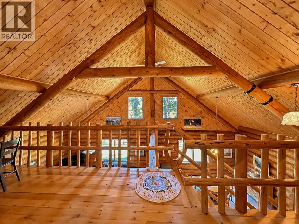
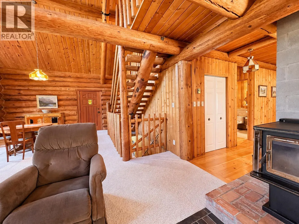
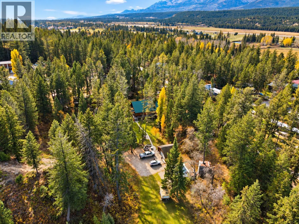
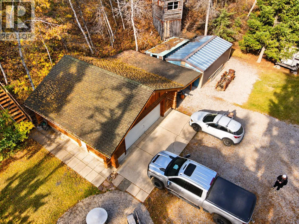
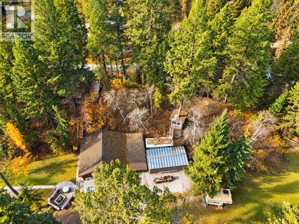
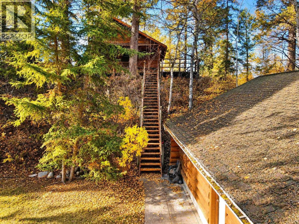
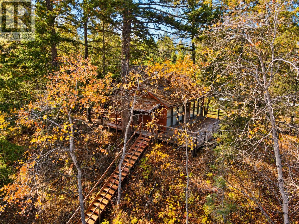
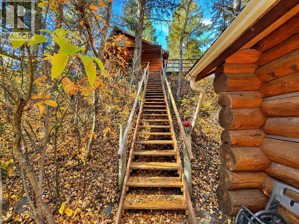
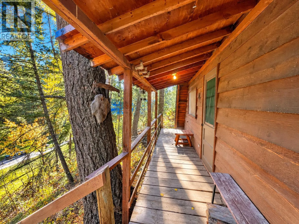
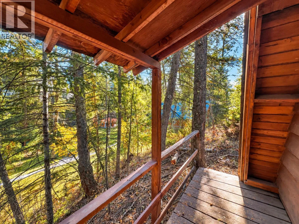
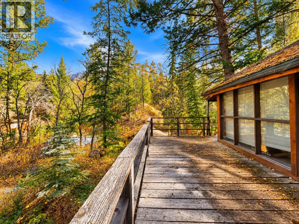
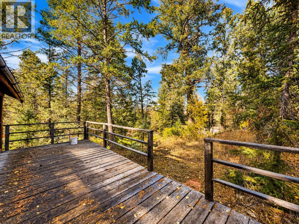
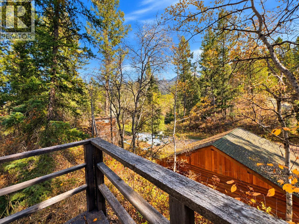
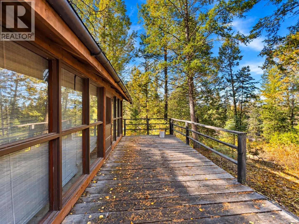
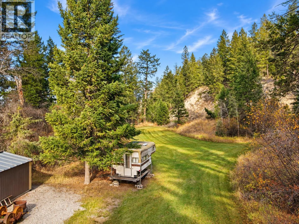
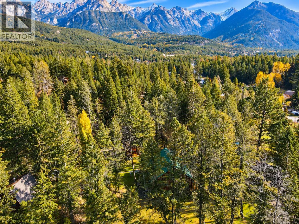
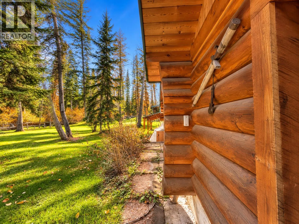
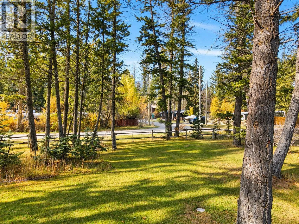
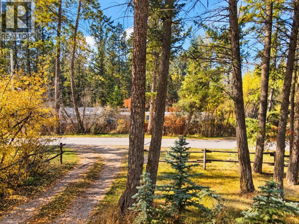
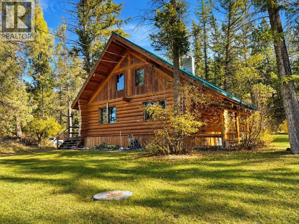
LEGACY PROPERTY! Welcome to 4892 Ogilvey Avenue, a truly special 1.2-acre private estate tucked away in the peaceful Meadows area of Fairmont Hot Springs (away from the highway and the bustle), yet close to the Columbia River! Featuring a cozy log home, detached double garage, and separate rustic cabin, this unique property offers endless possibilities. Full-time home, recreational retreat, revenue potential, or a little bit of everything! The beautifully maintained, park-like grounds offer the perfect balance of lush lawns, mature trees, sunshine and shade. Gather around the fire, roast marshmallows, grow your own food, or simply relax and enjoy the peace and privacy. The natural topography creates a magical, secluded back area, while a charming knoll features the rustic cabin and an old treehouse. So much space to explore, enjoy, and make memories! Properties like this are increasingly hard to find. Come experience the serenity, wander the grounds, and imagine the possibilities. Can you picture your family making memories here, telling stories by the campfire? Could this be your family's next LEGACY PROPERTY? (id:27476)

Property Highlights

MLS® Number
10404135
Type
Single Family
Ownership Type
Freehold
Land Size
1.2 ac|1 - 5 acres
Parking Space Total
2

Building

Building Type
House
Storeys
3.00
Square Footage
2372 sqft
Bathrooms Total
2
Bedrooms Total
3
Exterior Finish
Wood
Fireplace Present
Yes
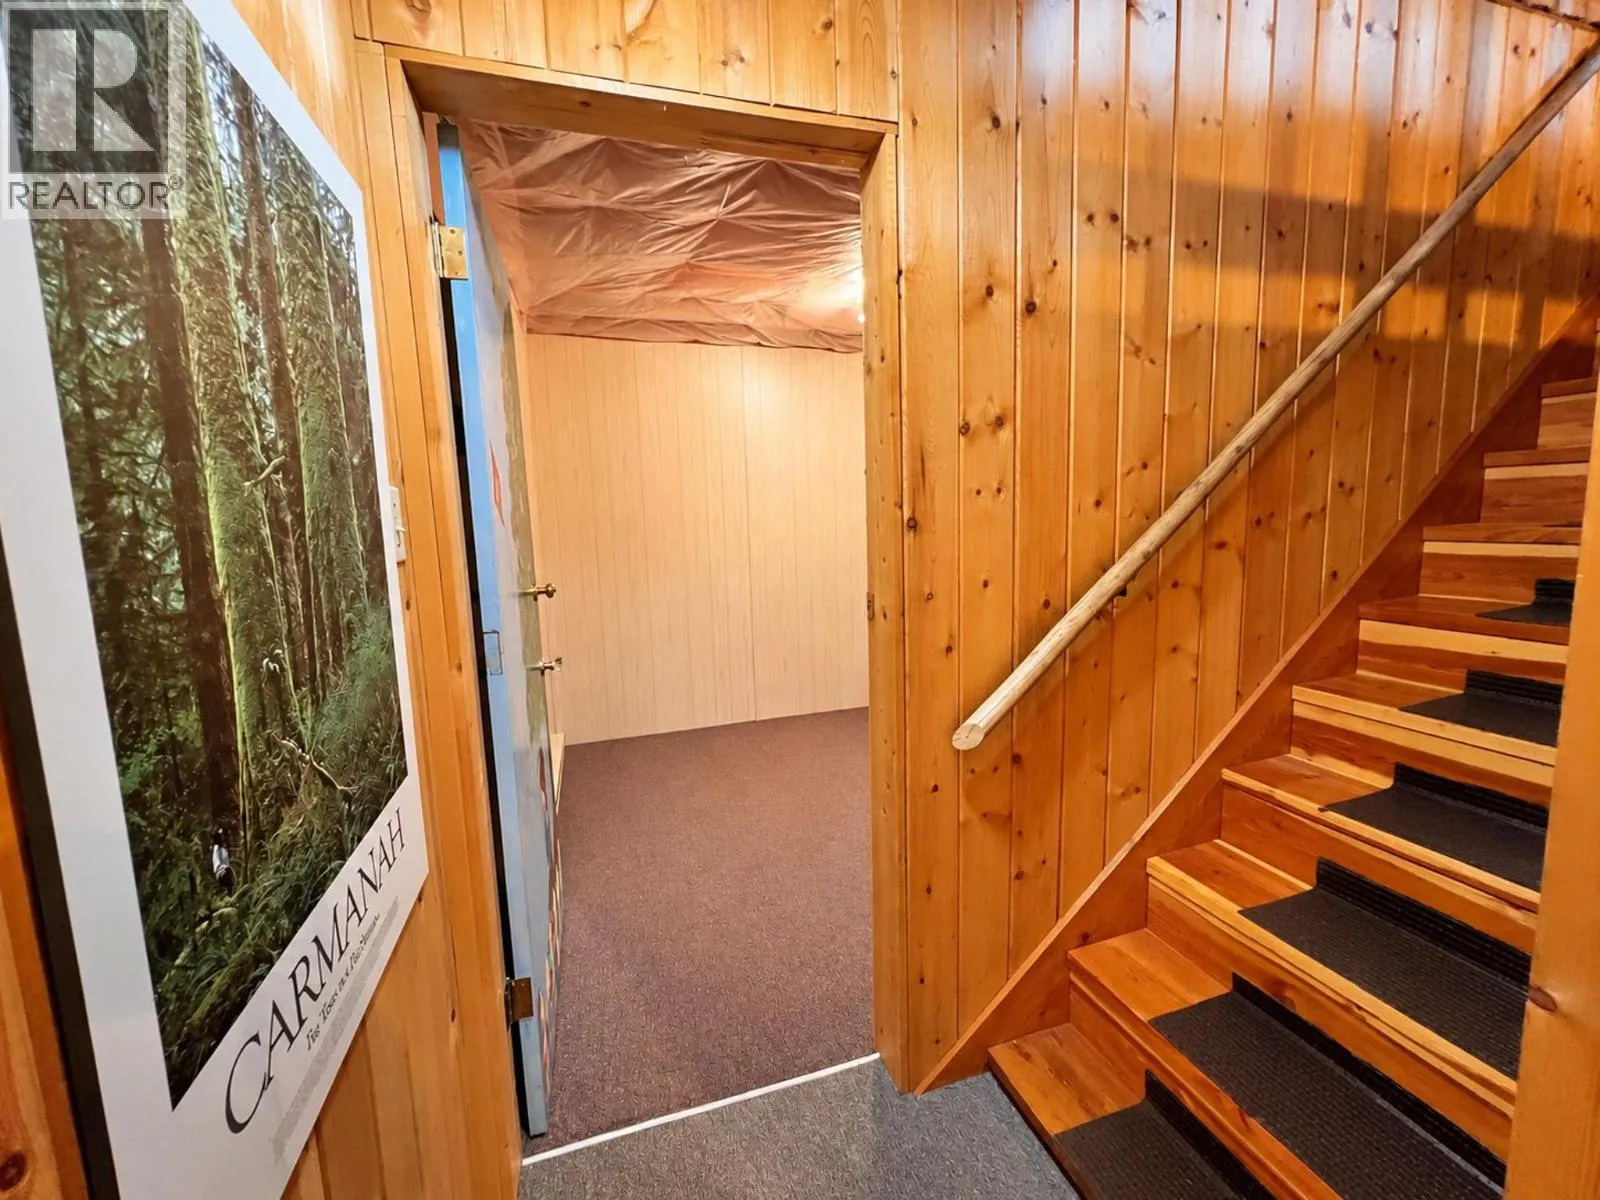
Basement Type
Full
Basement Features
Building Heating Type
Baseboard heaters
Heating Fuel
Building Cooling Type

Utilities

Water
Well

Room Layout

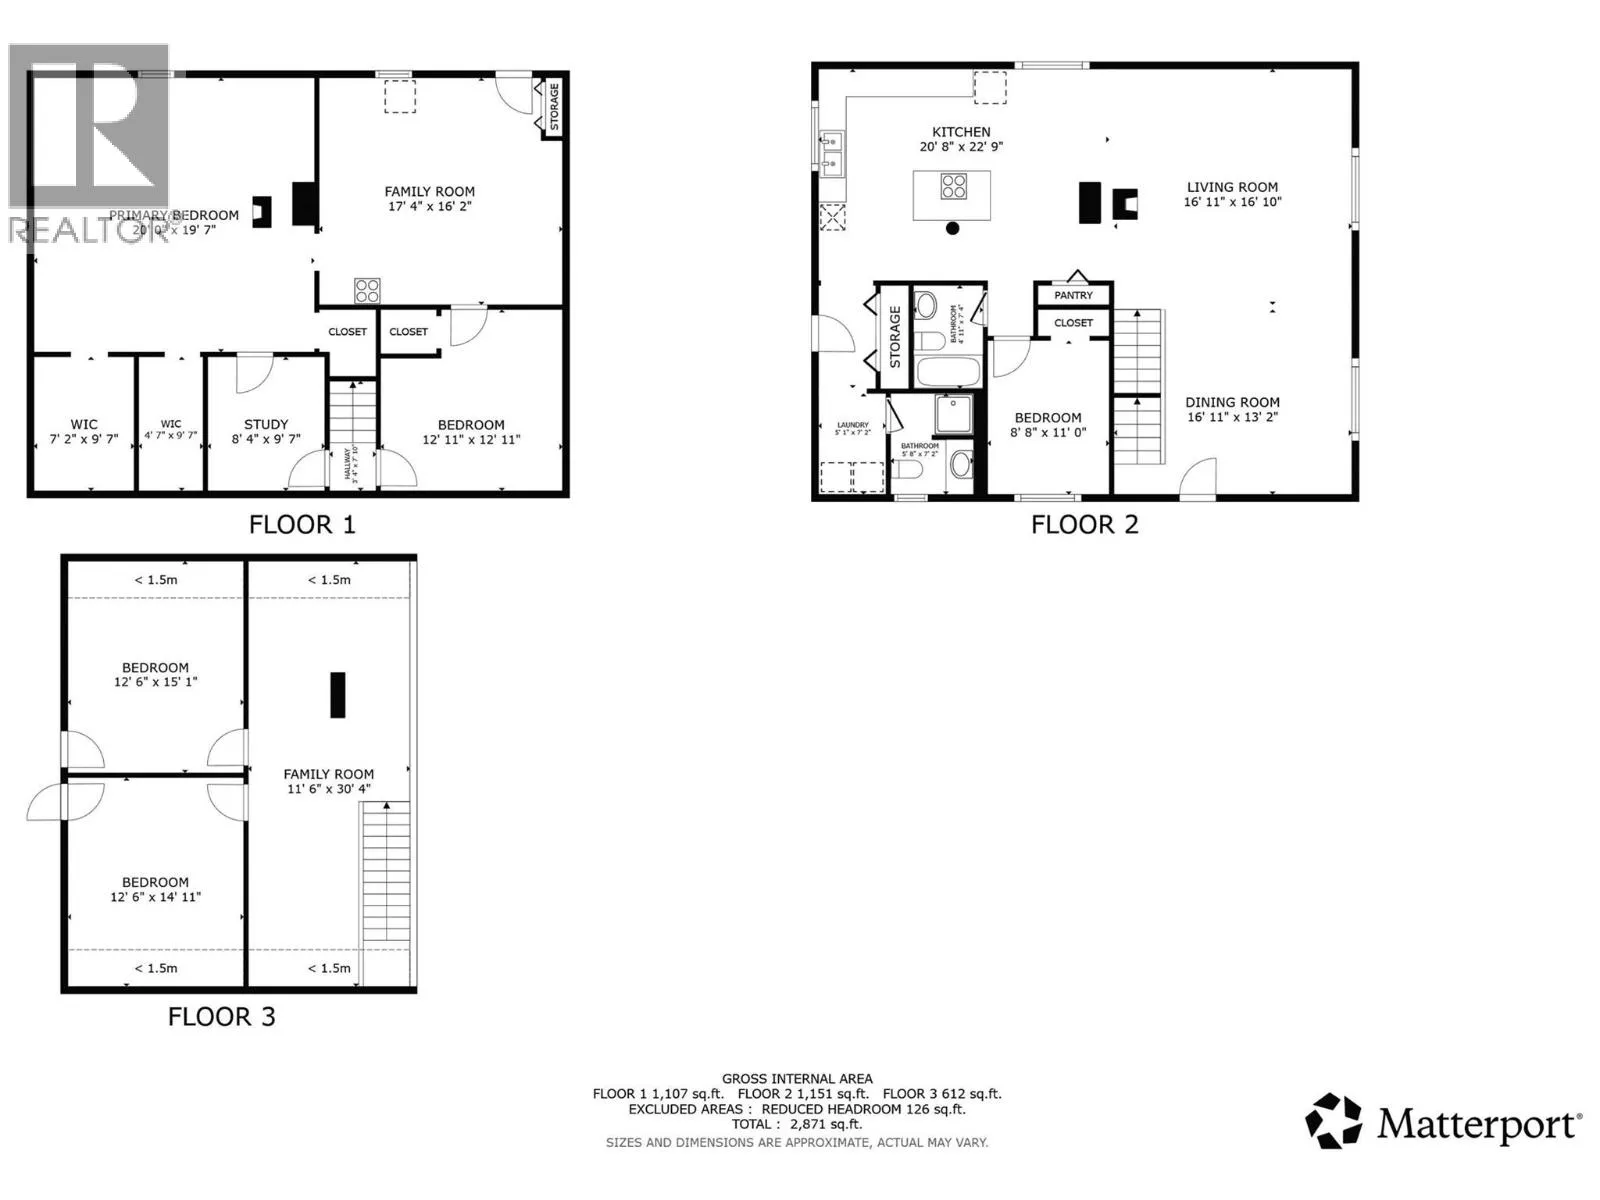
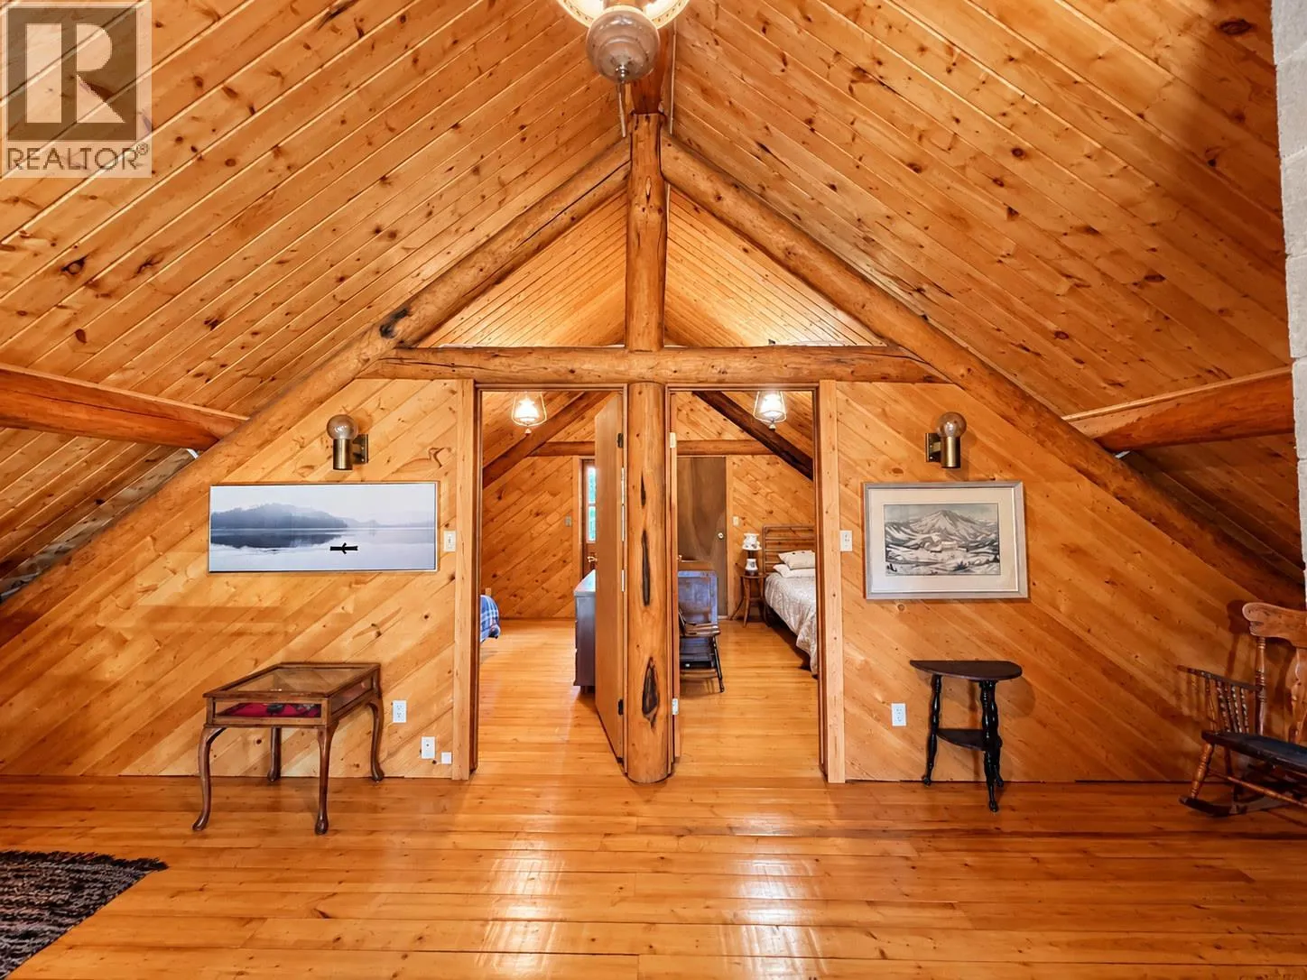
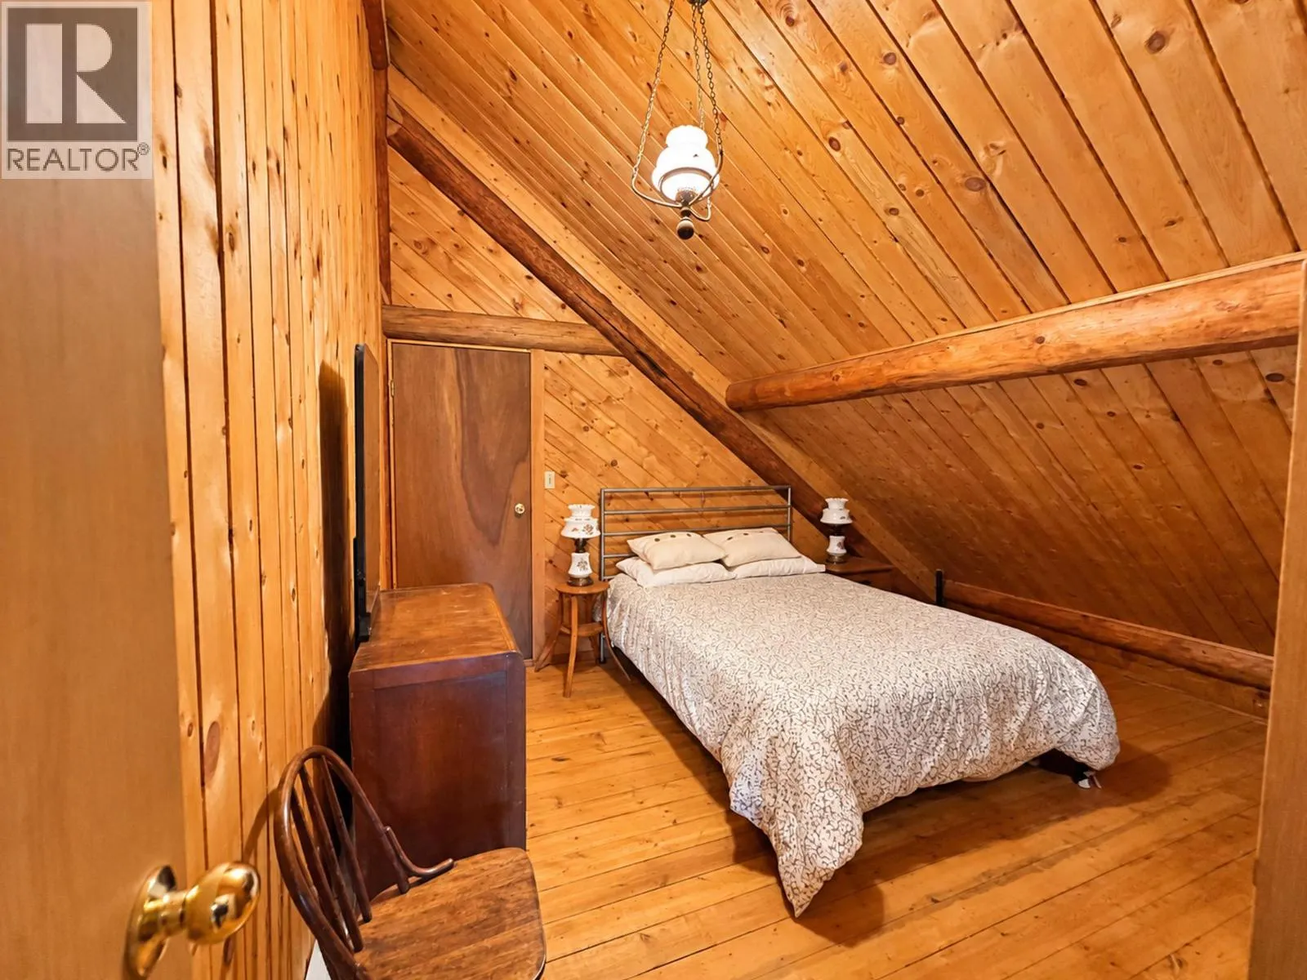
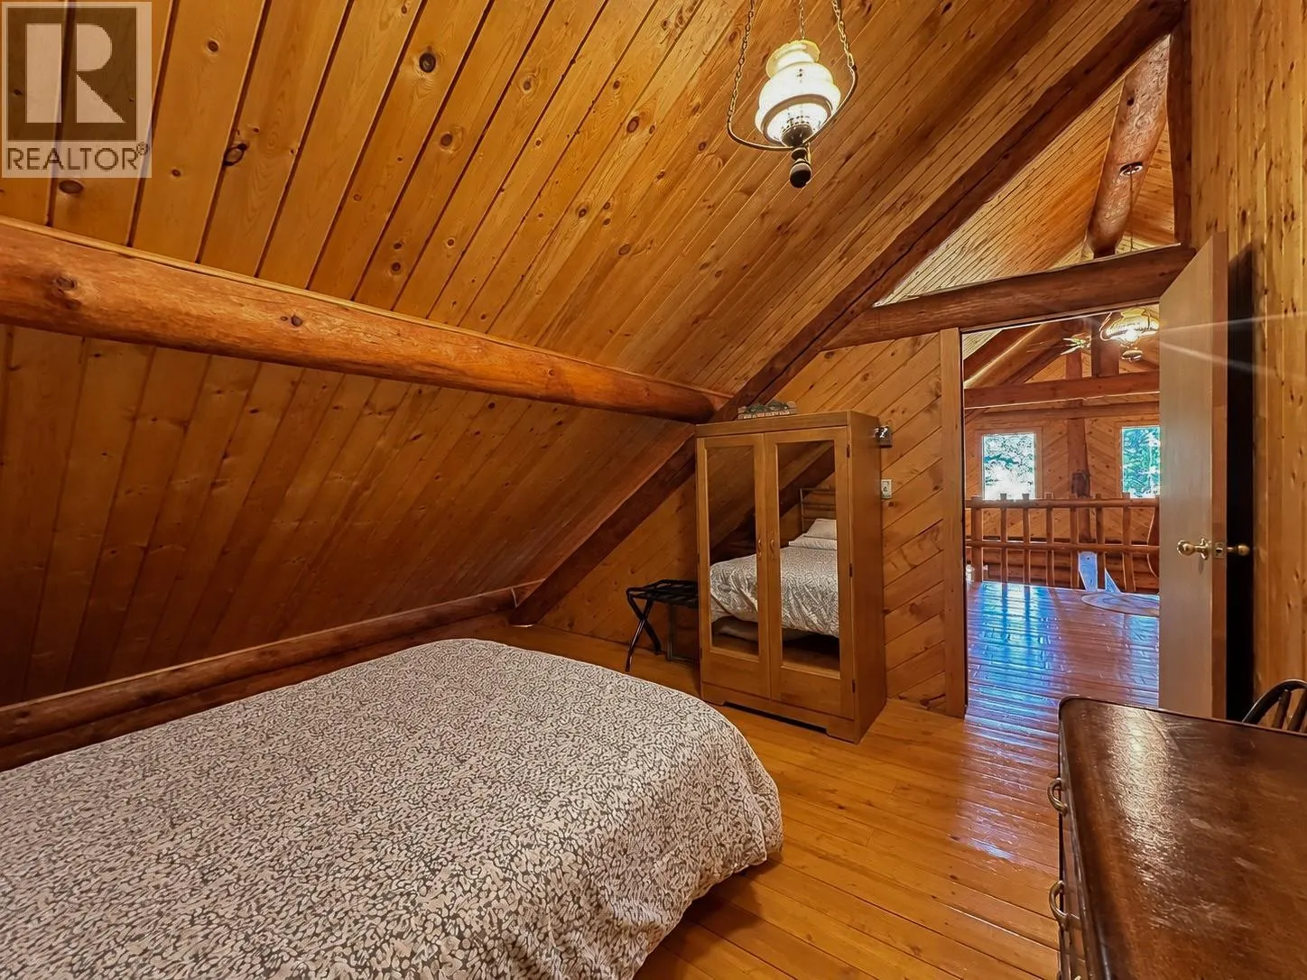
Bedroom
Second level
20'0'' x 19'7''
Family room
Second level
17'4'' x 16'2''
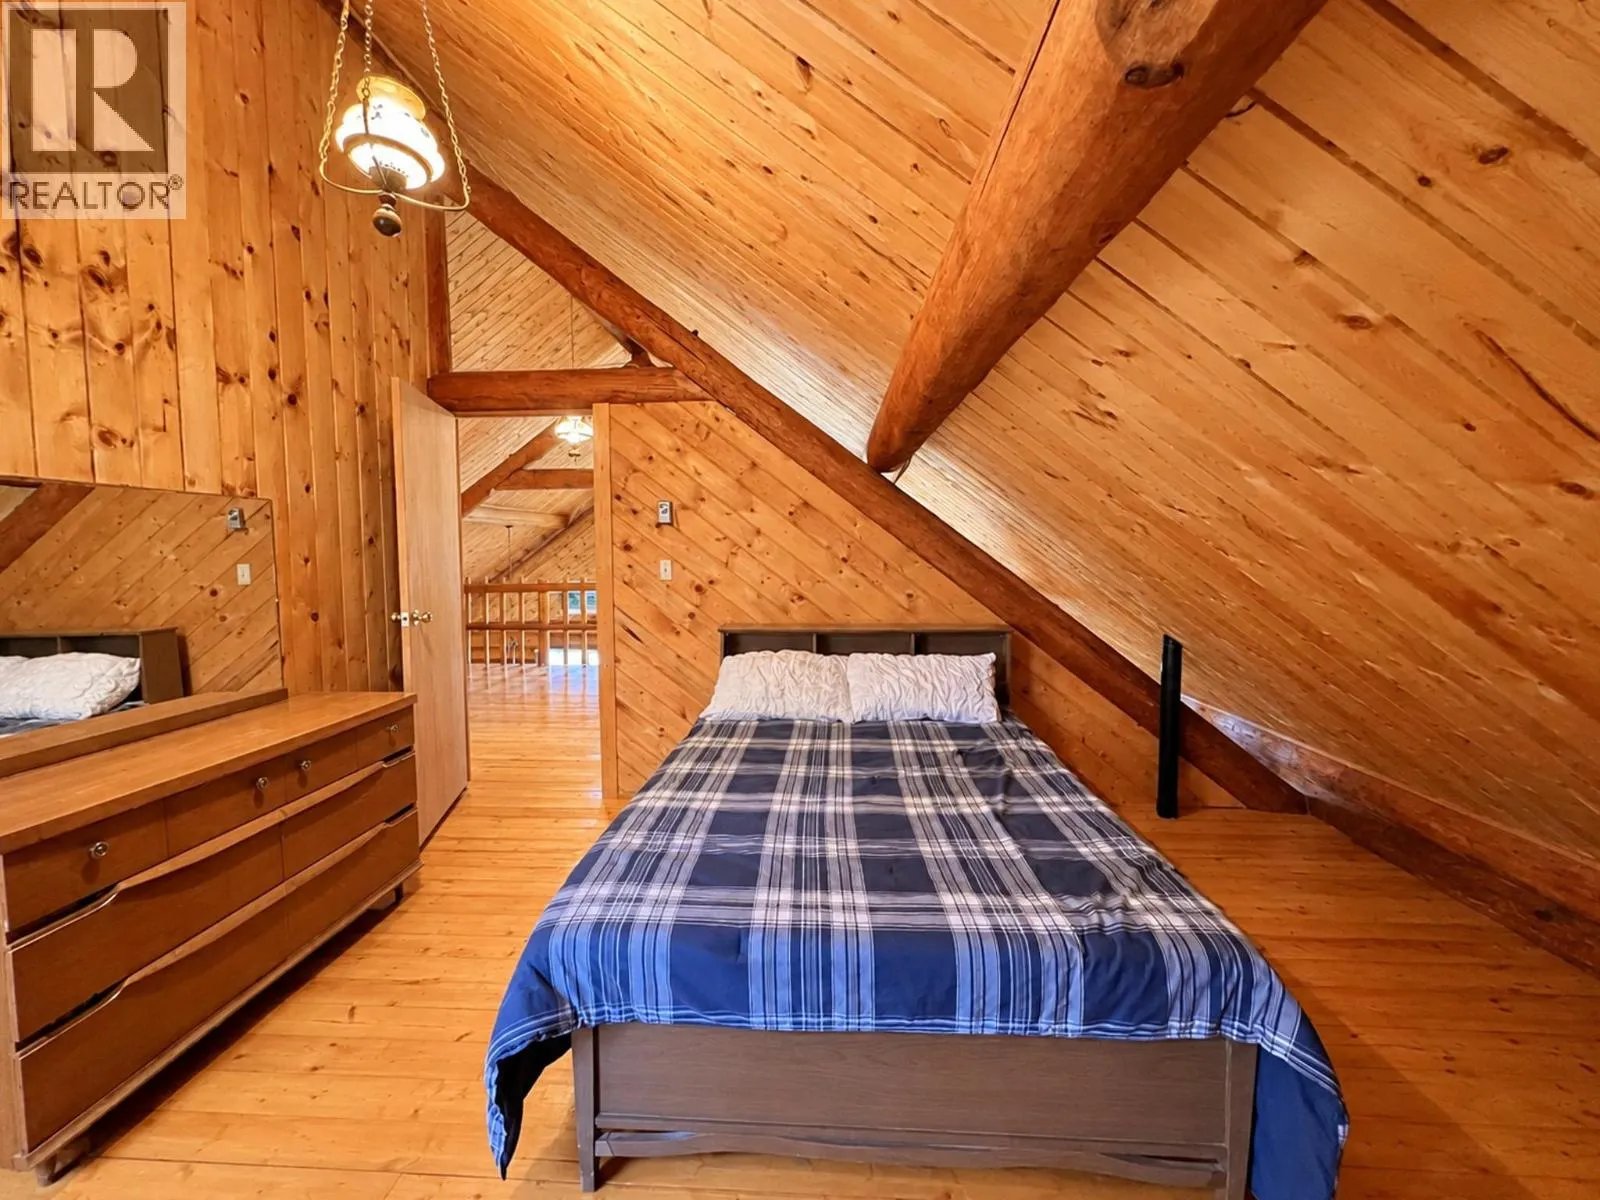
Bedroom
Second level
12'11'' x 12'11''
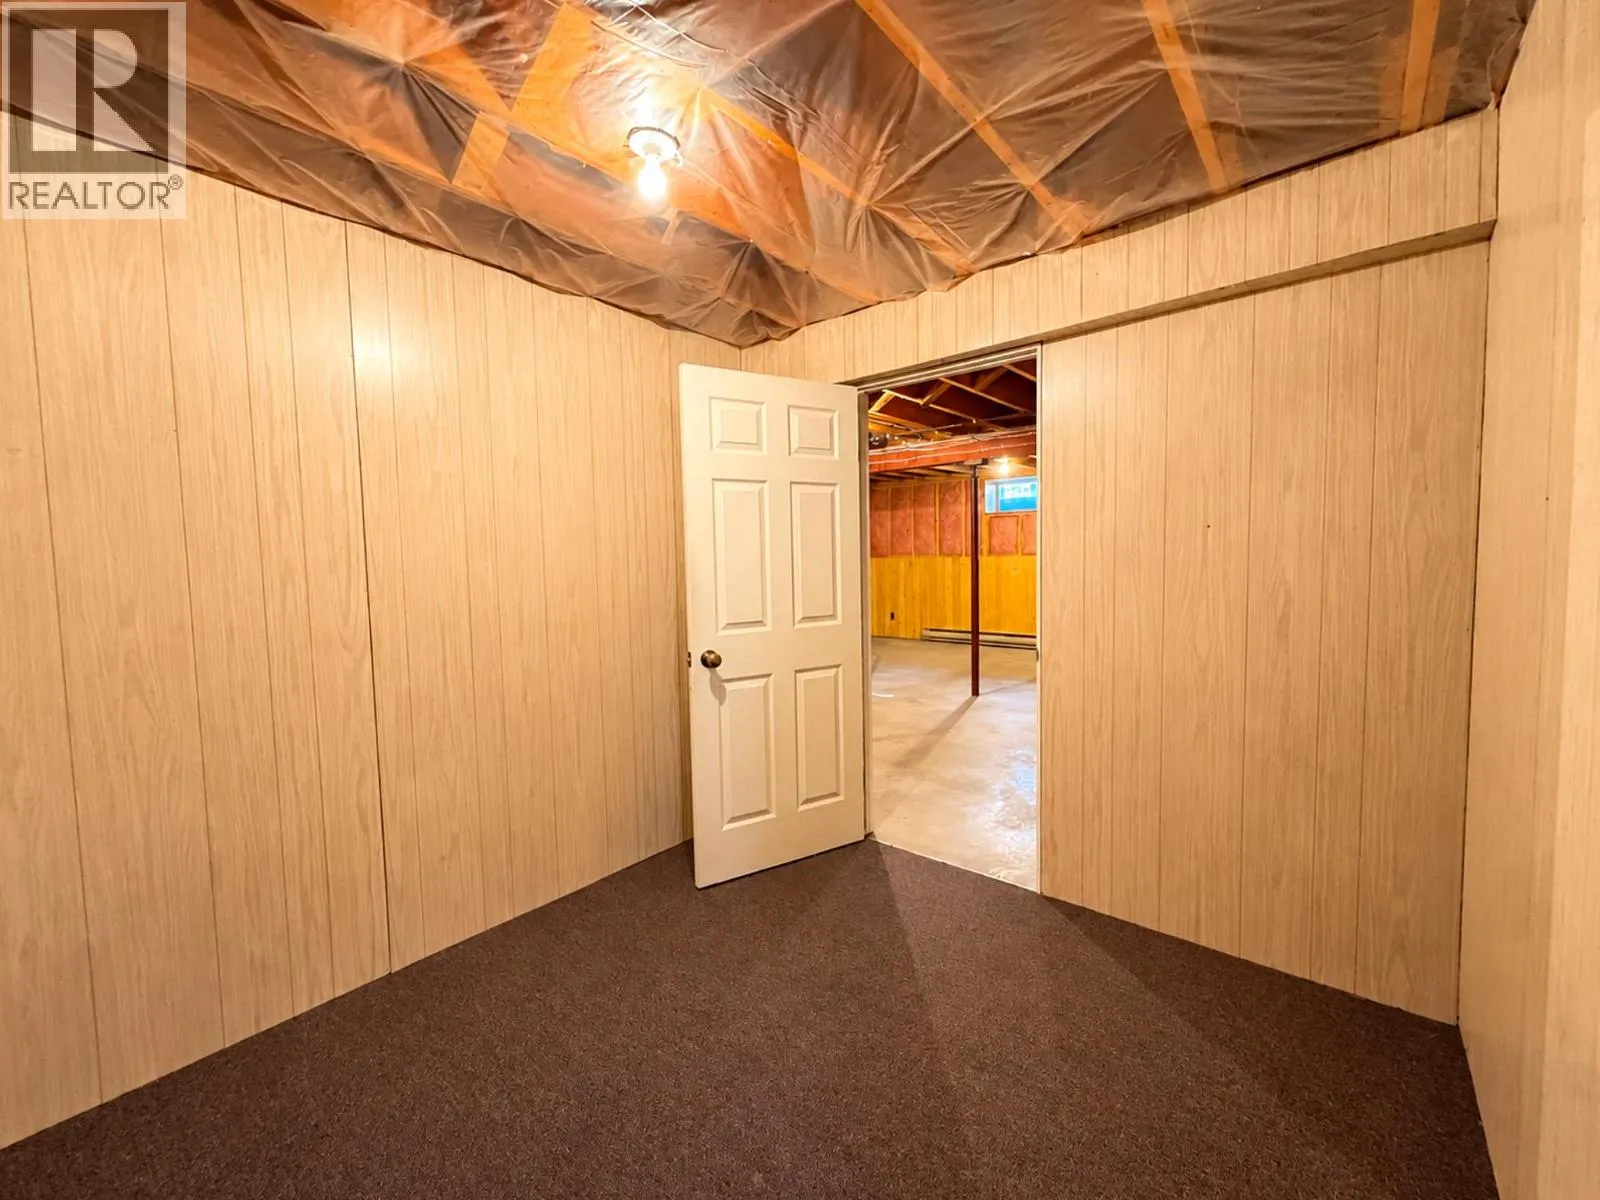
Other
Basement
12'6'' x 14'11''
Family room
Basement
11'6'' x 30'4''
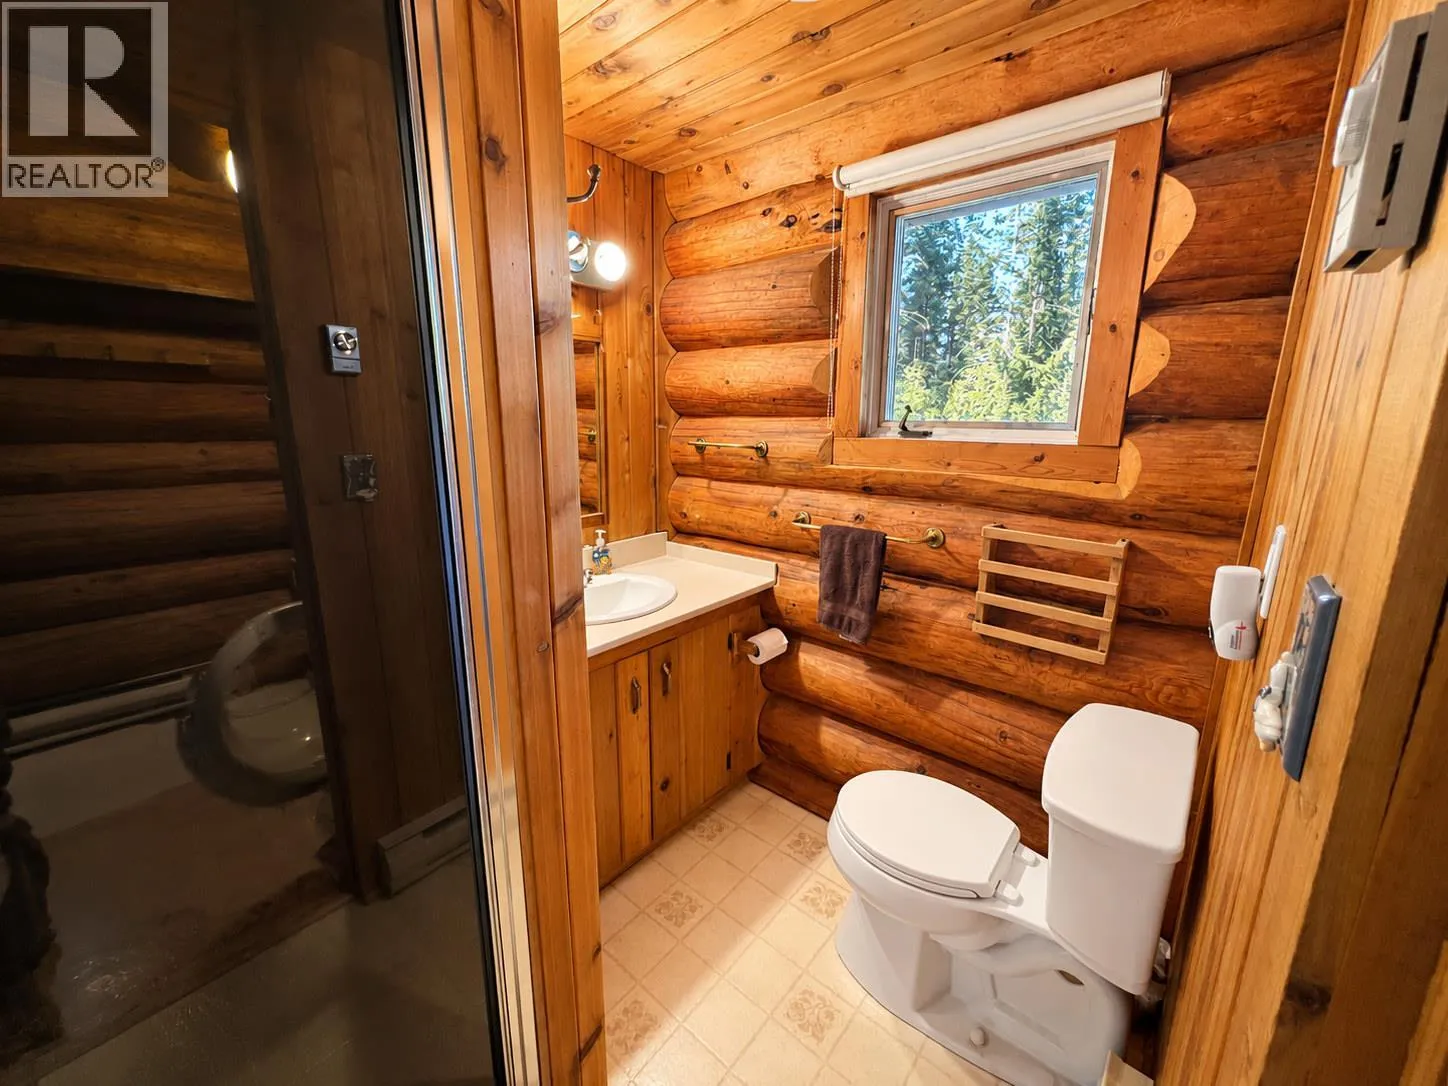
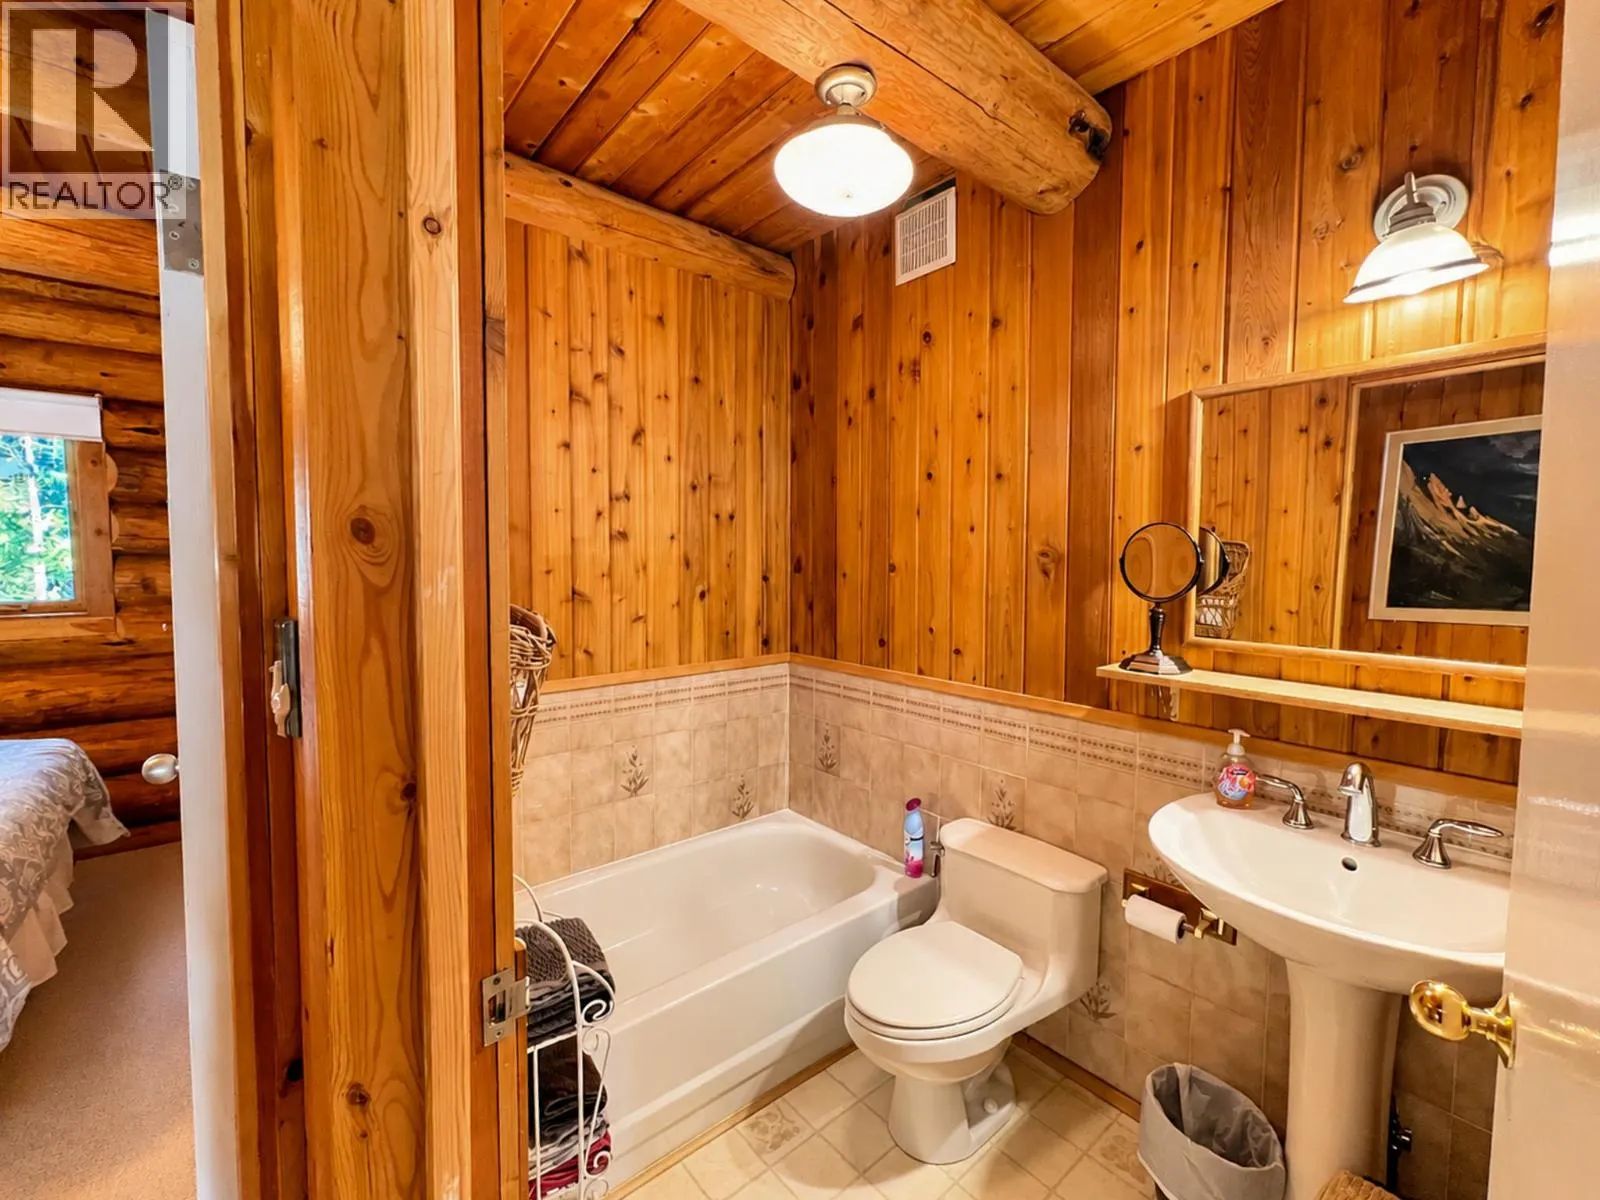
Full bathroom
Main level
4'11'' x 7'4''
Full bathroom
Main level
5'8'' x 7'2''
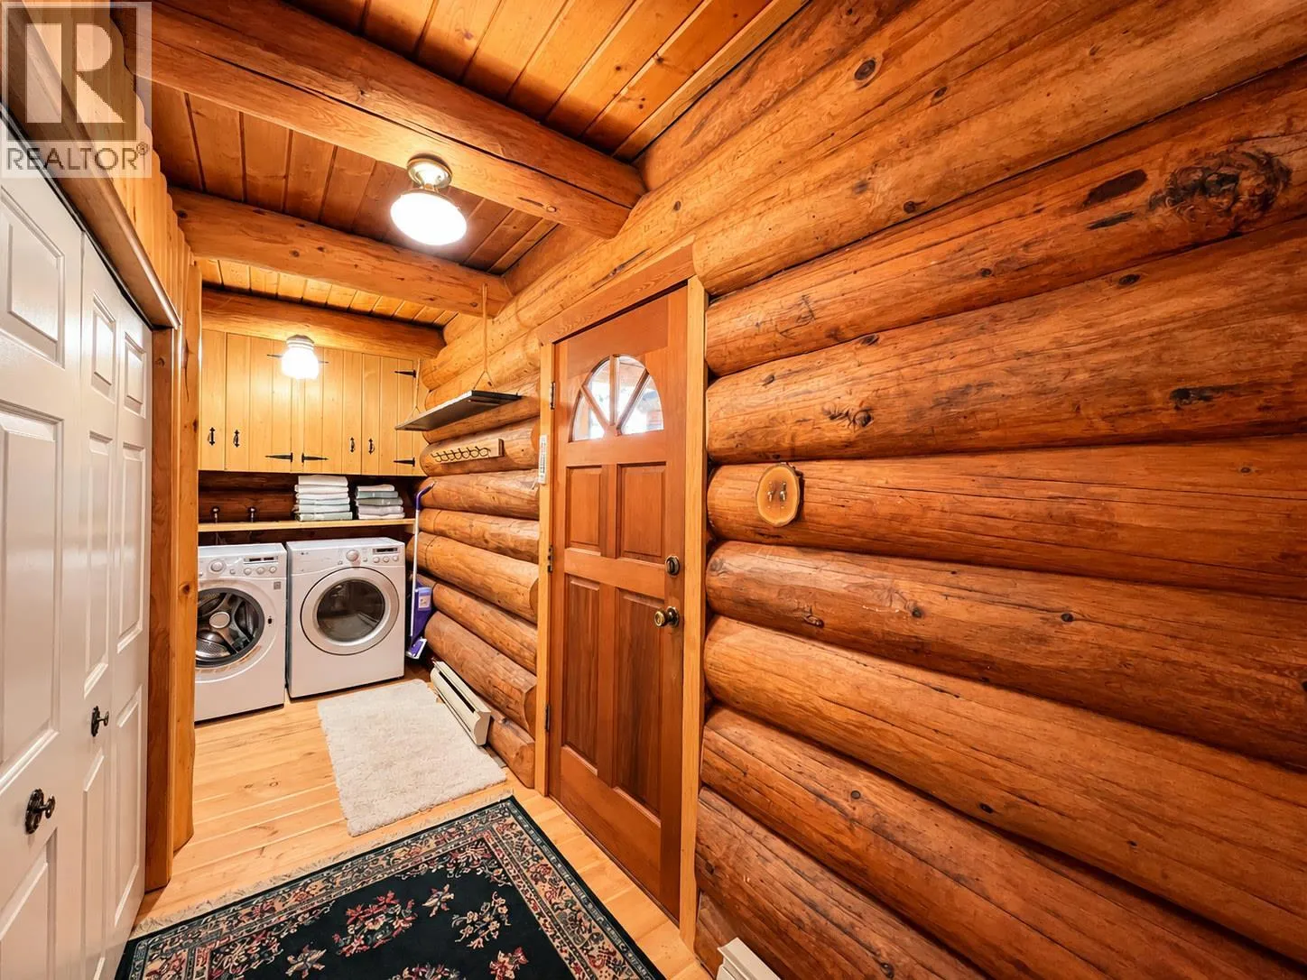
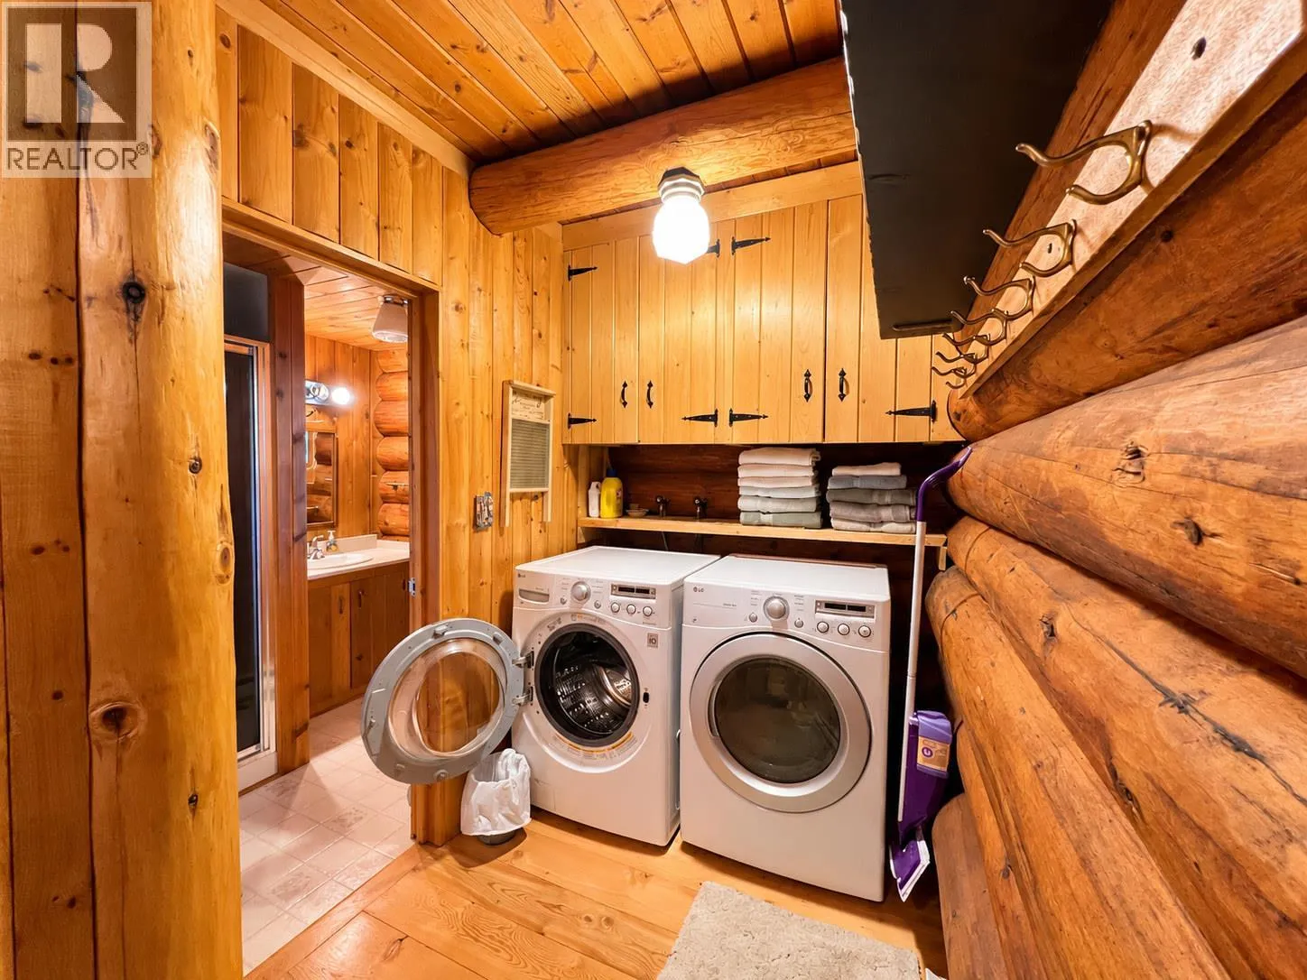
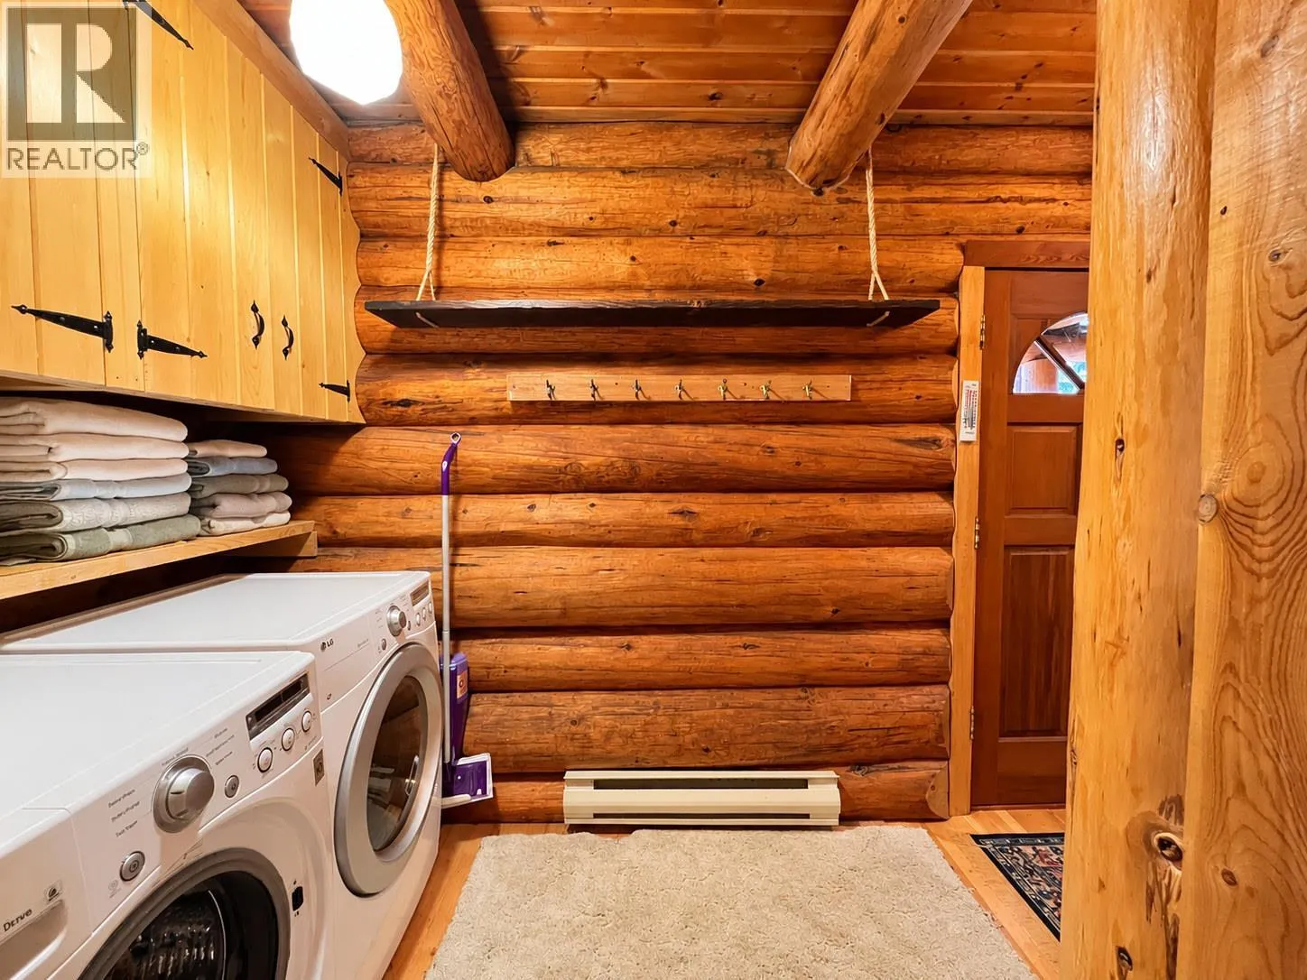
Laundry room
Main level
5'1'' x 7'2''
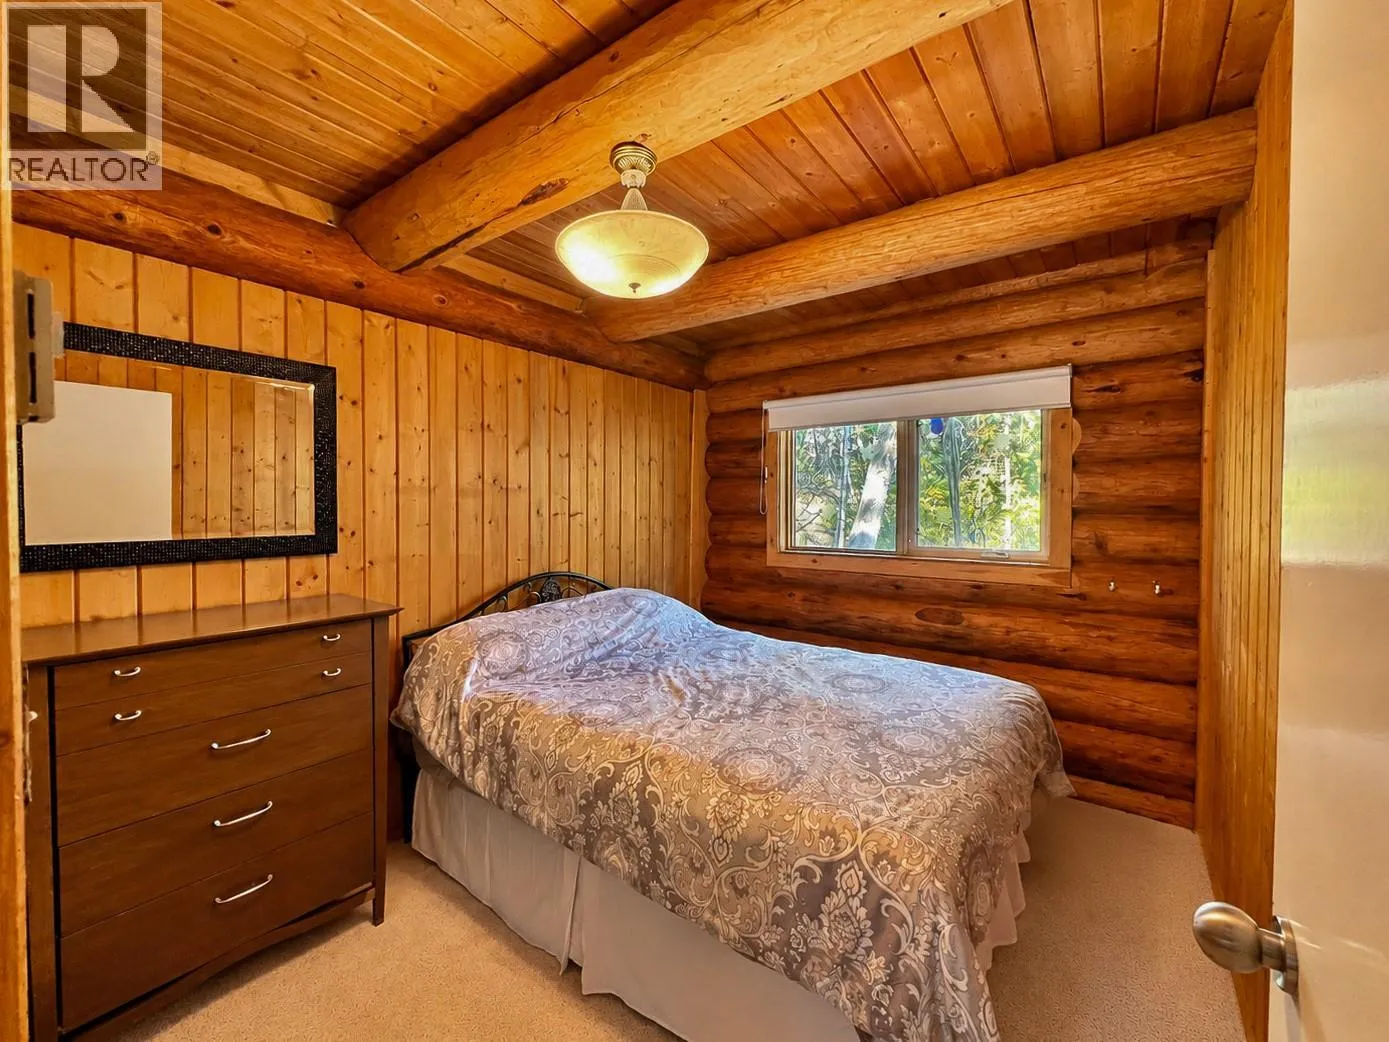
Primary Bedroom
Main level
8'8'' x 11'0''
Living room
Main level
16'11'' x 6'10''
Dining room
Main level
16'11'' x 13'2''
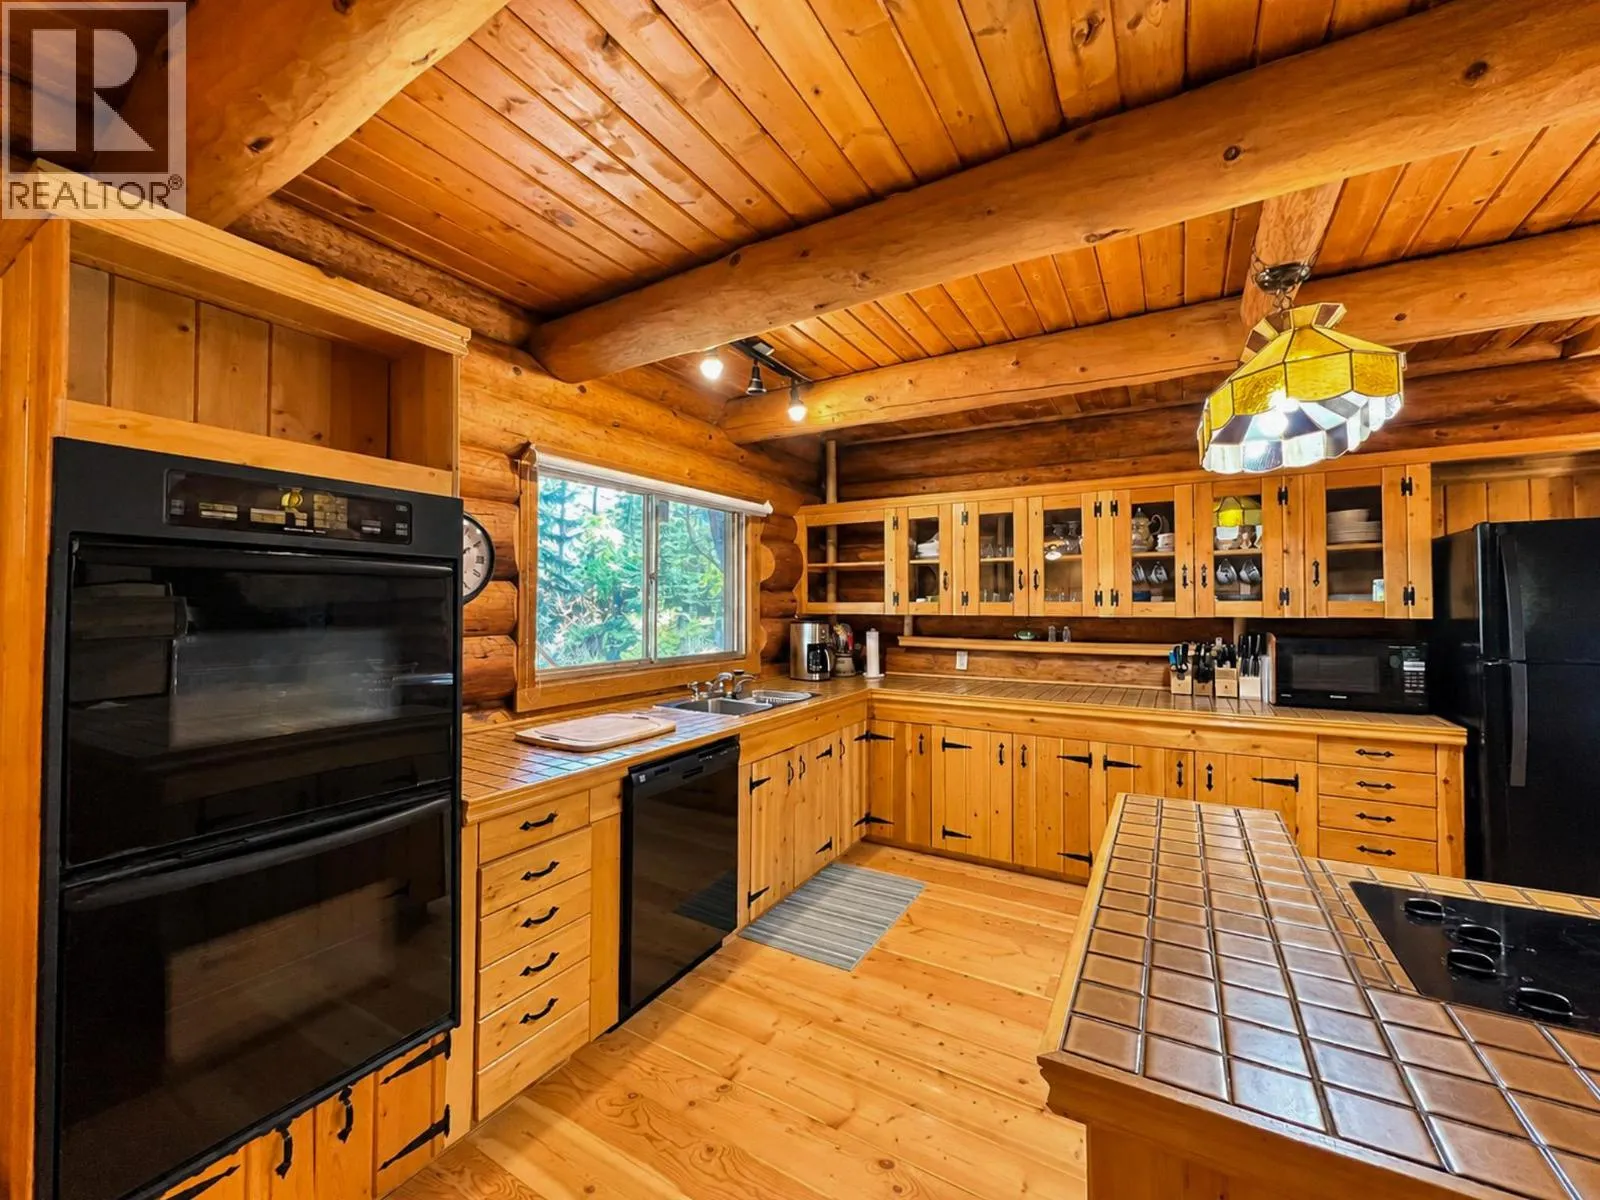
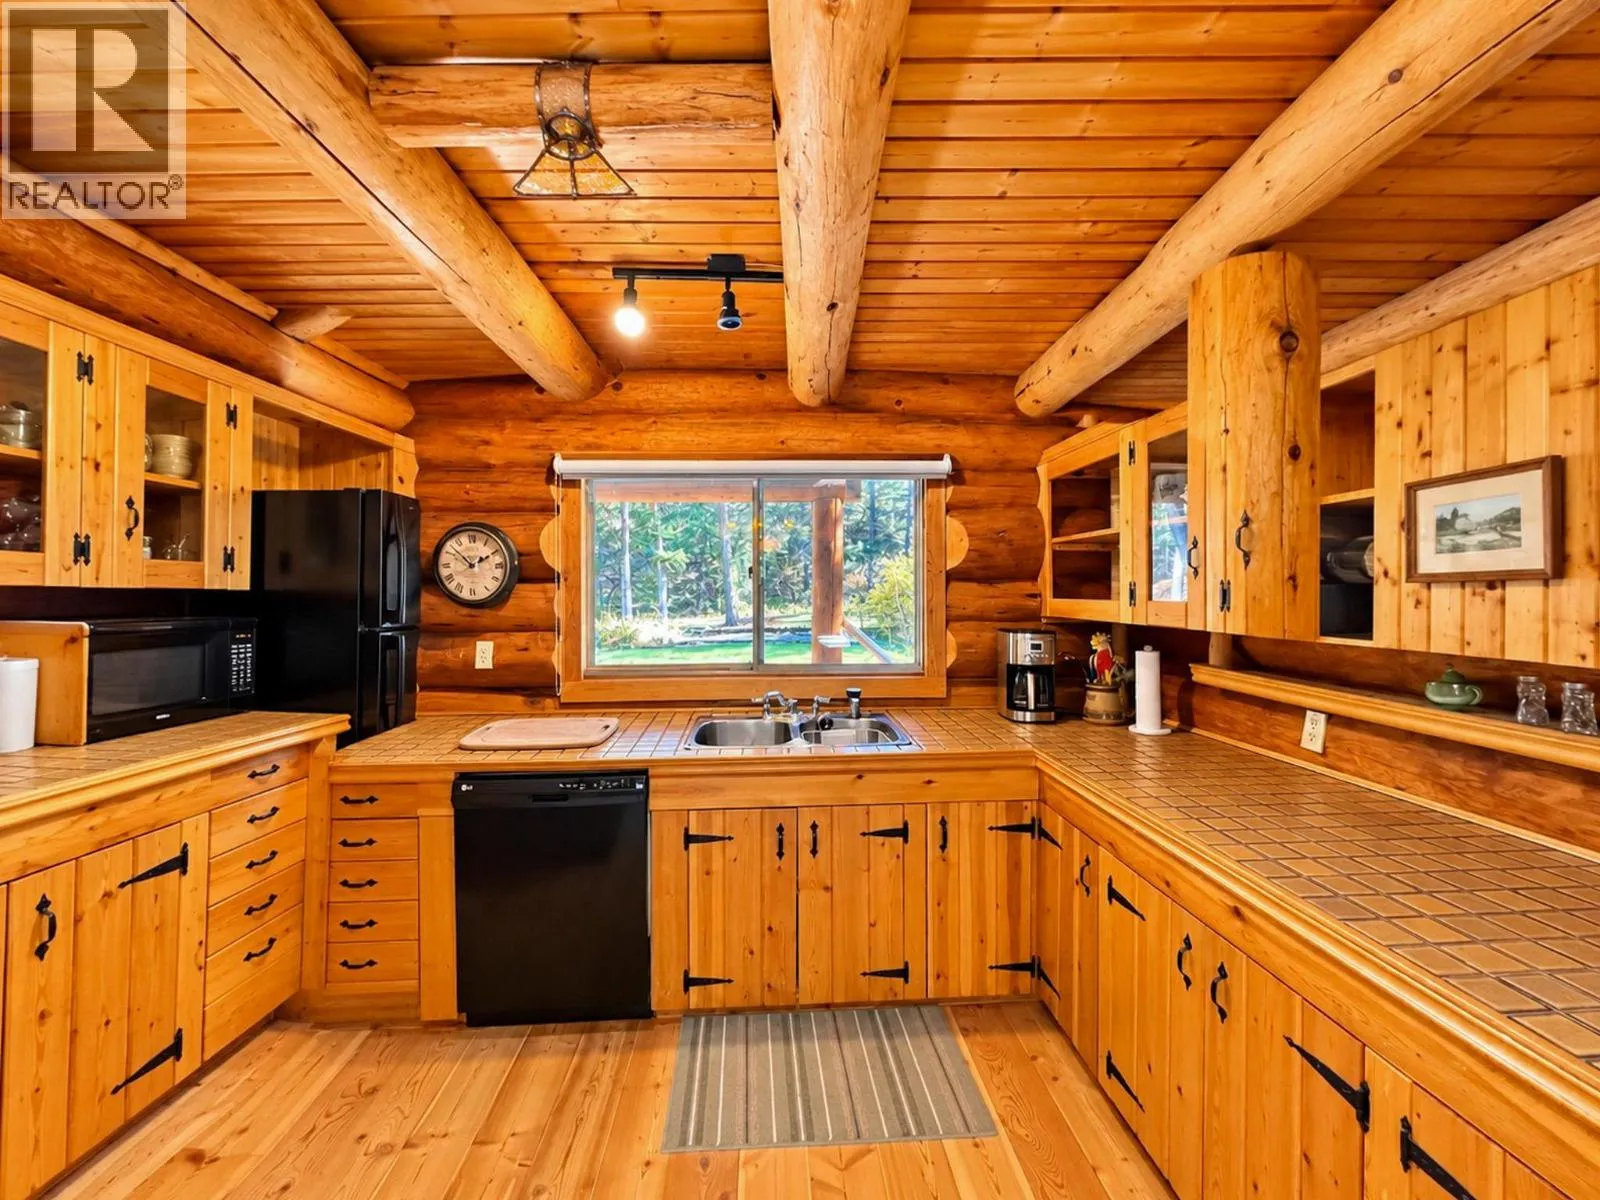
Kitchen
Main level
20'8'' x 22'9''

Location

Learn more about this property
Listing provided by:
eXp Realty
MLS® number:
10404135
Agent:
Gerry Taft
*Indicates required field
Name is required
Email is required
Please enter a valid phone number (e.g., 416-111-1111).