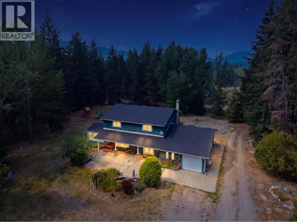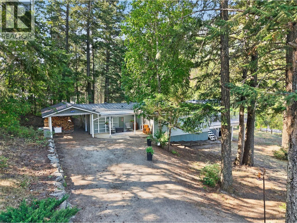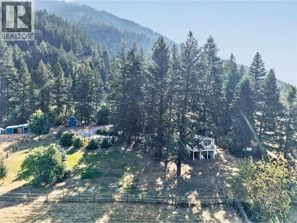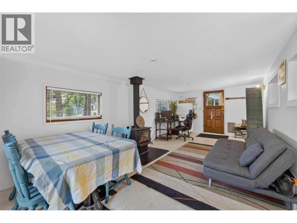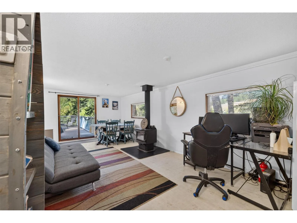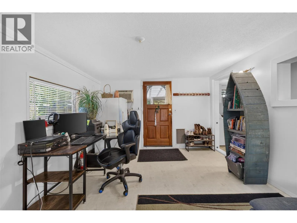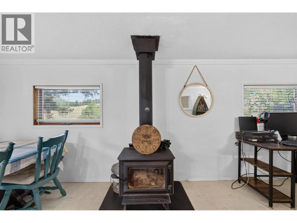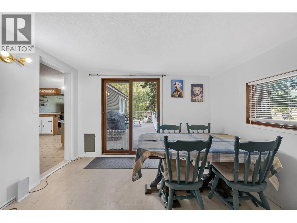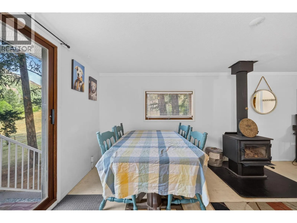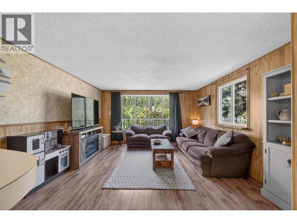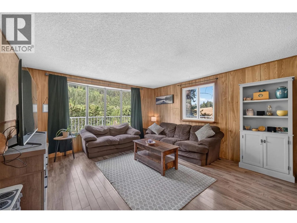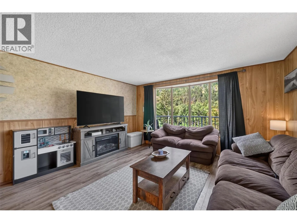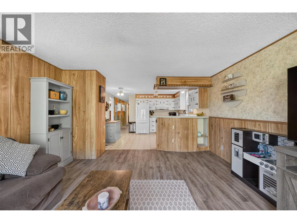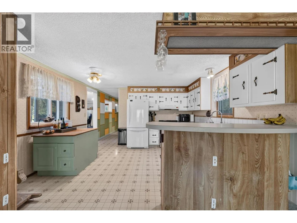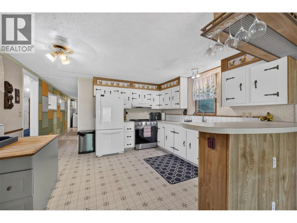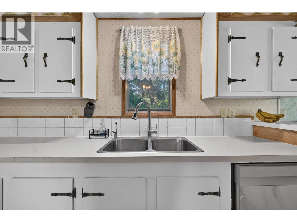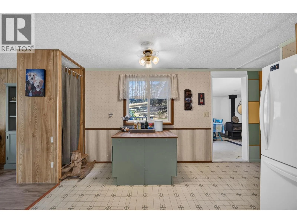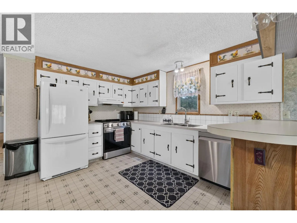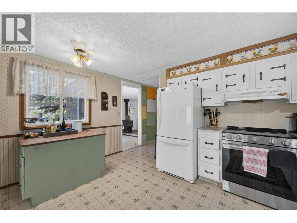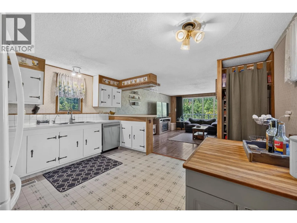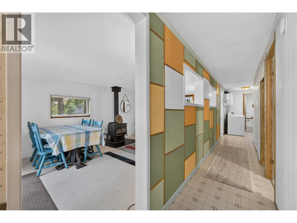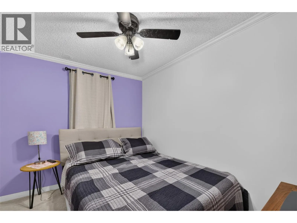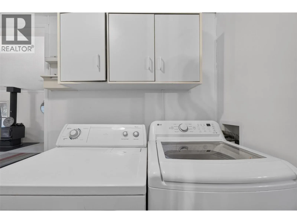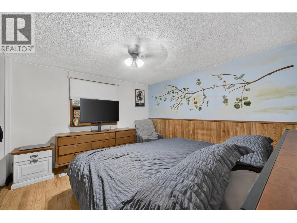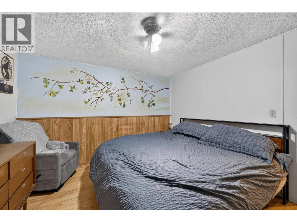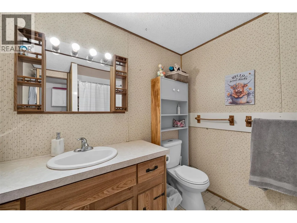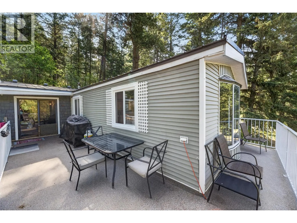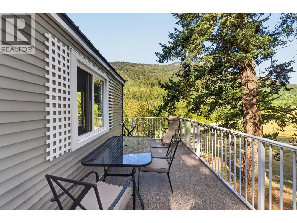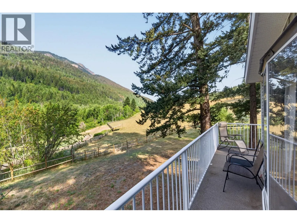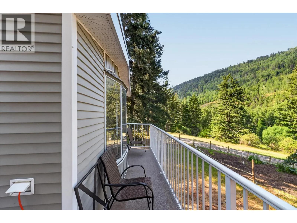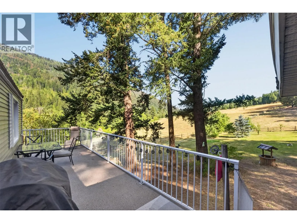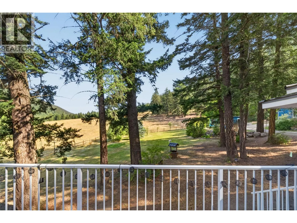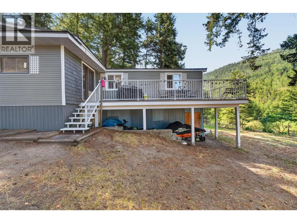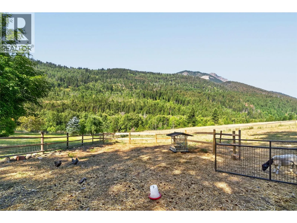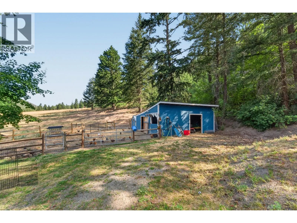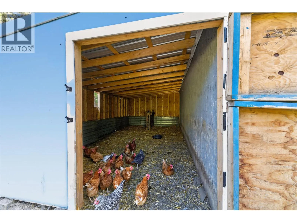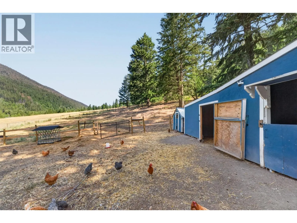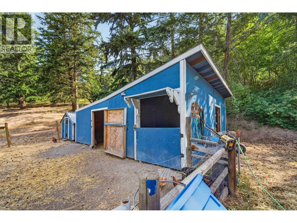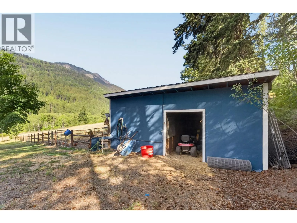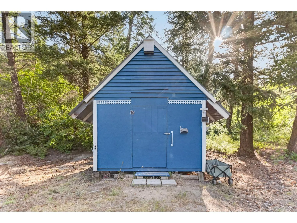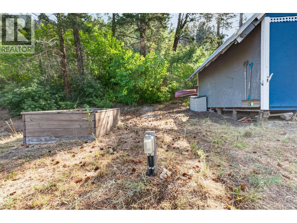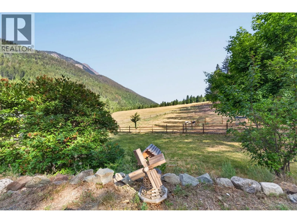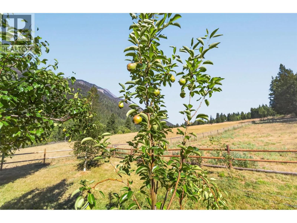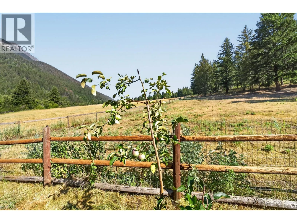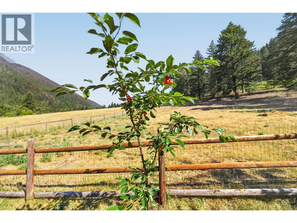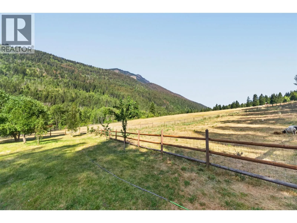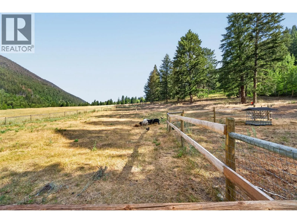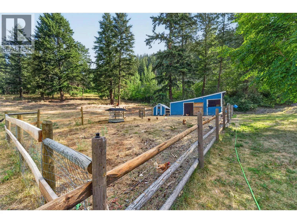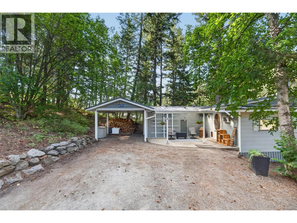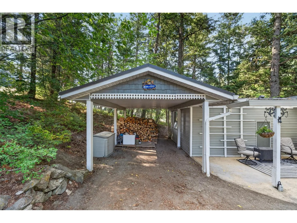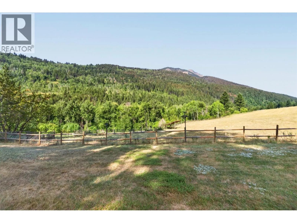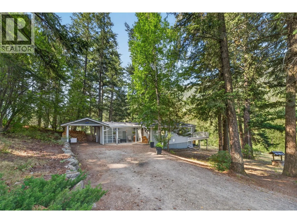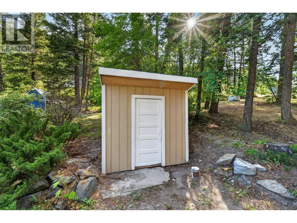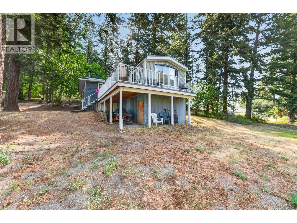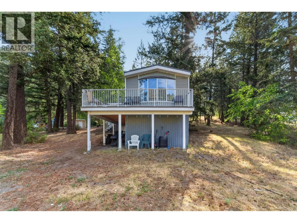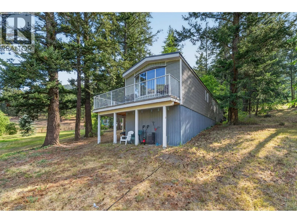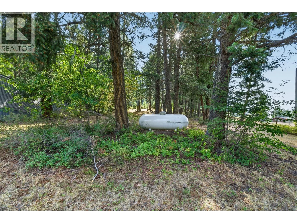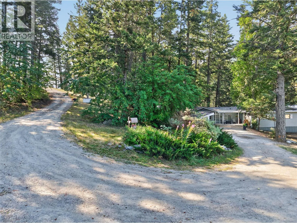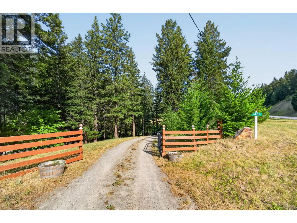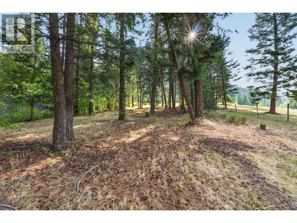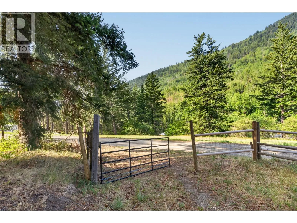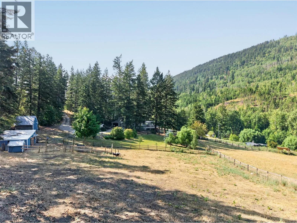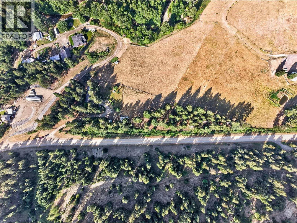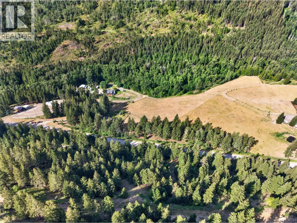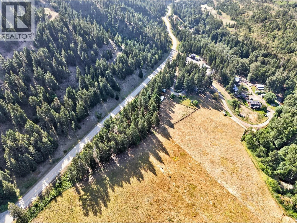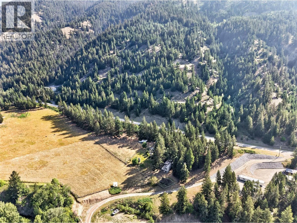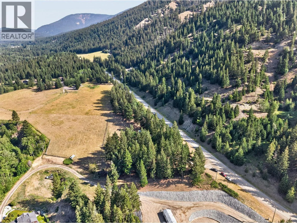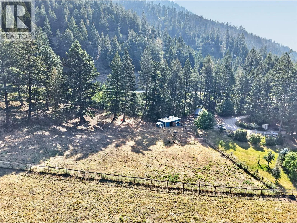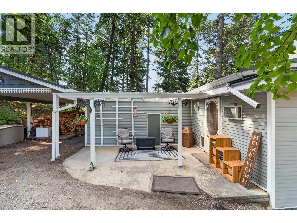
Discover your own private hobby farm on 3.2 acres, just minutes from Falkland along the scenic route to Pillar Lake. This level-entry, 1,250 sq. ft. manufactured home with an attached carport is surrounded by mature evergreens that provide privacy and shade, while the spacious back deck captures beautiful valley views. You have additional storage conveniently located beneath the elevated home and sundeck. The covered front sitting area welcomes you into a cozy mudroom featuring a WETT certified wood stove that efficiently heats the home, making the propane furnace rarely needed. Property taxes are under $1000 in 2026, combine that with the wood stove heat and your monthly expenses are very low here. The fully fenced property is ideal for hobby farming and animals, with recently refreshed and expanded outbuildings offering space for chickens, equipment, tools, and storage. Recent upgrades include a new well pump, a rebuilt and insulated well house complete with baseboard heat, and a new water softener system. Step outside to enjoy a private backyard designed for entertaining, complete with mature producing pear, cherry, and apple trees. An easement provides convenient access to the property's rear gate. Looking for even more potential? Pick a new build site and build your dream home! (id:27476)