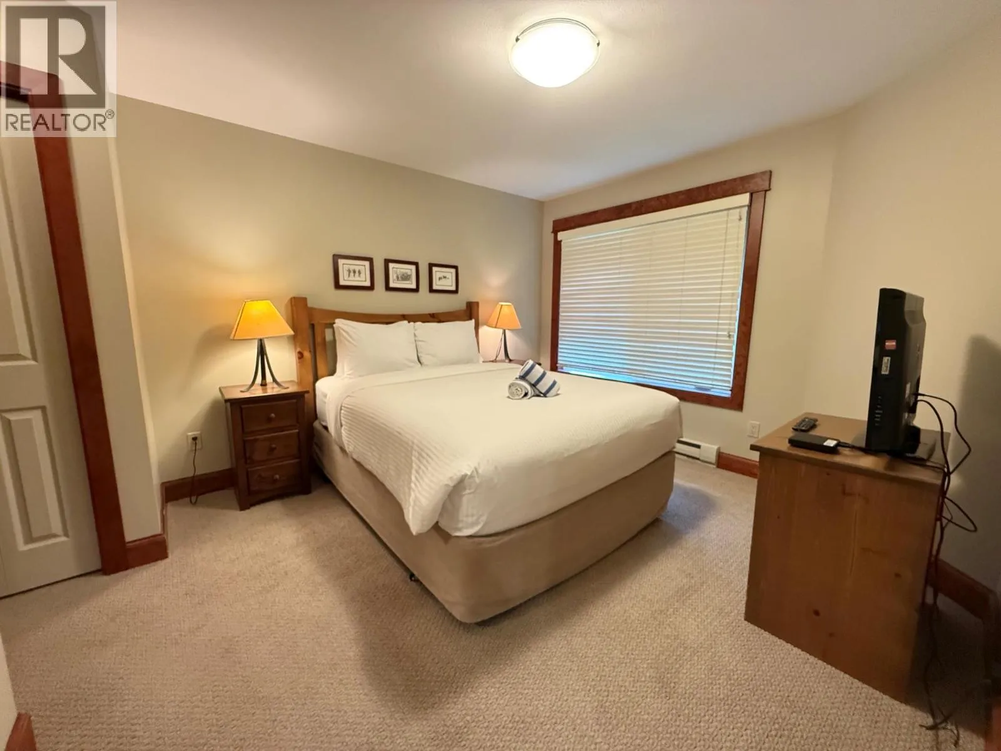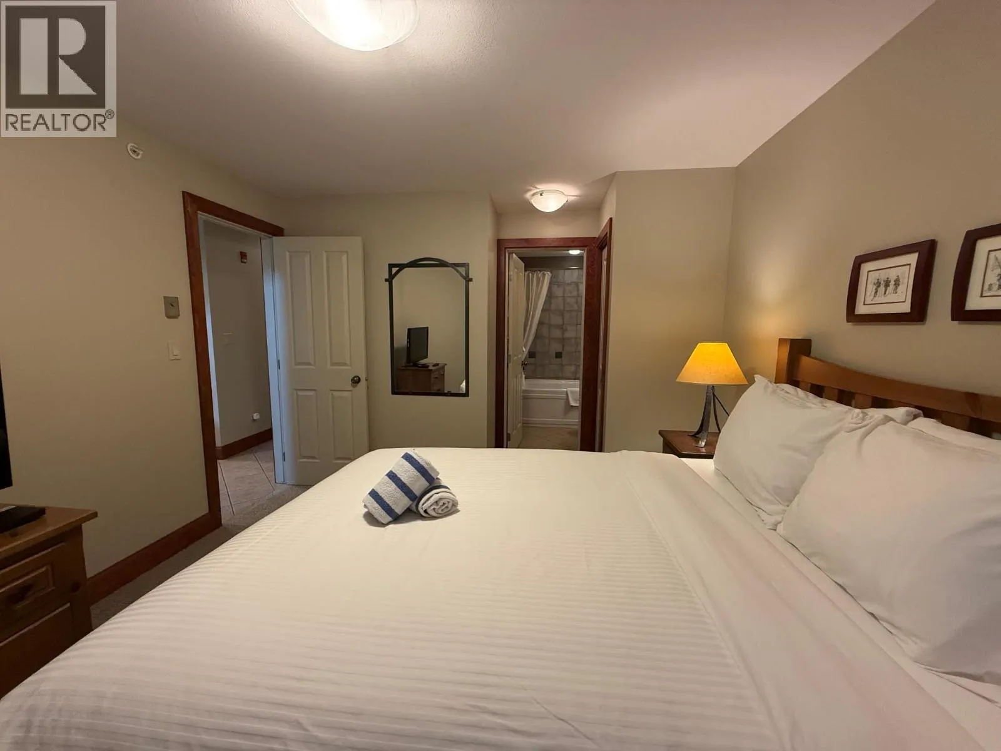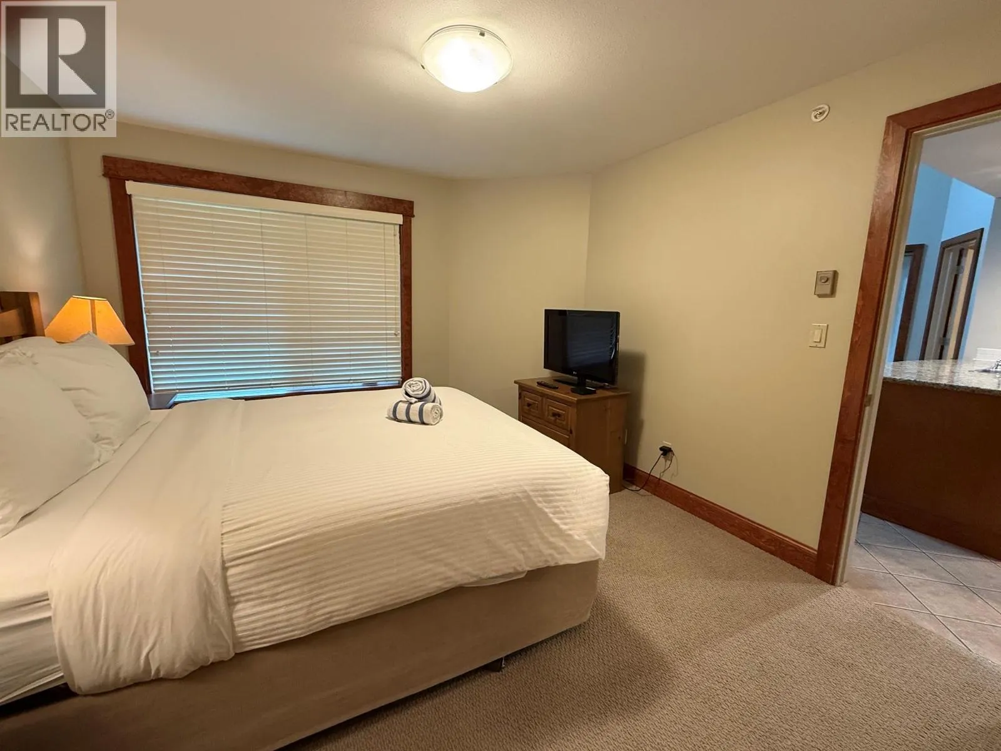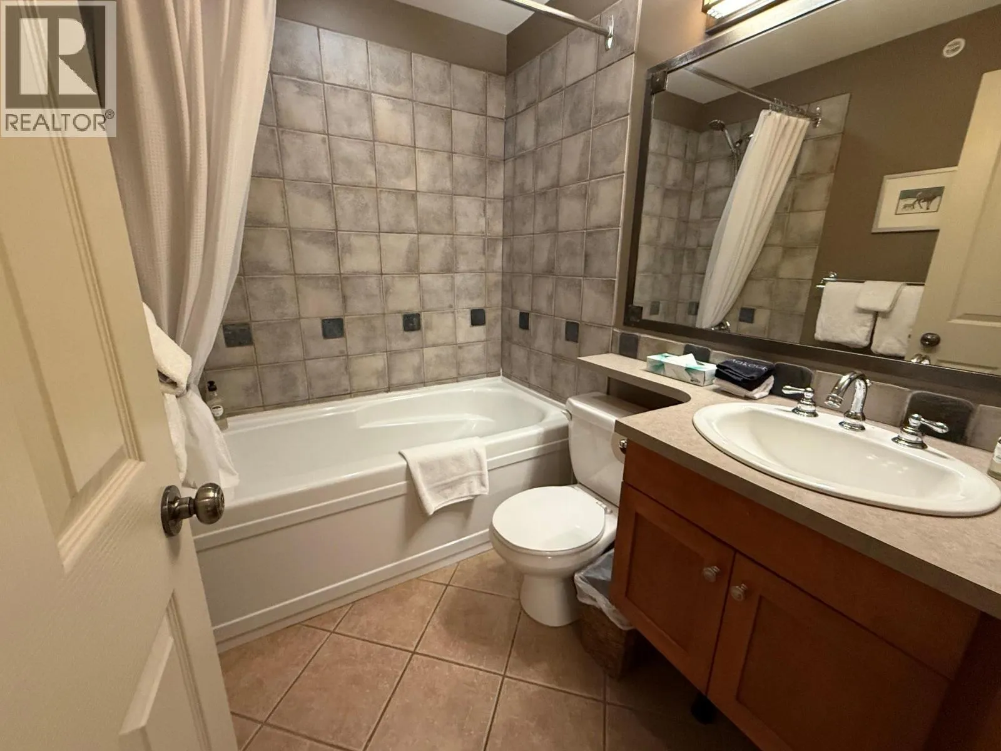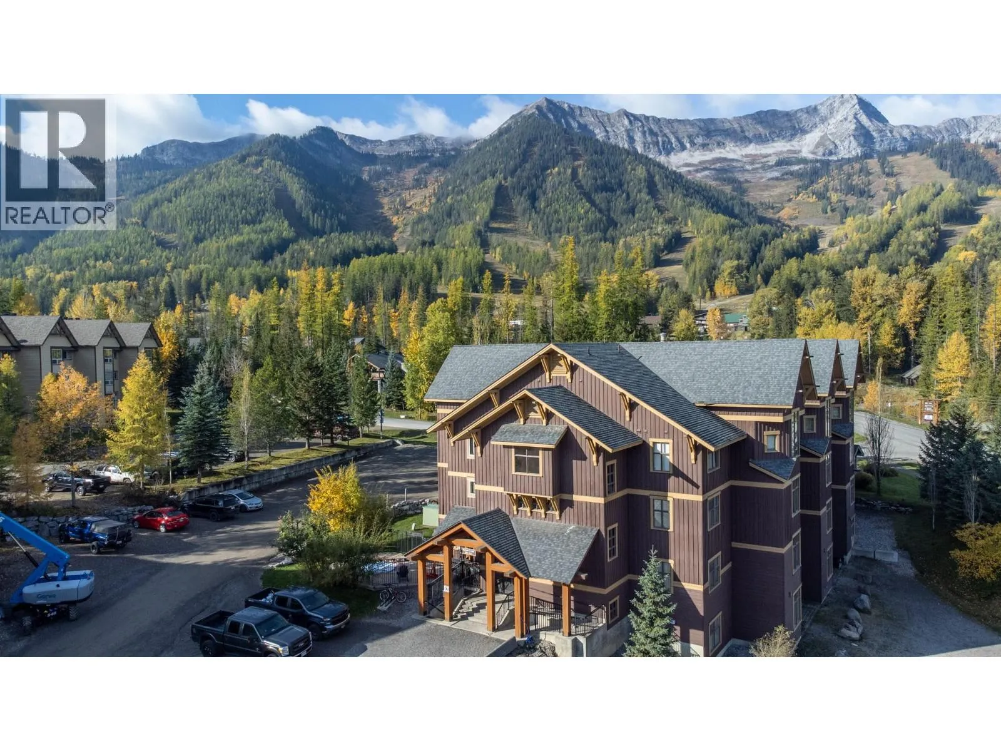
4559 Timberline Crescent Unit# 545a, Fernie, British Columbia V0B 1M6

Listed for:
$165,000
2 beds
3 baths
Listed 77 days ago
Apartment for rent: 4559 Timberline Crescent Unit# 545a, Fernie, British Columbia V0B 1M6

View all 44 photos

About

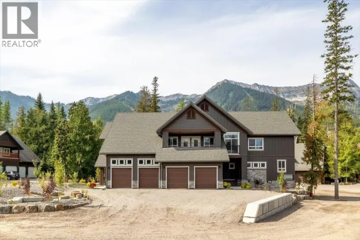
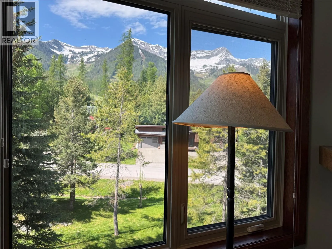
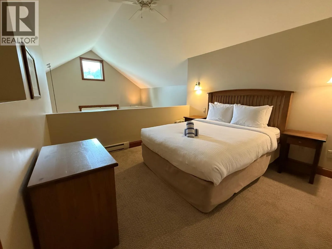
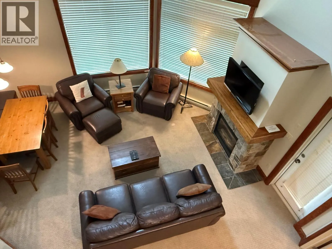
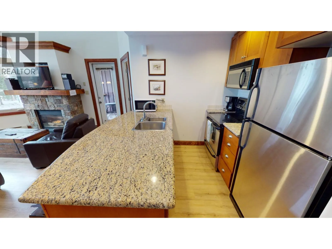
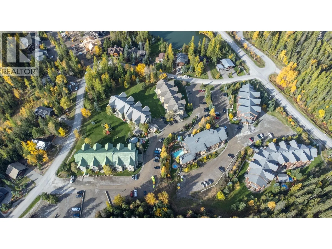
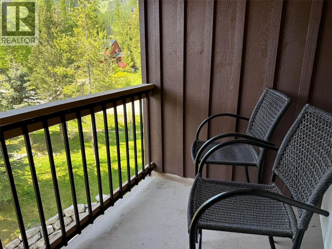
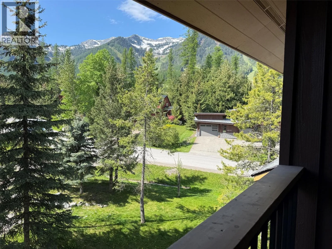
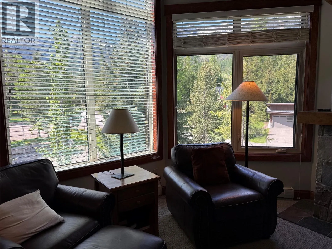
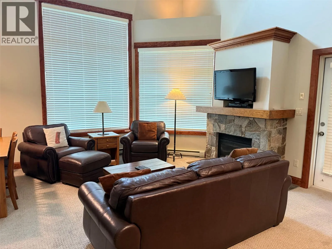
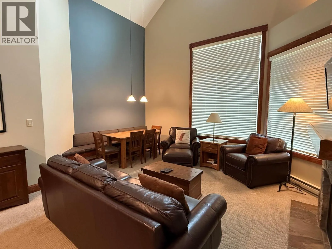
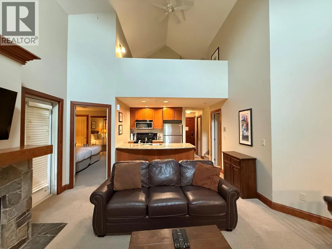
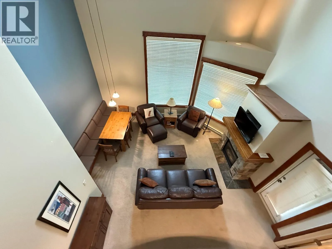
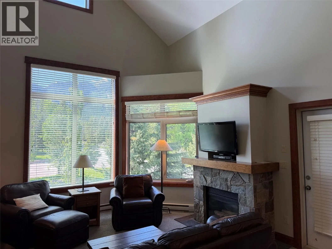
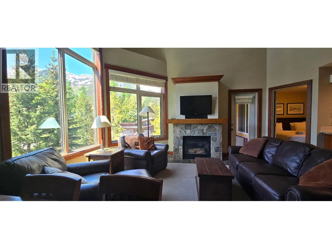
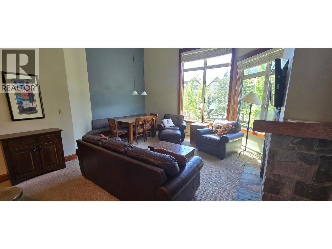
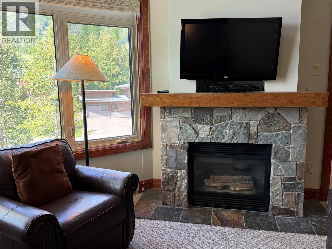
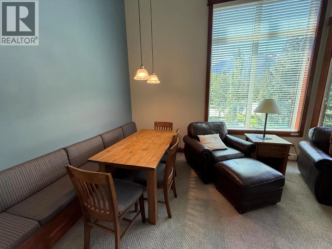
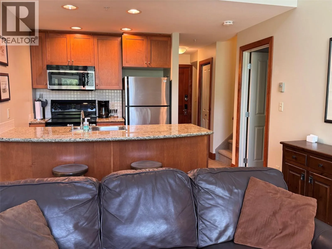
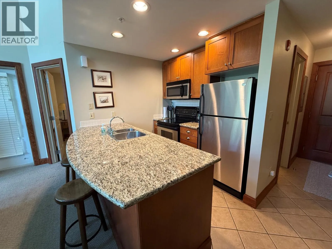
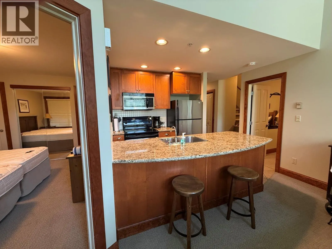
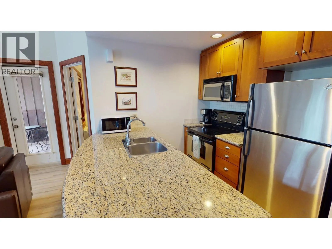
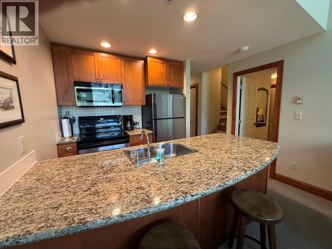
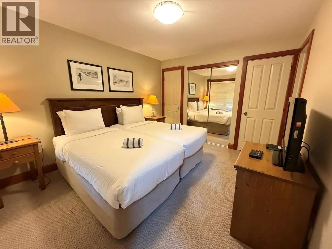
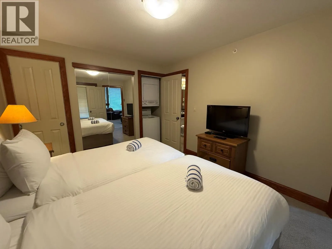
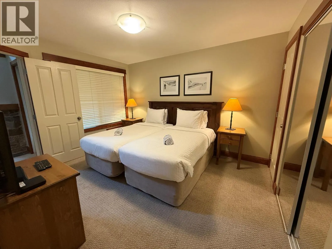
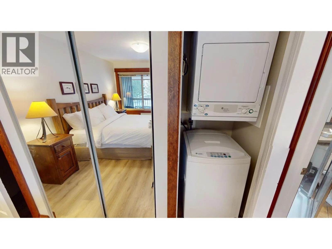
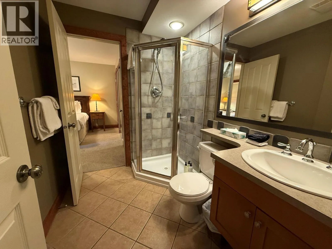
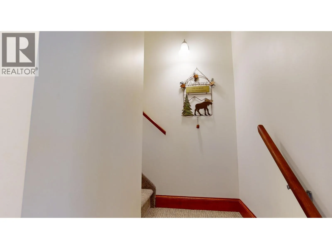
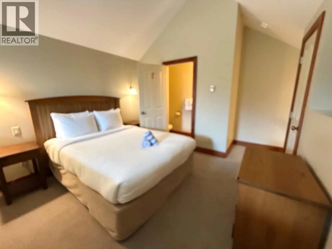
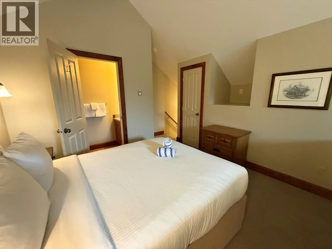
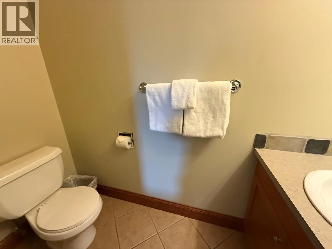
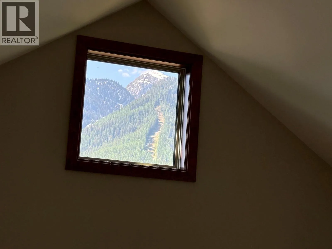
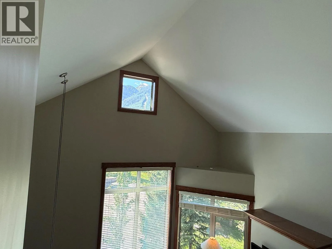
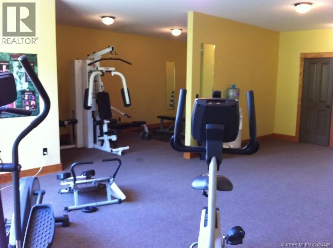
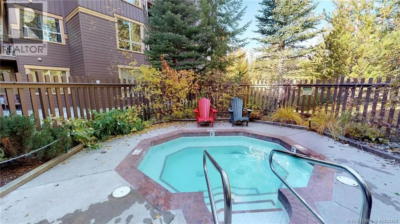
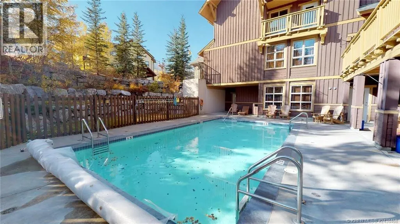
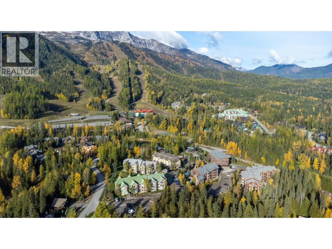
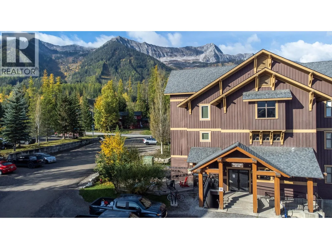
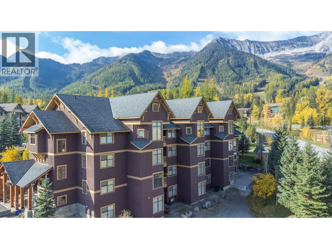
Resort living at its finest in this beautifully furnished 3-bedroom (including loft bedroom), 2.5-bath quarter share suite at Fernie Alpine Resort. Located in Balsam Lodge with convenient ski-in access and just a short walk to the lifts, this spacious retreat features vaulted ceilings, resort mountain views, over 1,000 sq. ft. of living space, a cozy gas fireplace, heated in-floor bathrooms, air conditioning, and in-suite laundry. Quarter share ownership provides 12–13 weeks of use annually — a smart and affordable way to own recreational property in Fernie. Enjoy incredible amenities including an outdoor heated pool, hot tubs, fitness room, games room and on-site rental management. New carpets scheduled to be replaced this year! Exchange opportunities with resorts worldwide now available! PET friendly for owners. 1/4 share owners only pay one fee a month at $453.24. GST not applicable. ‘Fernie – Where Your Next Adventure Begins!’ (id:27476)

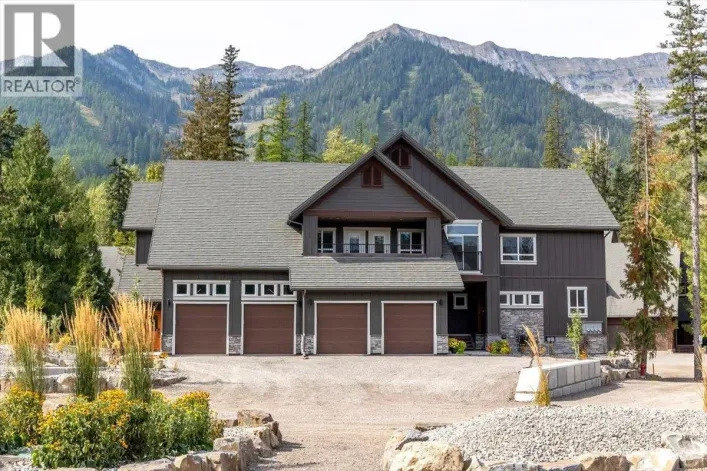
Property Highlights

MLS® Number
10389465
Type
Recreational
Community Name
TIMBERLINE CONDOS
Maintenance Fee
453.24
Ownership Type
Leasehold
Land Size
under 1 acre
Parking Space Total
1

Building

Building Type
Apartment
Storeys
1.50
Square Footage
1081 sqft
Bathrooms Total
3
Bedrooms Total
2
Amenities
Cable TV, Sauna, Storage - Locker Golf Nearby, Recreation, Ski area
Exterior Finish
Stone, Wood siding
Fireplace Present
Yes
Basement Type
Basement Features
Building Heating Type
Baseboard heaters
Heating Fuel
Electric
Building Cooling Type

Utilities

Water
Community Water User's Utility
Utility Sewer
Municipal sewage system

Room Layout

Loft
Second level
10'5'' x 11'1''
2pc Ensuite bath
Second level
3' x 7'7''
Dining room
Main level
8'6'' x 5'5''
Foyer
Main level
8'3'' x 3'2''
4pc Ensuite bath
Main level
7'3'' x 5'5''
Bedroom
Main level
10'6'' x 12'3''
3pc Ensuite bath
Main level
7'5'' x 6'0''
Primary Bedroom
Main level
11'1'' x 11'3''
Living room
Main level
14'2'' x 13'
Kitchen
Main level
8'7'' x 7'9''

Location

Learn more about this property
Listing provided by:
RE/MAX Elk Valley Realty
MLS® number:
10389465
Agent:
Deb Trand
*Indicates required field
Name is required
Email is required
Please enter a valid phone number (e.g., 416-111-1111).