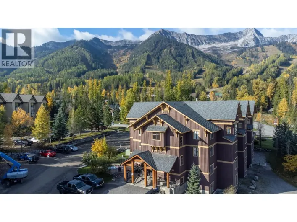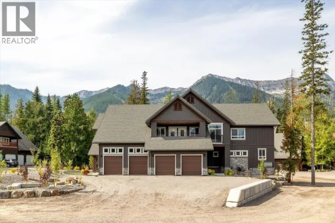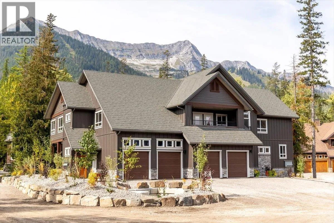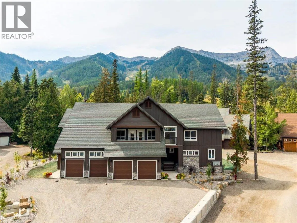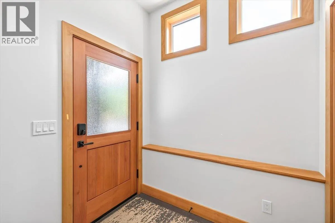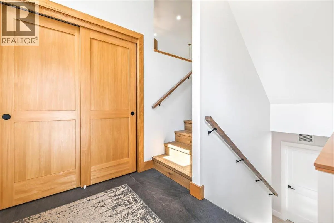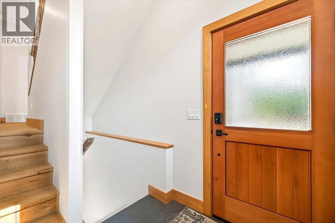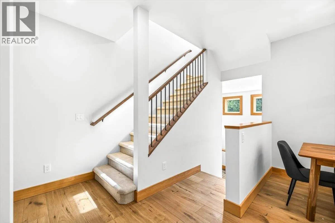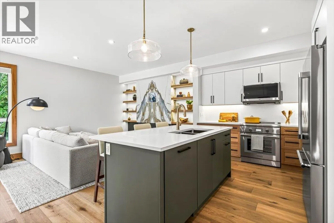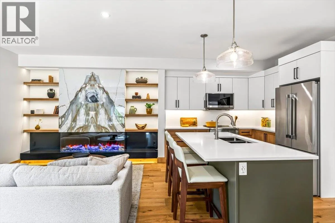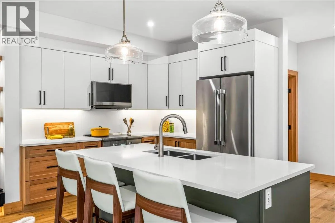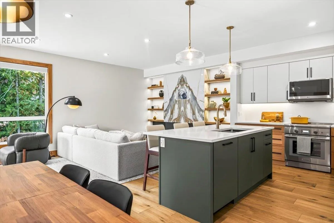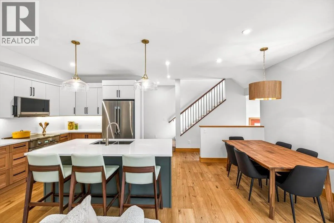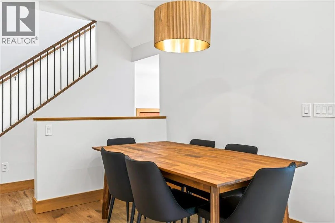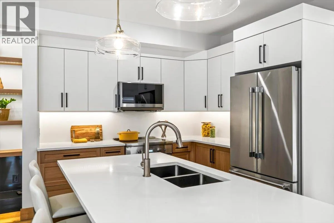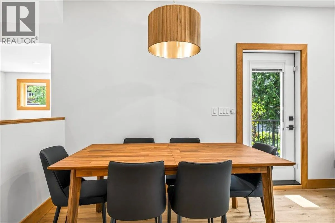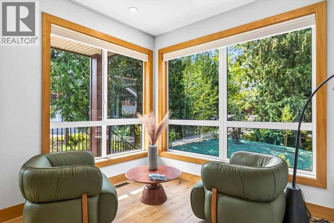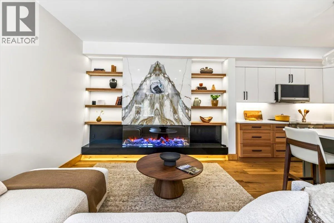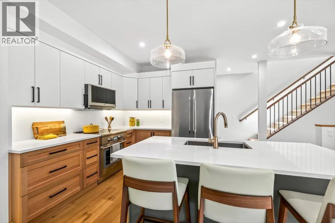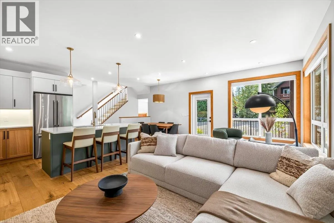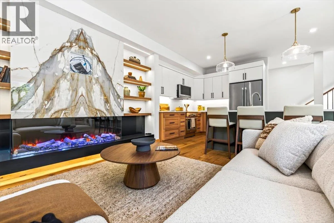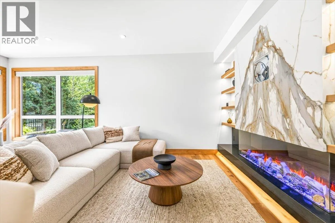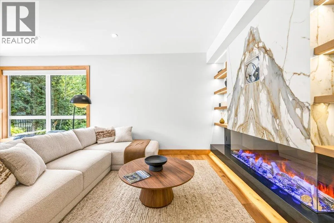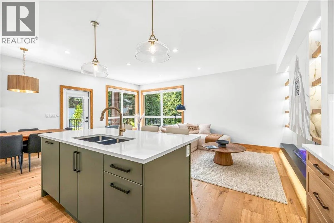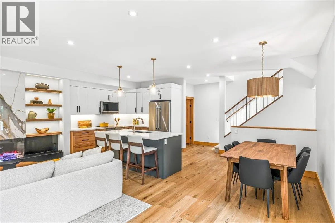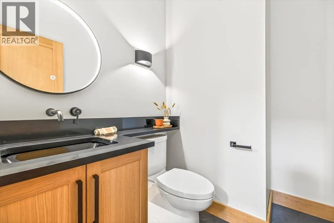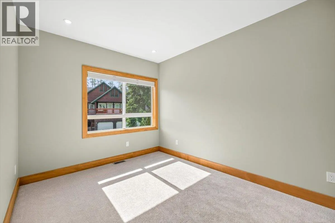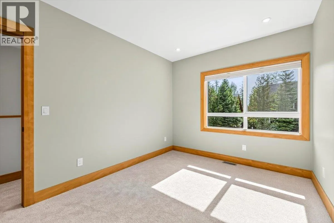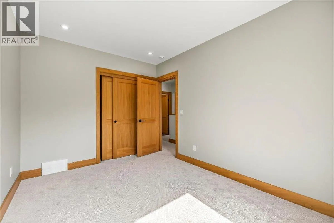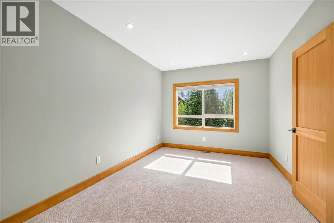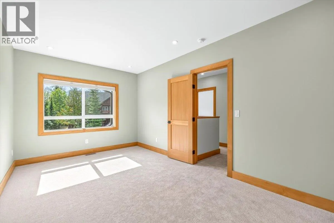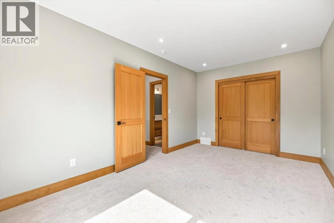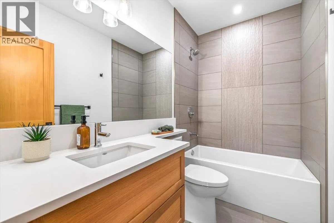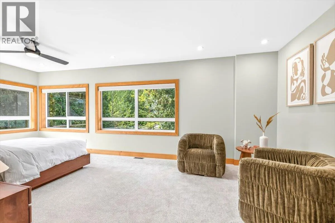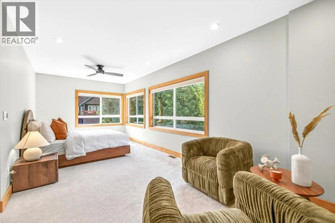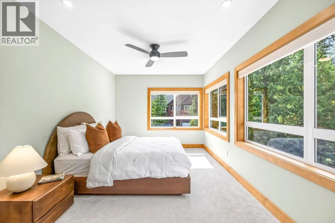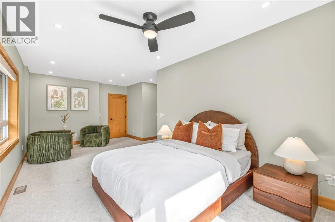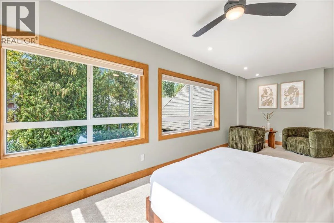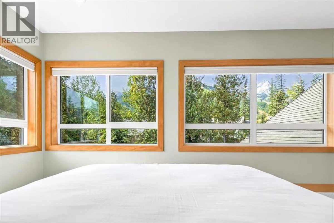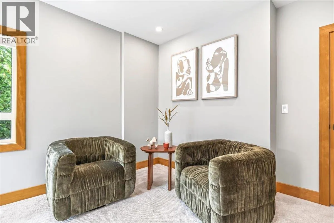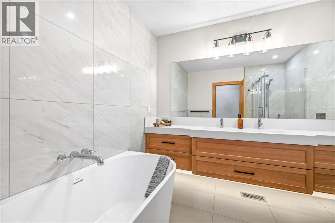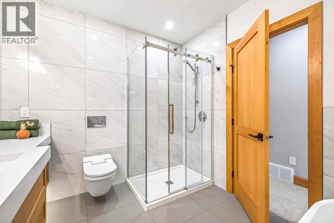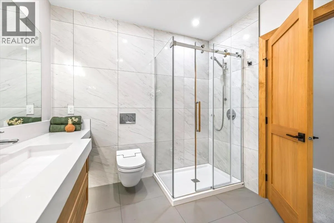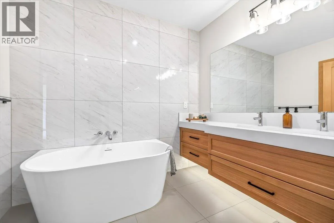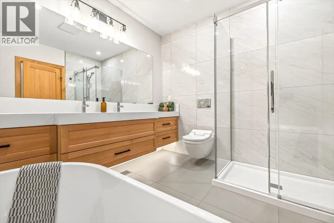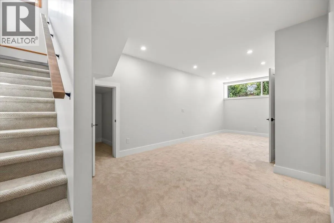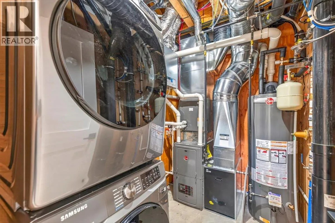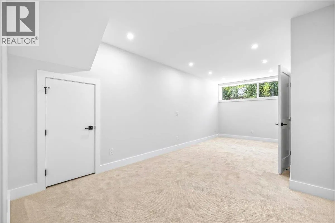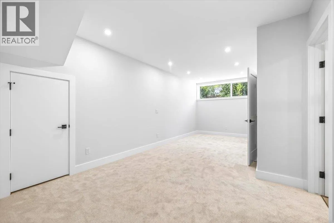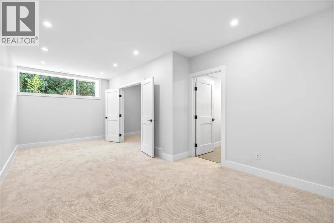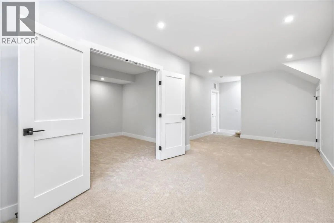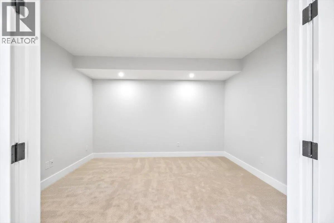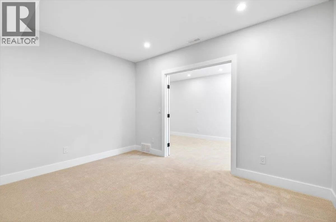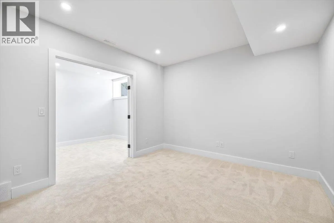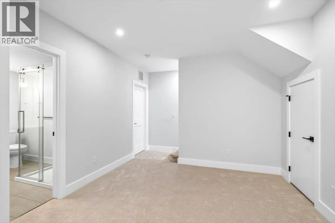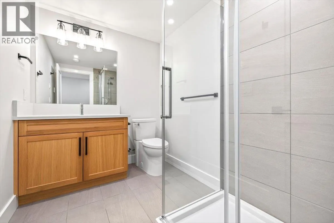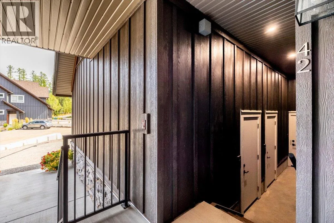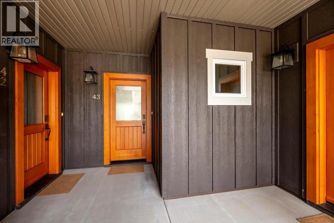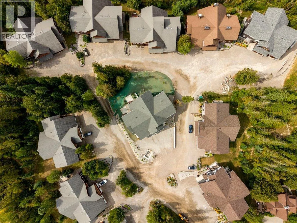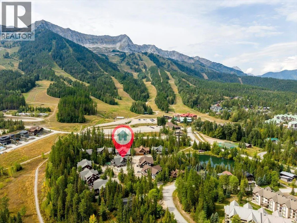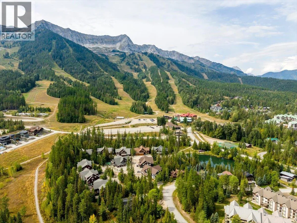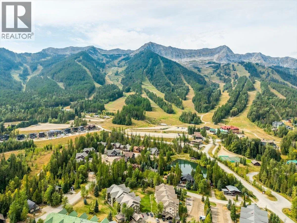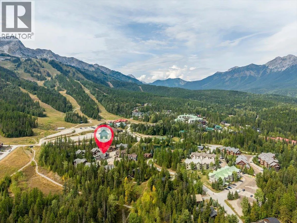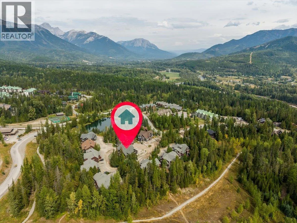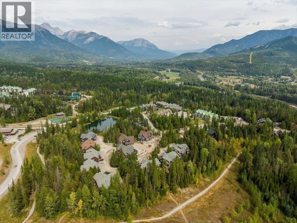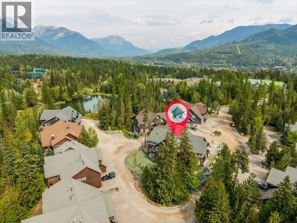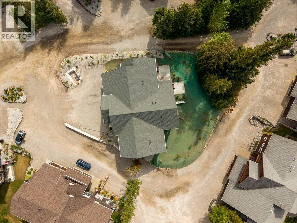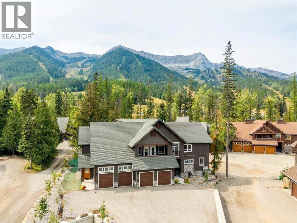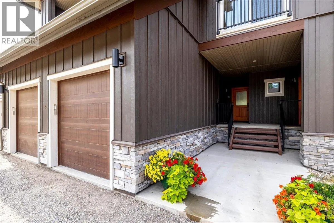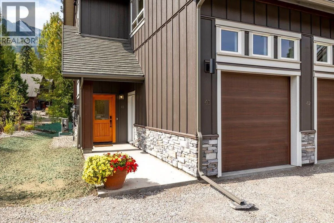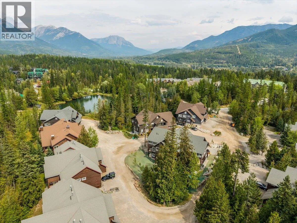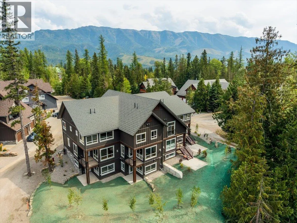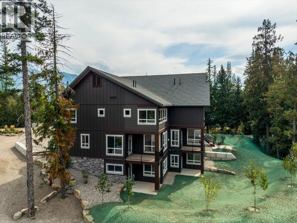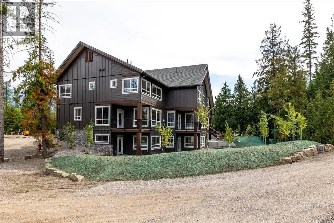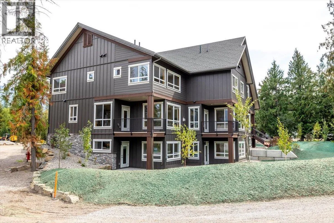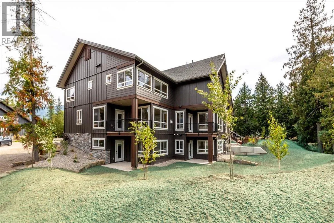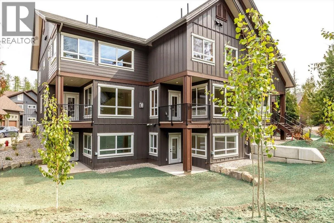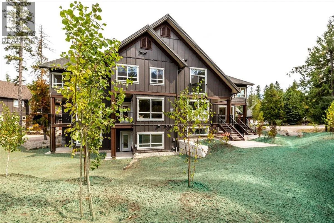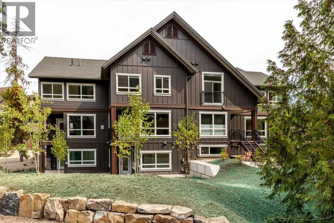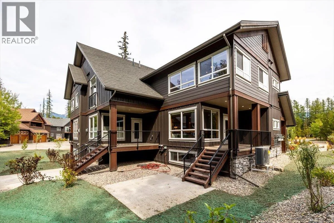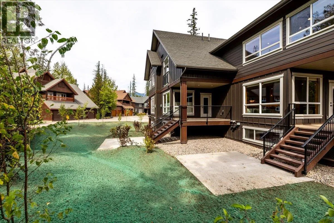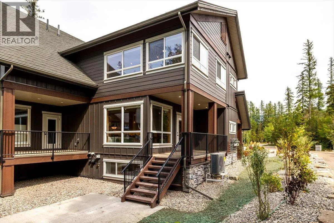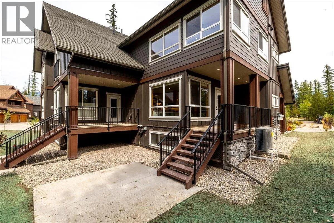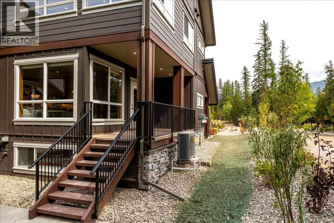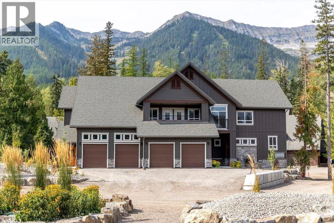
One-of-a-kind 2,300 sq. ft. corner-unit in the new Polar Peak Lodges development at Fernie Alpine Resort, offering direct ski-in access and exceptional mountain living. Enter through a private foyer featuring a custom River City Woodworks custom door into a beautifully finished main level with dry-finish hardwood flooring throughout. The gourmet kitchen features Silestone countertops, a Blomberg dishwasher, Thermador Professional Series refrigerator and induction range, and quality cabinetry, while the spacious living area is anchored by a linear fireplace with floor-to-ceiling Terrazzo White Italian porcelain tile. The bright dining area opens onto a large covered deck, ideal for morning coffee, entertaining, or year-round grilling. Upstairs are three bedrooms, including a private primary retreat with a generous walk-in closet and spa-inspired ensuite featuring a freestanding tub, separate shower, and illuminated vanity. The lower level provides additional living space with a large recreation room, flexible fourth bedroom or office space. All windows have electronic Hunter Douglas blinds. Additional features include air conditioning, EV-charger readiness, hot tub readiness, and an attached single-car garage. Tennis and pickleball courts are located nearby. With four bedrooms, three-plus bathrooms, premium finishes, and true ski-in convenience, this exceptional Polar Peak Lodge residence is perfectly suited as a full-time (id:27476)