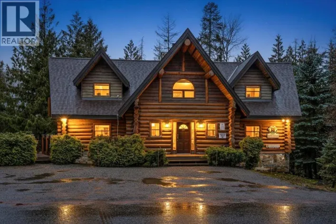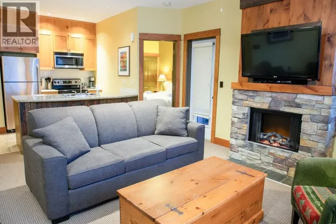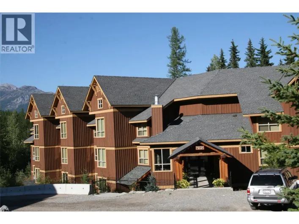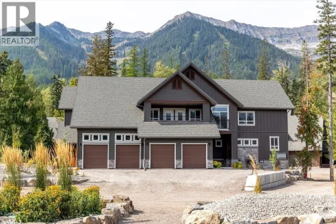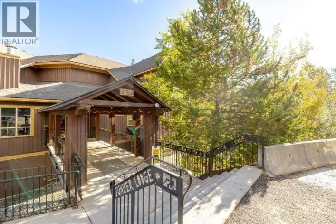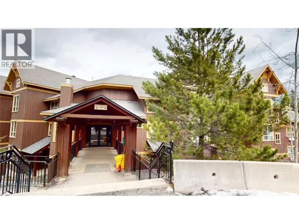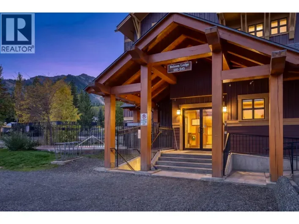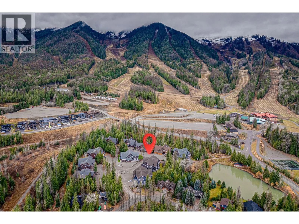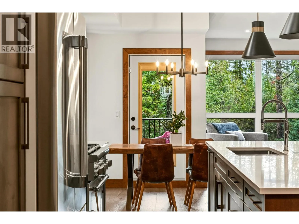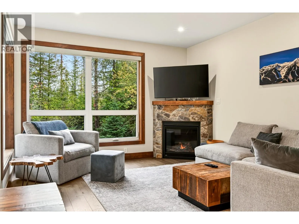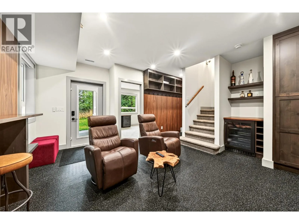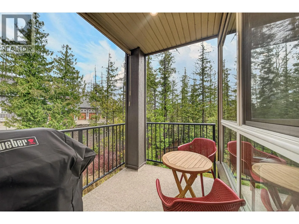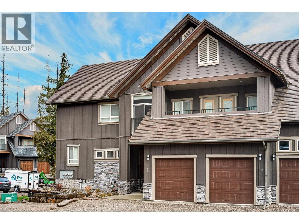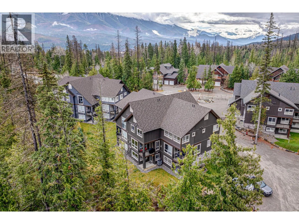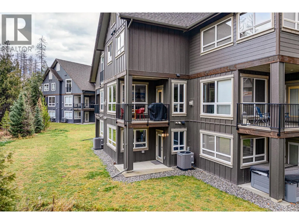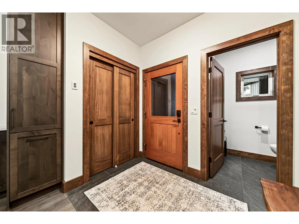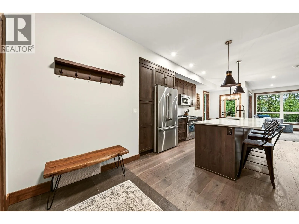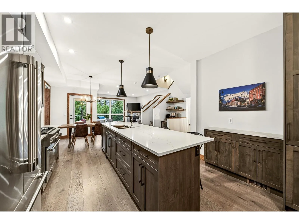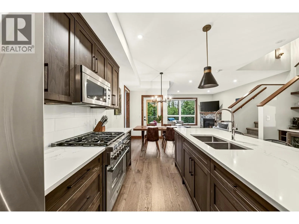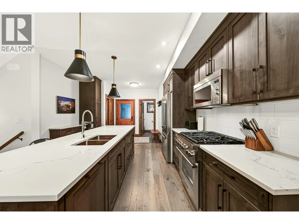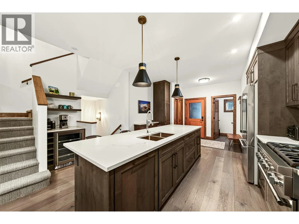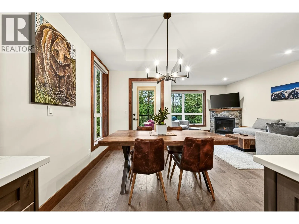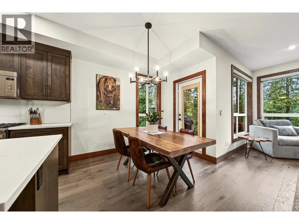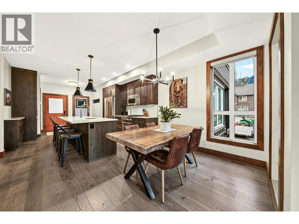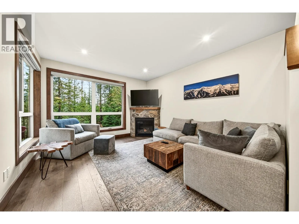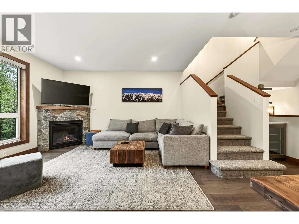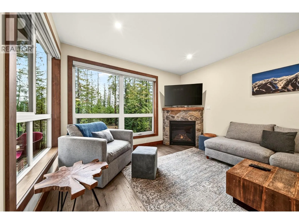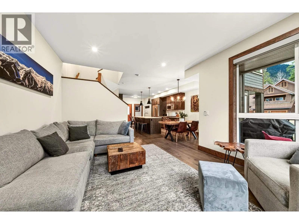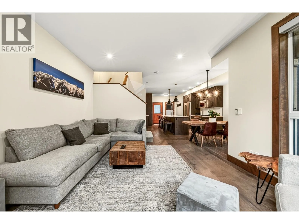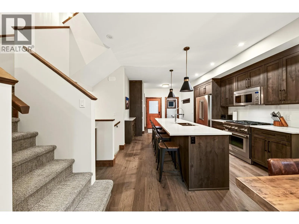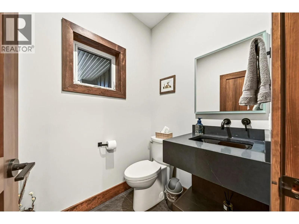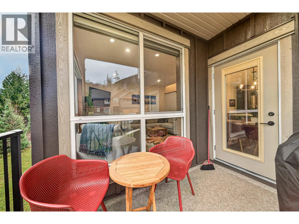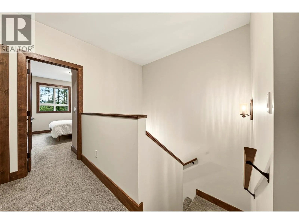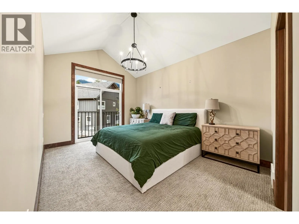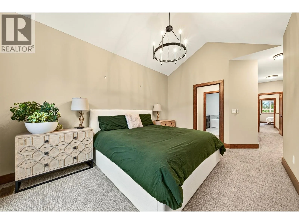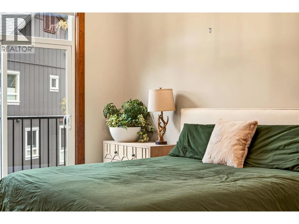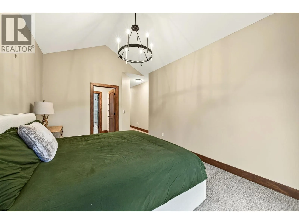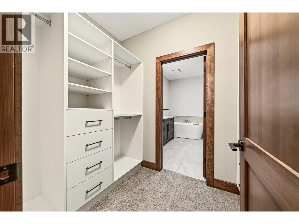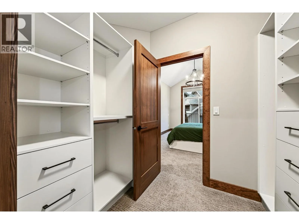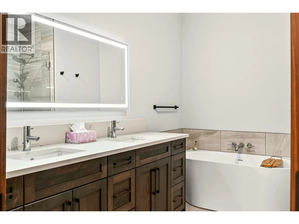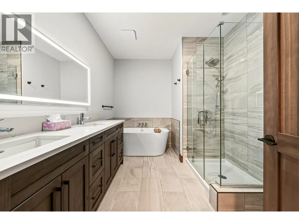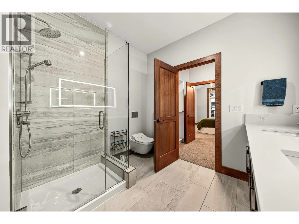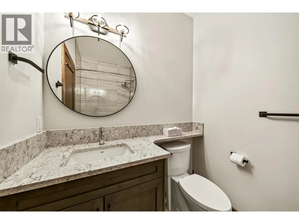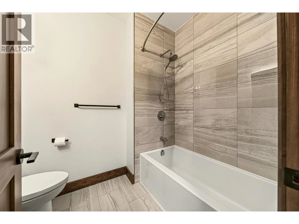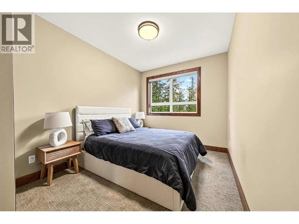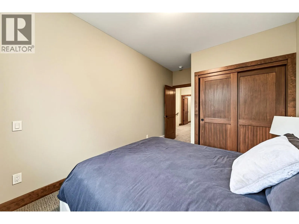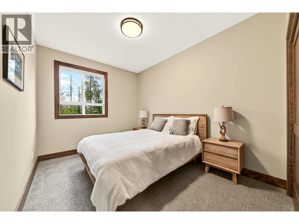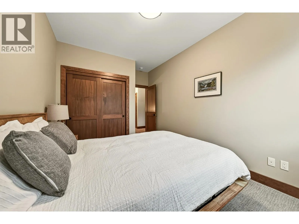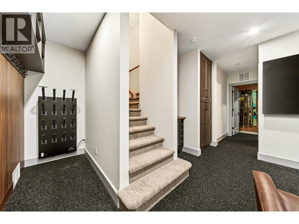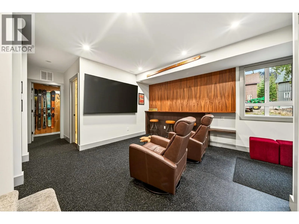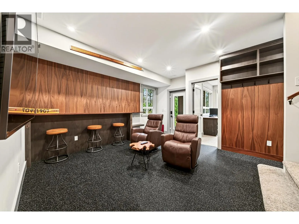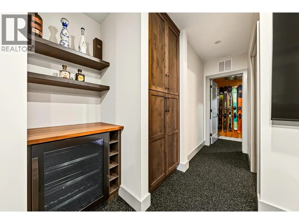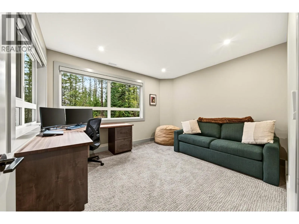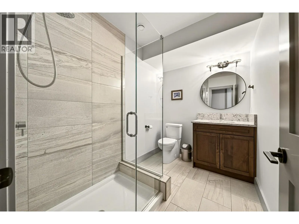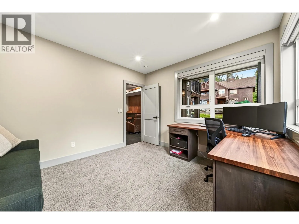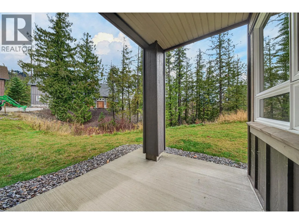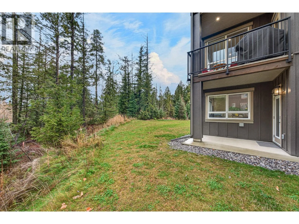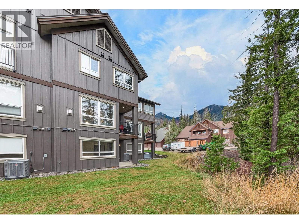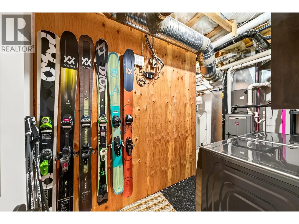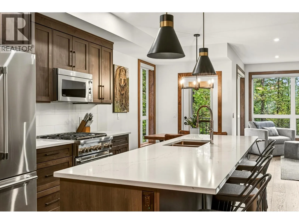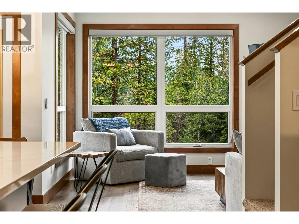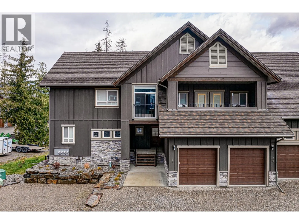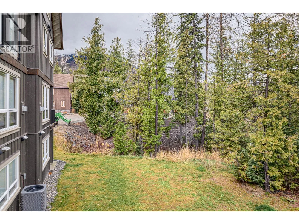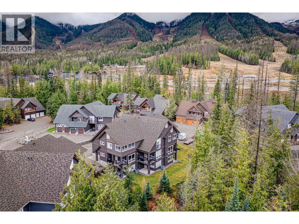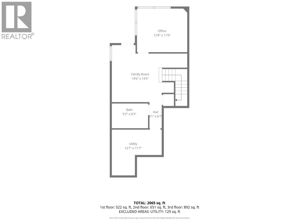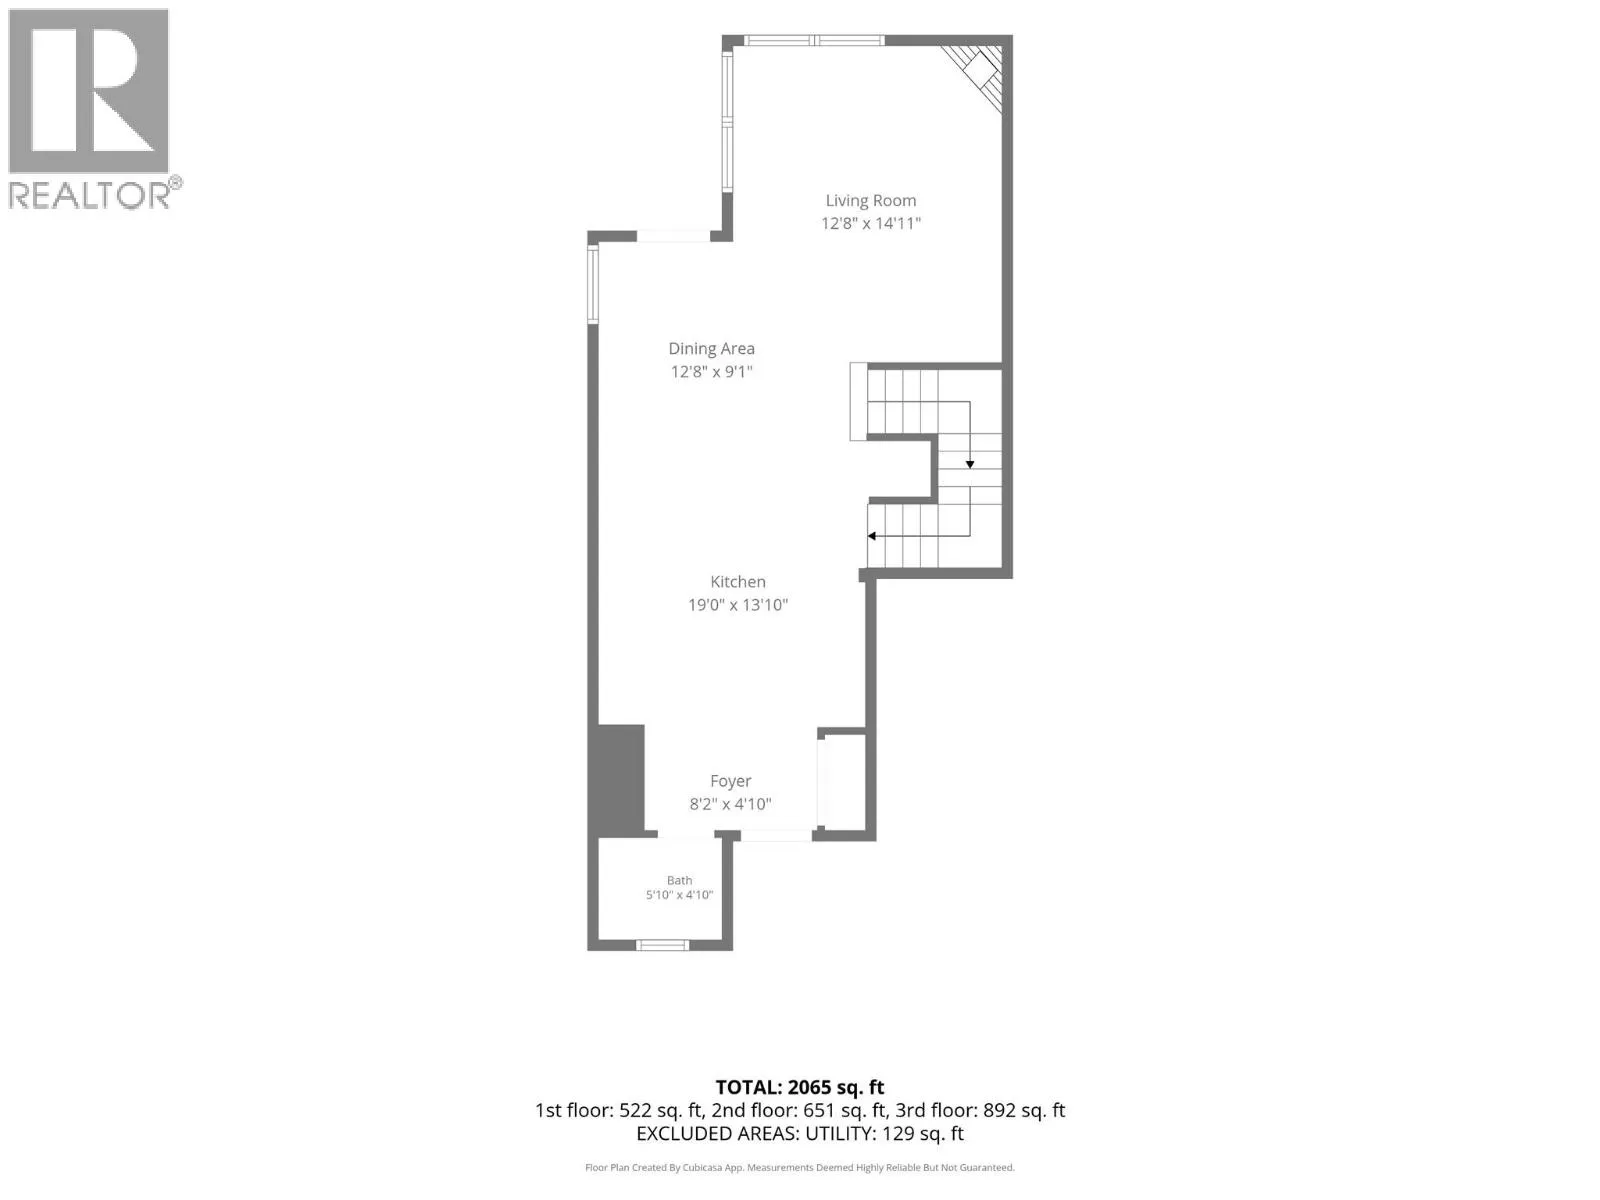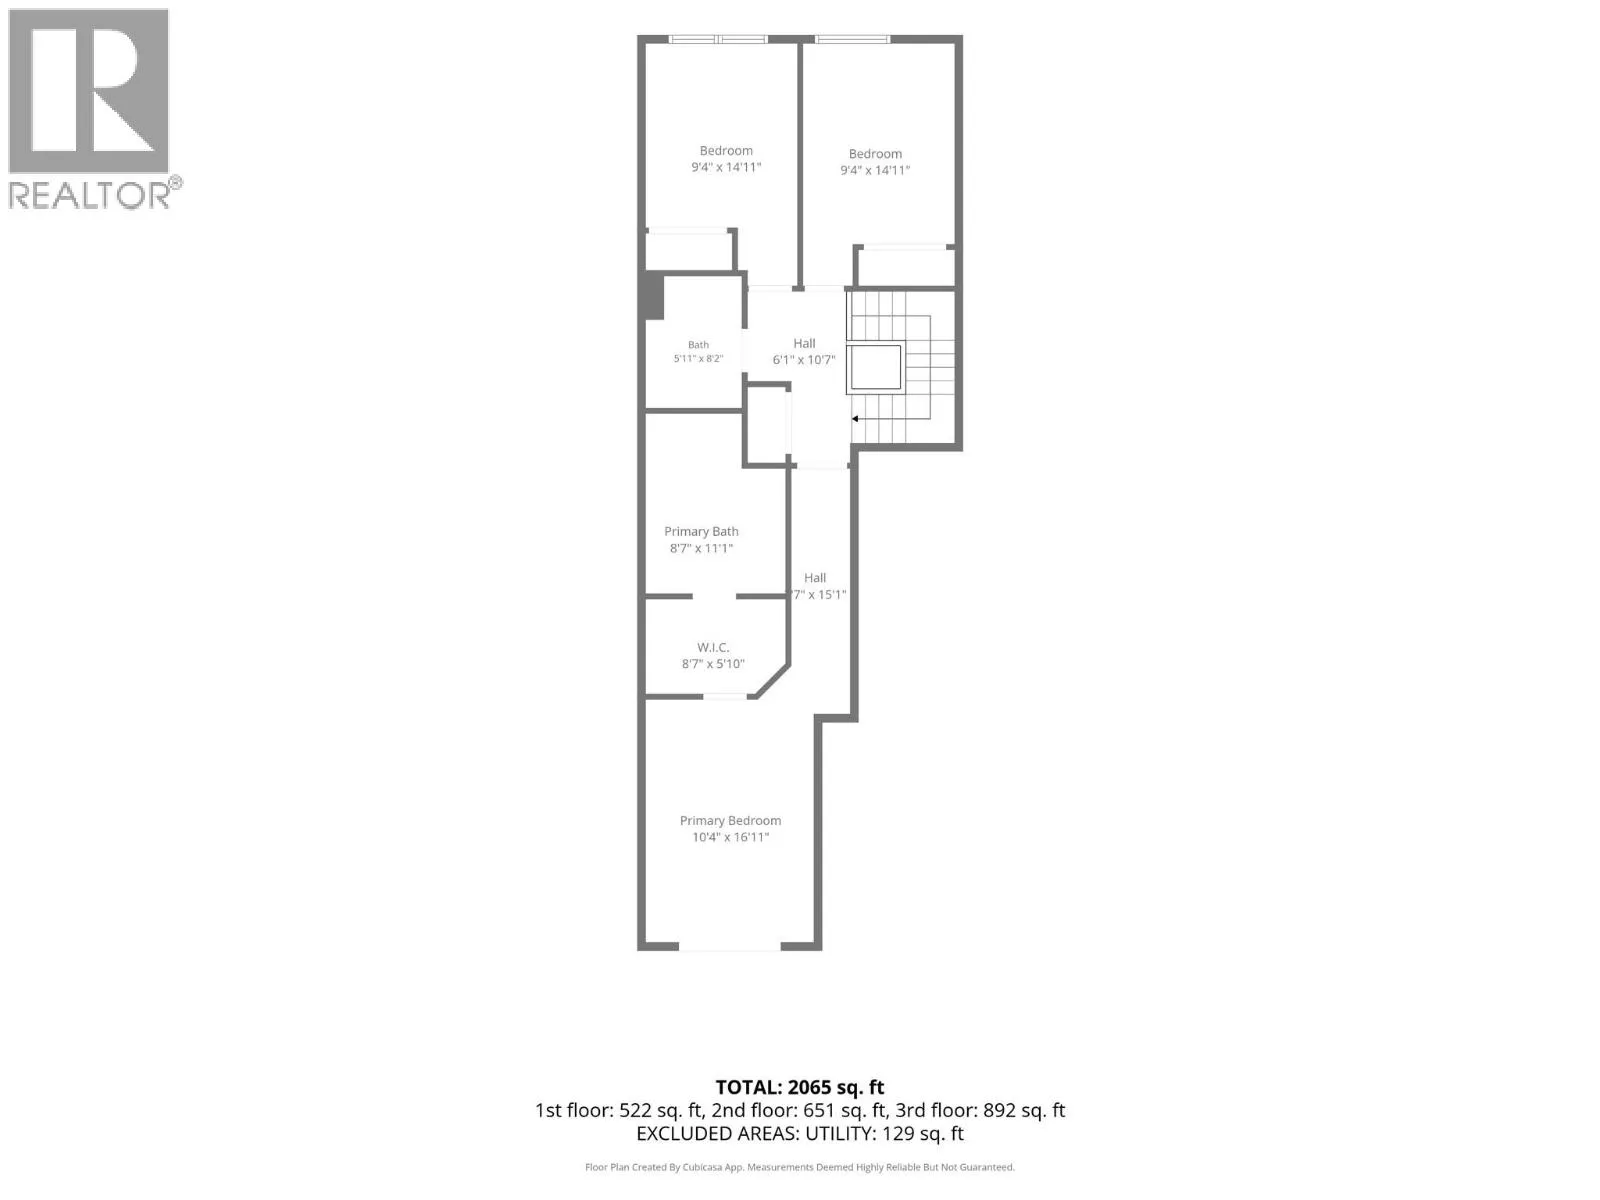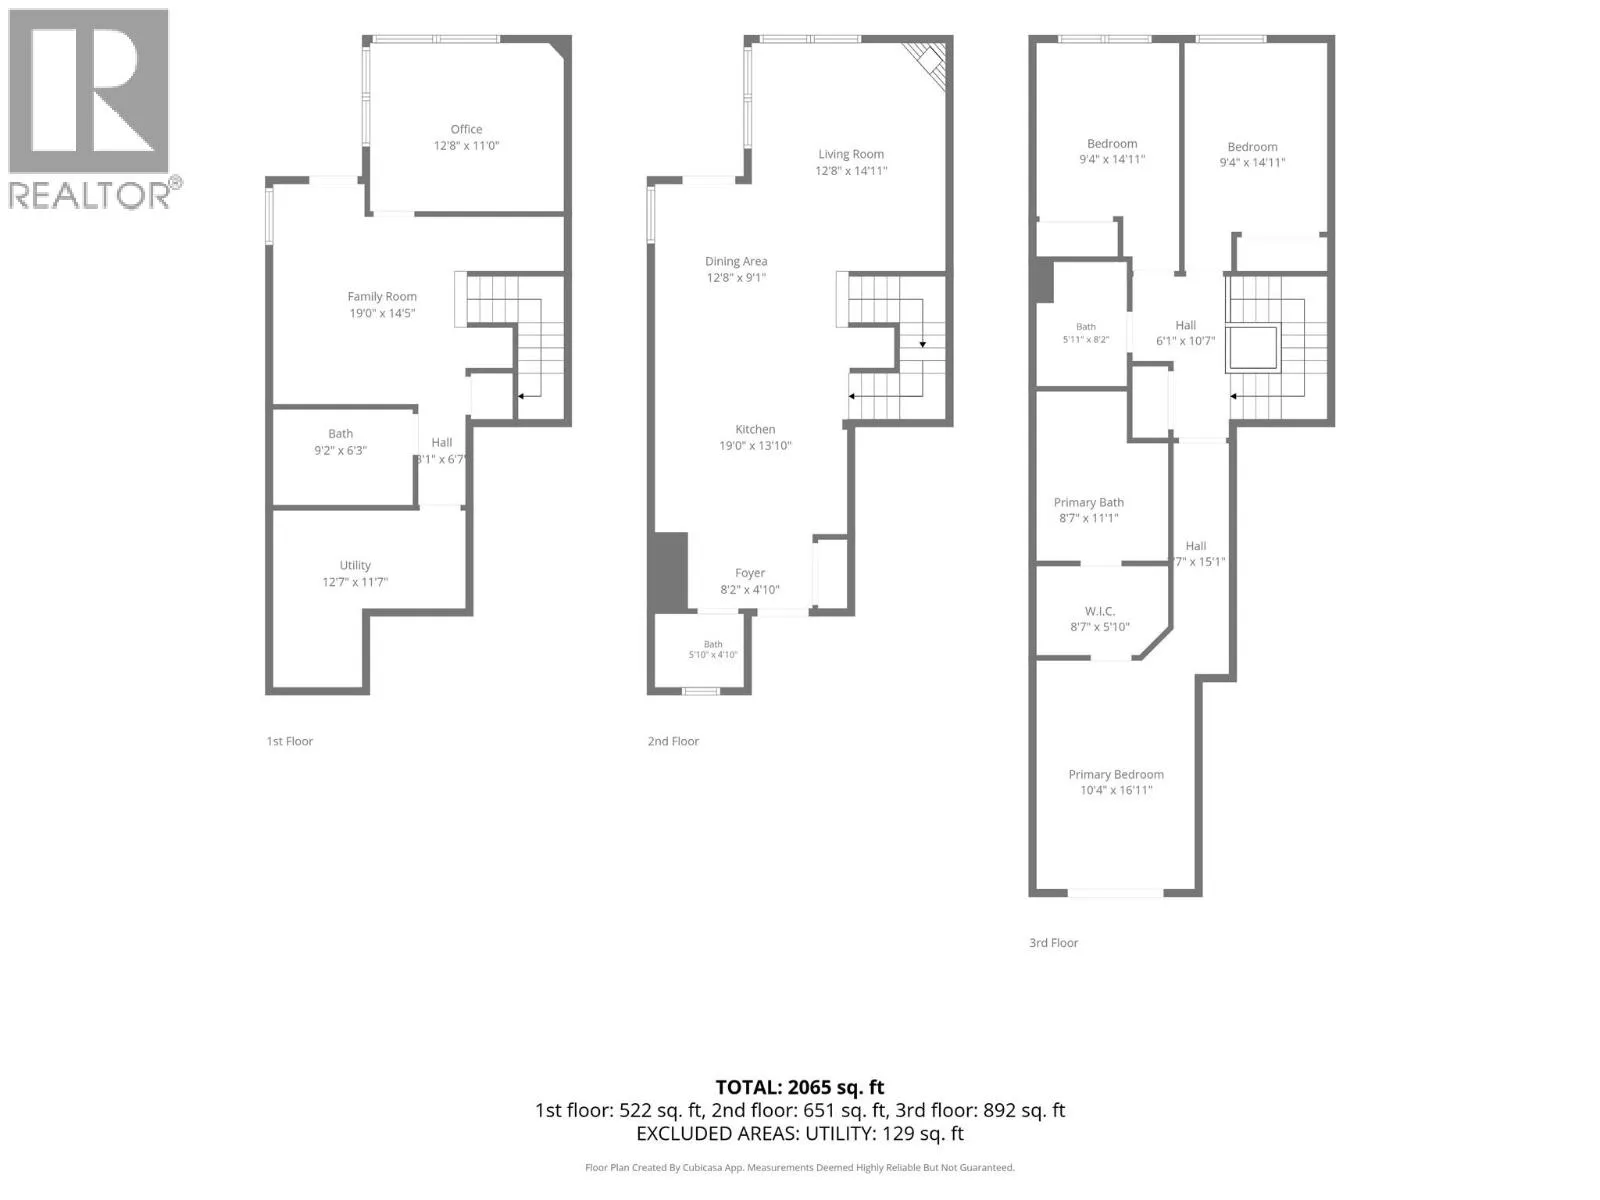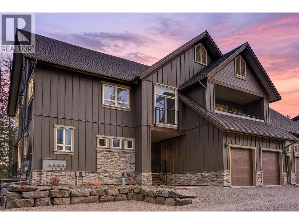
Spectacular ski resort views, ski-in convenience & an exceptional 3-level layout at Polar Peak Lodges, located at the base of Fernie Alpine Resort. This beautifully appointed 4-bedroom residence offers generous living space, quality finishes & custom upgrades throughout. The main floor features an open-concept kitchen, dining & living area with large windows showcasing incredible mountain views. Enjoy the rock-surround gas fireplace, well-equipped kitchen with Quartz countertops, stainless steel appliances & gas range, plus custom cabinetry & access to a covered rear deck with BBQ & seating. Upstairs are 2 generous bedrooms & an impressive primary suite with vaulted ceilings, walk-in closet & ensuite featuring a double vanity, freestanding soaker tub & separate shower. The lower level offers a spacious recreation room, flexible fourth bedroom or office with built-in desk, 3-piece bathroom & walk-out access. Custom cabinetry throughout provides excellent storage. The insulated attached single-car garage includes an EV charger plug, additional storage & overhead loft. Other features include air conditioning & window coverings throughout. Fully furnished & ready to occupy. Enjoy nearby tennis/pickleball courts, ski right back to your door & take in the spectacular scenery. Zoned for short-term rentals, available for immediate possession & NO GST! A rare opportunity to own an upgraded mountain residence at Fernie Alpine Resort. Fernie – Where Your Next Adventure Begins! (id:27476)