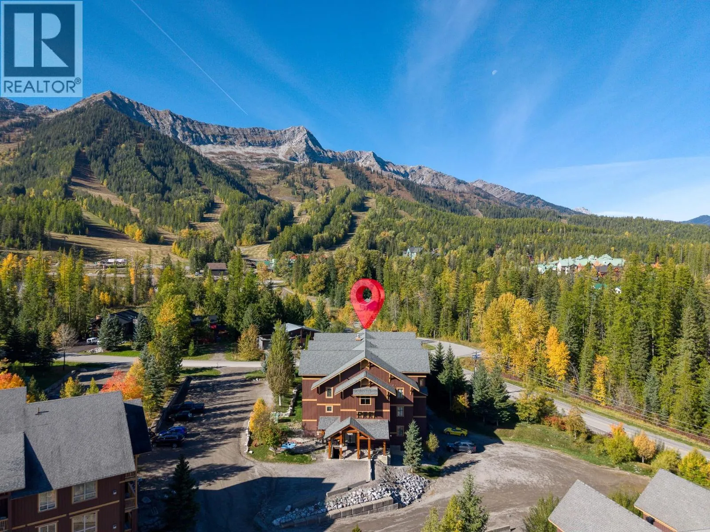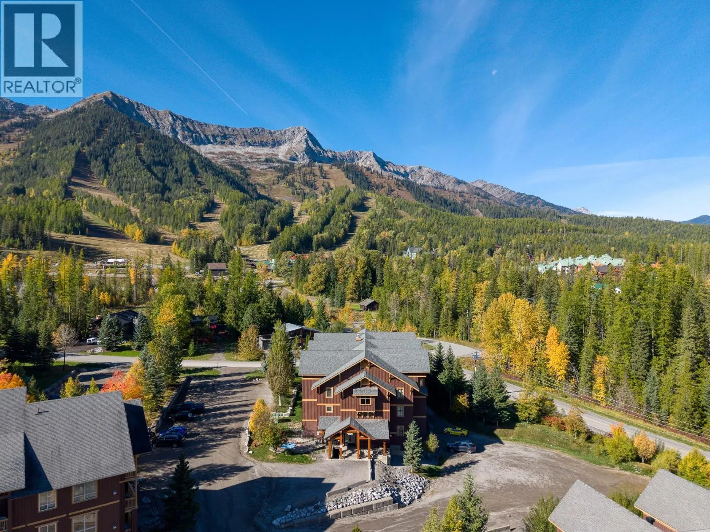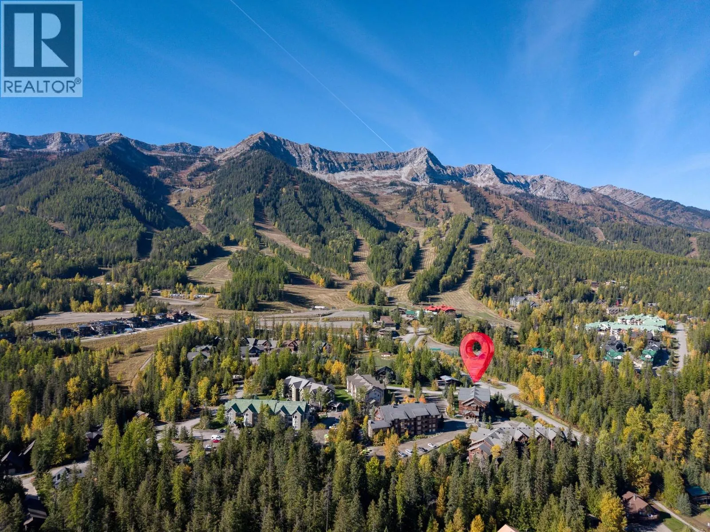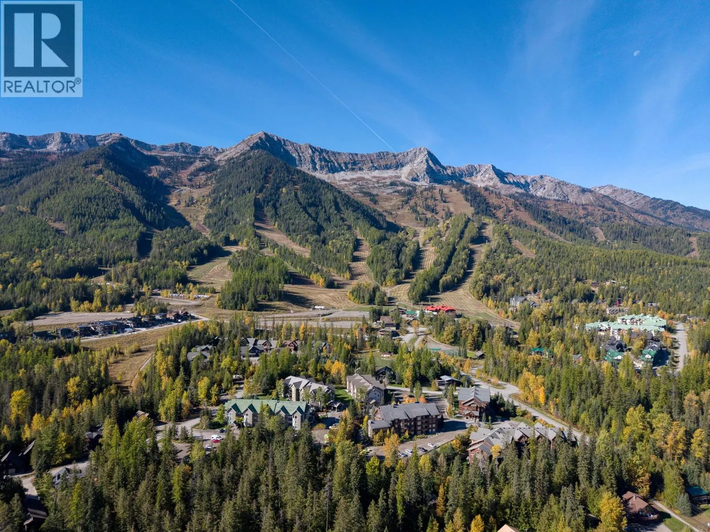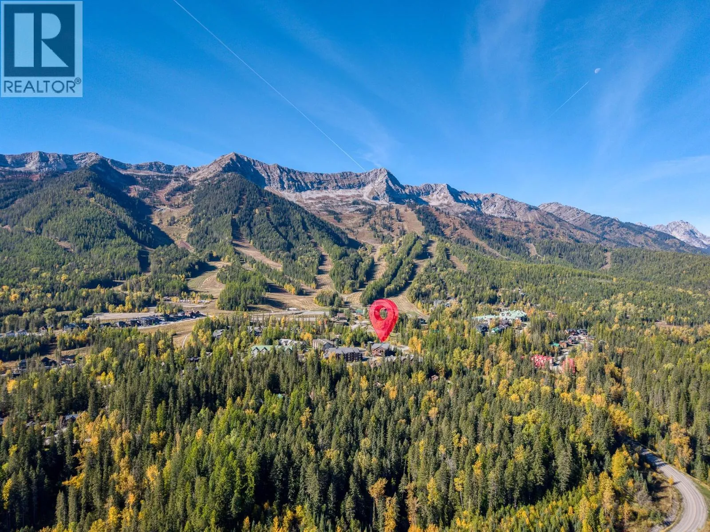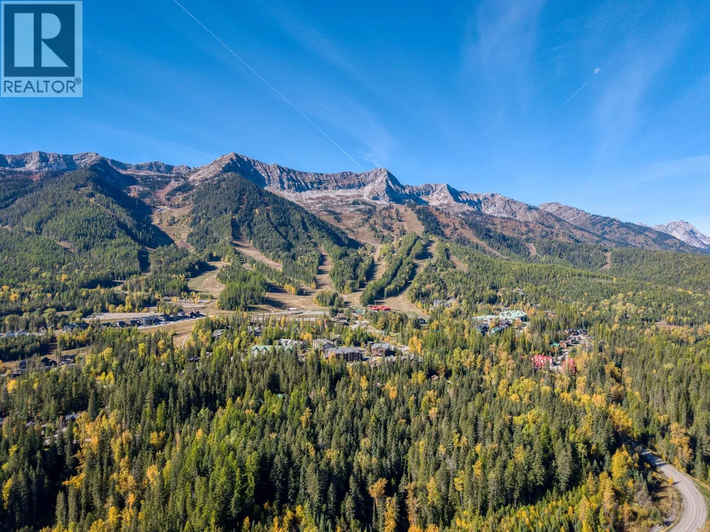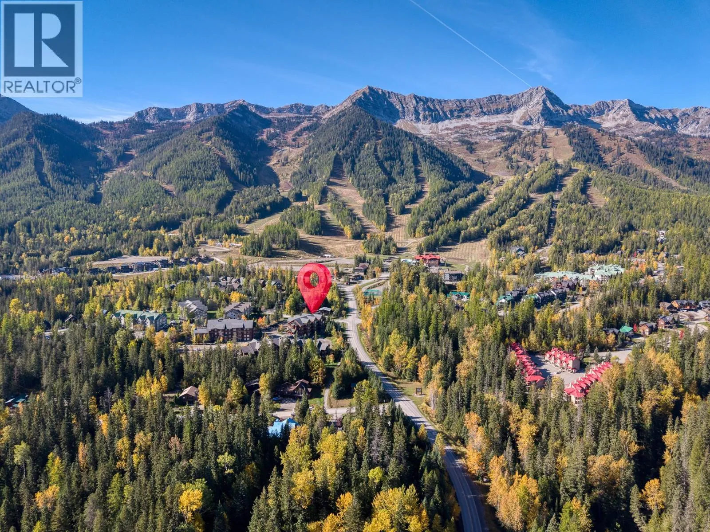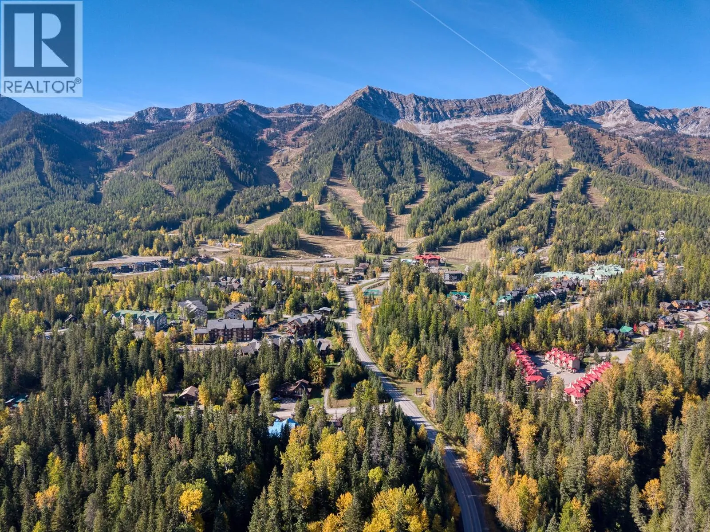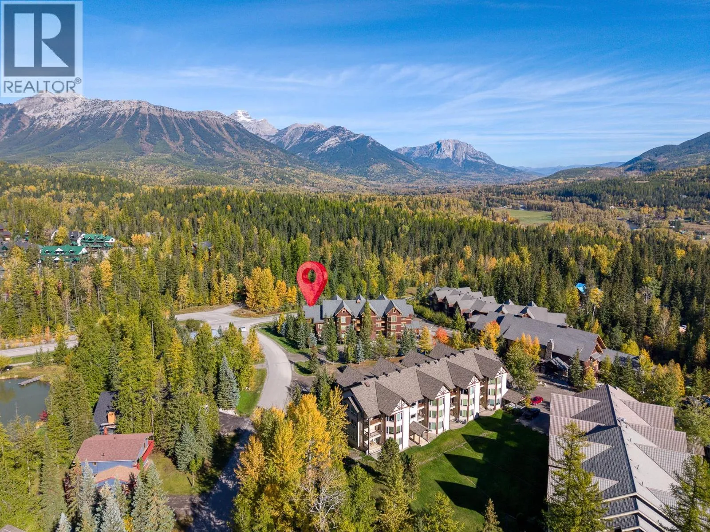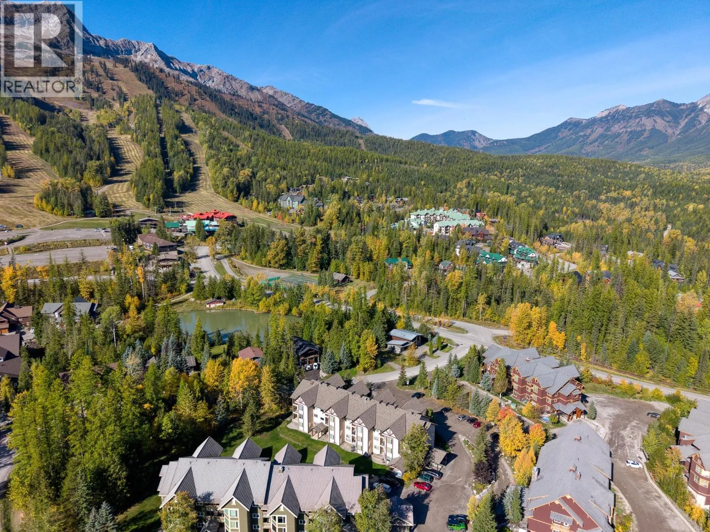
4559 Timberline Crescent Unit# 526b, Fernie, British Columbia V0B 1M6

Listed for:
$149,999
2 beds
2 baths
Listed 22 days ago
Apartment for rent: 4559 Timberline Crescent Unit# 526b, Fernie, British Columbia V0B 1M6

View all 61 photos

About

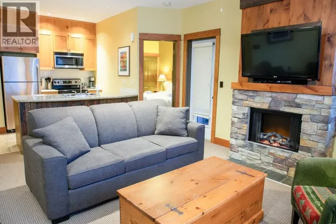
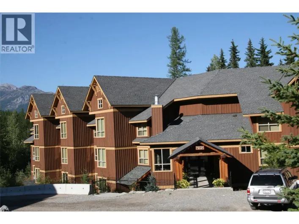
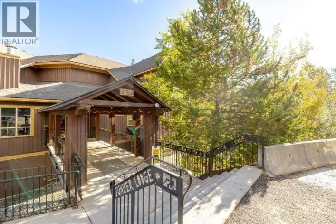
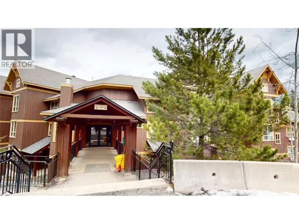
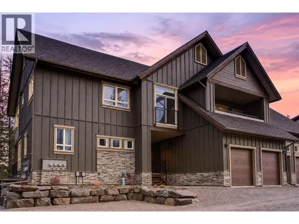
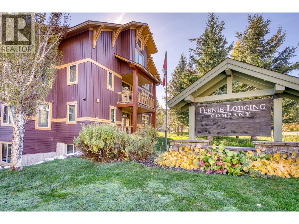
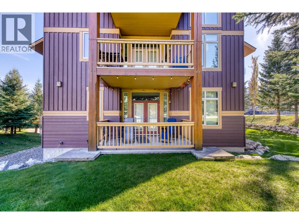
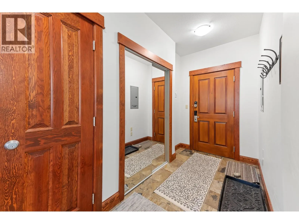
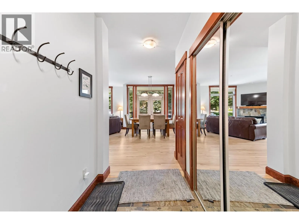
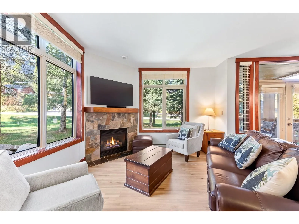
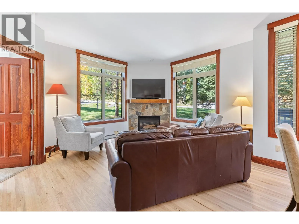
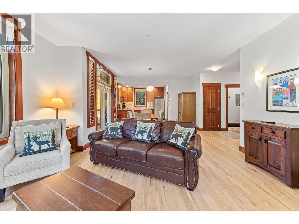
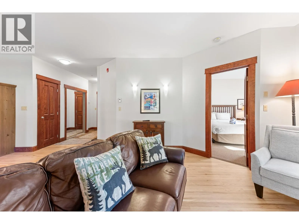
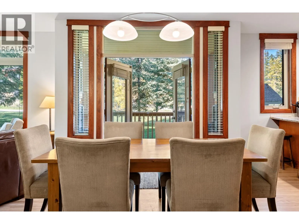
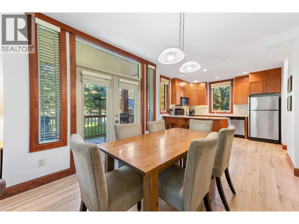
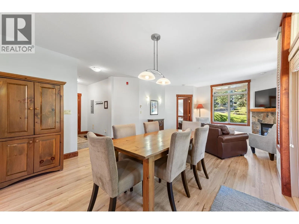
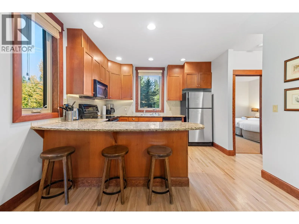
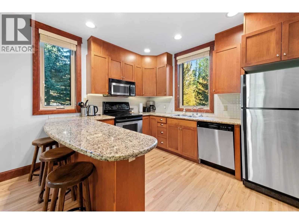
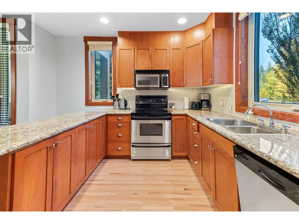
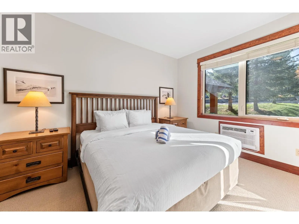
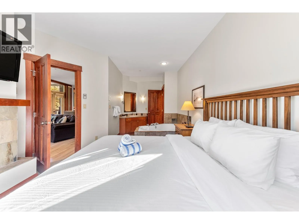
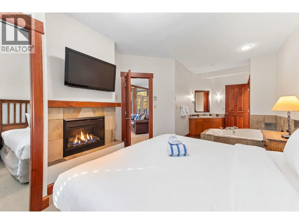
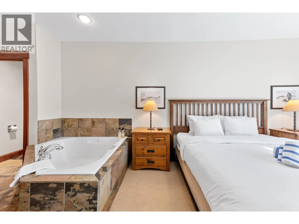
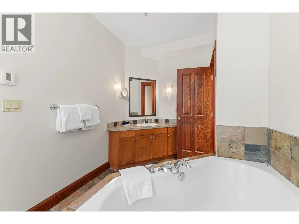
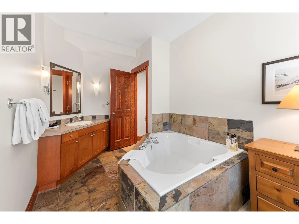
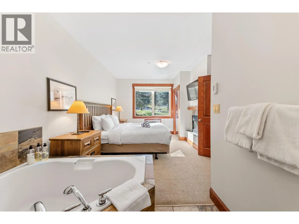
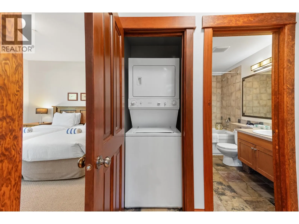
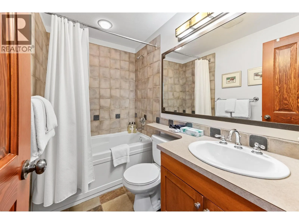
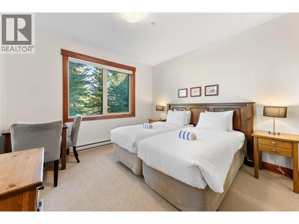
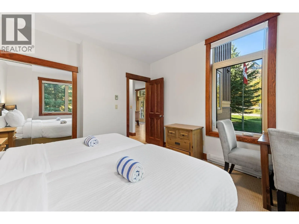
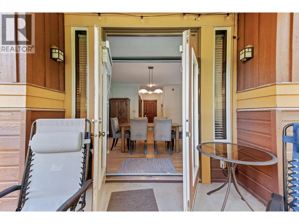
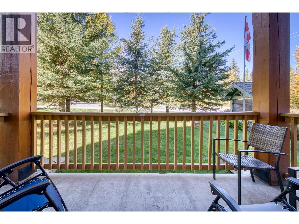
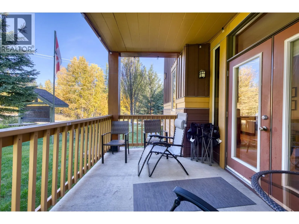
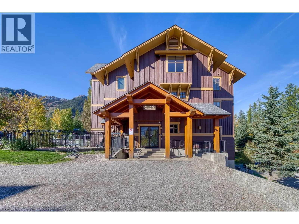
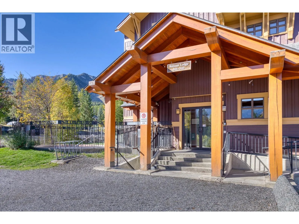
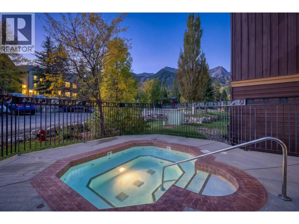
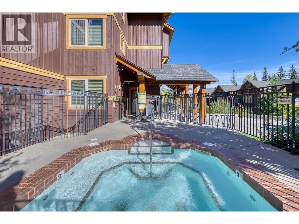
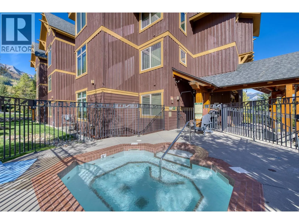
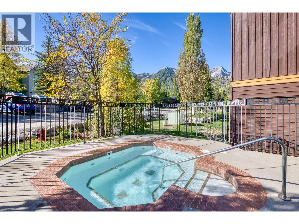
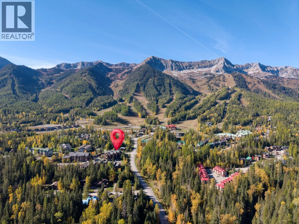
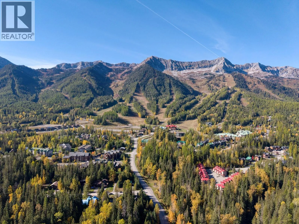
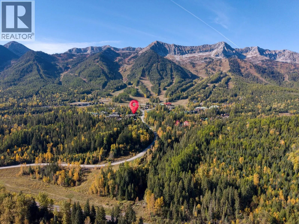
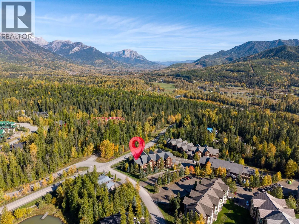
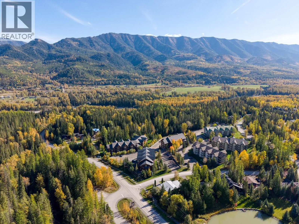
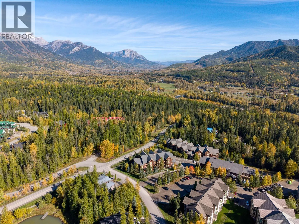
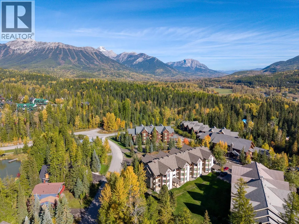
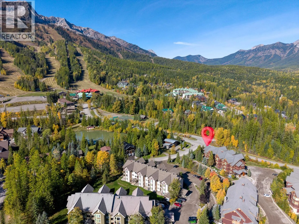
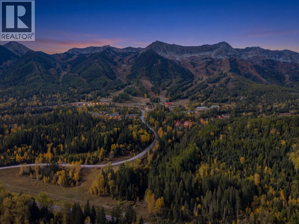
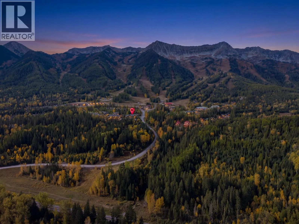
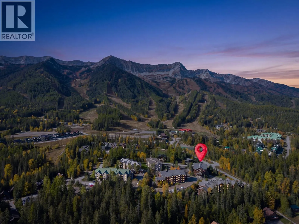
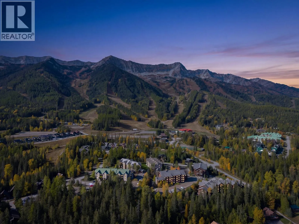
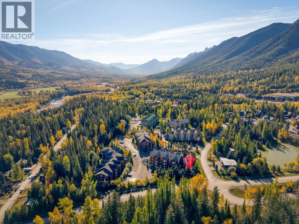
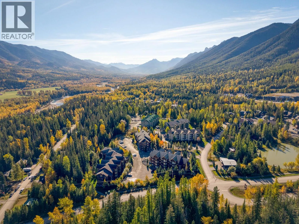
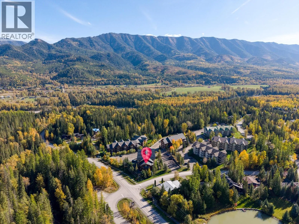
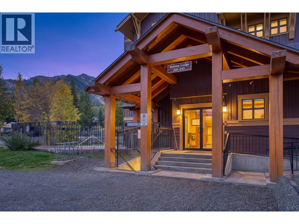
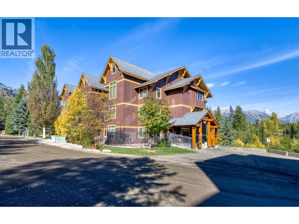
Make mountain memories year after year with this fantastic 1/4 share ownership opportunity at Fernie Alpine Resort! Located on the main level of Balsam Lodge, this pet friendly, fully furnished 2-bedroom, 2-bathroom end unit offers over 1,000 sq. ft. of comfortable mountain living. The inviting open-concept layout features a generous kitchen with granite countertops, stainless steel appliances, wood flooring and two cozy fireplaces, including one in the primary bedroom, where a soaker tub awaits after a day of adventure. Just a 7-minute walk to the ski plaza, you'll love the convenience of having the mountain at your doorstep. The Calendar B rotation offers exceptional weeks in 2027, including the first week of January, Family Day long weekend and two weeks over Christmas! Enjoy access to Balsam Lodge's hot tub and storage locker, plus the pool at the main lodge, sauna in Spruce and fitness facilities in Juniper. With approximately 13 weeks of use annually, this is your chance to enjoy the Fernie lifestyle without the commitment of full-time ownership. No GST! (id:27476)

Property Highlights

MLS® Number
10403415
Type
Single Family
Community Name
Timberline Lodges
Maintenance Fee
466.41
Ownership Type
Leasehold
Land Size
under 1 acre

Building

Building Type
Apartment
Storeys
4.00
Square Footage
1006 sqft
Bathrooms Total
2
Bedrooms Total
2
Amenities
Cable TV, Storage - Locker Recreation, Ski area
Exterior Finish
Wood siding
Fireplace Present
Yes
Basement Type
Basement Features
Building Heating Type
Baseboard heaters, See remarks
Heating Fuel
Electric
Building Cooling Type

Utilities

Water
Community Water User's Utility
Utility Sewer
Municipal sewage system

Room Layout

4pc Bathroom
Main level
Measurements not available
Bedroom
Main level
11'9'' x 12'7''
3pc Ensuite bath
Main level
Measurements not available
Primary Bedroom
Main level
11'7'' x 13'3''
Living room
Main level
15'4'' x 12'
Kitchen
Main level
11'9'' x 11'11''
Dining room
Main level
16'4'' x 11'9''
Foyer
Main level
8'4'' x 5'9''

Location

Learn more about this property
Listing provided by:
eXp Realty (Fernie)
MLS® number:
10403415
Agent:
Brittany Schembri
*Indicates required field
Name is required
Email is required
Please enter a valid phone number (e.g., 416-111-1111).

Street Spotlight - For sale