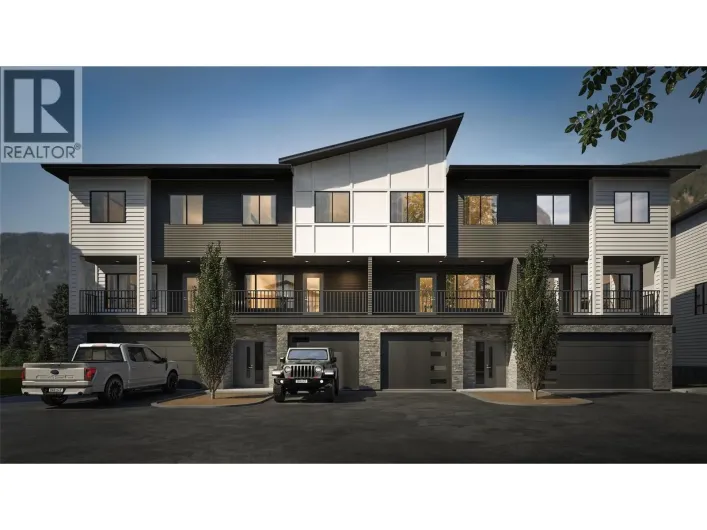
400 Riverside Way Unit# 426, Fernie, British Columbia V0B 1M7

Listed for:
$450,000
2 beds
2 baths
Listed 45 days ago
Row / Townhouse for rent: 400 Riverside Way Unit# 426, Fernie, British Columbia V0B 1M7

View all 33 photos

About

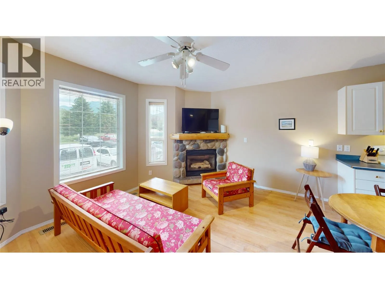
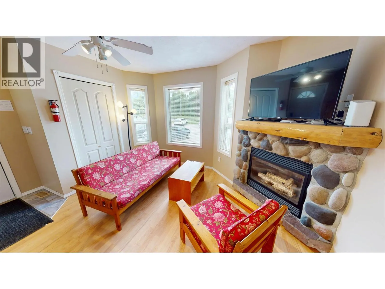
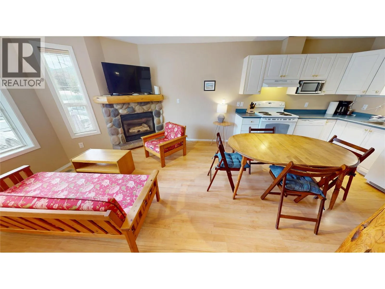
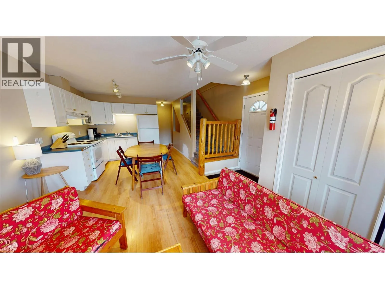
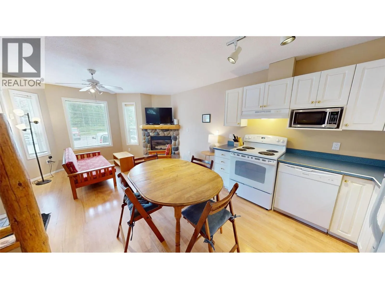
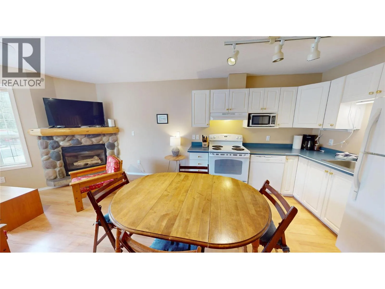
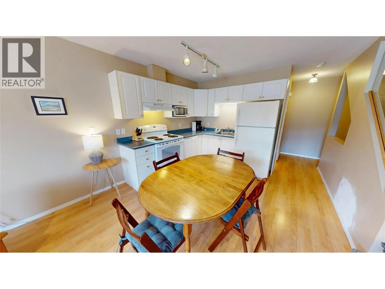
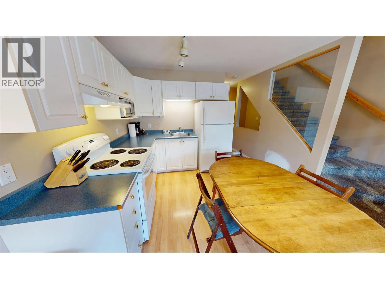
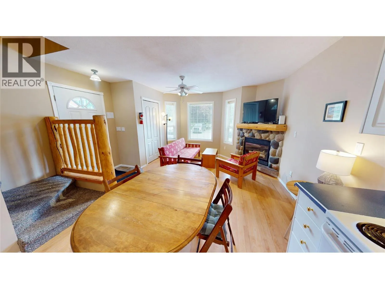
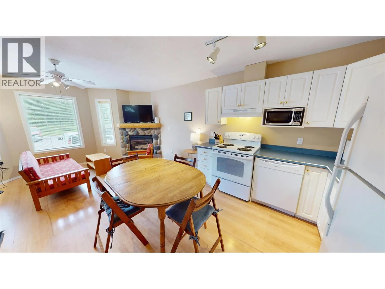
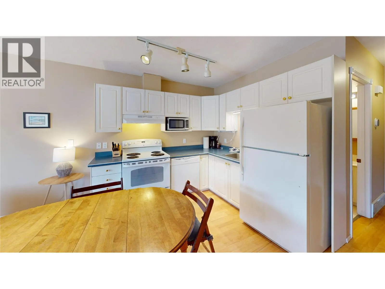
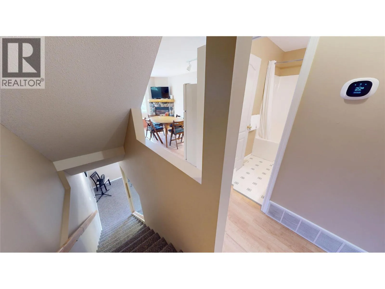
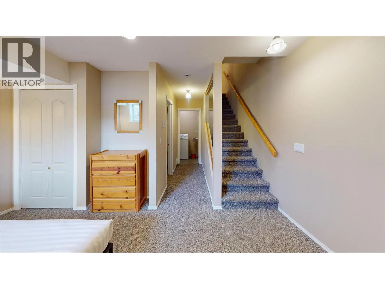
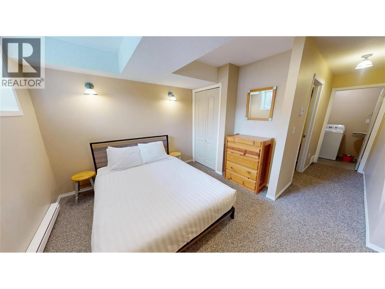
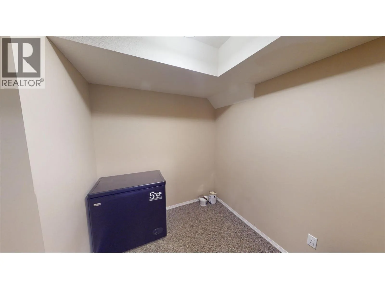
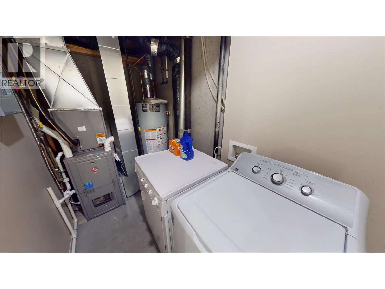
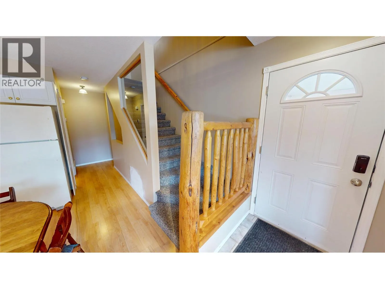
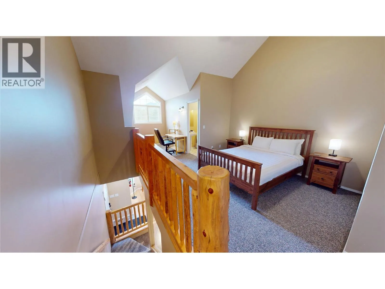
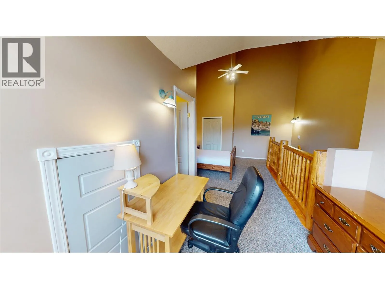
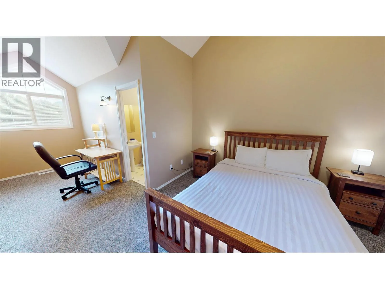
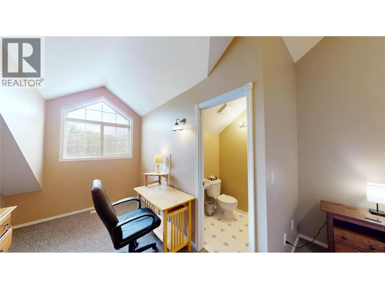
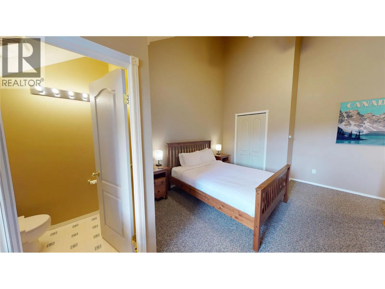
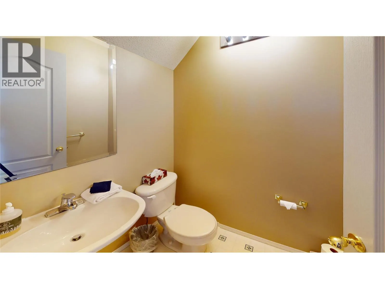
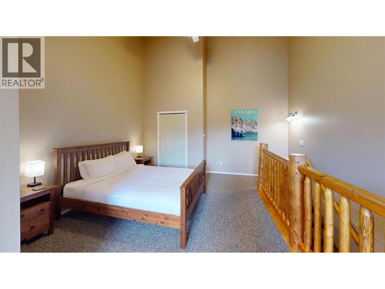
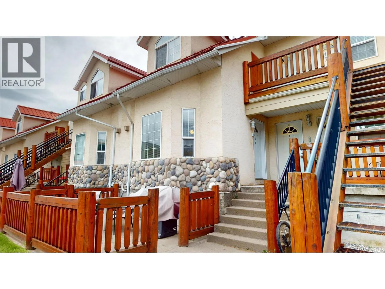
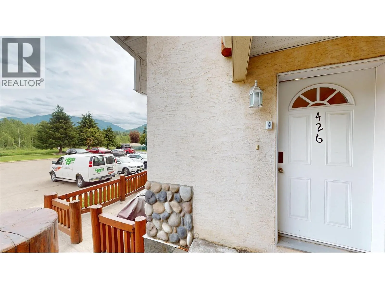
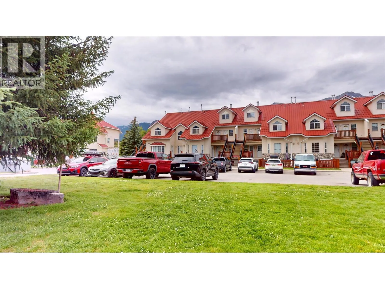
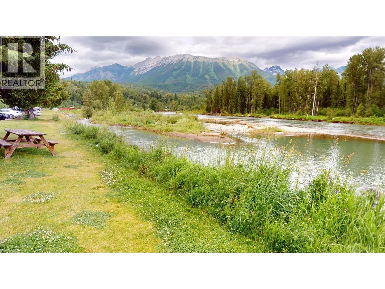
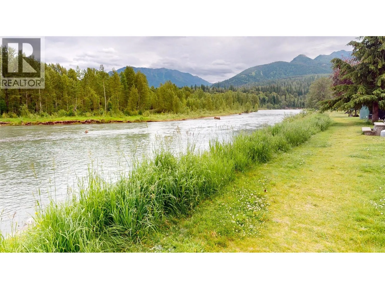
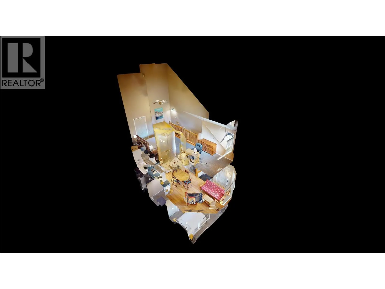
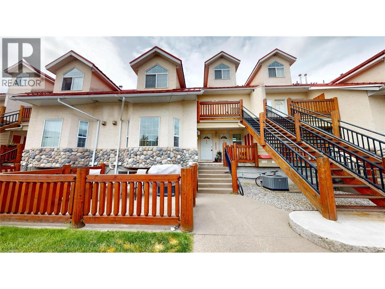
Welcome to Riverside Mountain Village, where mountain adventure meets everyday comfort. This turnkey 2-bedroom, 2-bathroom townhome is ideally located just five minutes from Fernie Alpine Resort and only steps from the world-renowned Elk River, offering year-round recreation right at your doorstep. The main floor features an open-concept kitchen and living area centered around a cozy gas fireplace, creating the perfect space to relax after a day on the slopes or the trails. A recently installed air conditioning unit ensures comfort throughout the warmer months. Upstairs, the loft-style primary bedroom showcases vaulted ceilings, a charming gable dormer, a convenient 2-piece bathroom, and breathtaking views of the surrounding mountains and the Elk River. The lower level offers a second bedroom, a versatile hobby room or storage area, plus a laundry and mechanical room, providing plenty of functional space for all your gear. Step outside to your private front patio, ideal for a patio set, BBQ, and entertaining family and friends while enjoying the fresh mountain air. Sold turnkey and ready for immediate enjoyment, this property is an excellent opportunity as a full-time residence, weekend getaway, or investment in the heart of Fernie's outdoor playground! GST is not applicable. (id:27476)

Property Highlights

MLS® Number
10393333
Type
Single Family
Community Name
Riverside
Maintenance Fee
556.86
Ownership Type
Strata
Land Size
under 1 acre

Building

Building Type
Row / Townhouse
Storeys
3.00
Square Footage
1031 sqft
Bathrooms Total
2
Bedrooms Total
2
Amenities
Cable TV Recreation, Ski area
Exterior Finish
Stone, Stucco
Fireplace Present
Yes
Basement Type
Basement Features
Building Heating Type
Forced air, See remarks
Heating Fuel
Building Cooling Type
Central air conditioning

Utilities

Water
Municipal water
Utility Sewer
Municipal sewage system

Room Layout

Full ensuite bathroom
Second level
4'7'' x 5'0''
Primary Bedroom
Second level
24'11'' x 14'8''
Laundry room
Basement
14'3'' x 4'11''
Storage
Basement
7'5'' x 8'1''
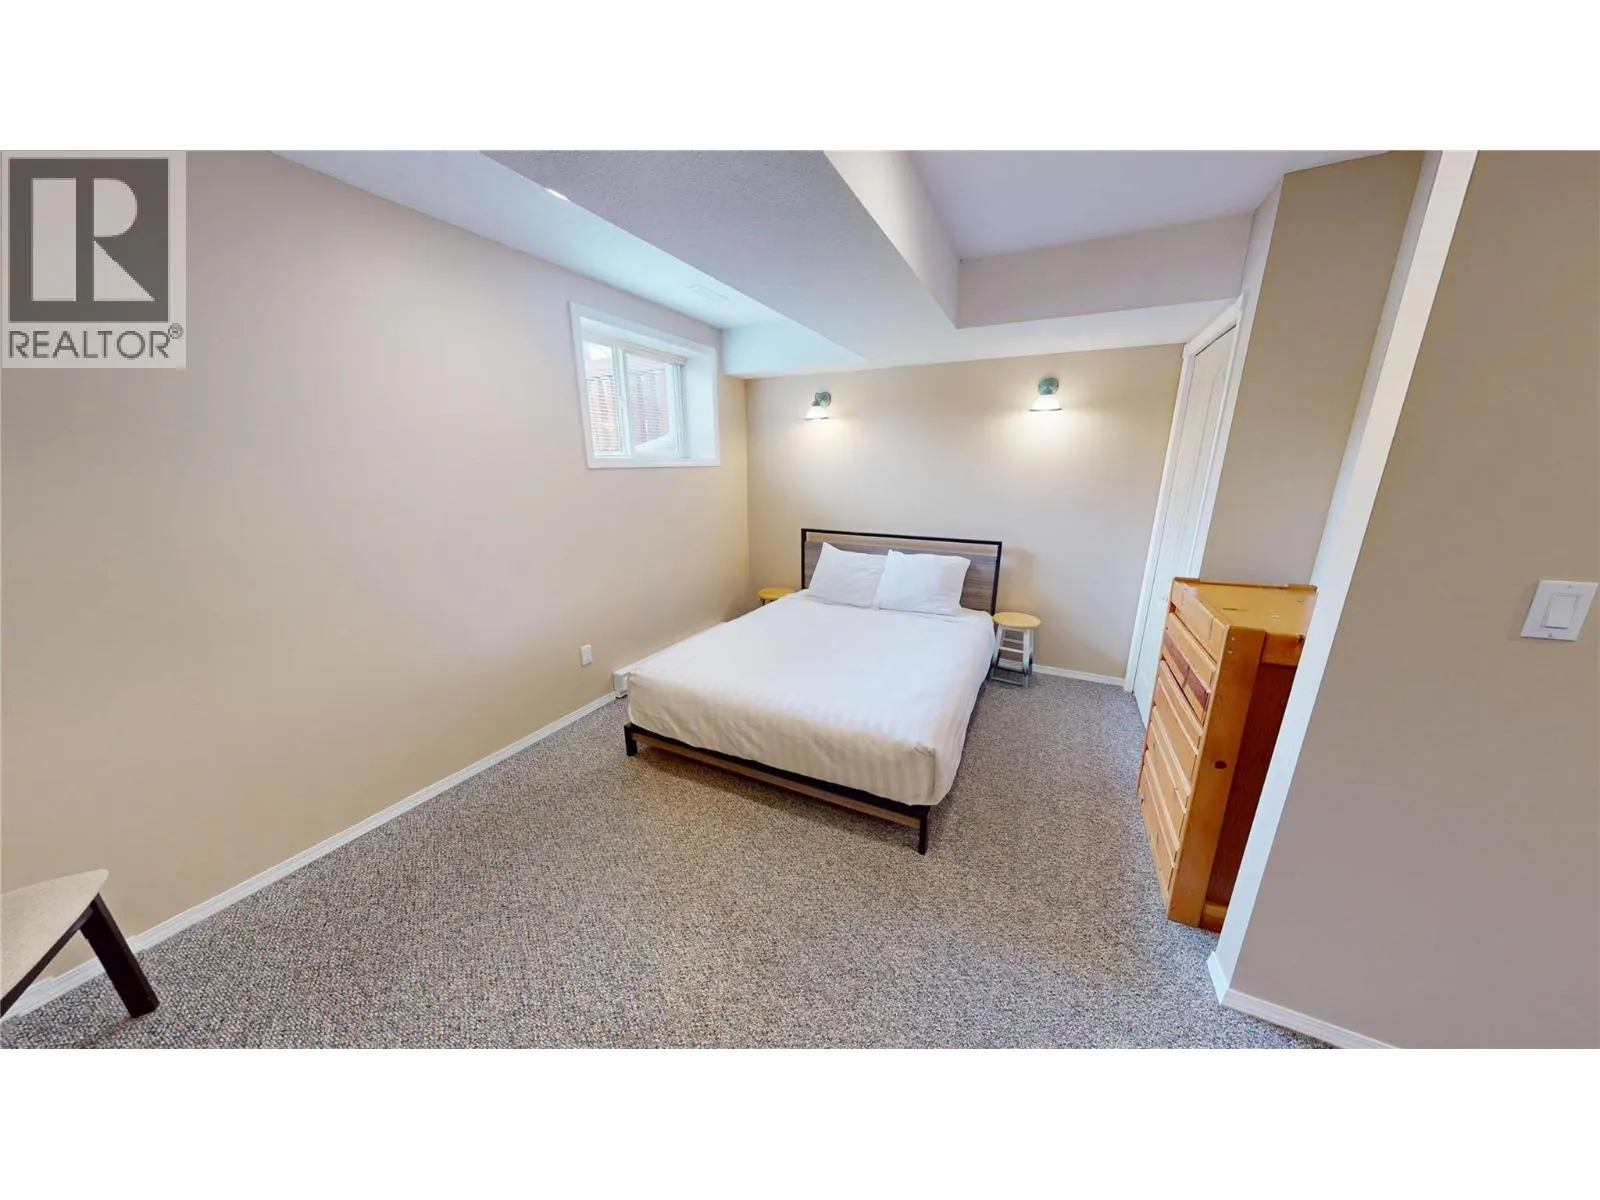
Bedroom
Basement
14'3'' x 10'7''
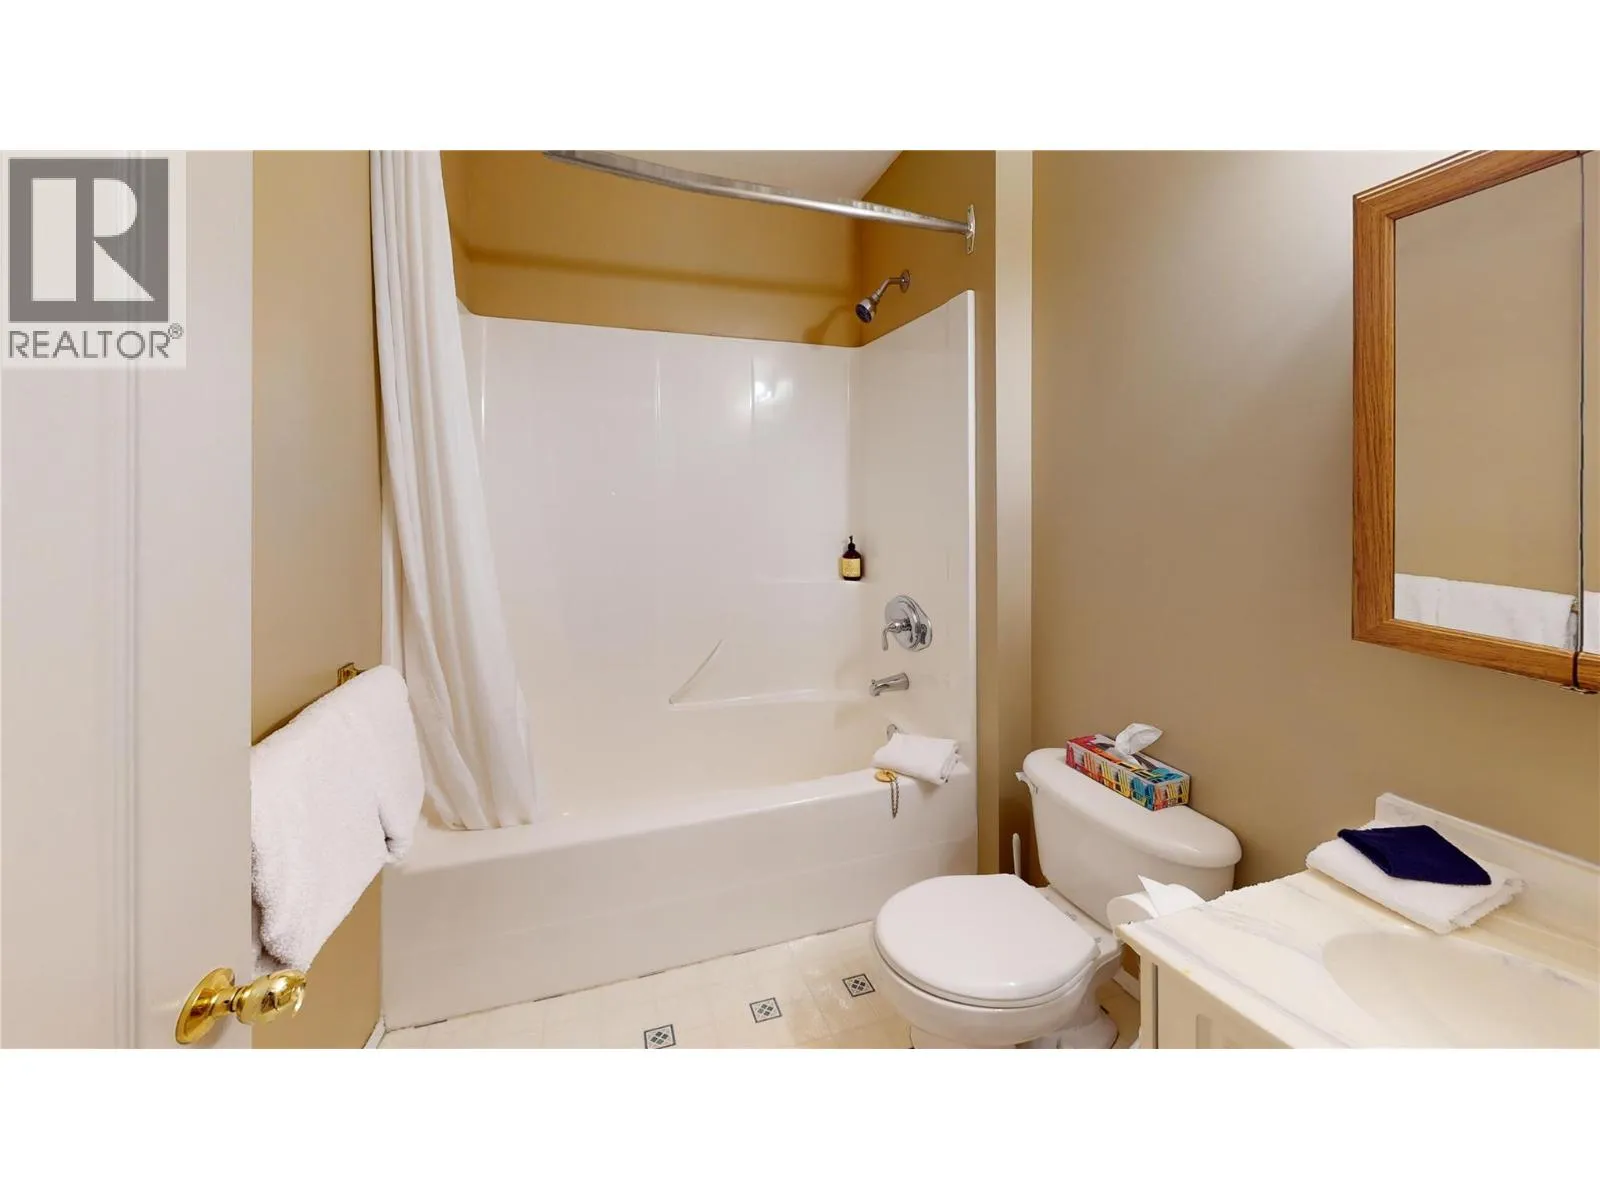
4pc Bathroom
Main level
5'8'' x 7'10''
Kitchen
Main level
11'3'' x 15'3''
Living room
Main level
11'2'' x 14'6''

Location

Learn more about this property
Listing provided by:
Century 21 Mountain Lifestyles Inc.
MLS® number:
10393333
Agent:
Marilyn Brock
*Indicates required field
Name is required
Email is required
Please enter a valid phone number (e.g., 416-111-1111).