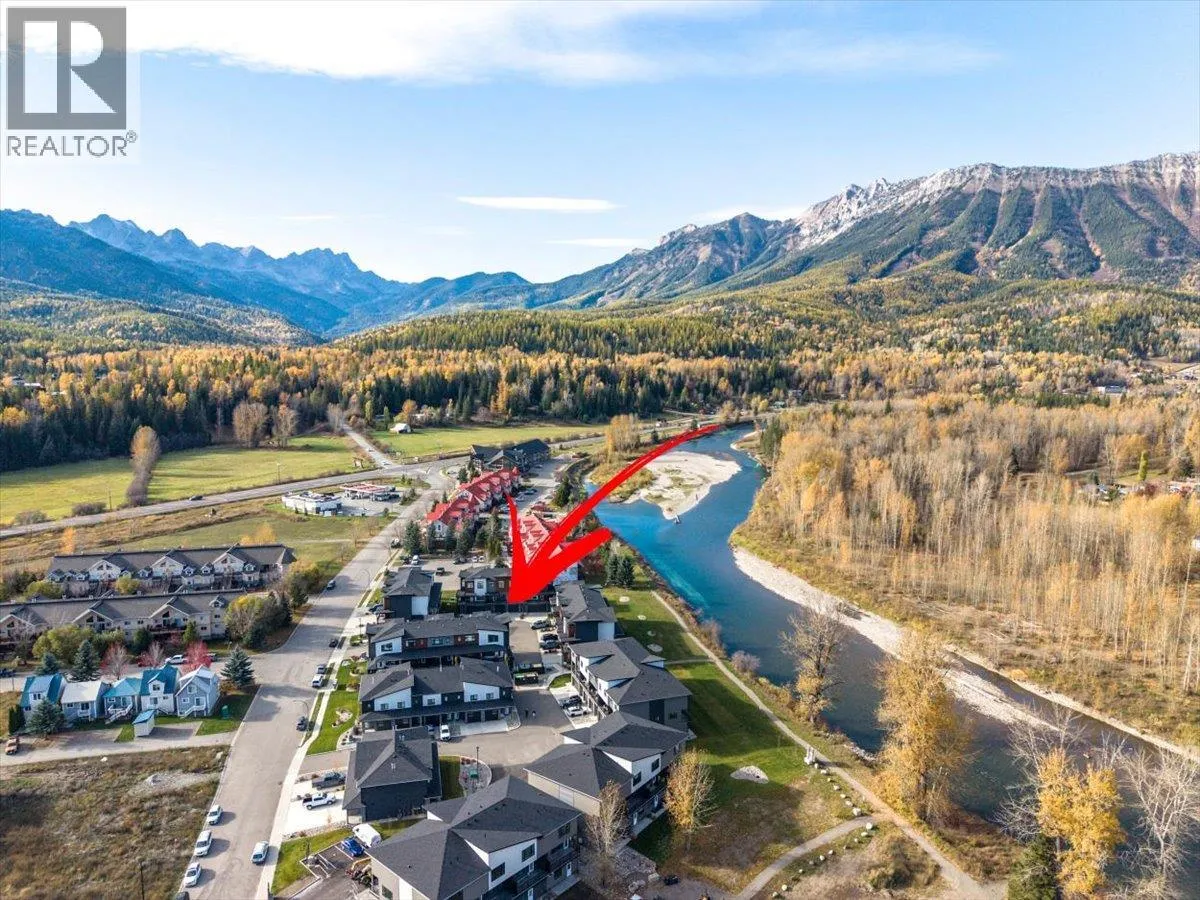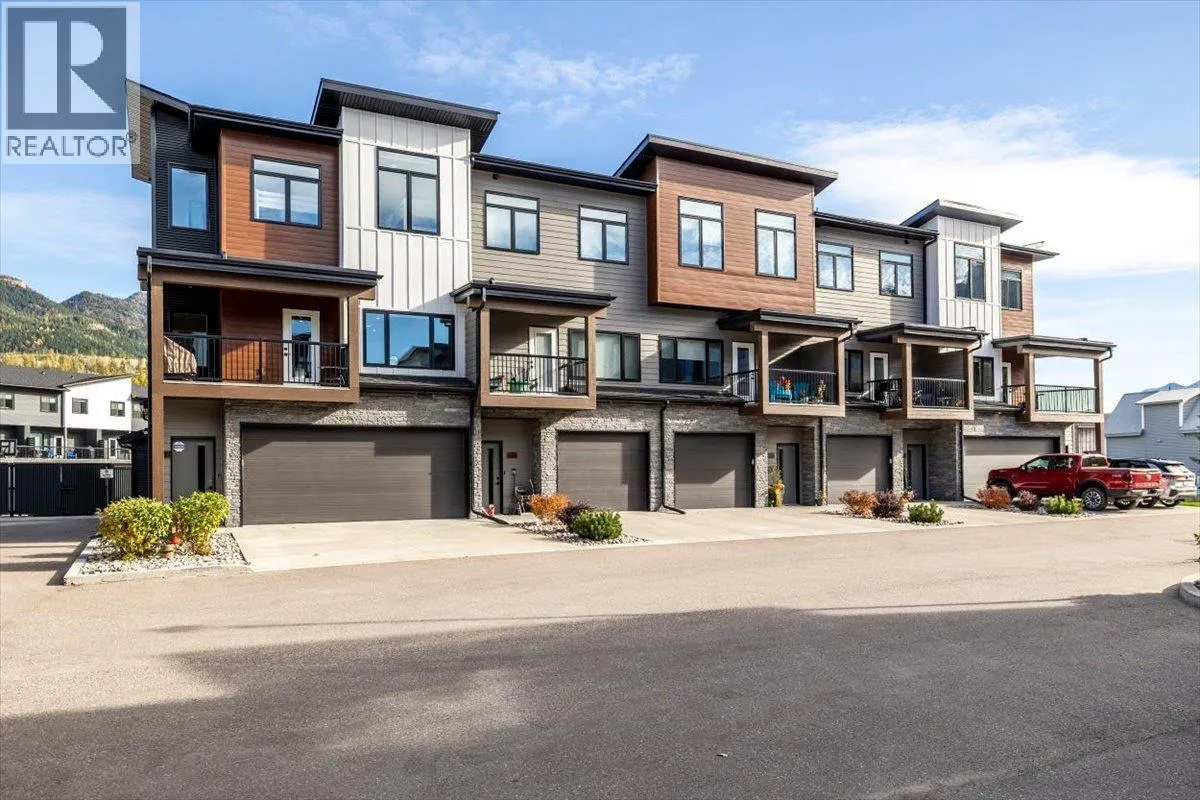
700 Riverside Way Unit# 205, Fernie, British Columbia V0B 1M7

Listed for:
$999,000
3 beds
4 baths
Listed 17 days ago
Row / Townhouse for rent: 700 Riverside Way Unit# 205, Fernie, British Columbia V0B 1M7

View all 52 photos

About

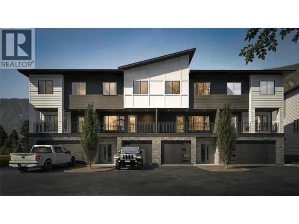
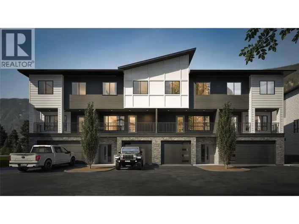
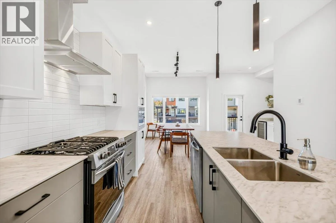
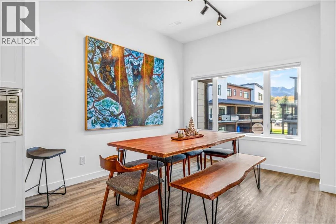
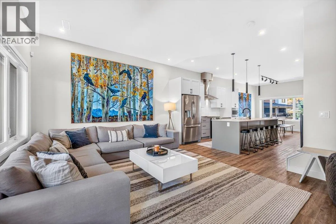
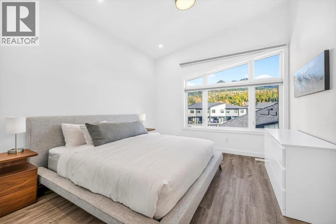
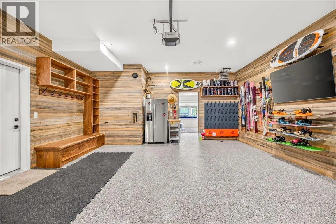
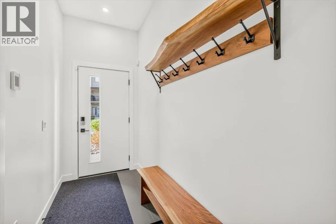
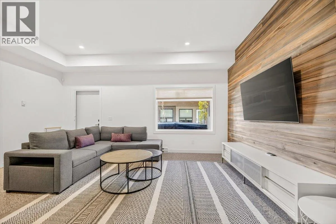
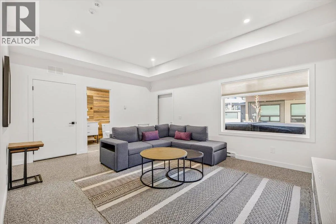
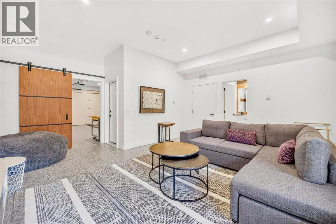
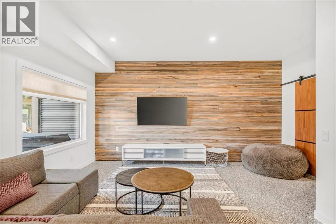
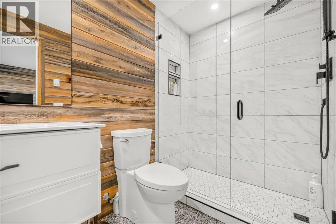
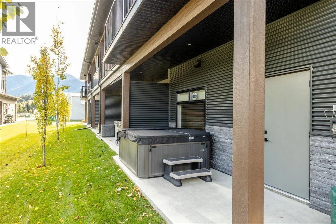
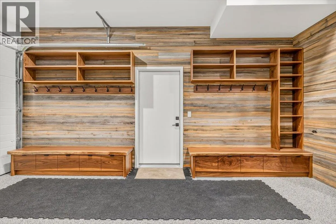
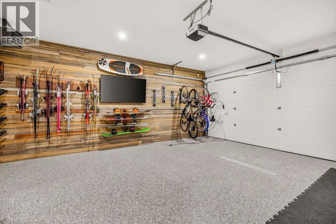
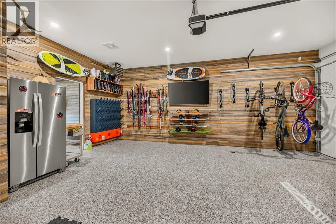
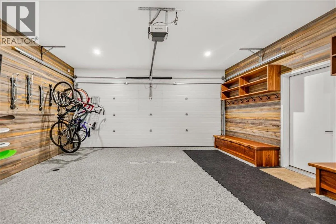
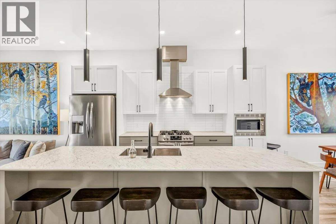
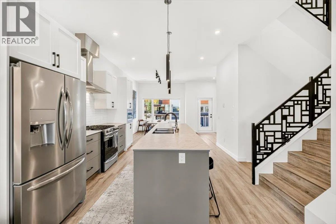
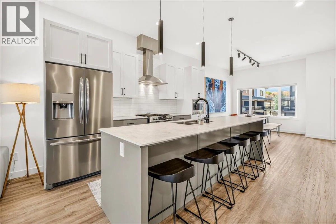
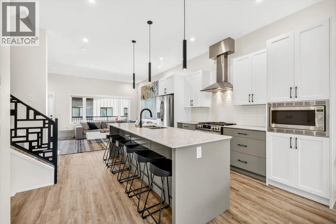
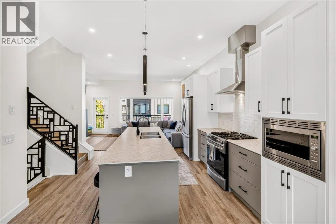
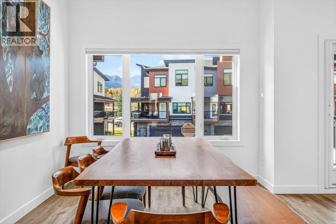
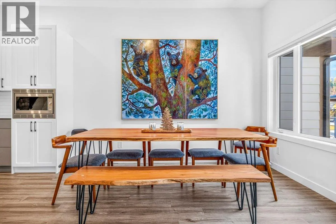
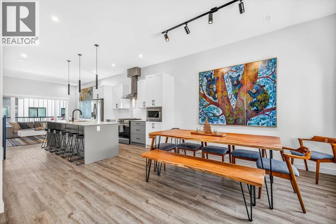
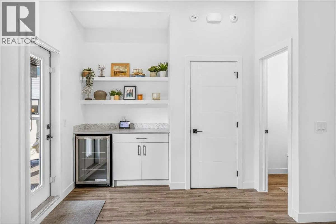
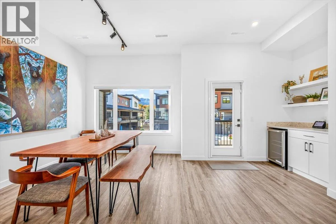
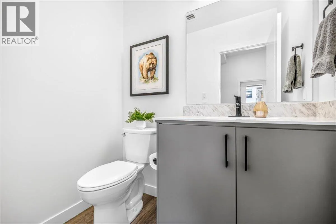
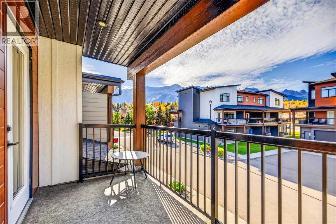
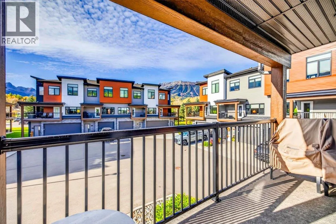
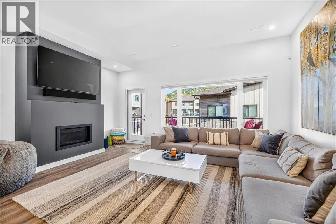
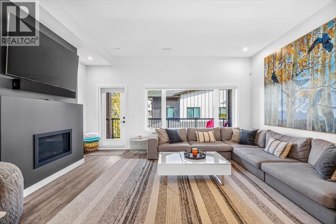
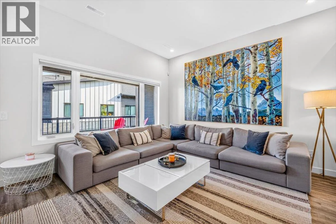
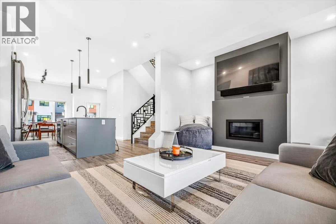
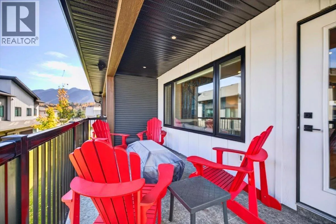
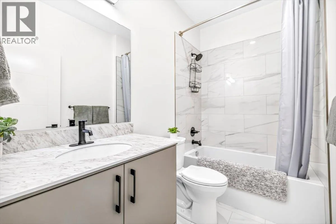
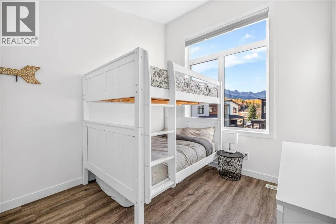
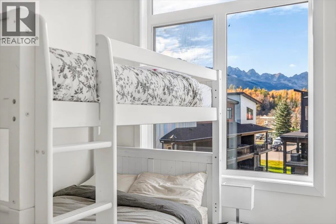
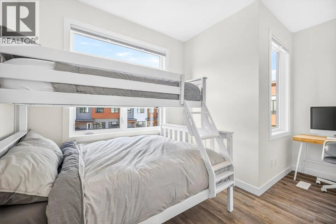
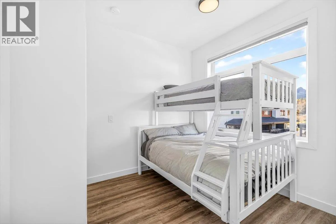
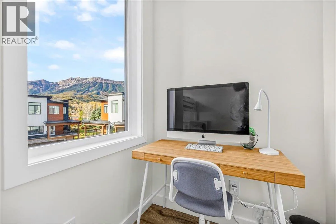
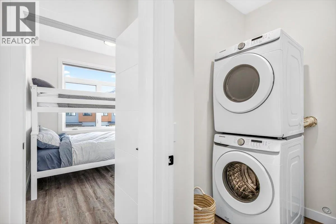
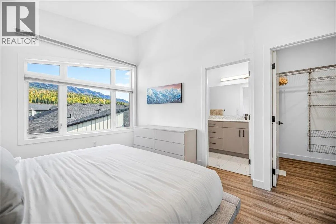
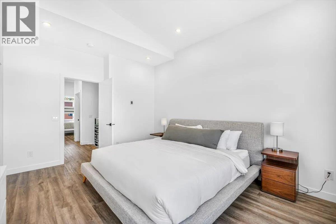
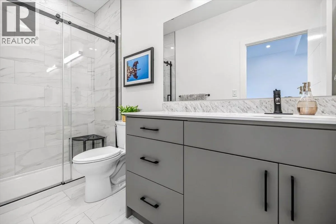
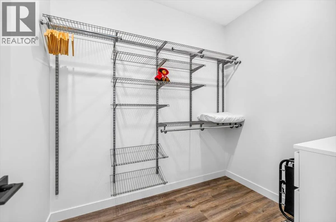
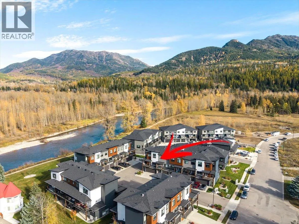
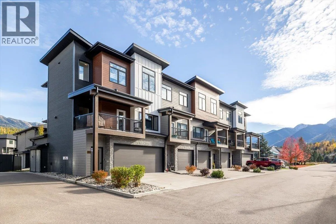
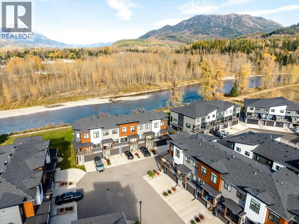
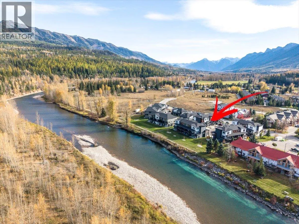
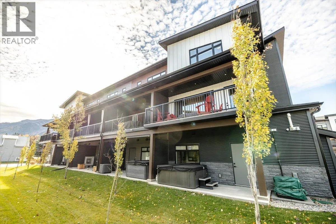
Enjoy Fernie’s four-season lifestyle from this beautifully maintained 3 bedroom, 4 bathroom Rivers Edge townhouse. Built in 2022 and located between downtown Fernie and Fernie Alpine Resort, this home puts the river and hiking and biking trails close at hand. The entry level features a two car garage you’ll want to show off, complete with gorgeous epoxy flooring, a boot dryer, and bike racks. A versatile bonus room with a bathroom provides space for kids and teens to hang out or visiting guests to settle in, with a rear patio and hot tub ready for après-adventure relaxation. On the main living level, the bright, open kitchen, dining, and living area offers an inviting setting for everyday living and entertaining. A front balcony off the dining room and a back deck off the living room provide two more outdoor spaces to enjoy. Upstairs, the primary bedroom features a private ensuite and walk-in closet, alongside two additional bedrooms. Thoughtful upgrades include a Rheem furnace with remote temperature zone controls, air conditioning, and front and rear doorbell cameras. With room for your gear, space to gather, and easy access to adventure, this home is ready for your next chapter in Fernie. (id:27476)

Property Highlights

MLS® Number
10404742
Type
Single Family
Community Name
Riversedge
Maintenance Fee
425.00
Ownership Type
Strata
Land Size
under 1 acre
Parking Space Total
2

Building

Building Type
Row / Townhouse
Storeys
3.00
Square Footage
2250 sqft
Bathrooms Total
4
Bedrooms Total
3
Fireplace Present
Yes
Basement Type
Basement Features
Building Heating Type
See remarks
Heating Fuel
Electric
Building Cooling Type
Central air conditioning

Utilities

Water
Municipal water
Utility Sewer
Municipal sewage system

Room Layout

2pc Bathroom
Second level
Measurements not available
Living room
Second level
18' x 13'
Kitchen
Second level
15'8'' x 12'6''
Dining room
Second level
16' x 12'4''
Bedroom
Third level
10' x 8'
Bedroom
Third level
9'7'' x 10'
4pc Bathroom
Third level
Measurements not available
3pc Ensuite bath
Third level
Measurements not available
Primary Bedroom
Third level
14' x 12'
4pc Bathroom
Main level
Measurements not available
Other
Main level
17'8'' x 18'

Location

Learn more about this property
Listing provided by:
RE/MAX Elk Valley Realty
MLS® number:
10404742
Agent:
Miriam Leishman
*Indicates required field
Name is required
Email is required
Please enter a valid phone number (e.g., 416-111-1111).