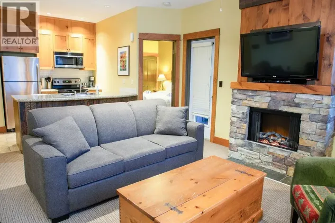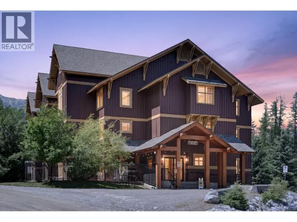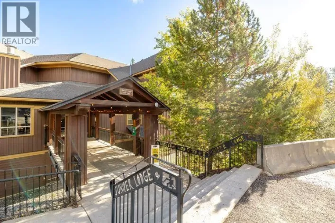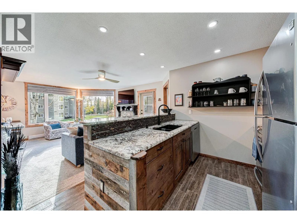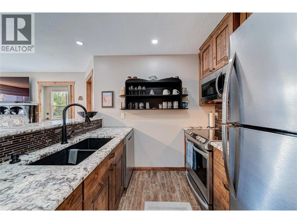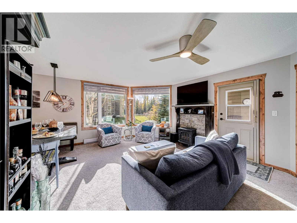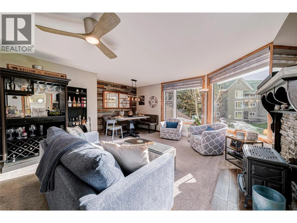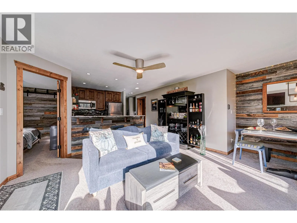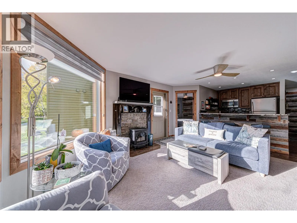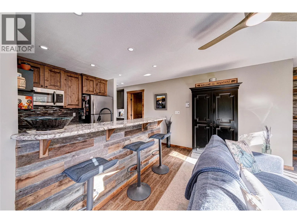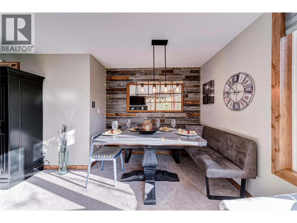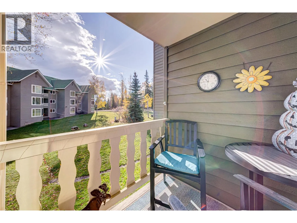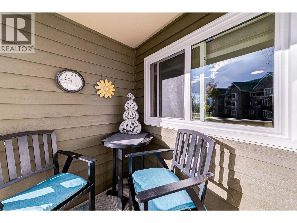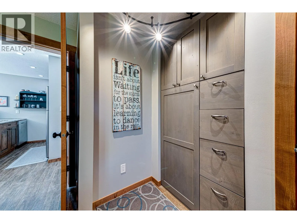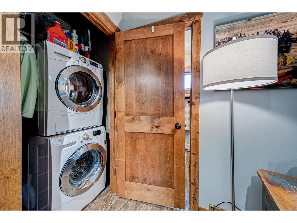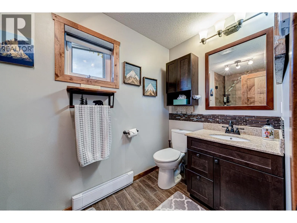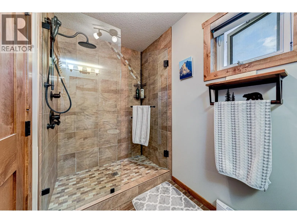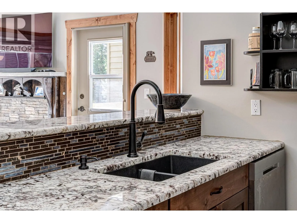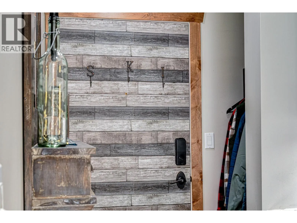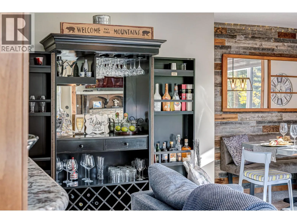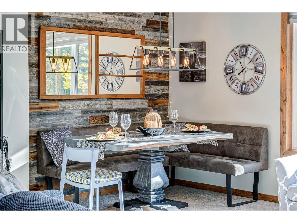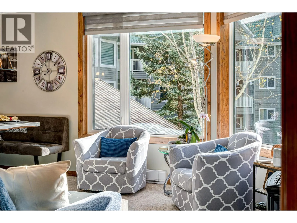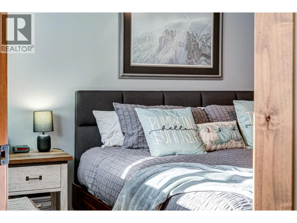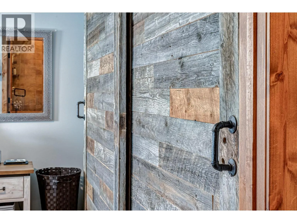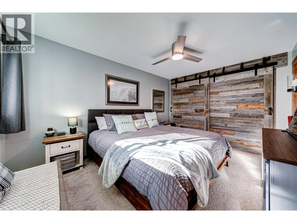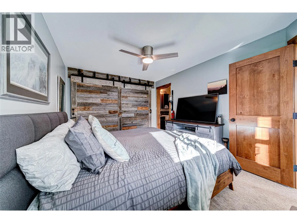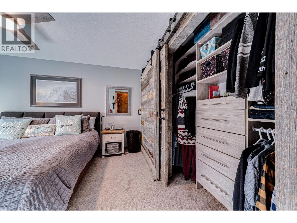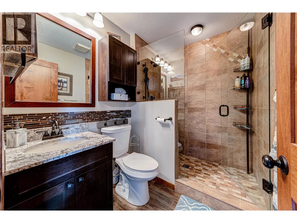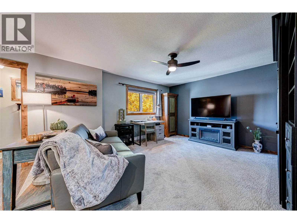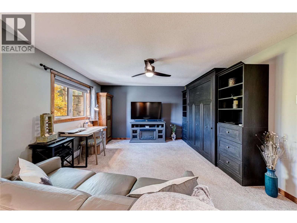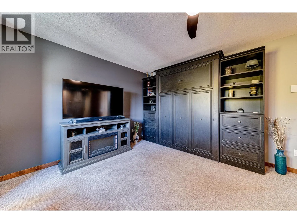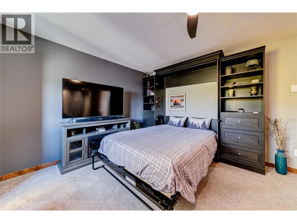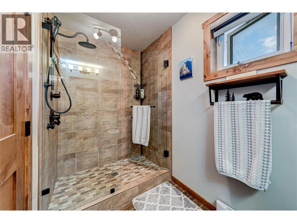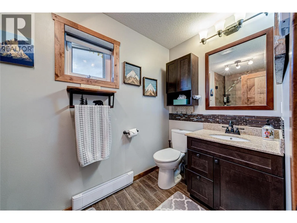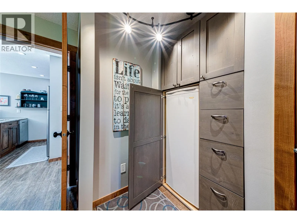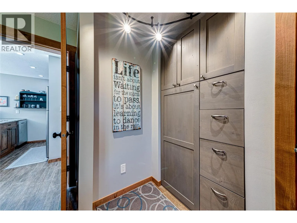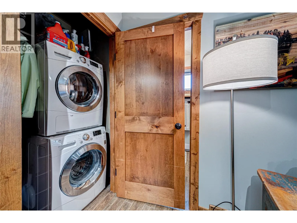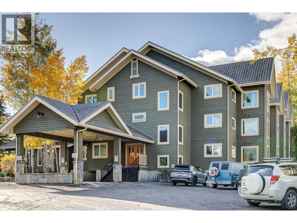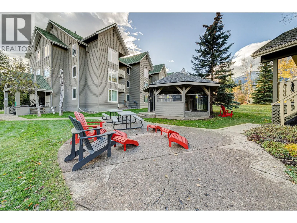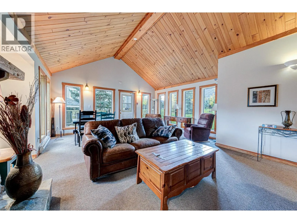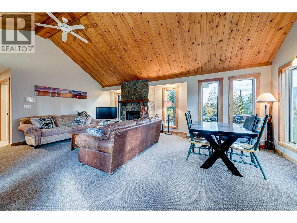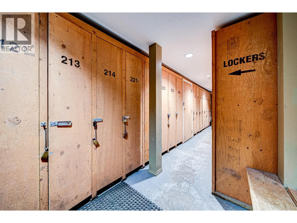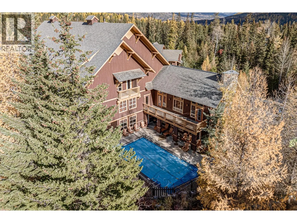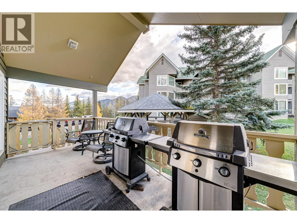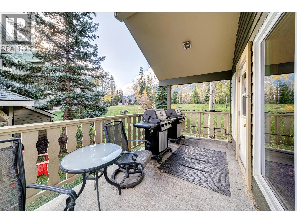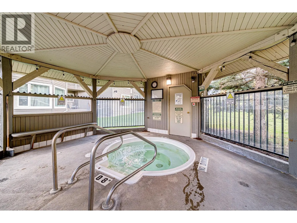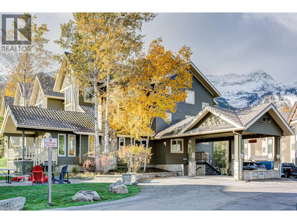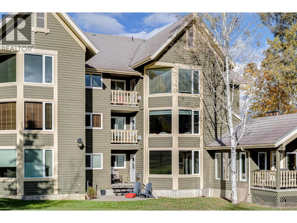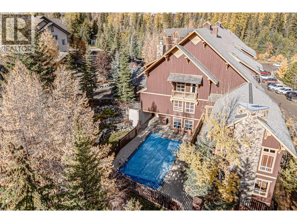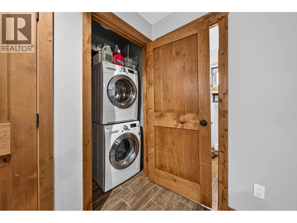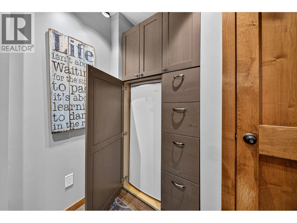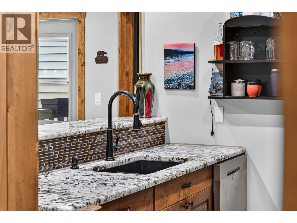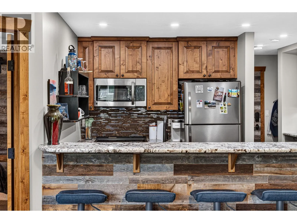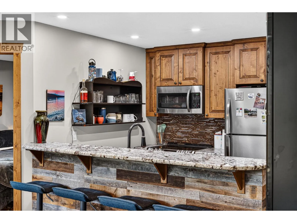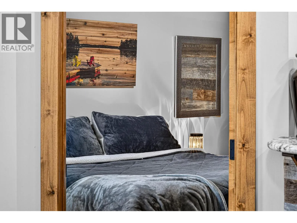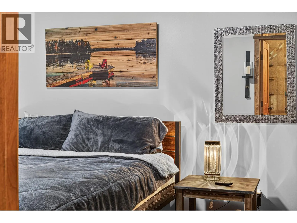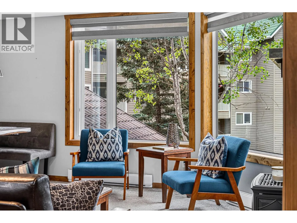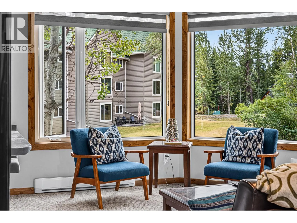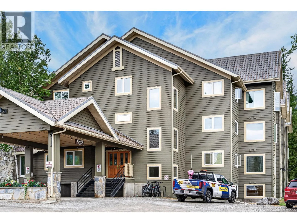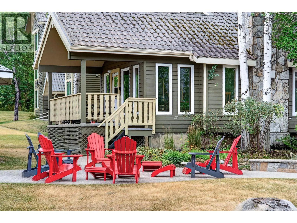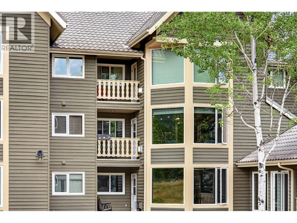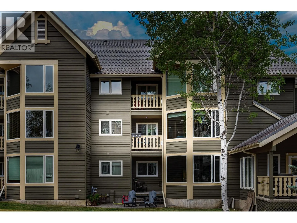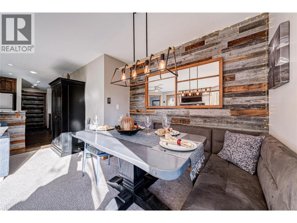
Experience mountain living at its finest with this beautifully renovated 2-bed, 2-bath condo located on Fernie Alpine Resort, just a 5-minute walk to the chairlifts. Offering a little more than 1,000 sq. ft. of thoughtfully updated living space, this turn-key property is perfect for year-round enjoyment or as an exceptional investment. It features a modern kitchen complete with an induction range, in-unit laundry, an upright freezer, custom closet organizers, and ski lockers. The open-concept layout creates a warm and inviting space to relax after a day of fun. Owners and guests can also enjoy outstanding building amenities, including hot tubs, a sauna, a playroom and common area BBQs with adjacent dining and living rooms for larger gatherings. With Fernie Alpine Resort has announcing the installation of two new high-speed detachable four (4) passenger lifts in 2027 significantly enhancing the winter and summer activities. This property offers incredible flexibility for personal use, short-term rentals, or long-term investment, with no rental restrictions. The unit is lock-off capable for separate rental potential. Don’t miss this opportunity to own a fully renovated mountain retreat in one of Fernie’s most sought-after ski hill locations. Contact your REALTOR® today to book your private viewing! (id:27476)