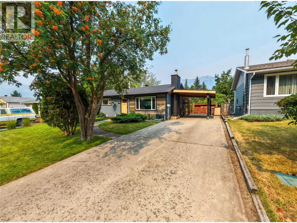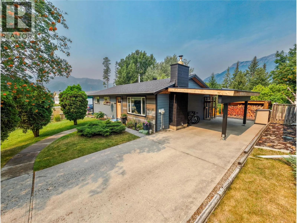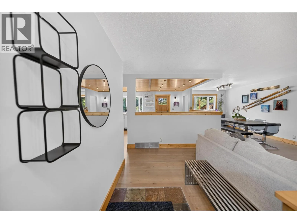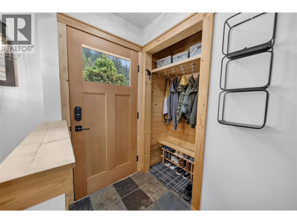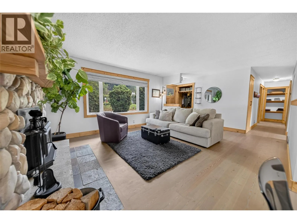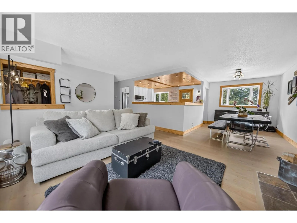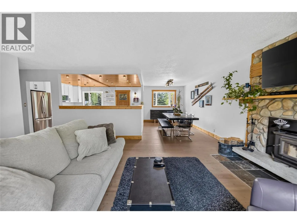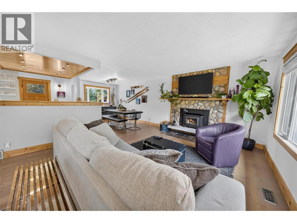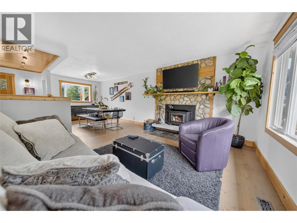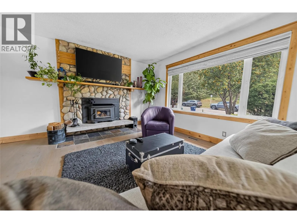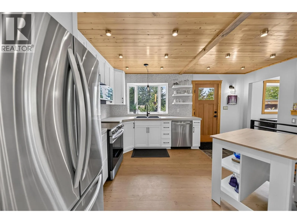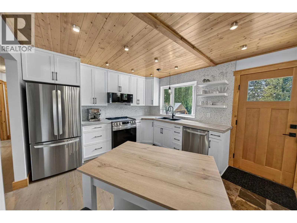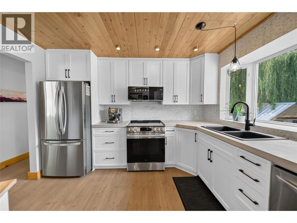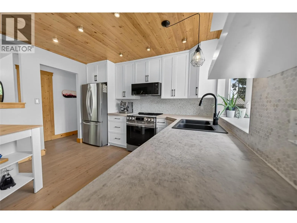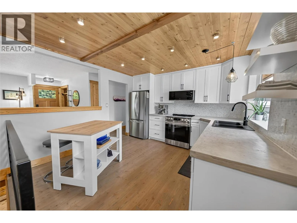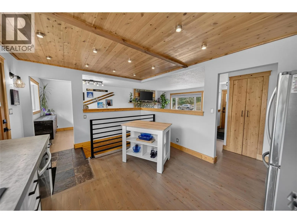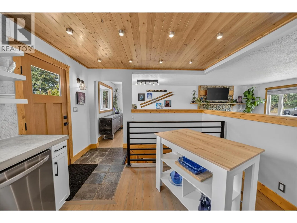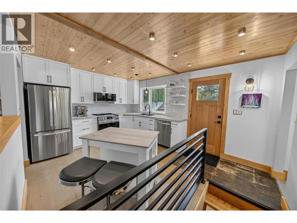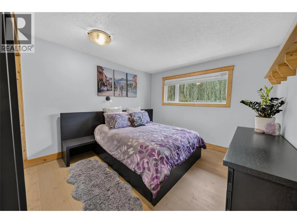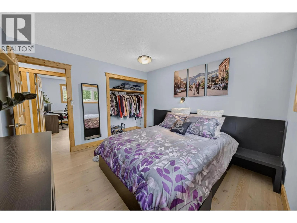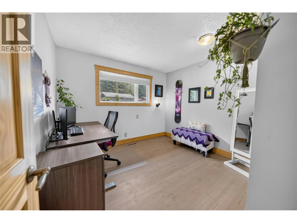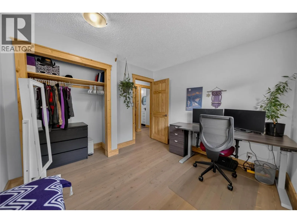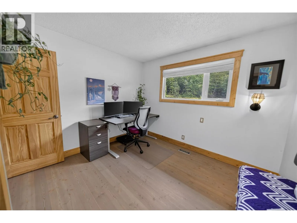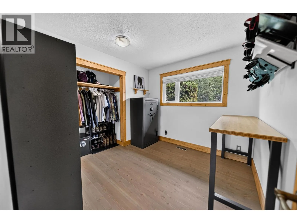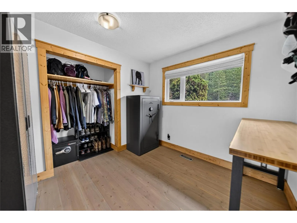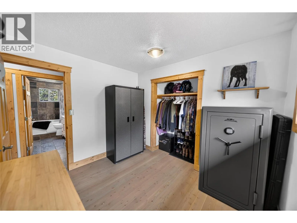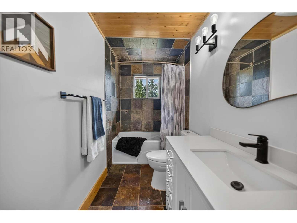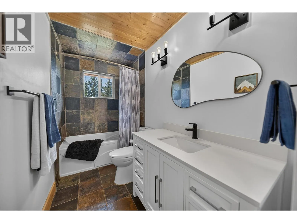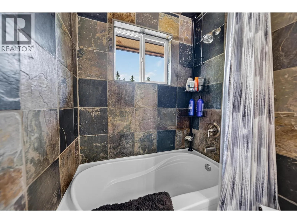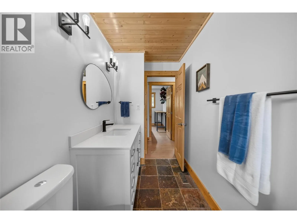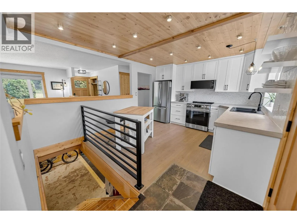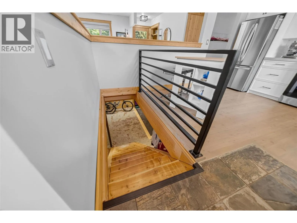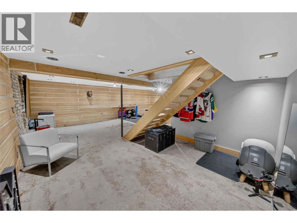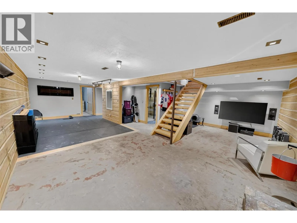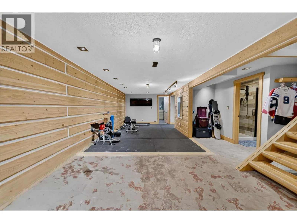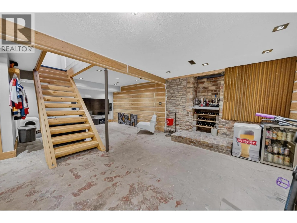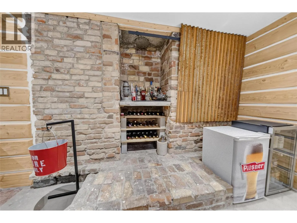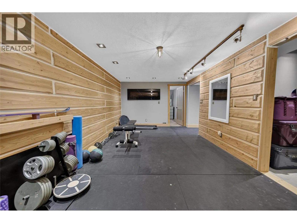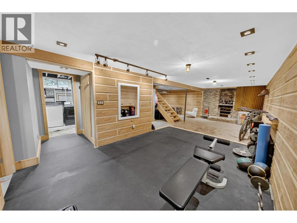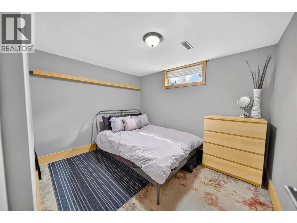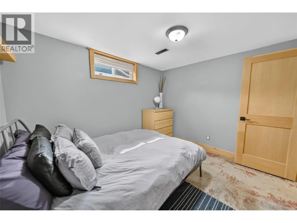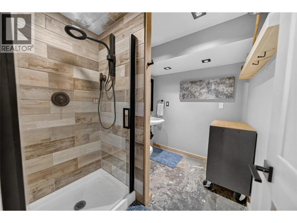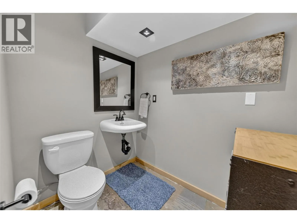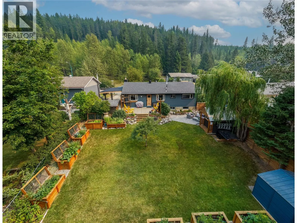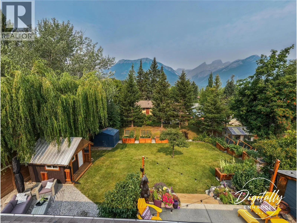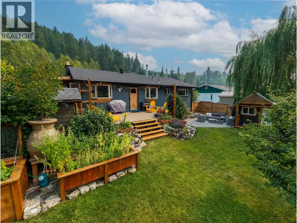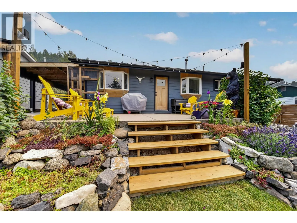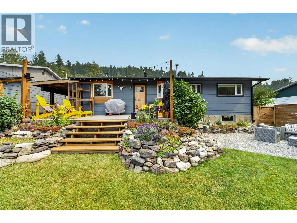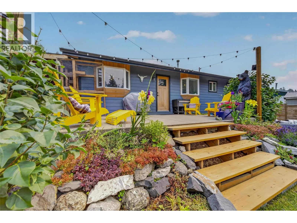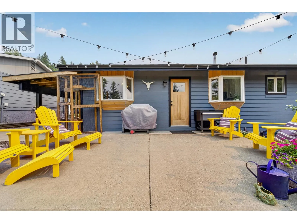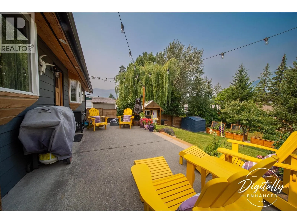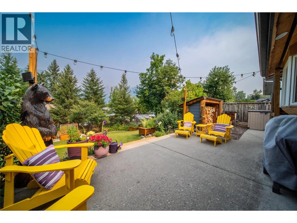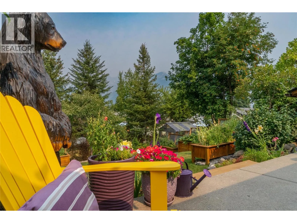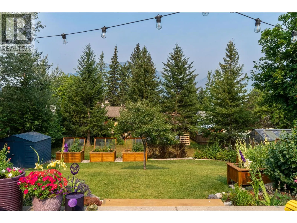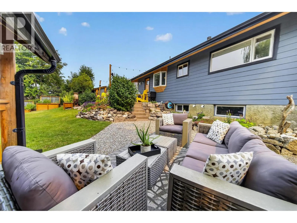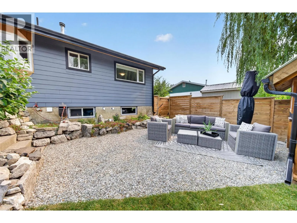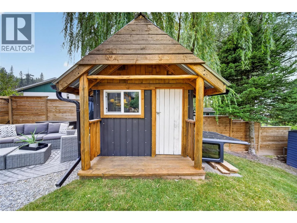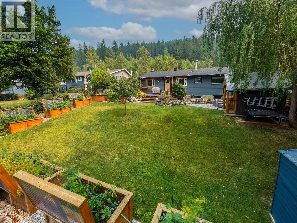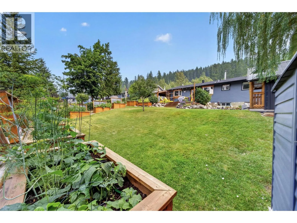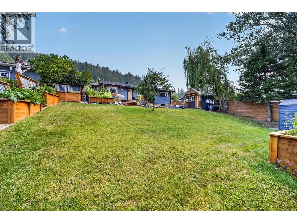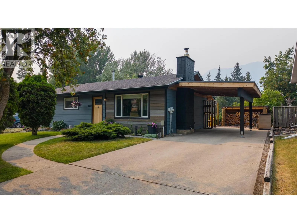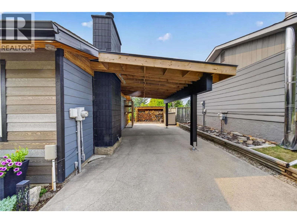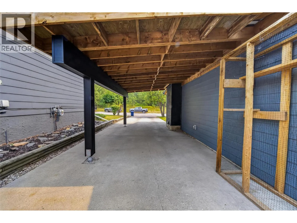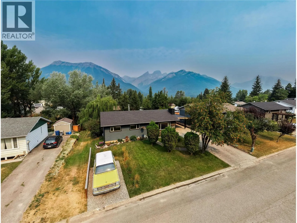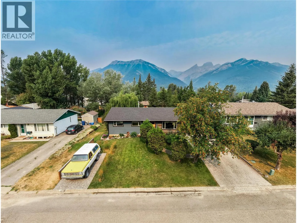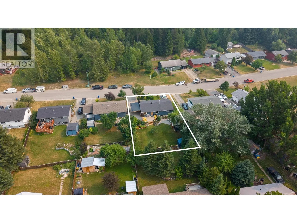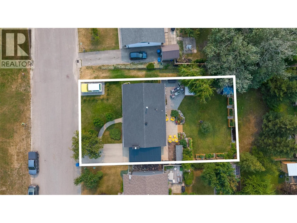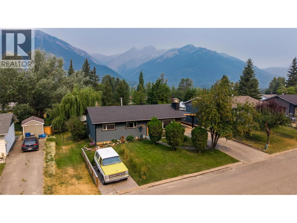
Fully updated, move-in ready, and offering incredible views in every direction! This well-maintained home offers approximately 2,000 sq. ft. of comfortable living space with 3 bedrooms, an office, and 2 full bathrooms. The main level features a bright, open-concept layout with a spacious living room, dining area, and updated kitchen, creating an inviting space for everyday living and entertaining. A cozy wood-burning fireplace adds warmth and character to the living room, while refinished hardwood flooring, updated light fixtures, blinds, updated electrical, and newer appliances add to the home's modern feel. Upstairs you'll find 3 bedrooms and a full bathroom, while the lower level offers plenty of additional living space with a large rec room, office, second full bathroom, and generous utility/storage room. There is plenty of flexibility for a home office, guest space, hobbies, or a comfortable family room. The updates continue outside, including newer siding, windows, roof, and a brand-new carport. The fully landscaped yard is a standout feature, with established garden beds, fruit trees, a storage shed, and multiple seating areas thoughtfully positioned to take advantage of the amazing surrounding views. Whether you're enjoying your morning coffee, tending the garden, or entertaining friends and family, there are plenty of places to take it all in. A fantastic opportunity to own a beautifully updated home in Fernie that is truly move-in ready! (id:27476)