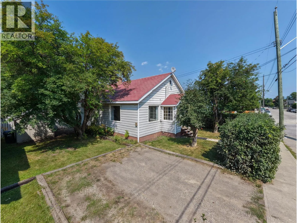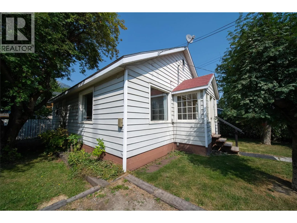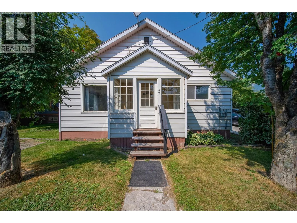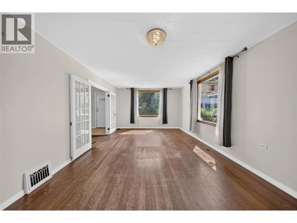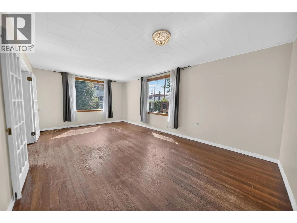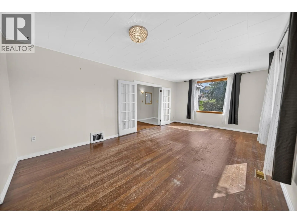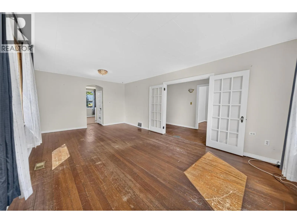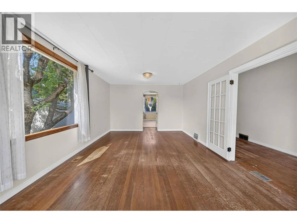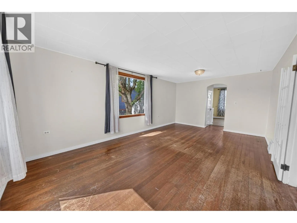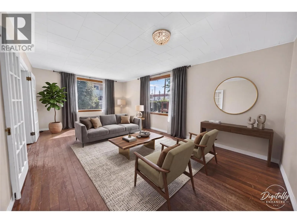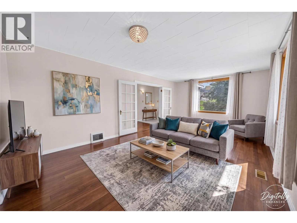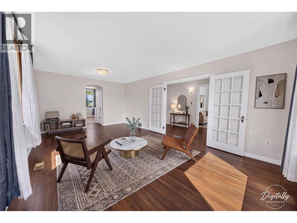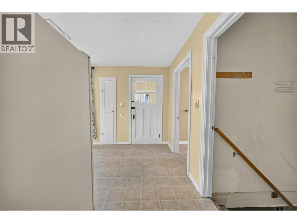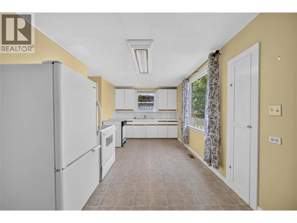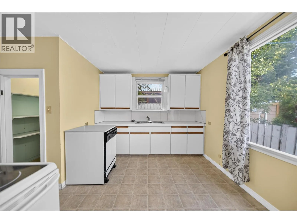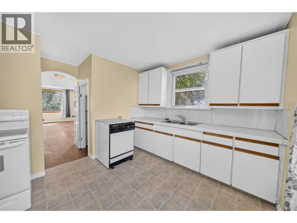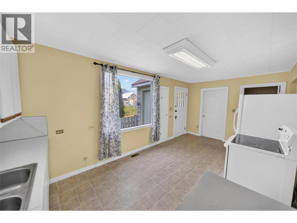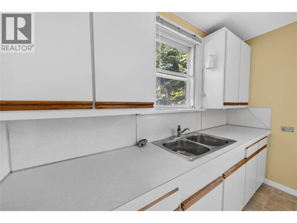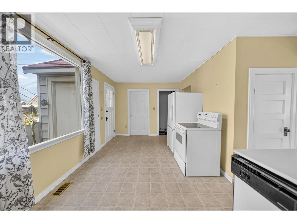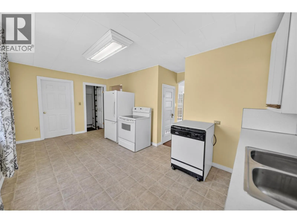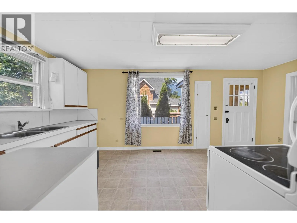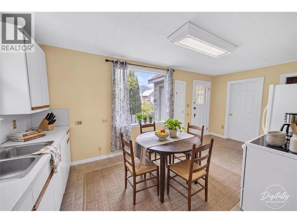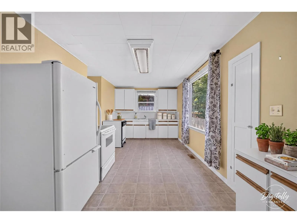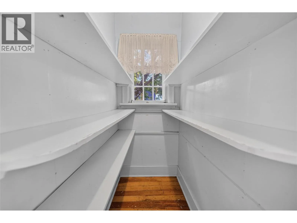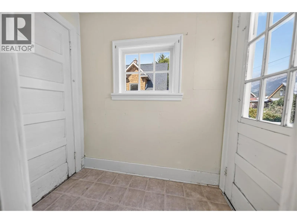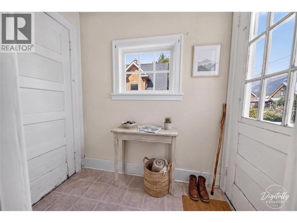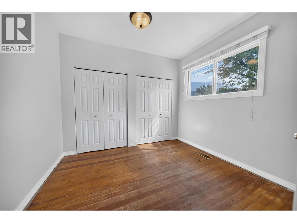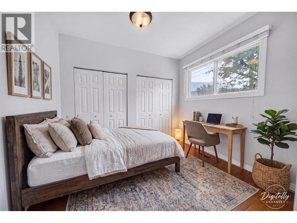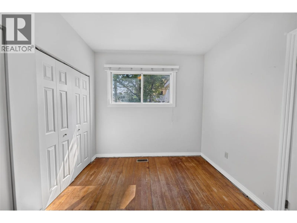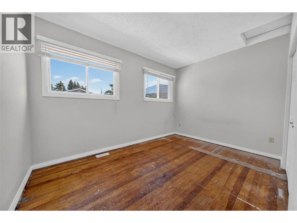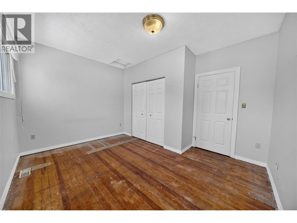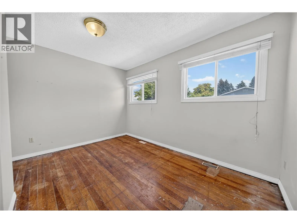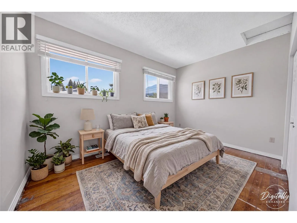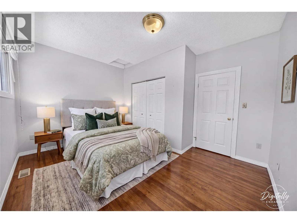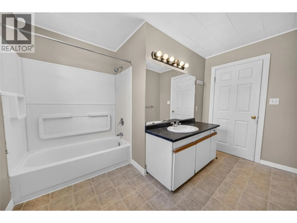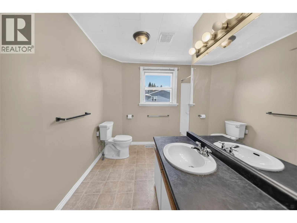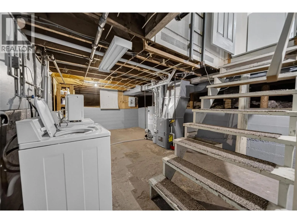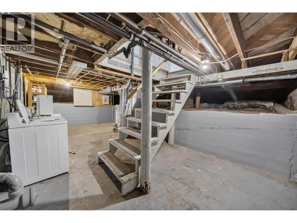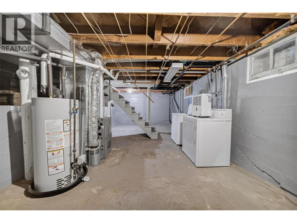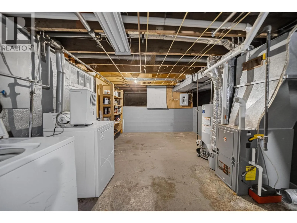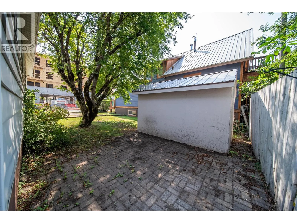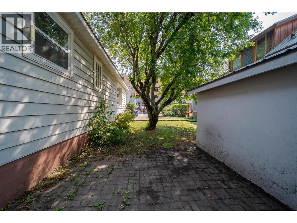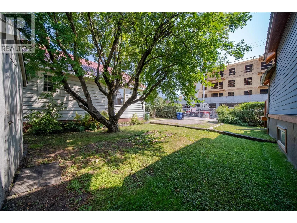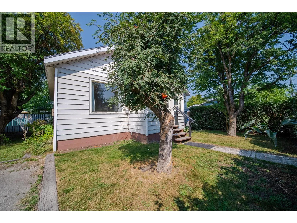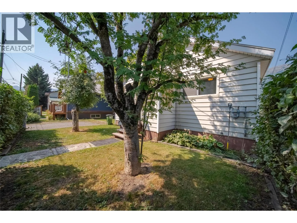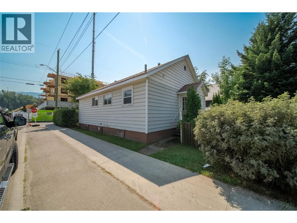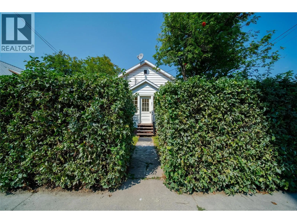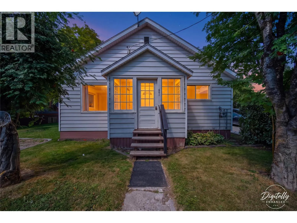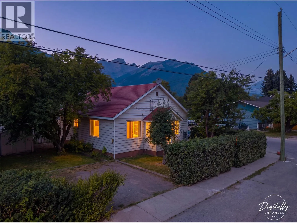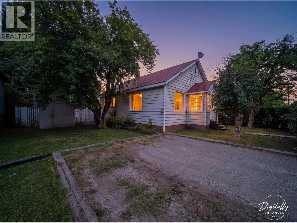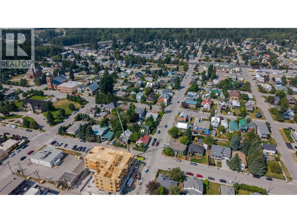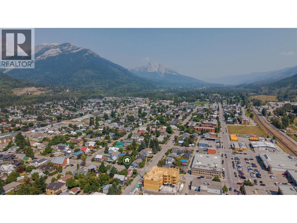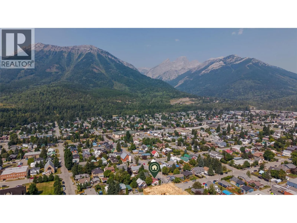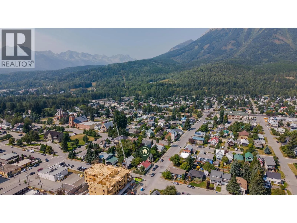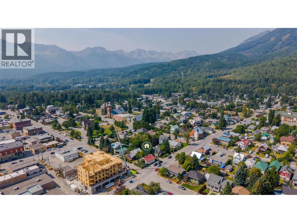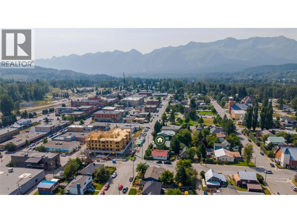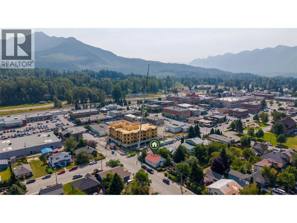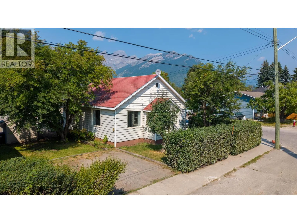
This charming 2-bedroom, 1-bathroom home offers an opportunity to get into the Fernie market at a more approachable price point, all while being just a short walk from the best of downtown. Leave the car at home and enjoy easy access to Fernie's restaurants, cafes, shops, grocery stores and everything else the downtown core has to offer. Situated on a corner lot, the home has plenty of character and a welcoming feel from the moment you step inside. A large foyer provides a generous entry space and leads into the spacious living room, where high ceilings add to the sense of openness and highlight the home's original charm. The living room flows naturally toward the kitchen at the back of the home, creating a comfortable central gathering space. Both bedrooms are generously sized, offering flexibility for a primary bedroom, guest room or a home office. Recent updates include a newer furnace, hot water tank and electrical improvements, providing a solid foundation for the next owner. There is plenty of opportunity here to make the home your own. Whether you're a first-time buyer looking to get into the Fernie market, someone wanting to downsize into a convenient downtown location, or an investor looking for a property with potential, this home is ready for your ideas. Bring your vision, add your personal touches and make the most of this fantastic location. A downtown Fernie home with character, a great location and so much potential - an opportunity you won't want to miss! (id:27476)