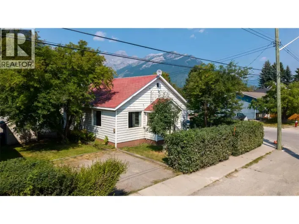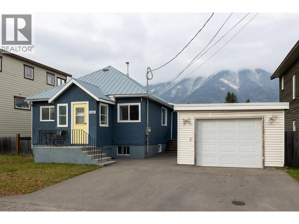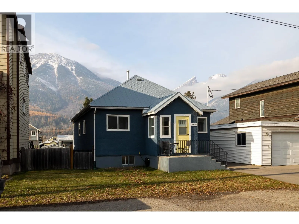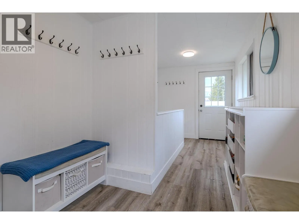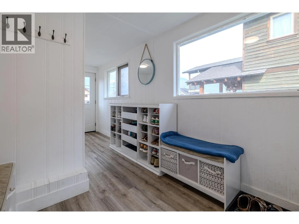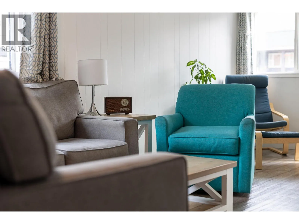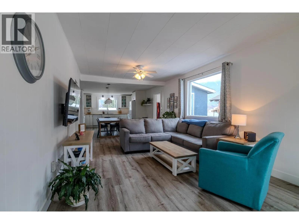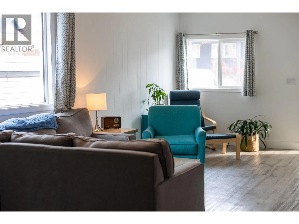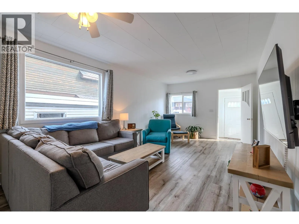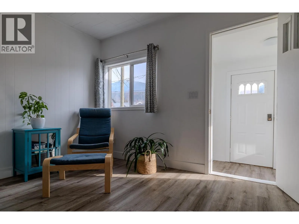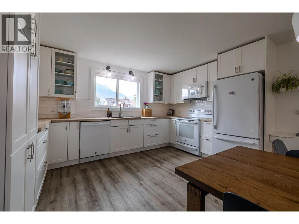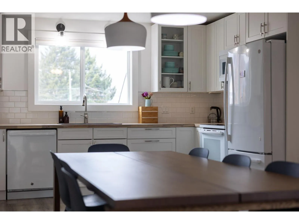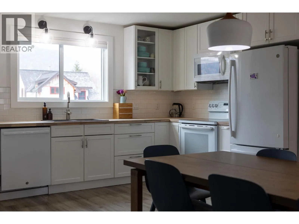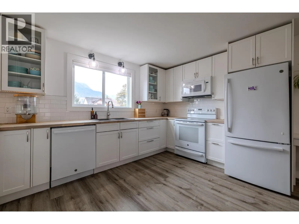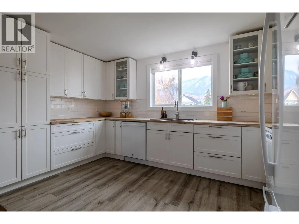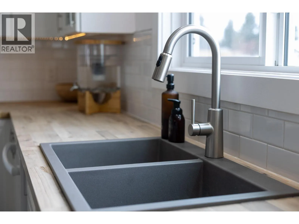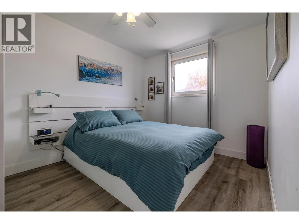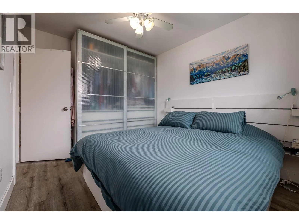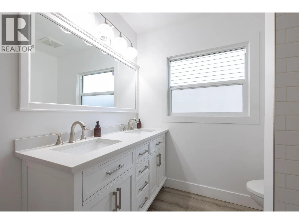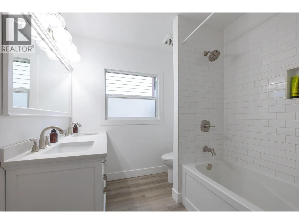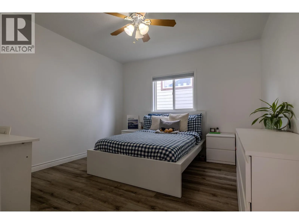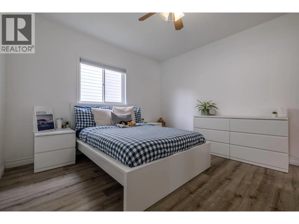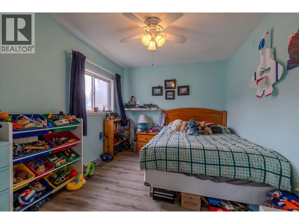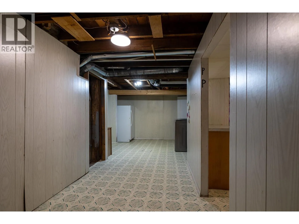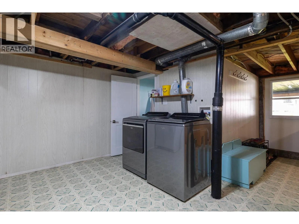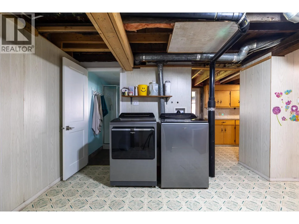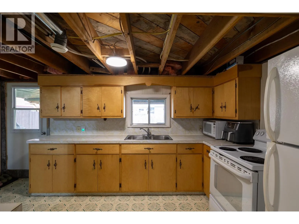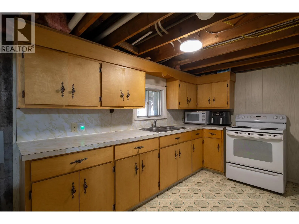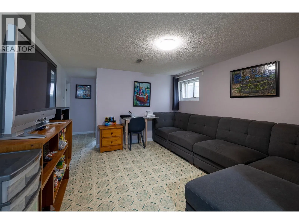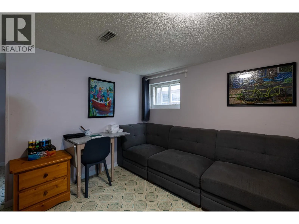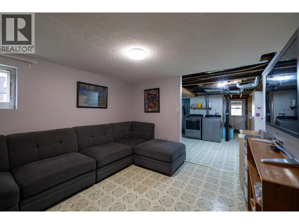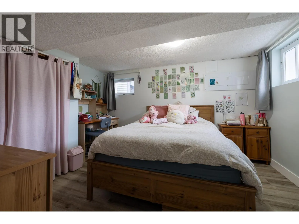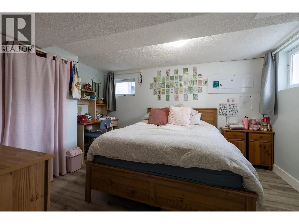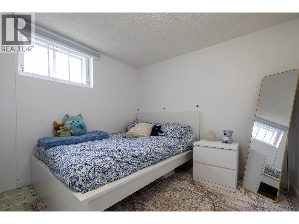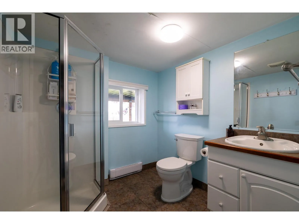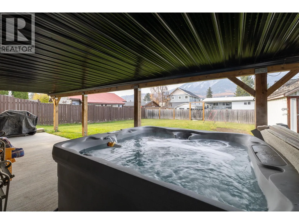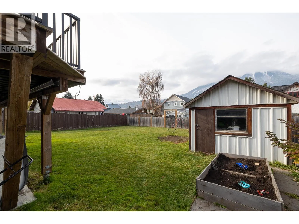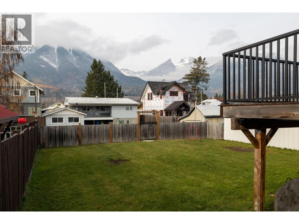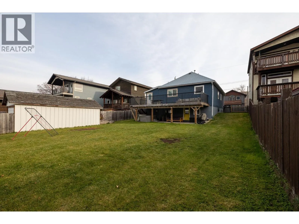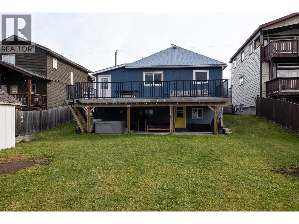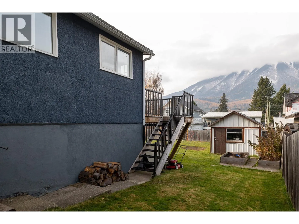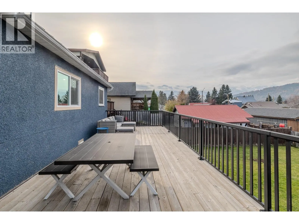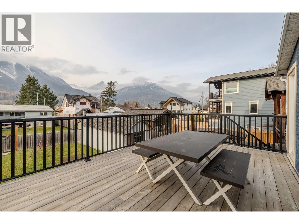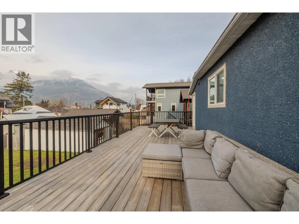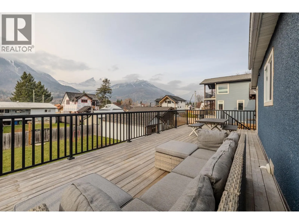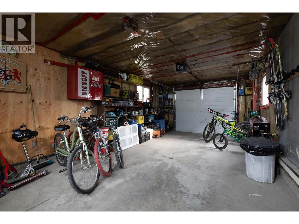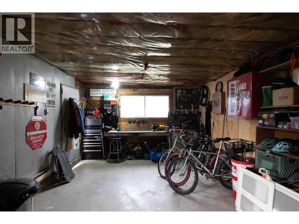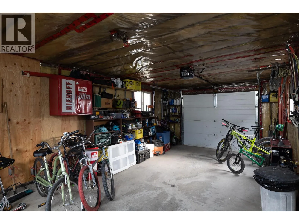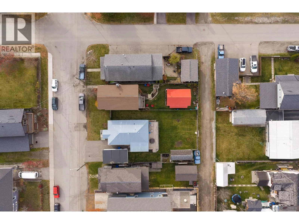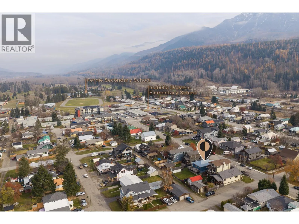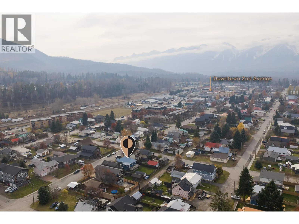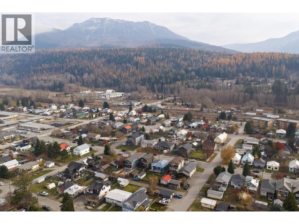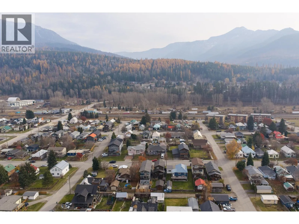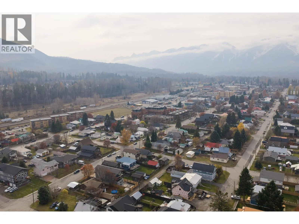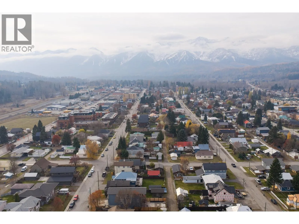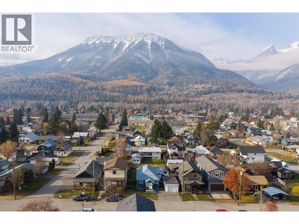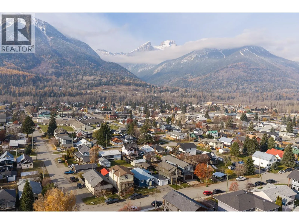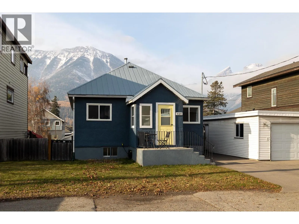
Welcome to this spacious 5-bedroom, 2-bathroom home situated on a full city lot in a fantastic Fernie location! Located in Fernie’s desirable Maintown neighbourhood, this property offers a great combination of convenience, versatility, and mountain-town living, with schools, shops, restaurants, and local amenities close by. The home has seen updates over the years and offers a functional layout with three bedrooms on the main level and two additional bedrooms in the walkout basement. Complete with its own separate entrance and a Italian kitchen with appliances, the lower level provides excellent flexibility for extended family, guests, or potential rental opportunities, subject to applicable approvals. One of the standout features of this property is the incredible view from the backyard deck, the perfect spot to enjoy your morning coffee, entertain friends, or simply take in the beautiful Fernie surroundings. Outside, you'll appreciate the heated, detached single-car garage, along with an additional backyard shed for all your storage needs. The full city lot and R-SS zoning may also offer opportunities for future development or additional buildings, subject to confirmation with the City of Fernie. With its desirable location, versatile living spaces, beautiful views, and future potential, this property has plenty to offer. (id:27476)