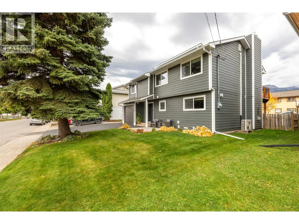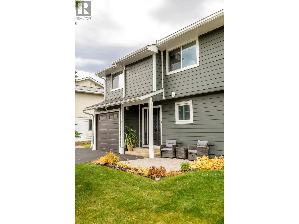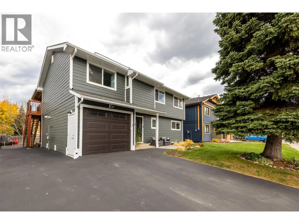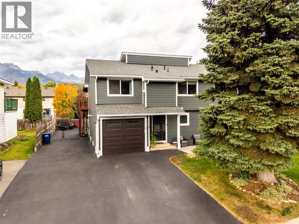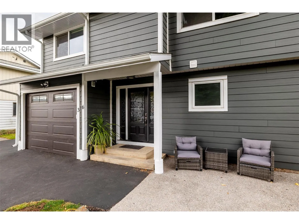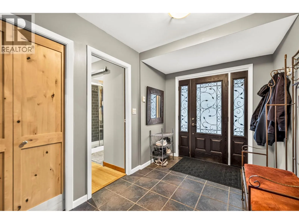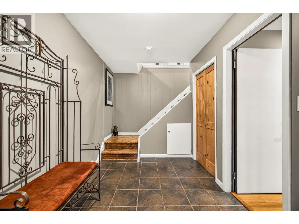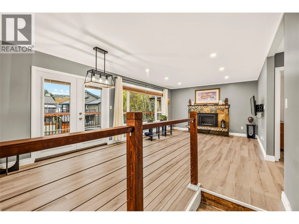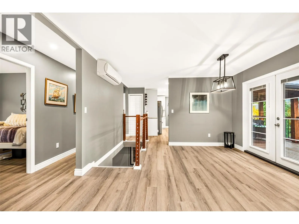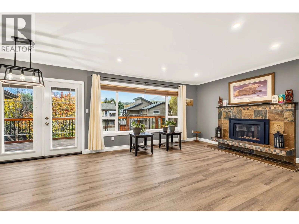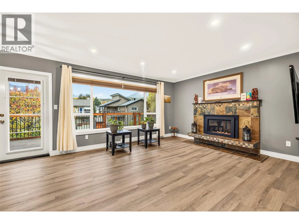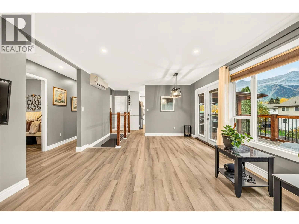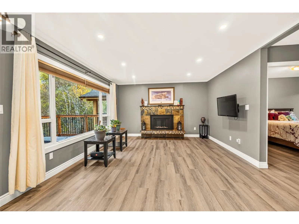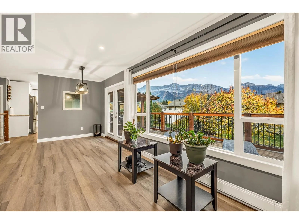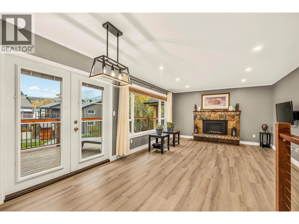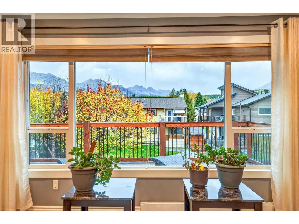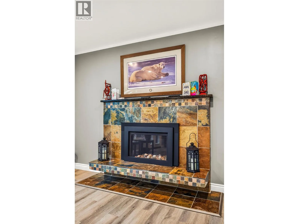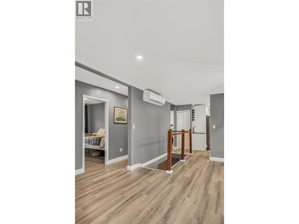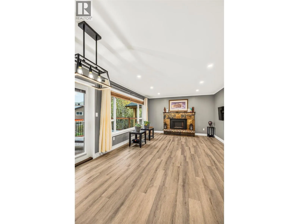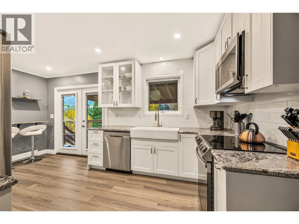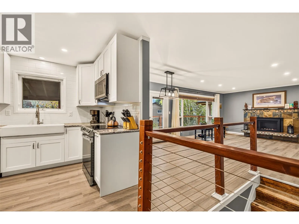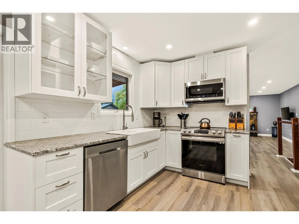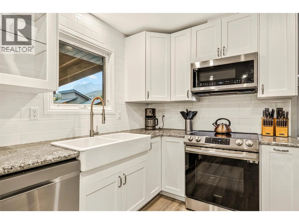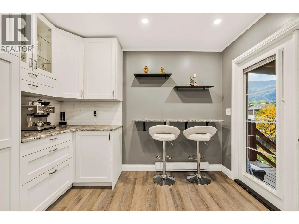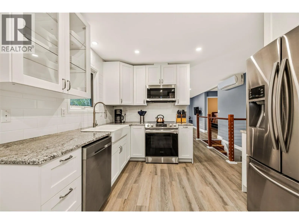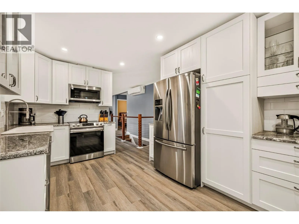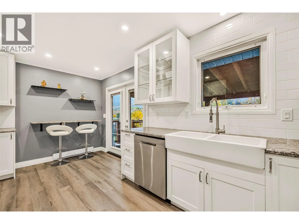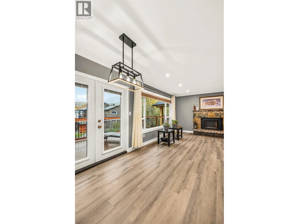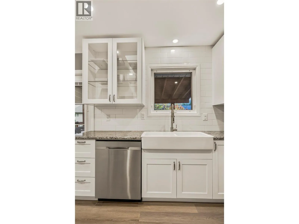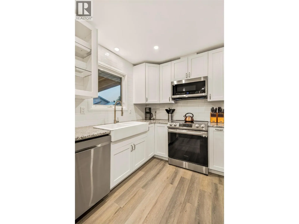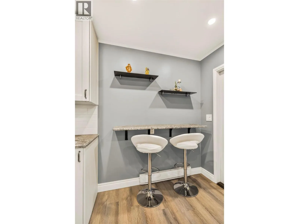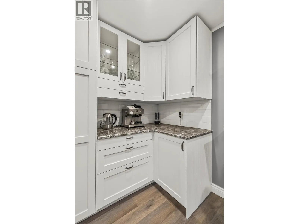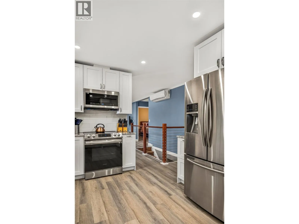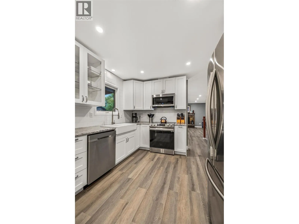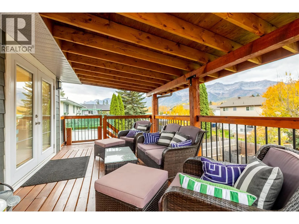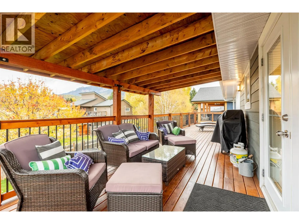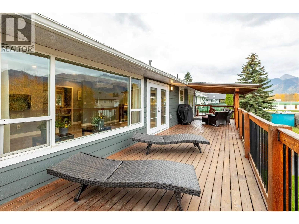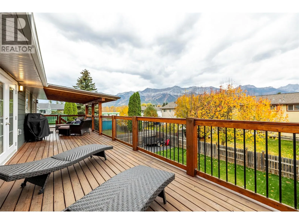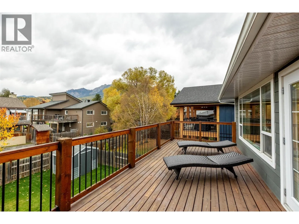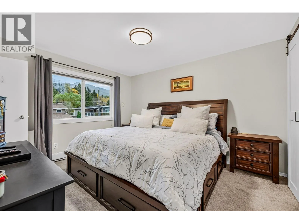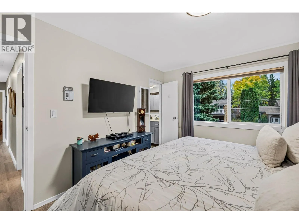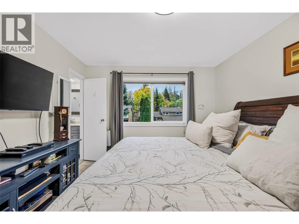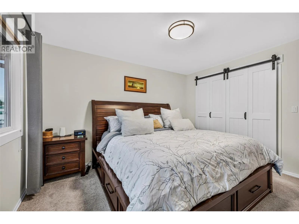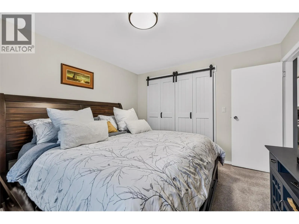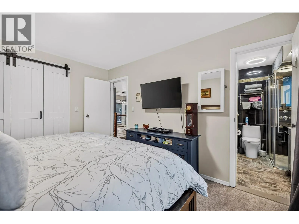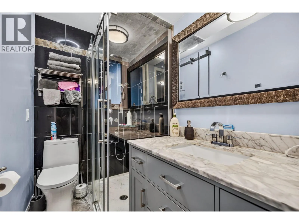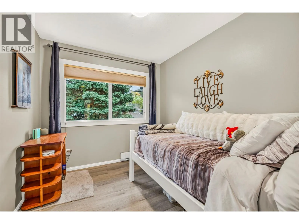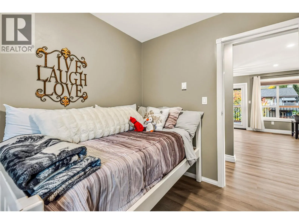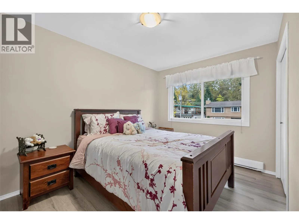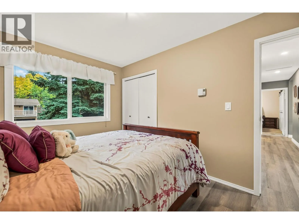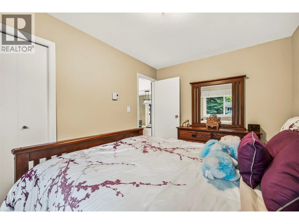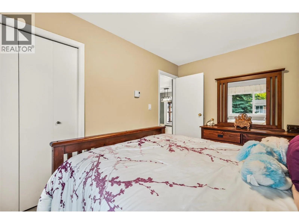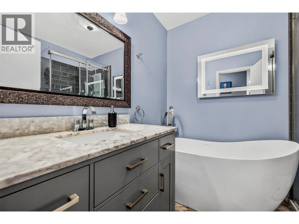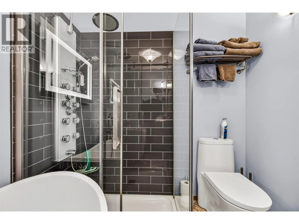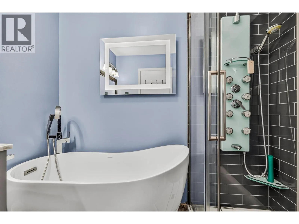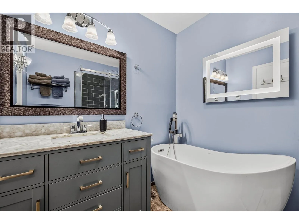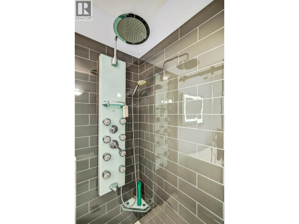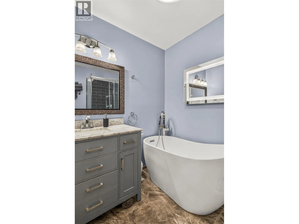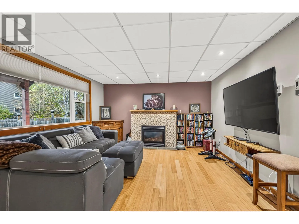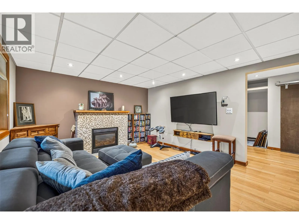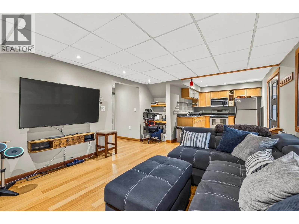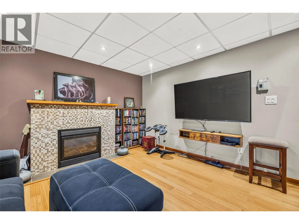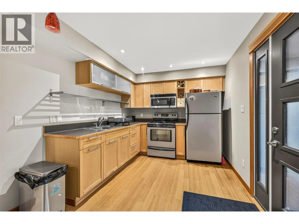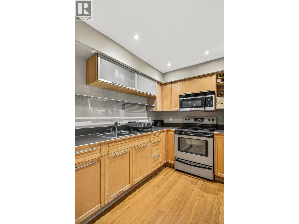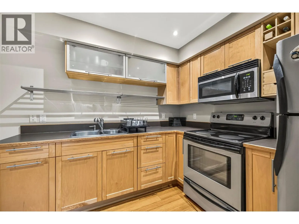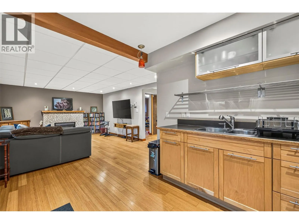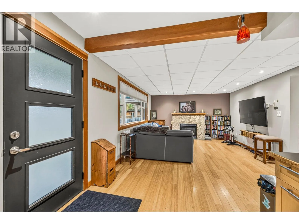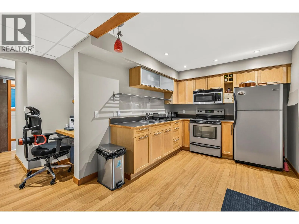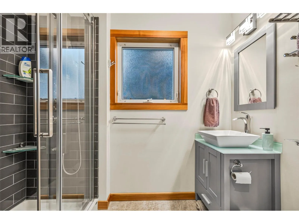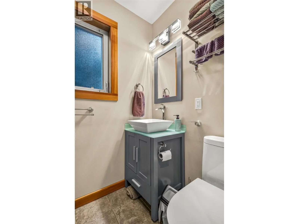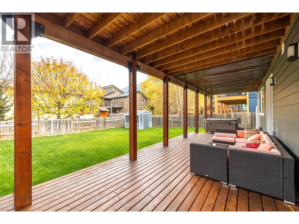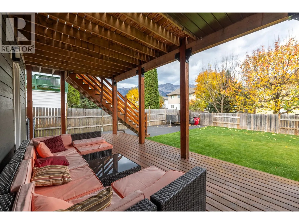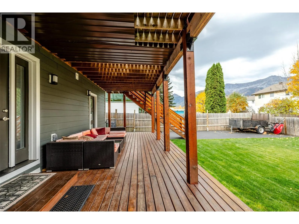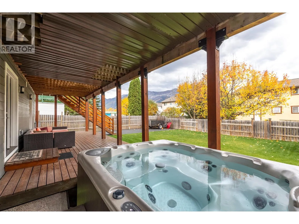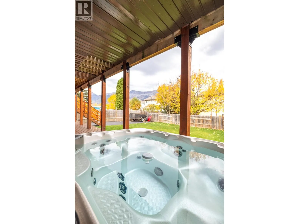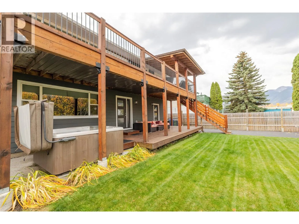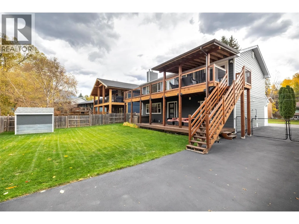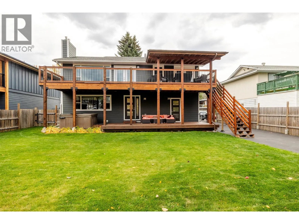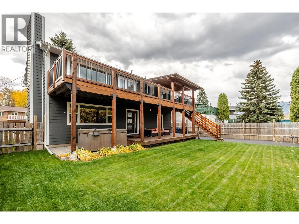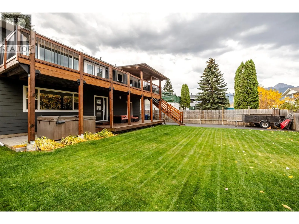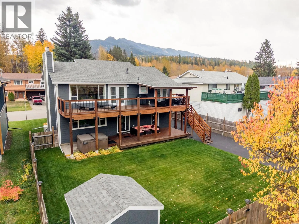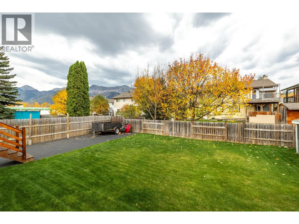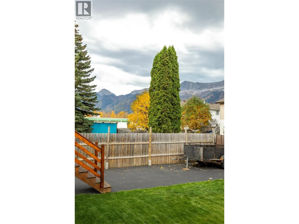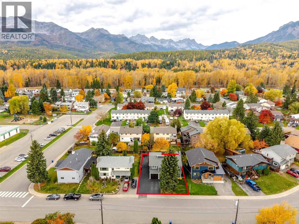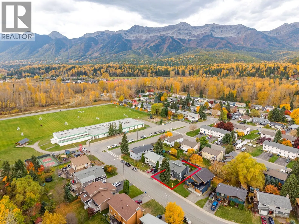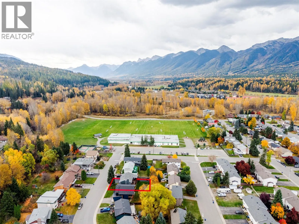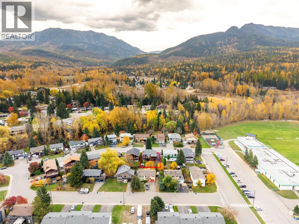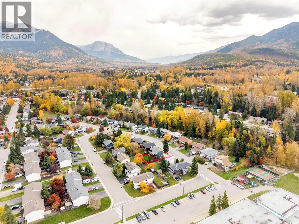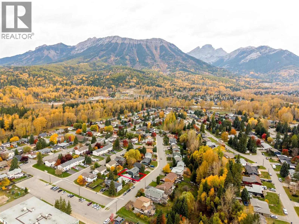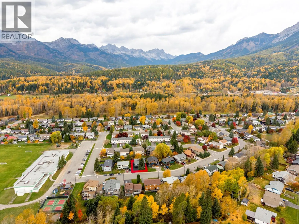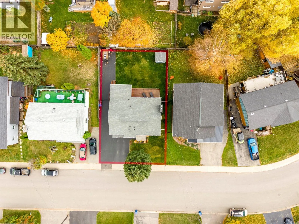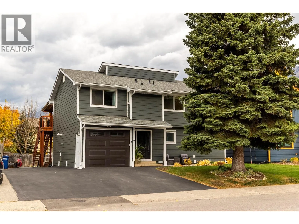
Welcome to this stunning 2-storey home offering over 1,800 sq ft of living space in Fernie's Airport subdivision. Thoughtfully renovated, this versatile property is perfect for families or those seeking income potential. The warm and inviting upper main living area impresses from the moment you step in, featuring a bright and spacious living room with a striking fireplace framed by a gorgeous tile mantel and breathtaking mountain views. A massive deck spans the full width of the home, ideal for entertaining or simply soaking in the scenery. The modern kitchen boasts elegant white tile backsplash, a raised breakfast bar, and direct access to the upper partially covered deck, perfect for year-round BBQs and evenings in the shade. 3 bedrooms complete this level, including a generous primary with private ensuite and Bluetooth speakers and jet shower. The main floor self-contained 1-bedroom suite offers a full kitchen and a cozy living room with a gas fireplace. The backyard features a lower deck complete with a hot tub and a storage shed. Key upgrades include the roof, siding, deck, hot water on demand, kitchen, bathrooms, flooring with in-floor heat in bathrooms. A gated driveway extends all the way to the back of the lot, offering spacious RV parking, a heated storage area with 240V power outlet, and an attached garage. With ample storage in the full footprint crawl space, this home is turnkey and offers everything a Fernie family needs! Book your private tour today, (id:27476)