10604 106 Avenue, Fort St. John, British Columbia V1J 6E1

Listed for:
$629,900
5 beds
4 baths
Listed 38 days ago
House for rent: 10604 106 Avenue, Fort St. John, British Columbia V1J 6E1

View all 40 photos

About

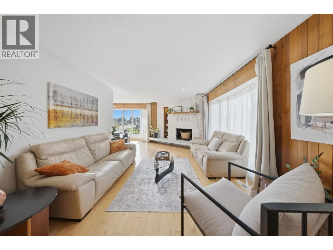
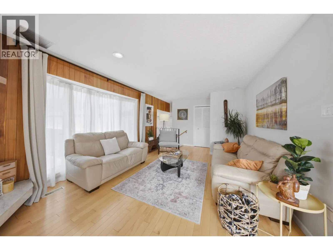
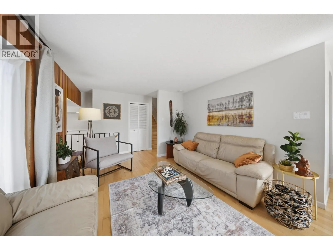
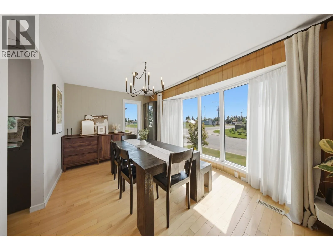
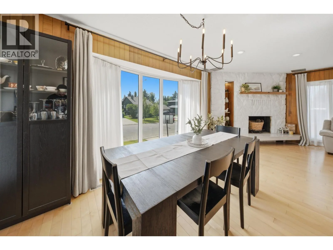
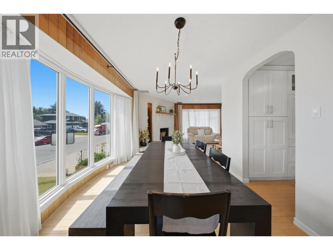
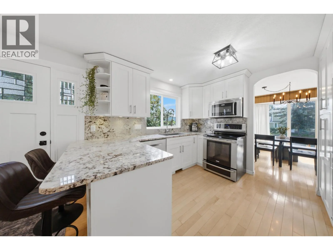
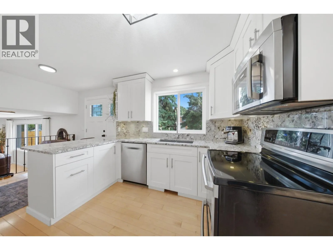
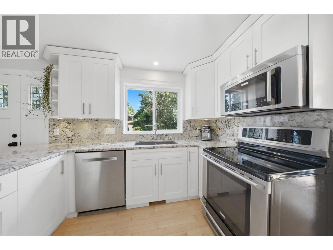
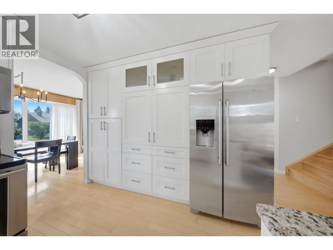
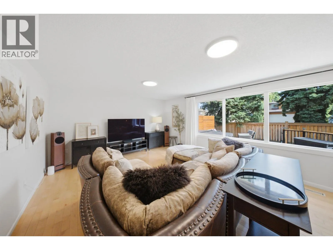
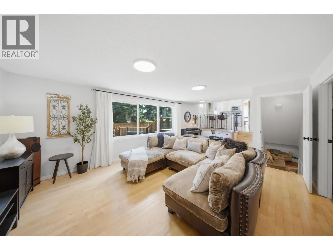
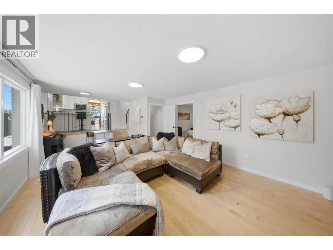
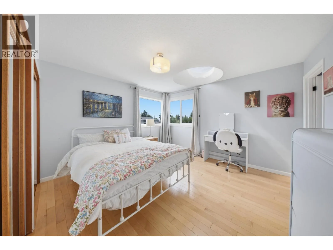
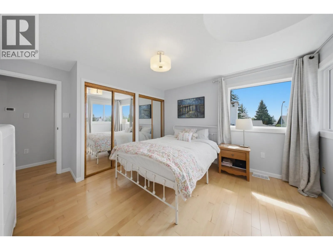
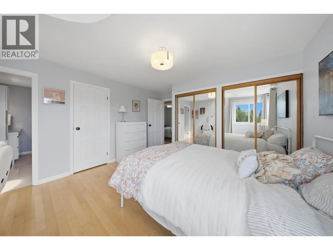
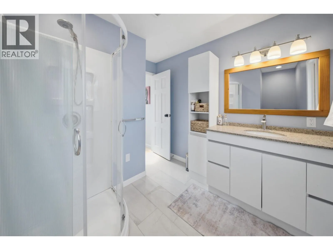
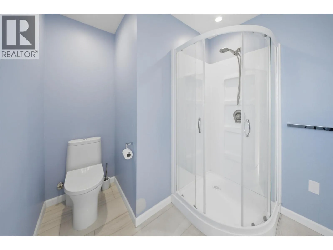
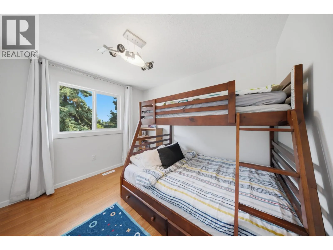
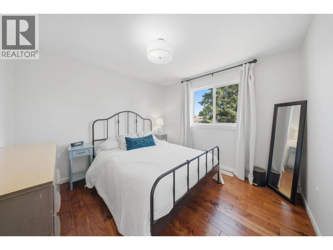
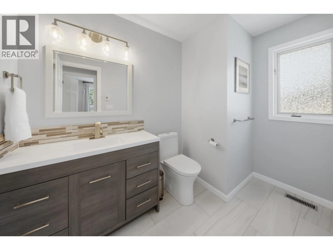
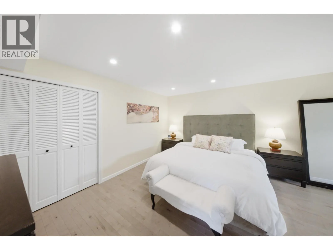
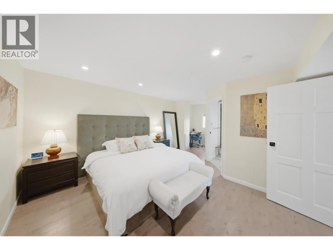
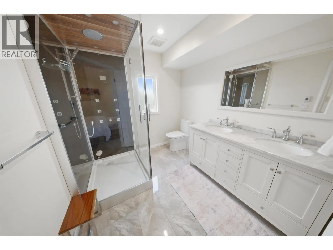
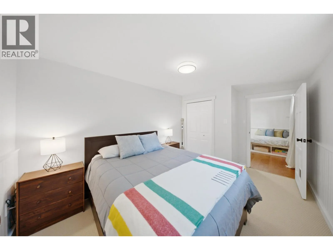
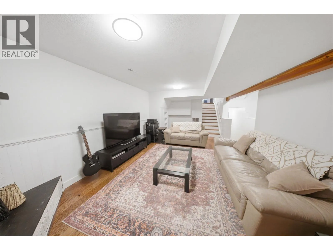
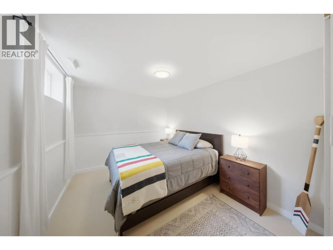
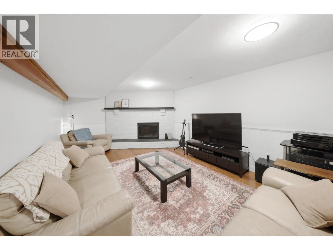
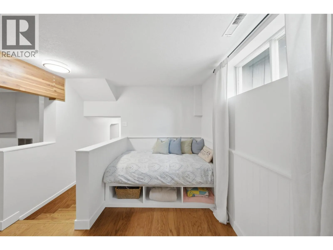
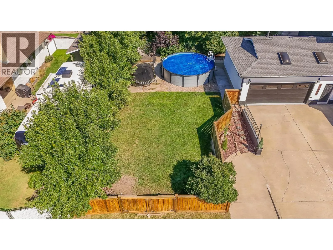
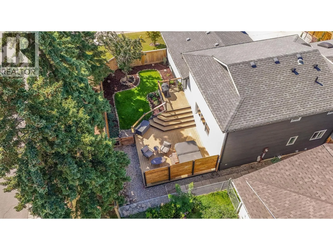
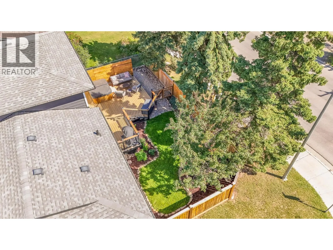
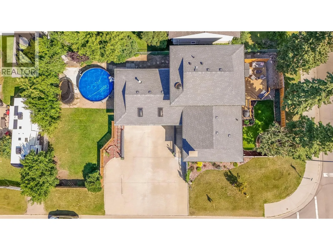
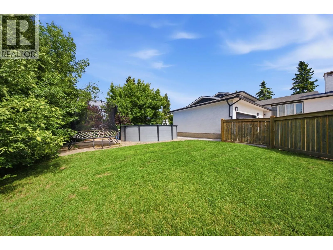
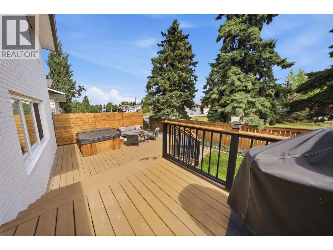
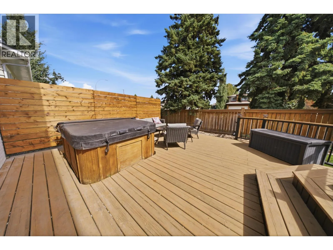
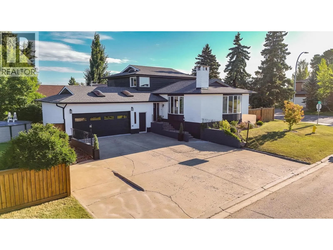
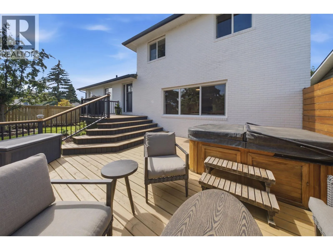
Welcome to a beautifully maintained and thoughtfully updated, impressive 5-level split that offers the perfect balance of elegance, comfort, and everyday functionality. Fresh paint, mostly newer windows, maple hardwood flooring & expansive floor-to-ceiling dining room windows fill the home with warmth and natural light. At the center of it all is the kitchen complete with granite countertops, premium stainless steel appliances, a professional-style faucet, soft-close drawers, pantry pull-outs, and an oversized corner "Super-Susan" designed for exceptional storage. 5 spacious bedrooms & 4 bathrooms, 3 featuring heated tile floors, provide room for the entire family. Dual furnaces & dual A/C ensure year-round comfort, while outside you'll discover a private fenced backyard with a 24' x 23' sundeck, above-ground pool, hot tub, dog run, double garage with skylights & a concrete driveway, creating the ultimate space to relax, entertain, & make lasting memories. HWT Aug 2022. The HIDDEN bookshelf door is a must see! (id:27476)


Property Highlights

MLS® Number
R3152070
Type
Single Family
Ownership Type
Freehold
Land Size
8584 sqft

Building

Building Type
House
Storeys
5.00
Square Footage
3440 sqft
Bathrooms Total
4
Bedrooms Total
5
Fireplace Present
Yes
Basement Type
Full (Finished)
Basement Features
Building Heating Type
Forced air
Heating Fuel
Natural gas
Building Cooling Type
Central air conditioning

Utilities

Water
Municipal water

Room Layout

Bedroom 2
Above
14 ft ,1 in x 13 ft
Bedroom 3
Above
11 ft x 10 ft ,7 in
Bedroom 4
Above
11 ft x 9 ft ,9 in
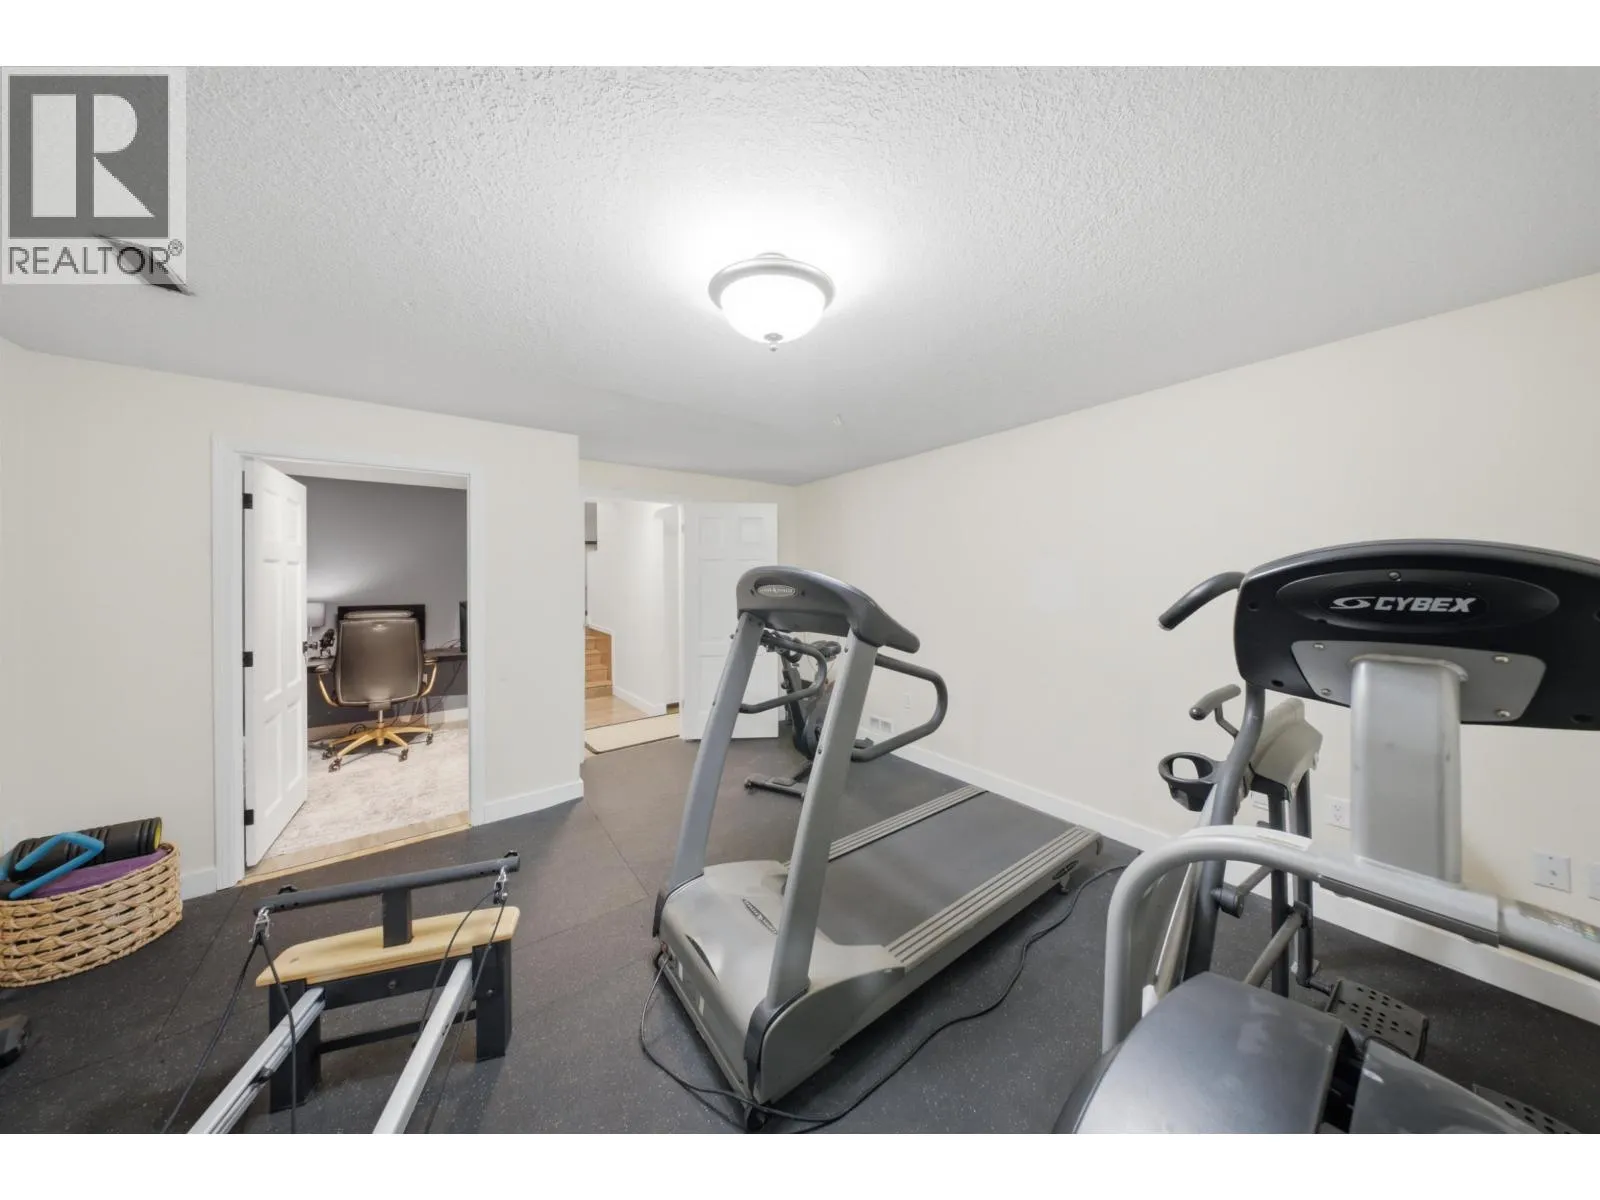
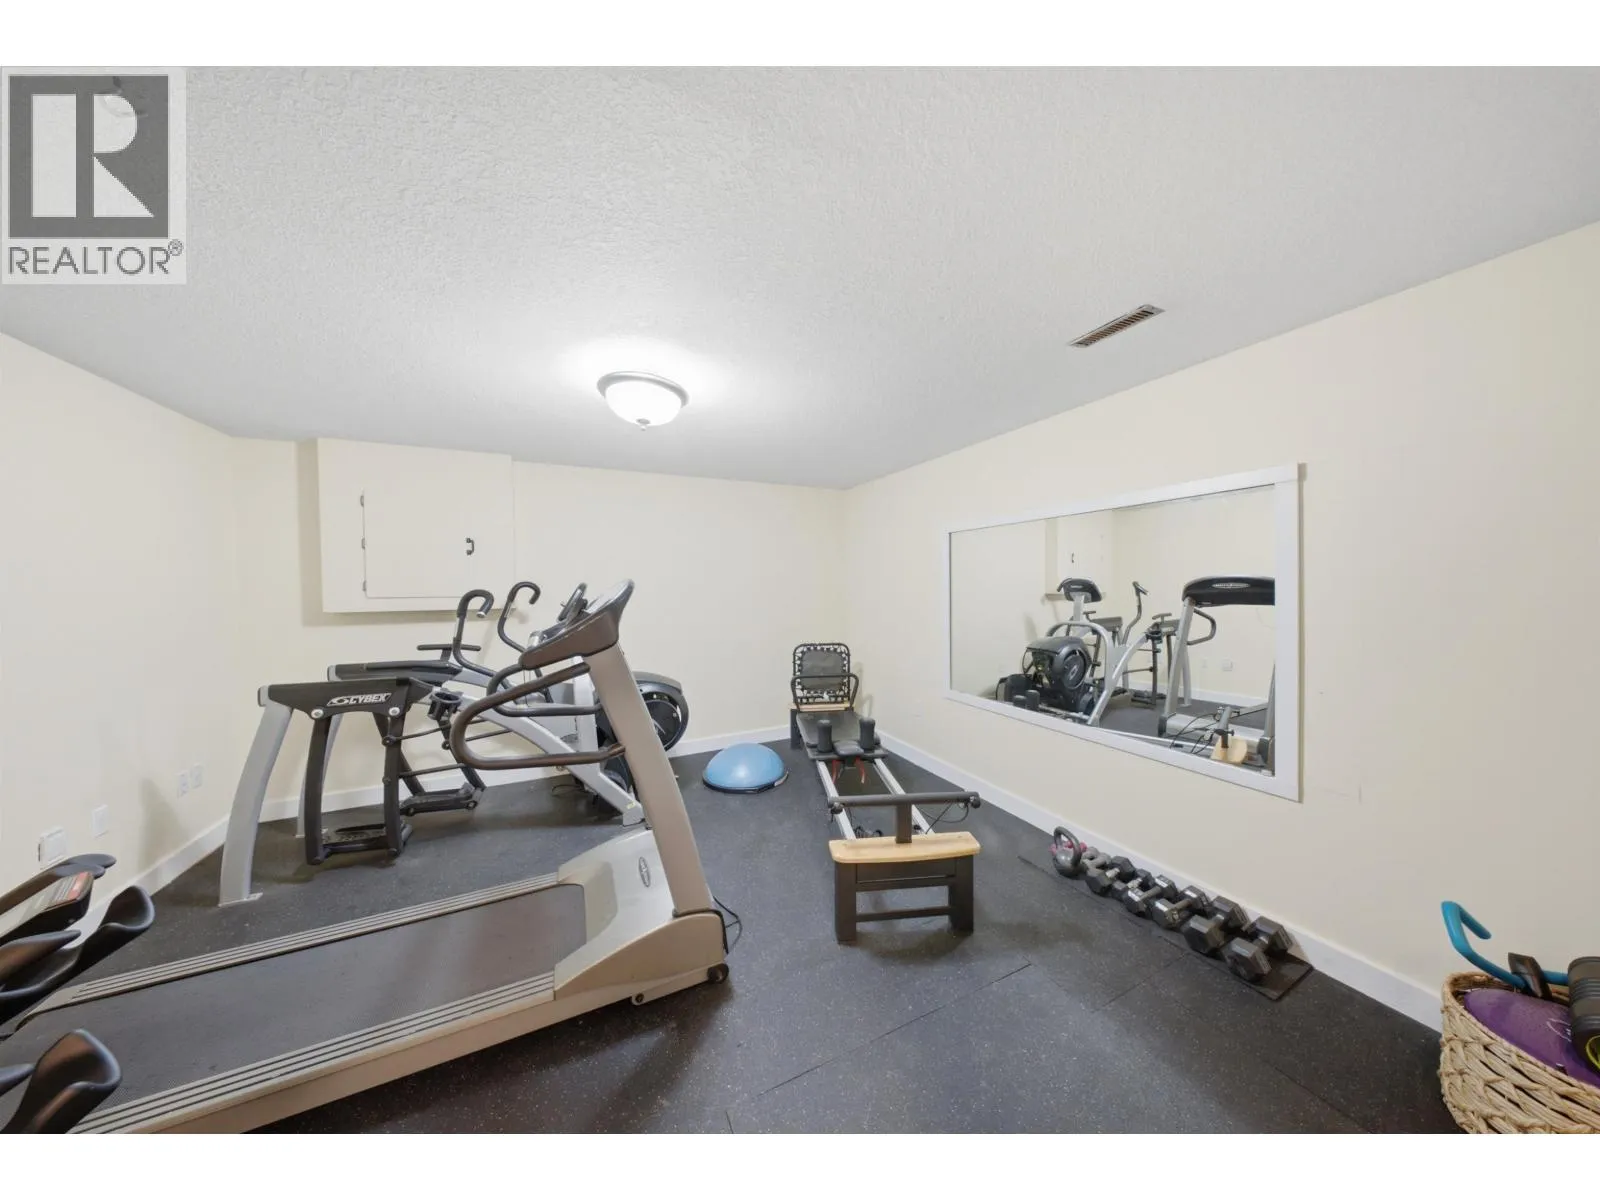
Gym
Basement
14 ft ,5 in x 16 ft
Office
Basement
6 ft ,1 in x 8 ft ,1 in
Laundry room
Basement
14 ft ,3 in x 15 ft ,1 in
Family room
Lower level
13 ft ,2 in x 26 ft ,3 in
Other
Lower level
10 ft ,8 in x 11 ft
Bedroom 5
Lower level
10 ft ,4 in x 14 ft ,1 in
Foyer
Main level
7 ft ,5 in x 7 ft ,6 in
Living room
Main level
13 ft ,2 in x 20 ft
Dining room
Main level
11 ft ,6 in x 11 ft ,3 in
Kitchen
Main level
11 ft ,4 in x 11 ft ,4 in
Family room
Main level
14 ft ,8 in x 24 ft ,3 in
Primary Bedroom
Main level
14 ft ,6 in x 22 ft ,2 in
Dining nook
Main level
7 ft ,3 in x 5 ft ,9 in

Location

Learn more about this property
Listing provided by:
Century 21 Energy Realty
MLS® number:
R3152070
Agent:
Elizabeth Chi
*Indicates required field
Name is required
Email is required
Please enter a valid phone number (e.g., 416-111-1111).