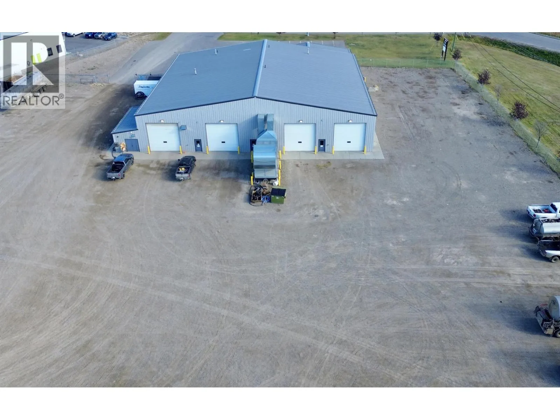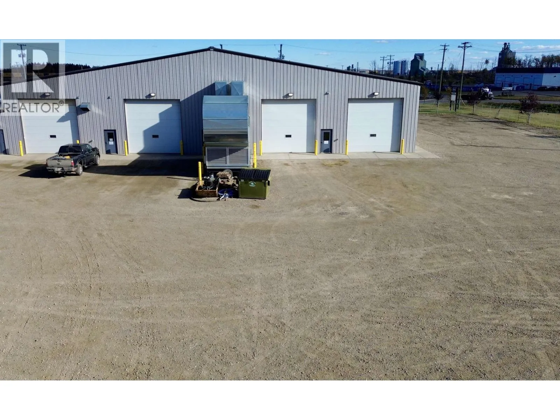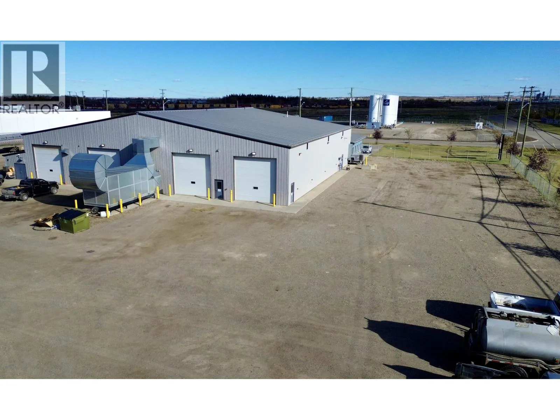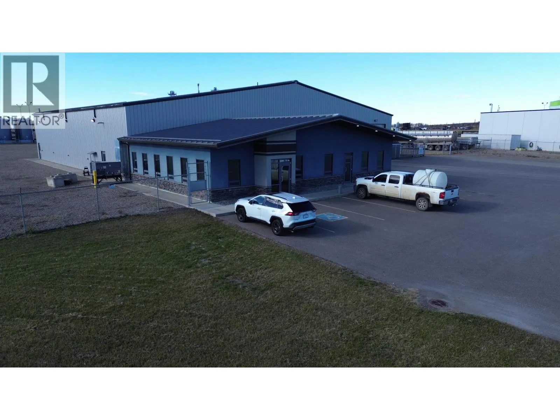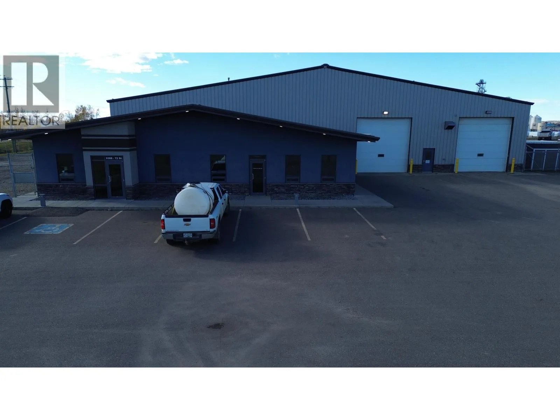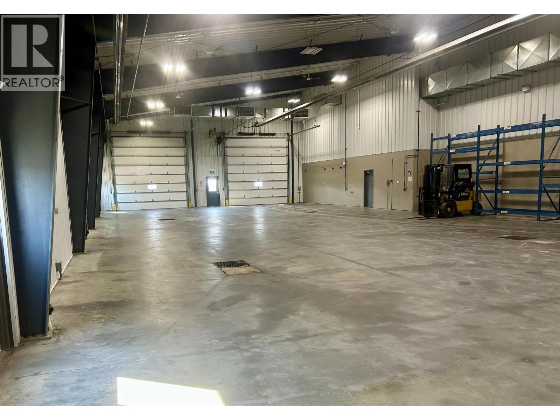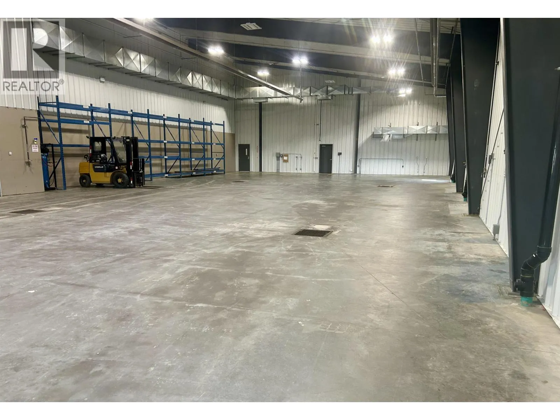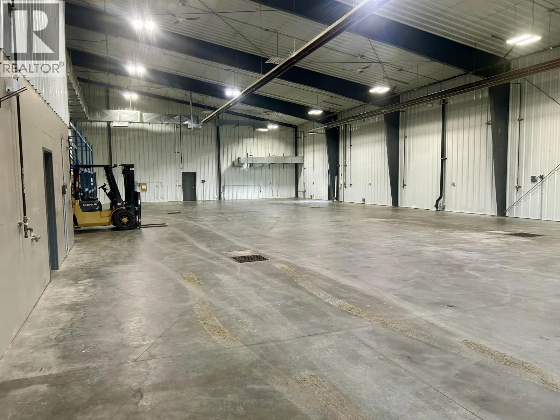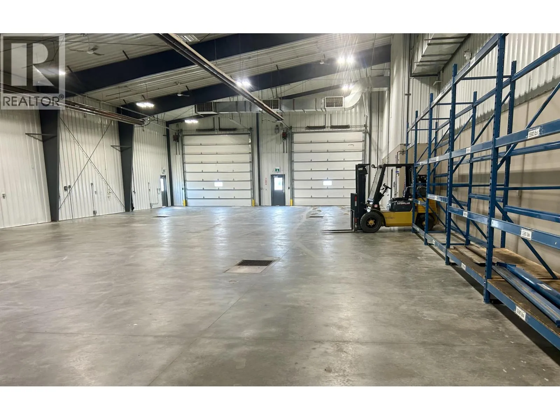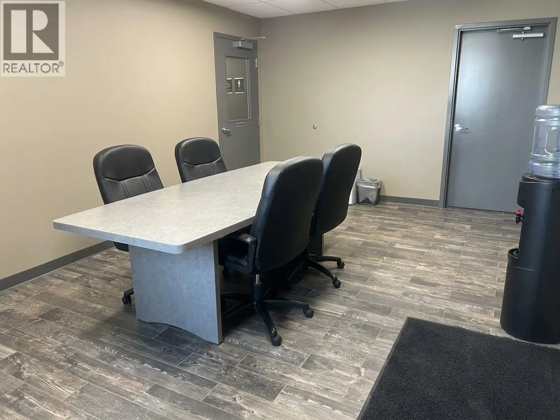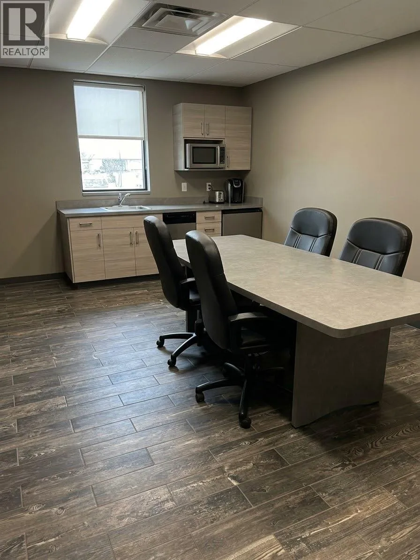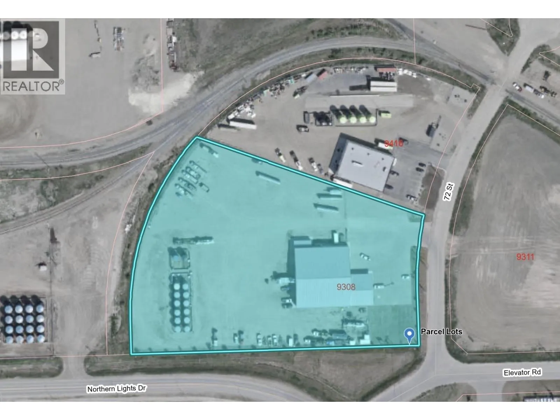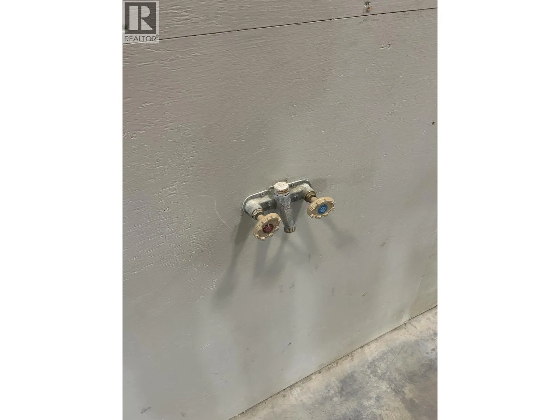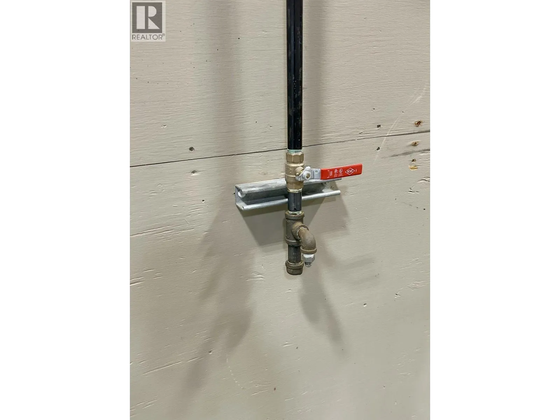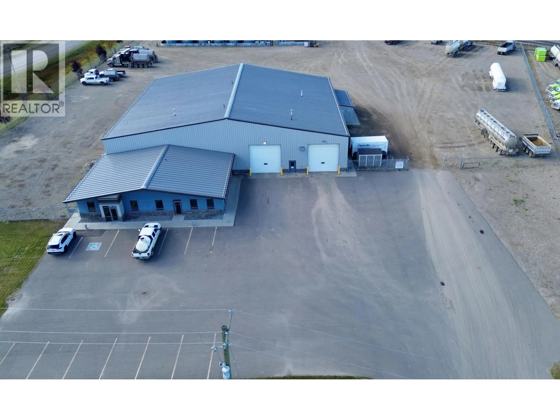
HIGHWAY ACCESS & M2 ZONING. Positioned with exceptional highway access, this premier 7162.5 sq ft commercial space offers an ideal 110’ x 60’ clear-span footprint engineered for heavy equipment, service providers, and oilfield operations. The shop floor features 22’ ceiling clearances, two 16’ x 16’ overhead bay doors, radiant overhead heat, continuous in-floor sumps, clean metal-clad walls, and hot water distribution access built for heavy industrial demands. The facility includes two private offices and a bathroom, plus shared access to a professional boardroom and staff lunchroom. Set in an M2 Heavy Industrial zone with direct access to major transport routes, the property features a fully fenced compound, a perimeter plug-in rail for winter fleet readiness, and exclusive key-card access to an on-site wash bay system. This high-caliber space delivers the ideal blend of industrial utility, fleet security, and professional administrative workspace. (id:27476)