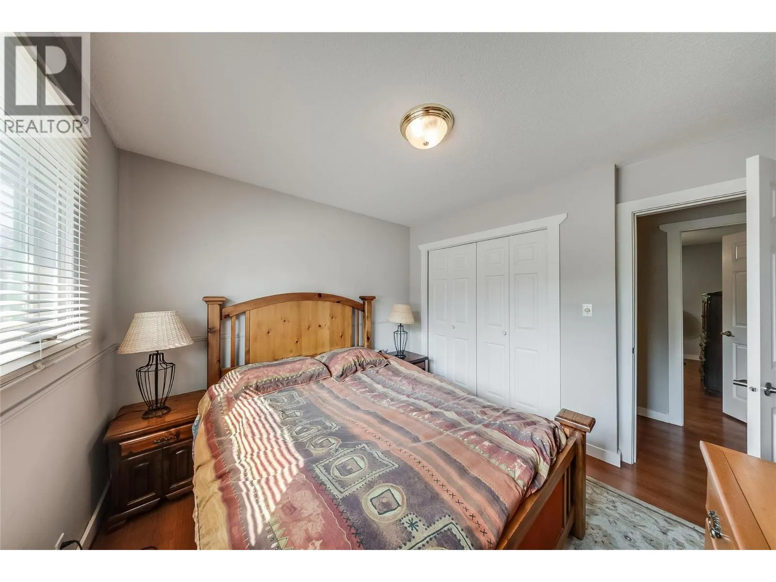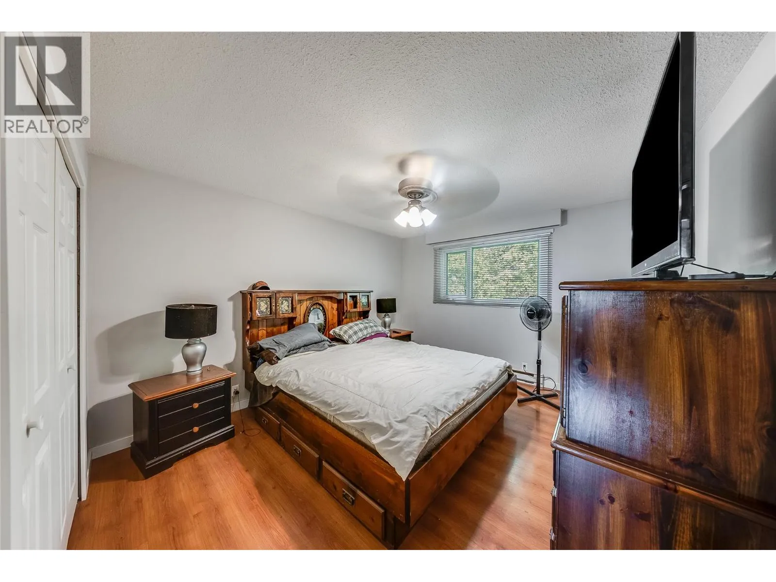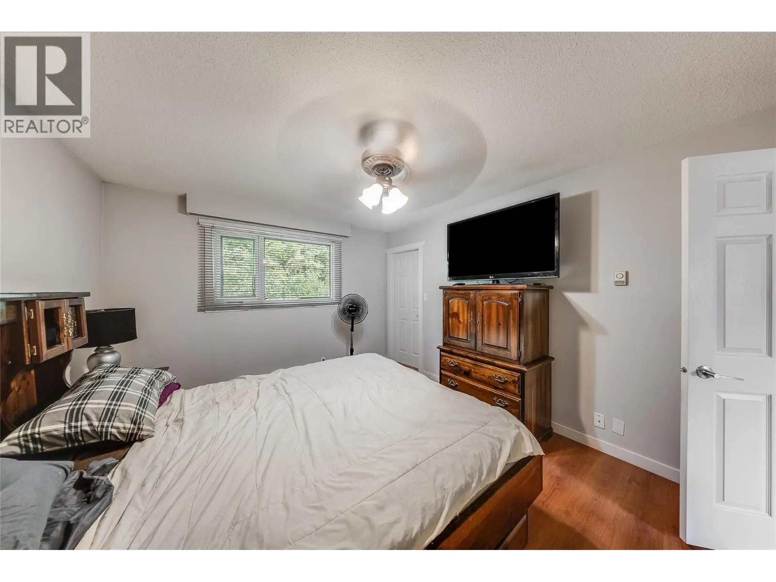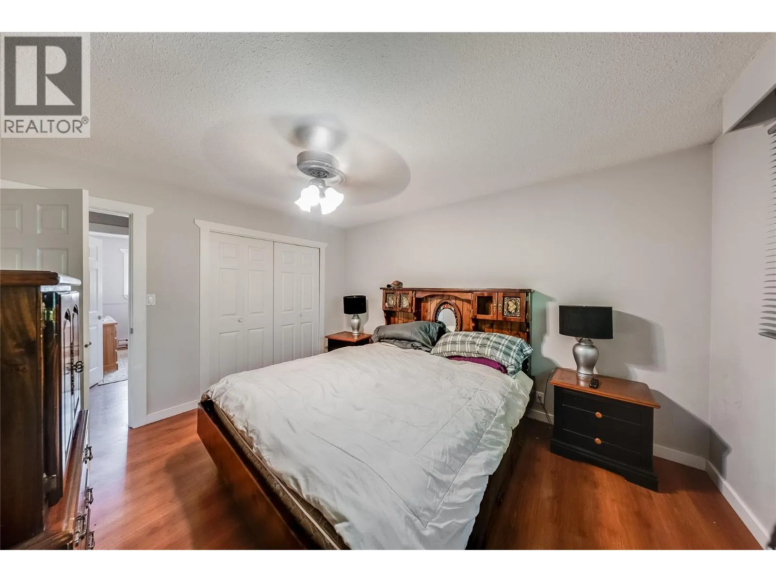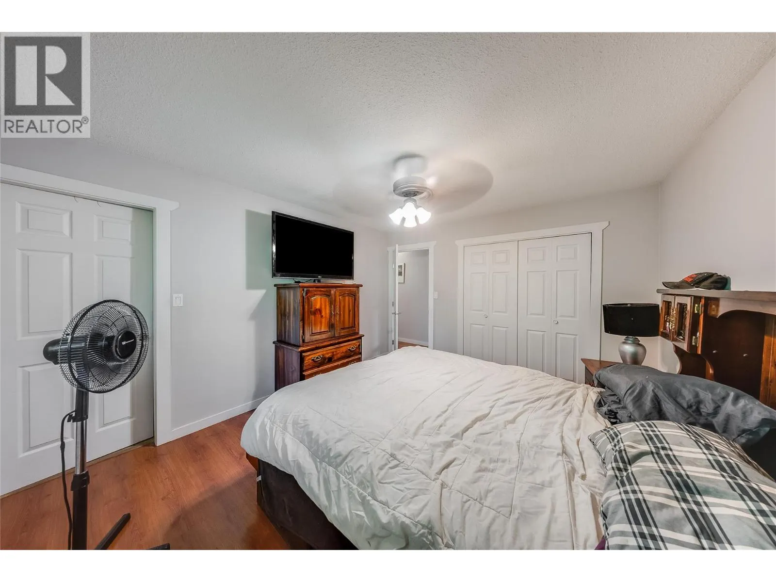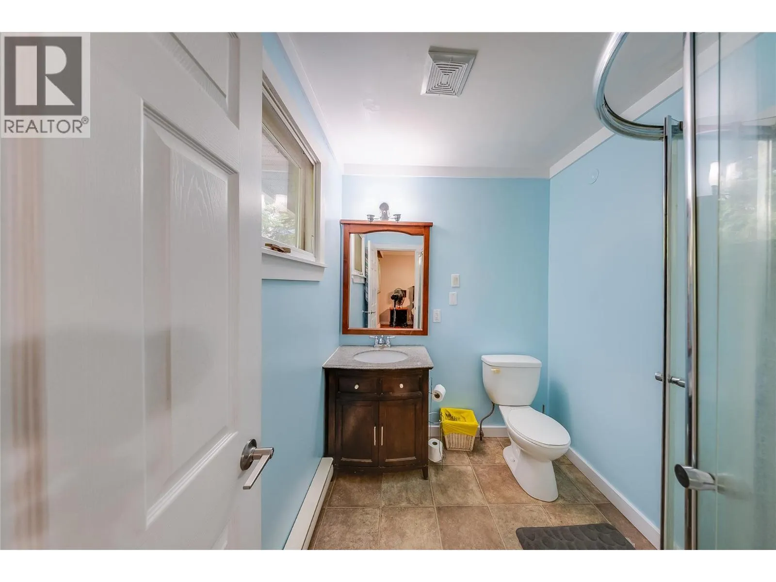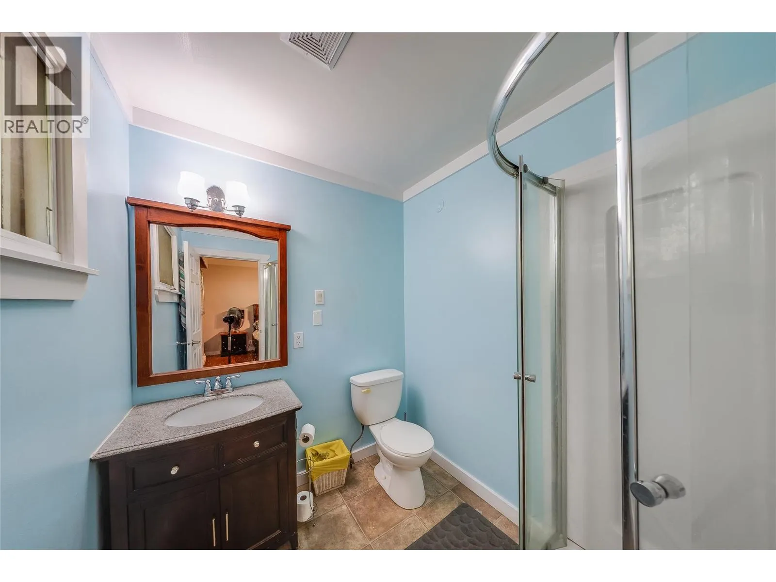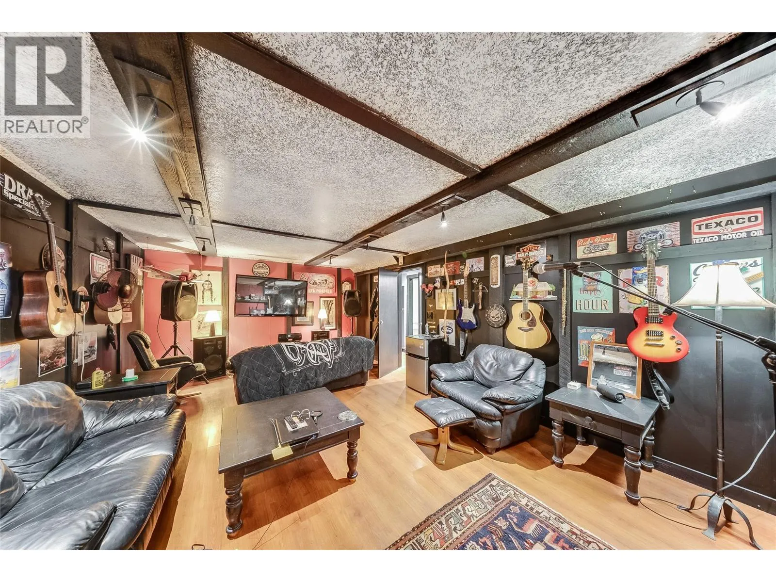
1895 Columbia Gardens Road, Fruitvale, British Columbia V0G 1L0

Listed for:
$499,900
4 beds
3 baths
Listed 25 days ago
House for rent: 1895 Columbia Gardens Road, Fruitvale, British Columbia V0G 1L0

View all 58 photos

About

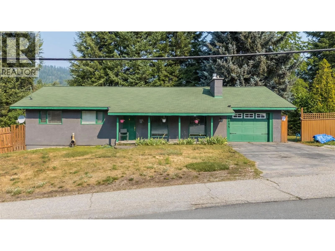
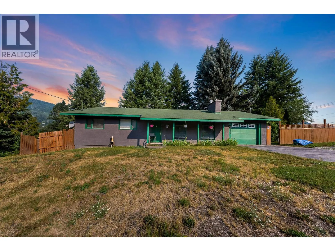
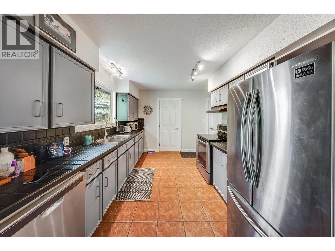
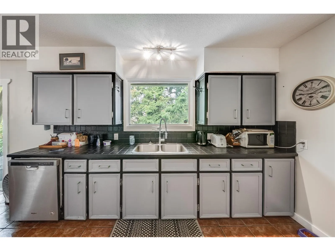
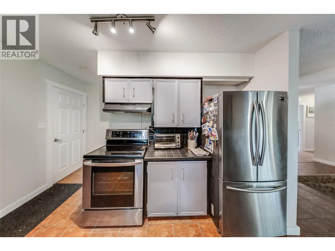
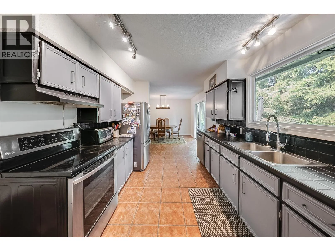
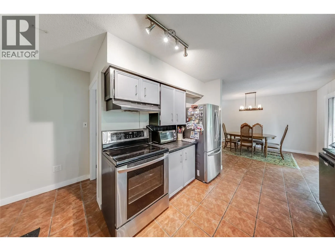
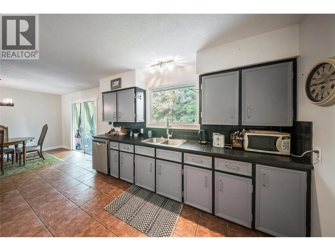
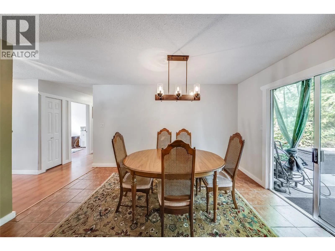
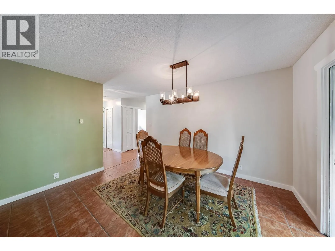
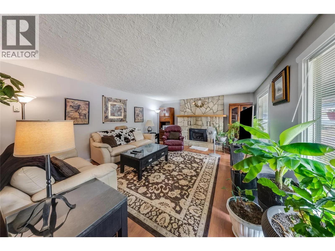
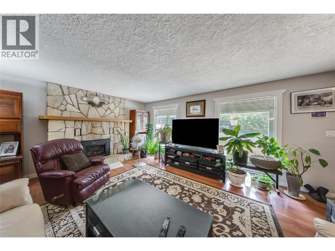
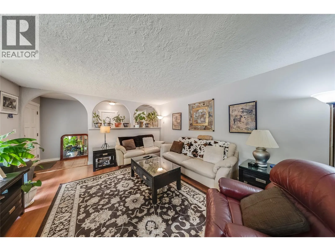
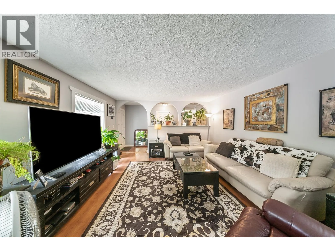
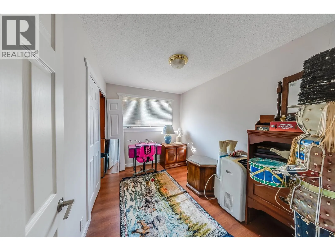
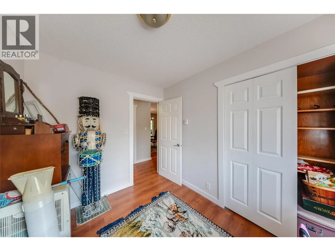
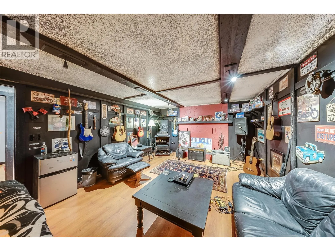
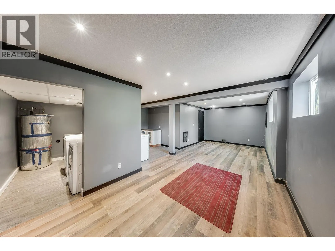
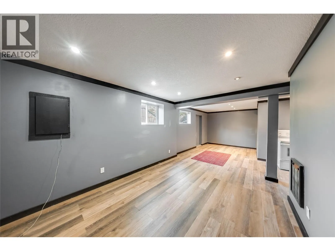
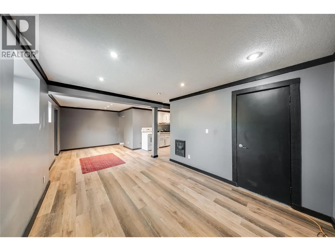
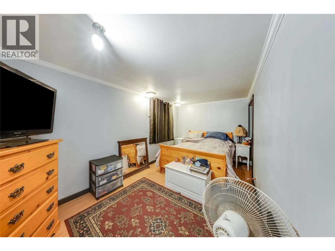
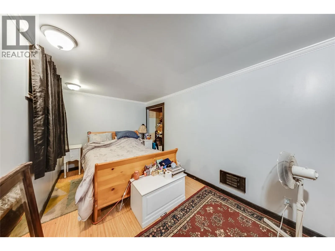
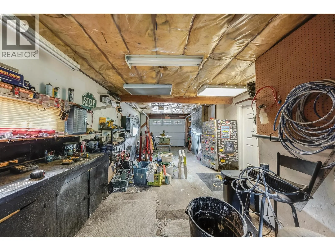
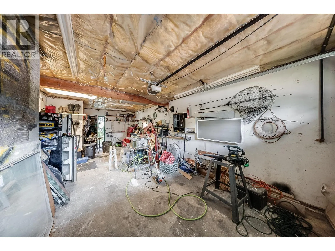
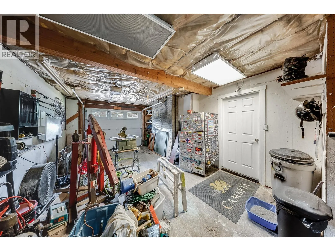
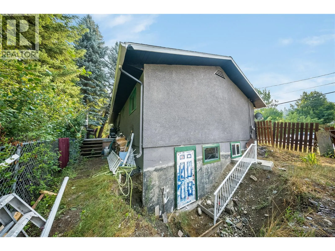
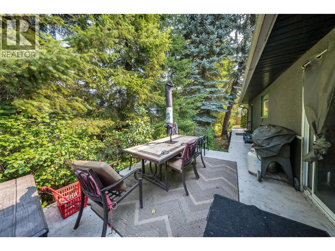
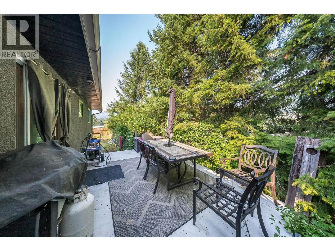
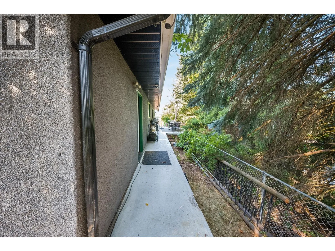
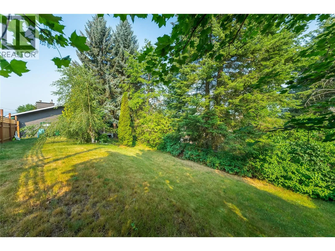
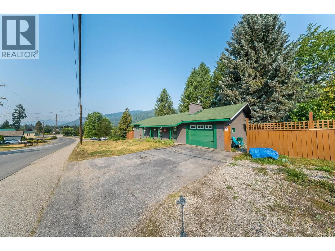
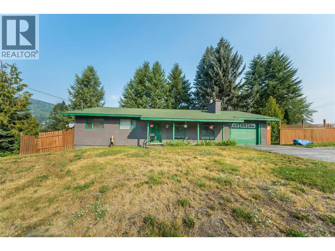
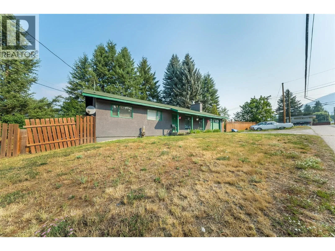
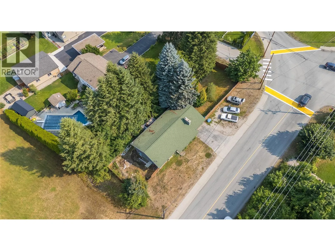
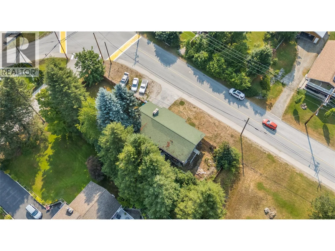
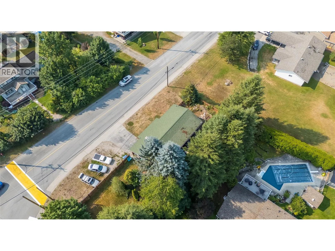
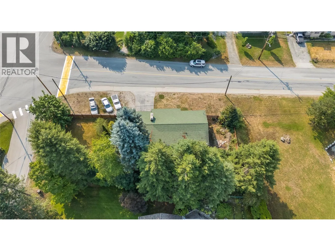
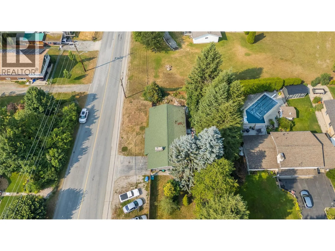
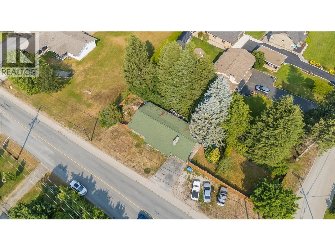
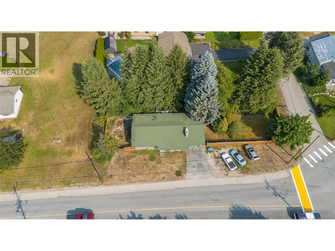
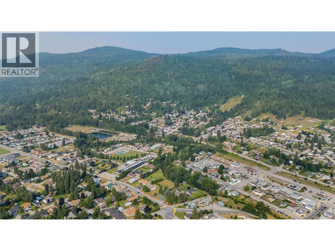
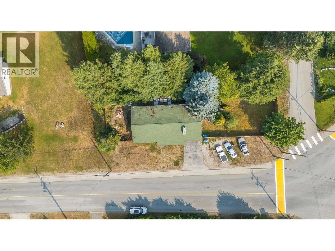
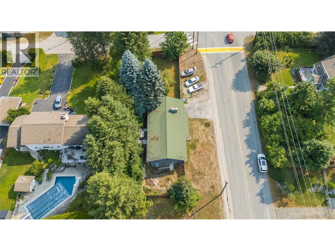
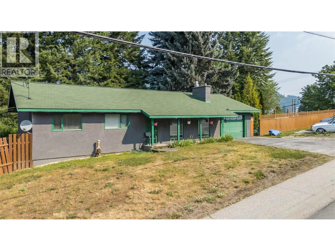
If it's convenient, you're looking for! Be sure to check this one out! It's located within a few minutes' walk to downtown, grocery shopping, the clinic, parks, plus the elementary school. The home has 3 bedrooms on the main floor. Plus another one downstairs. There's room for everyone! A suite has been started in the basement; just finish it off it would be perfect for your extended family, or potential income. Or leave it as a single-family dwelling and enjoy the large family room and extra space. The main floor features a large living room with a beautiful stone fireplace and large front windows. The dining room has enough room to hold everyone for those family gatherings; it leads out to a large private deck in the back that has total privacy. The generous-sized kitchen has ample cupboard space and a convenient pantry. The kitchen leads off to a great garage/workshop. This one checks off a lot of boxes; be sure to check it out. (id:27476)

Property Highlights

MLS® Number
10395996
Type
Single Family
Ownership Type
Freehold
Land Size
0.22 ac|under 1 acre
Parking Space Total
5

Building

Building Type
House
Storeys
1.00
Square Footage
1316 sqft
Bathrooms Total
3
Bedrooms Total
4
Amenities
Golf Nearby, Public Transit, Airport, Park, Schools, Shopping, Ski area
Exterior Finish
Stucco
Fireplace Present
Yes
Basement Type
Full
Basement Features
Building Heating Type
Baseboard heaters
Heating Fuel
Electric
Building Cooling Type

Utilities

Water
Municipal water
Utility Sewer
Municipal sewage system

Room Layout

Office
Basement
10'0'' x 11'2''
Living room
Basement
27'0'' x 10'5''
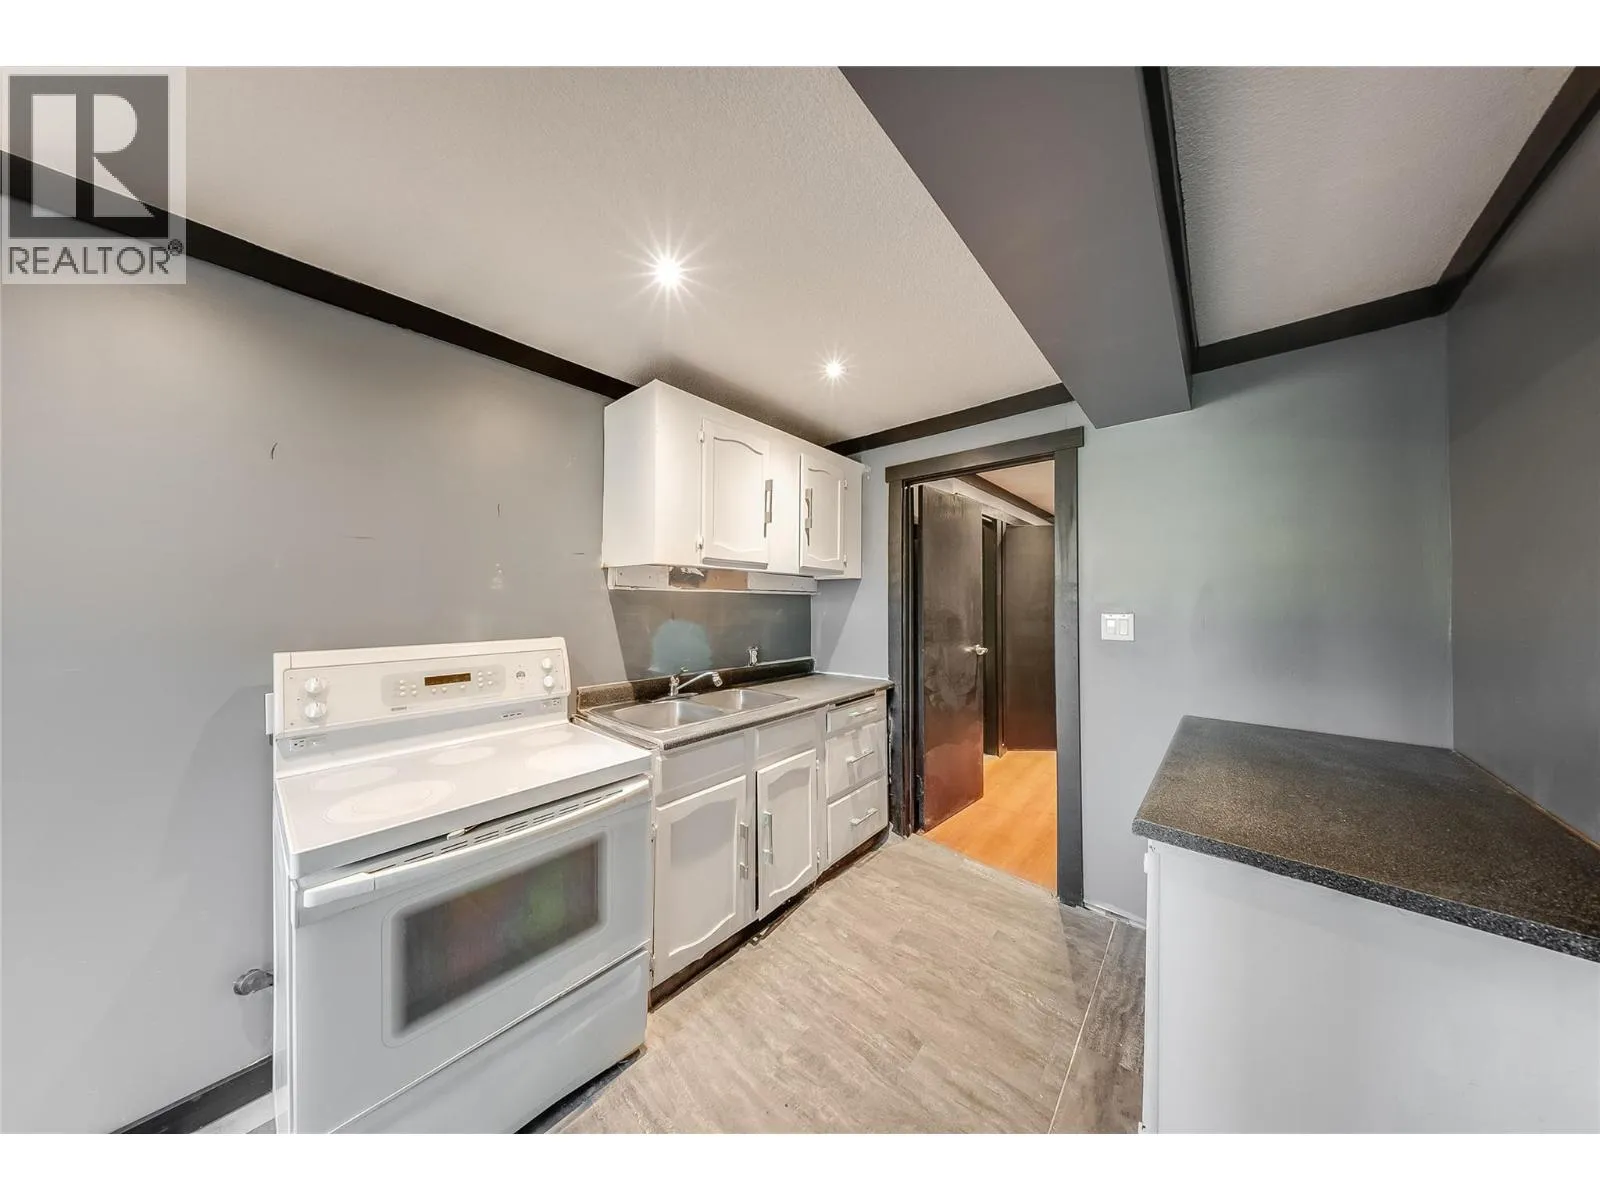
Kitchen
Basement
8'5'' x 9'0''
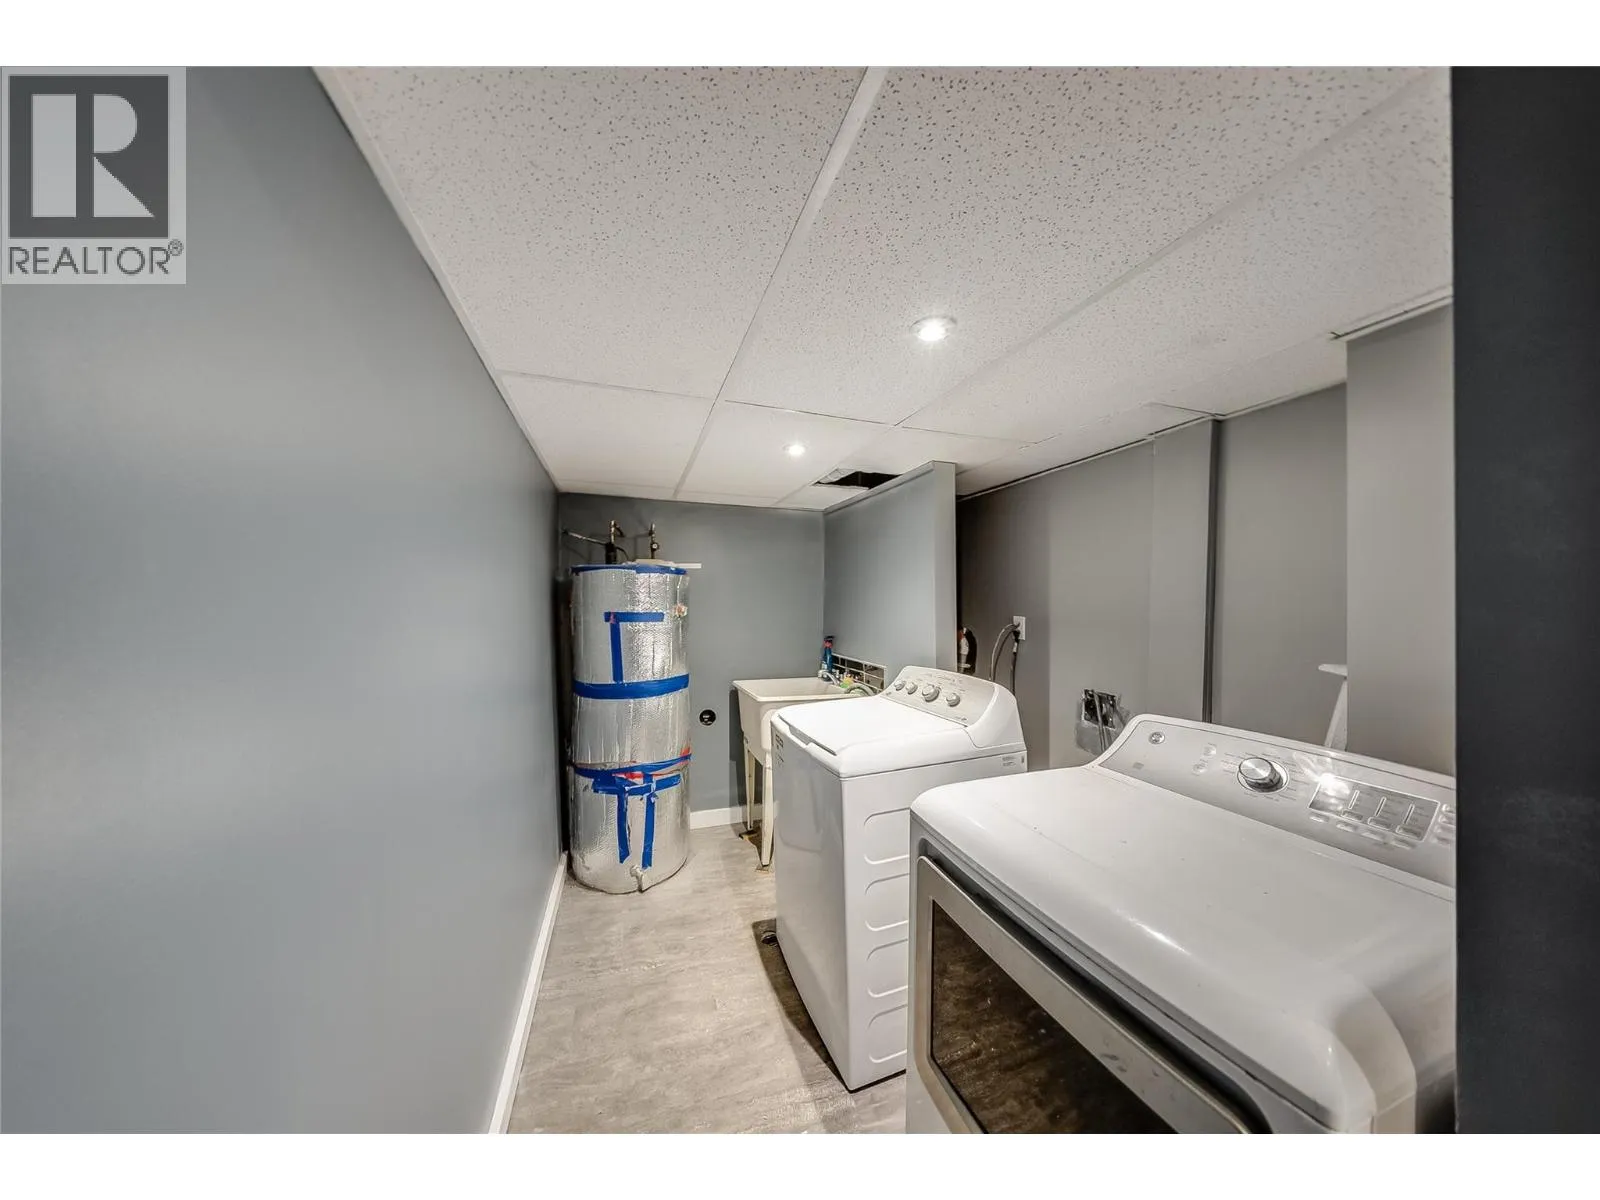
Laundry room
Basement
9'0'' x 7'2''
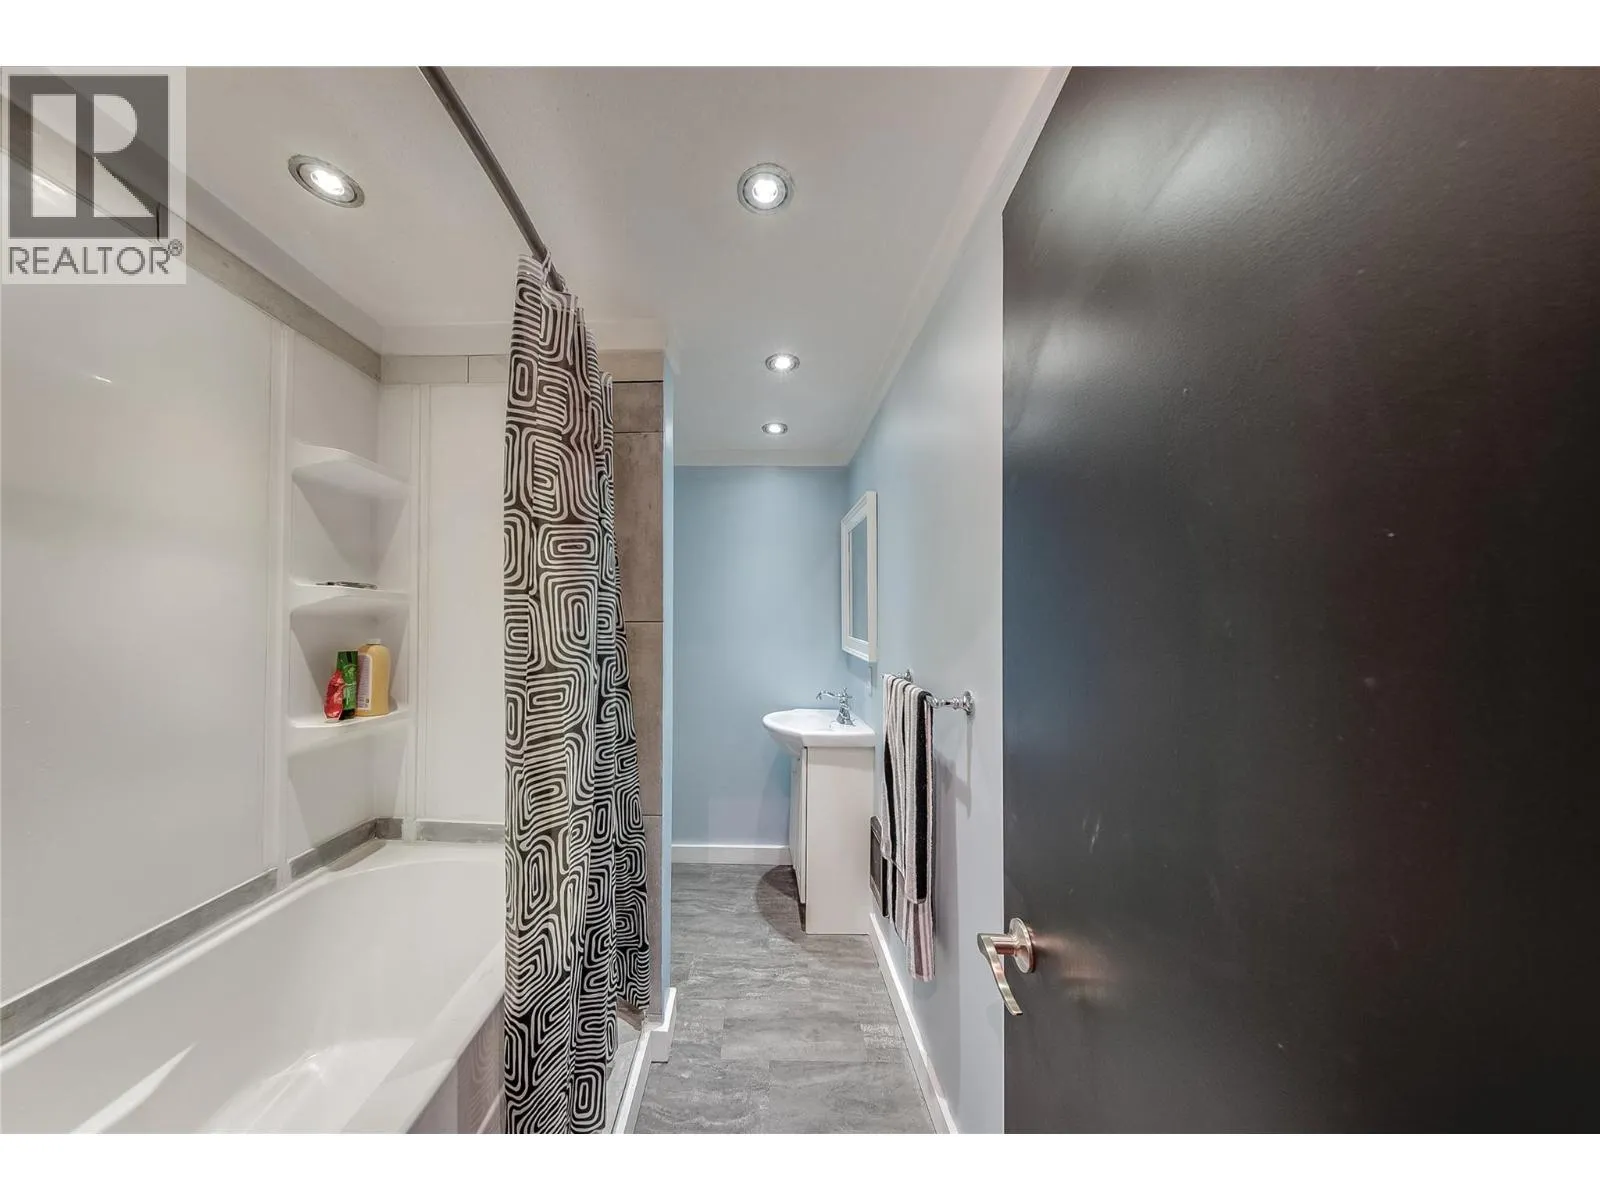
3pc Bathroom
Basement
5'9'' x 8'8''
Bedroom
Basement
17'4'' x 8'8''
Family room
Basement
13'10'' x 24'0''
Pantry
Main level
4'0'' x 7'0''
Bedroom
Main level
10'7'' x 8'10''
Bedroom
Main level
10'7'' x 10'9''
3pc Ensuite bath
Main level
7'4'' x 6'2''
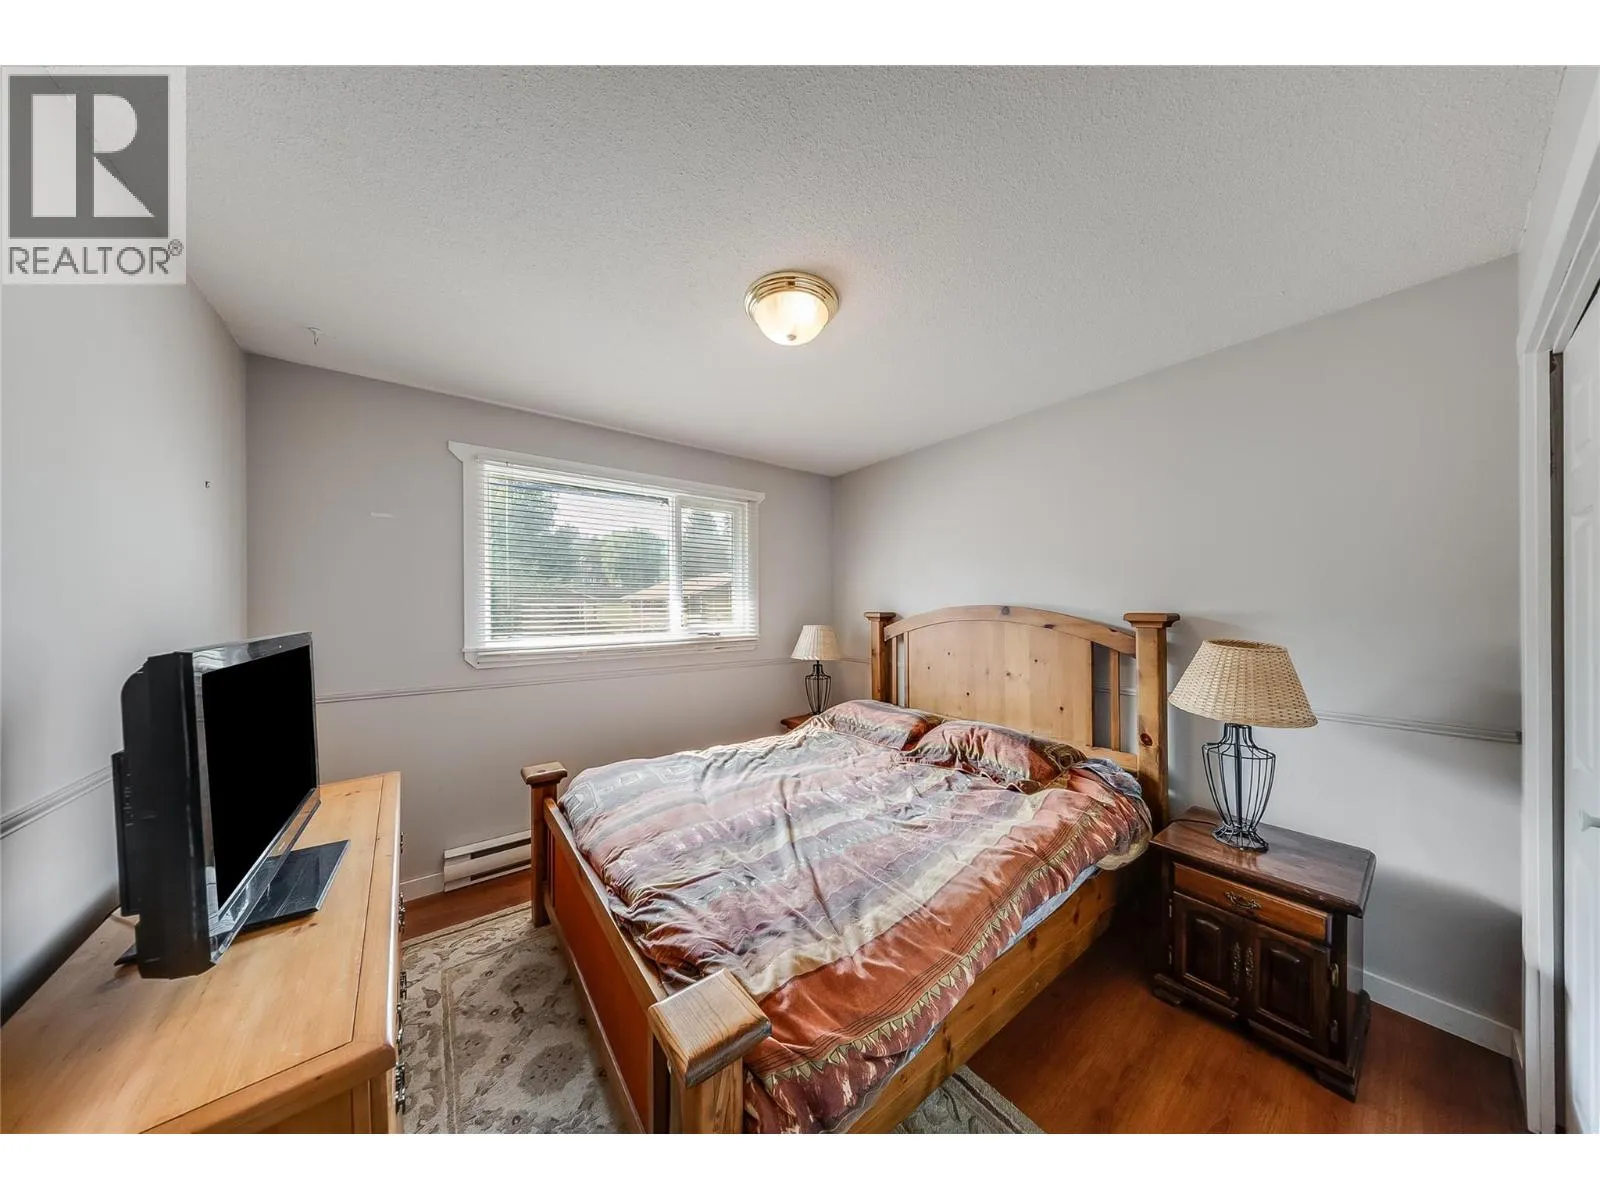
Primary Bedroom
Main level
13'10'' x 11'7''
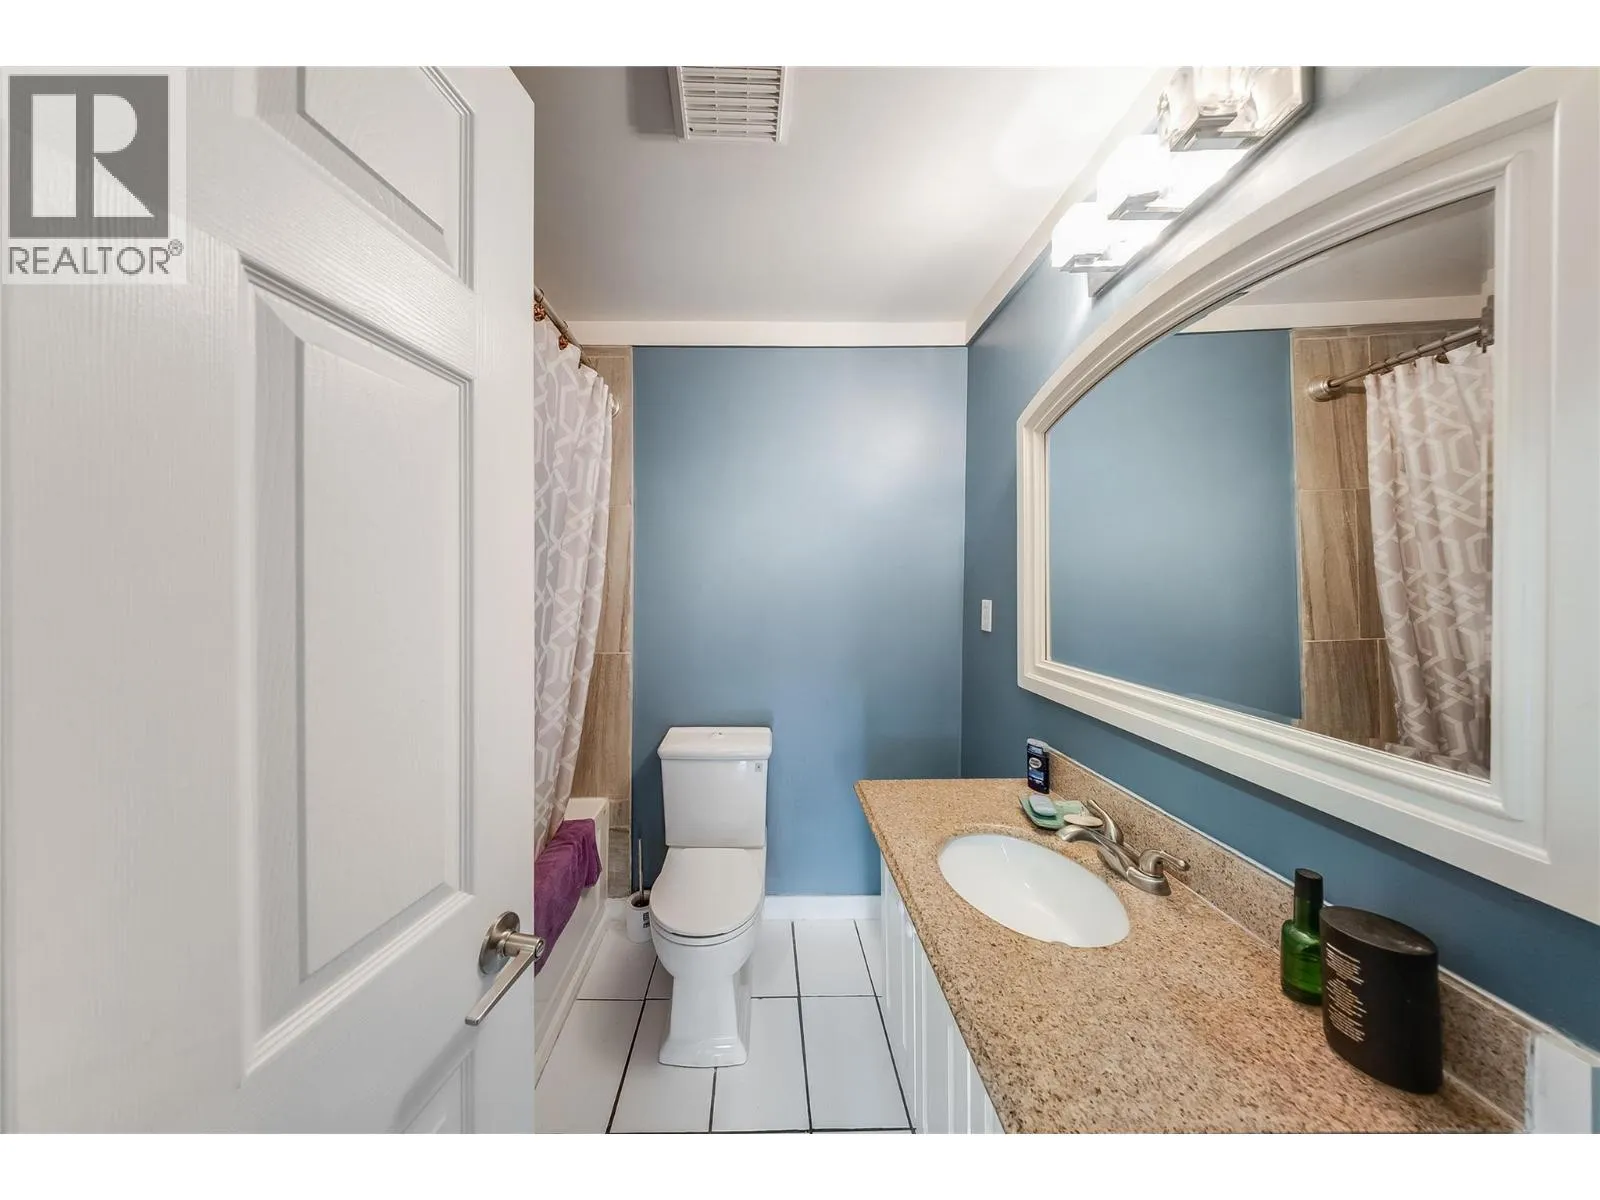
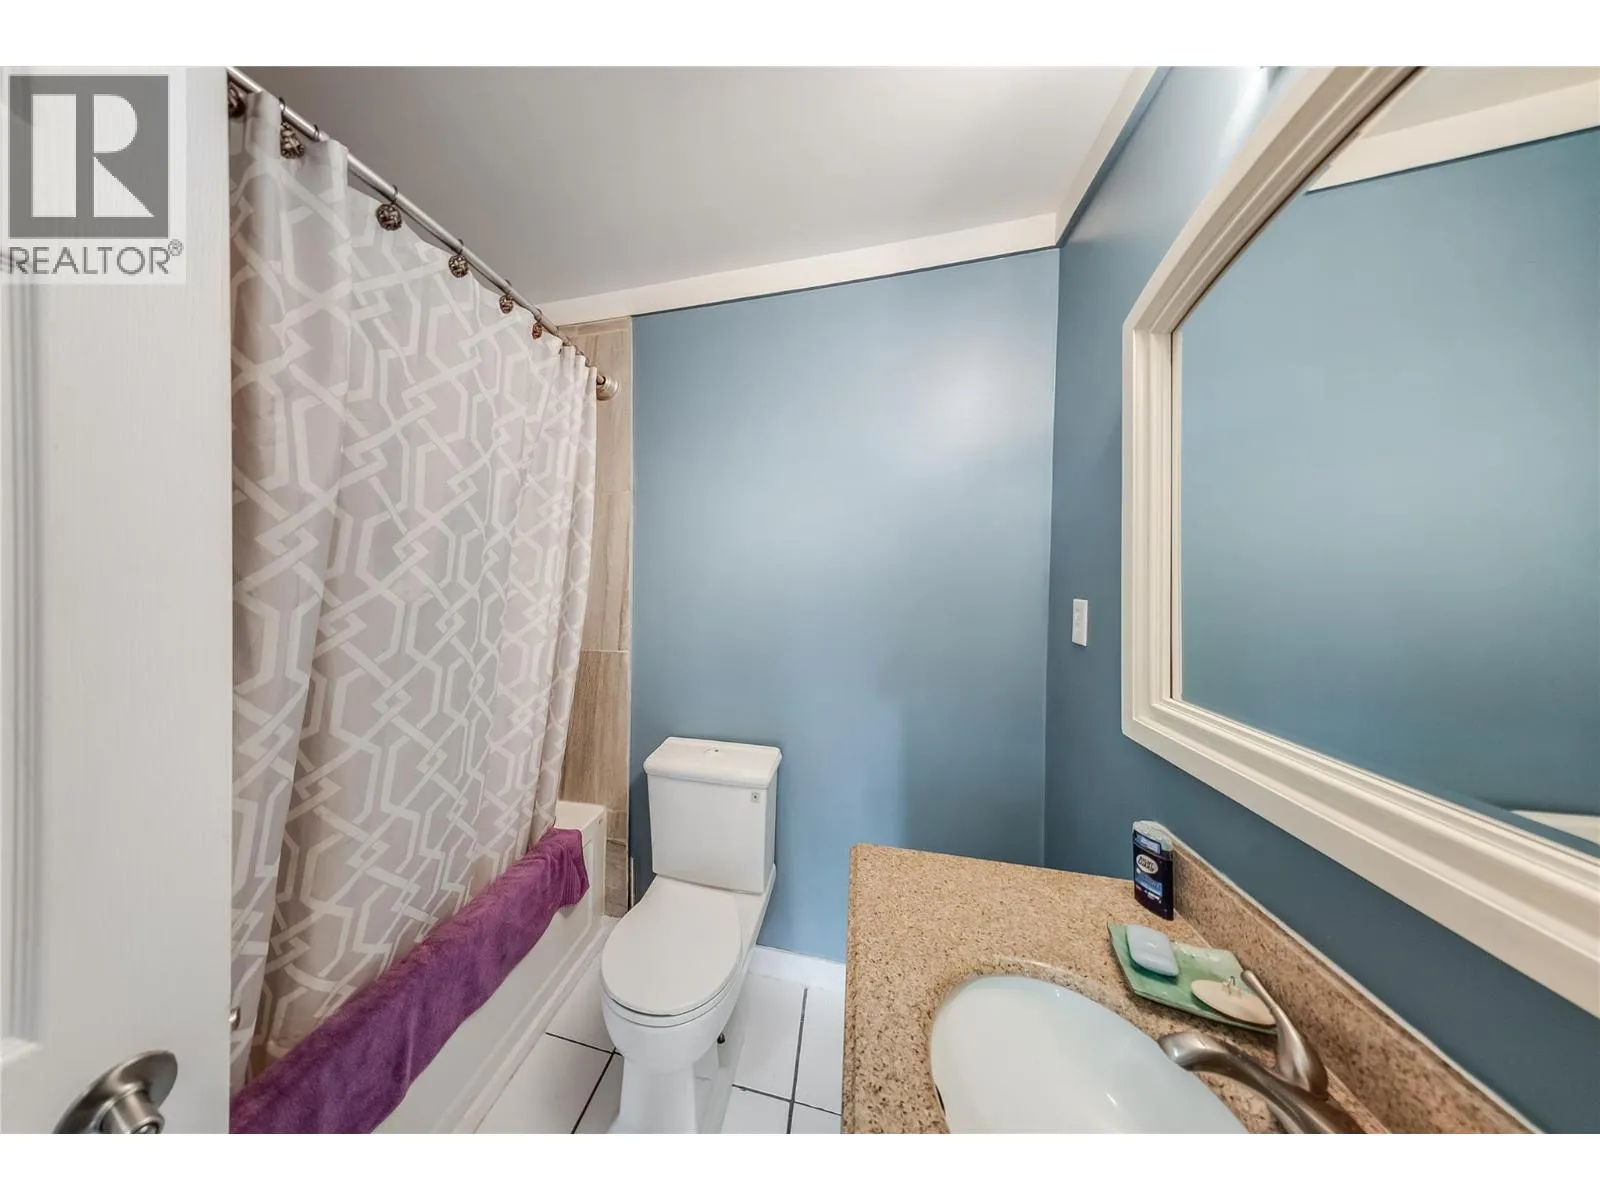
3pc Bathroom
Main level
6'10'' x 7'2''
Other
Main level
5'0'' x 10'0''
Living room
Main level
14'7'' x 18'6''
Dining room
Main level
13'6'' x 11'5''
Kitchen
Main level
9'7'' x 13'0''

Location

Learn more about this property
Listing provided by:
RE/MAX All Pro Realty
MLS® number:
10395996
Agent:
Joy Demelo
*Indicates required field
Name is required
Email is required
Please enter a valid phone number (e.g., 416-111-1111).