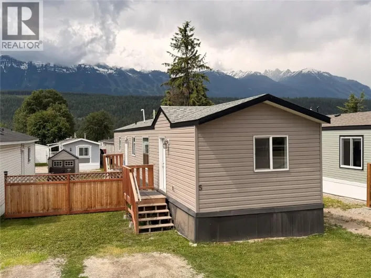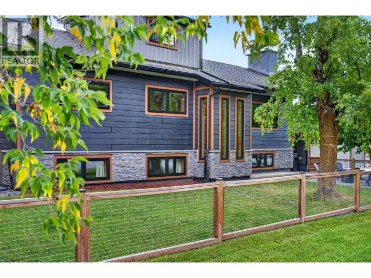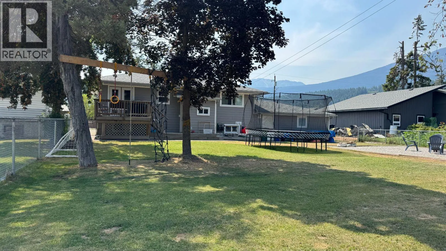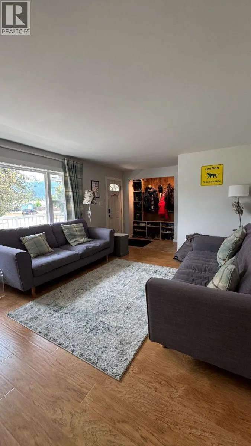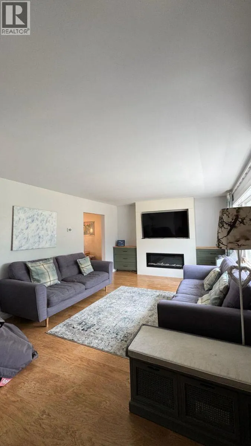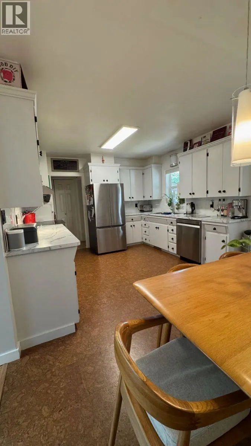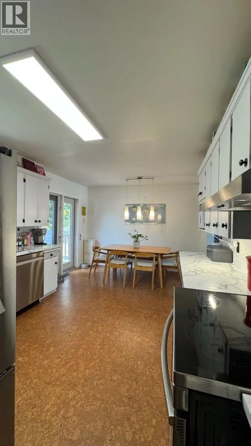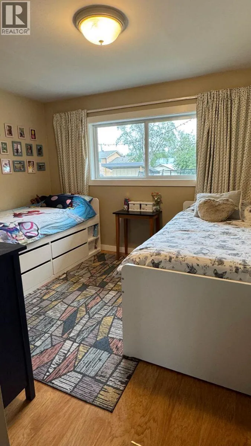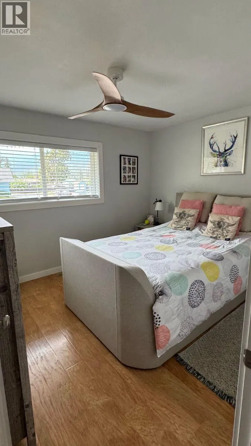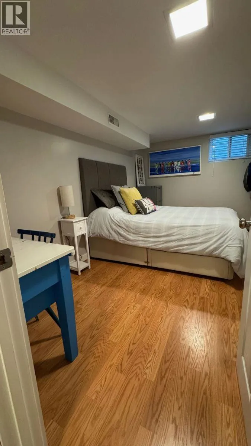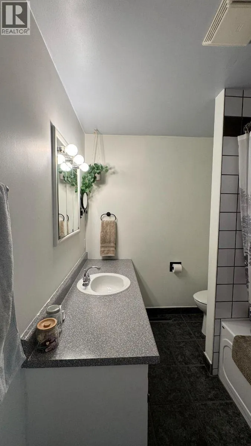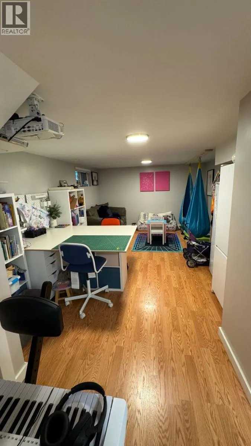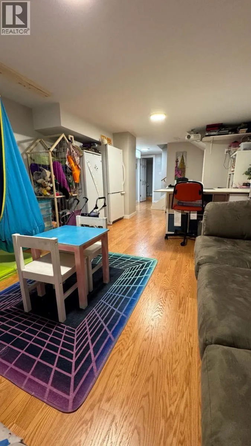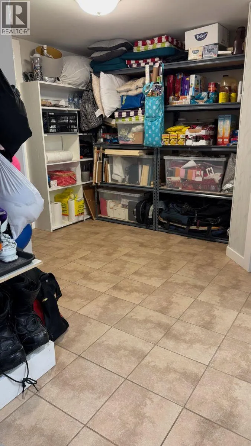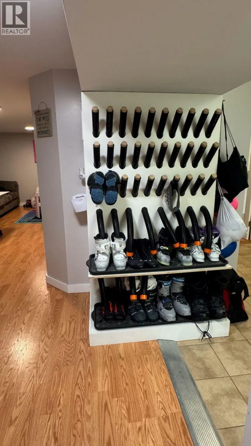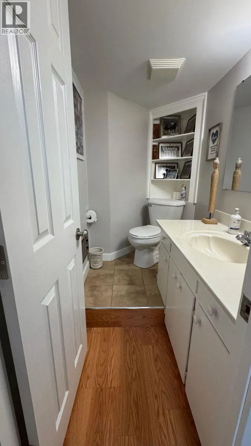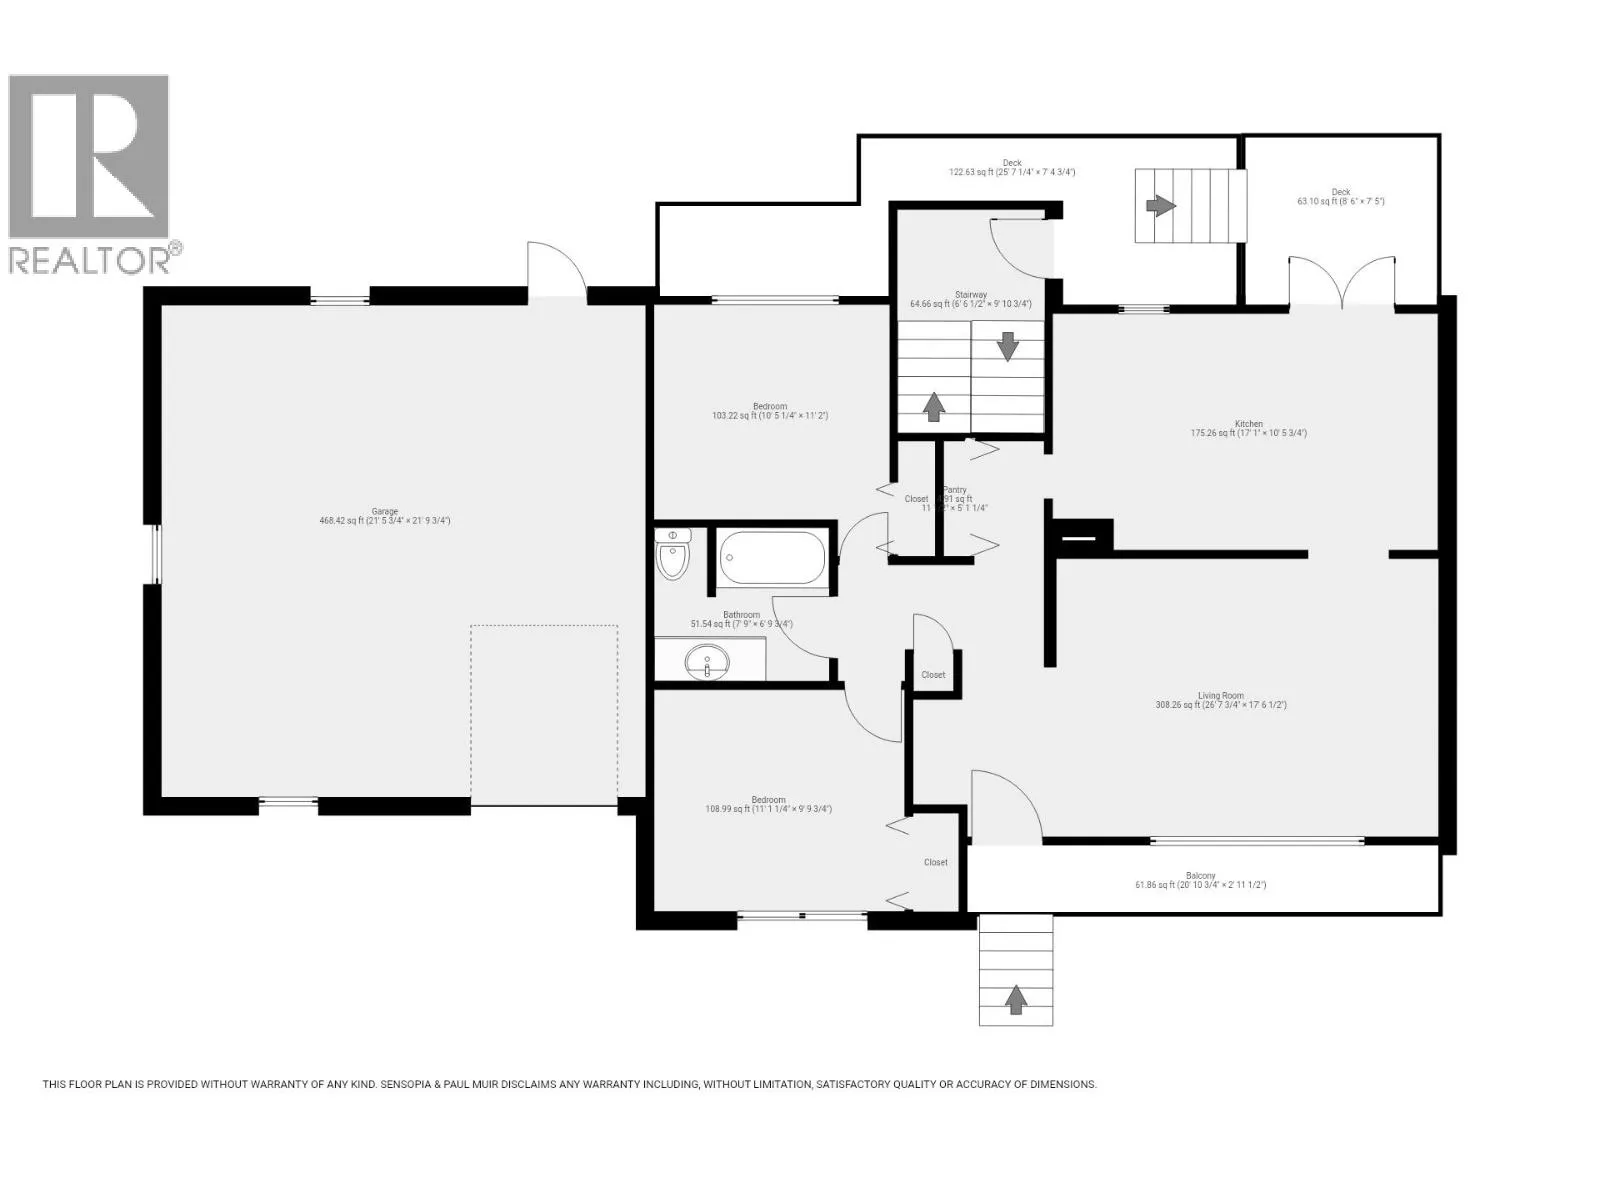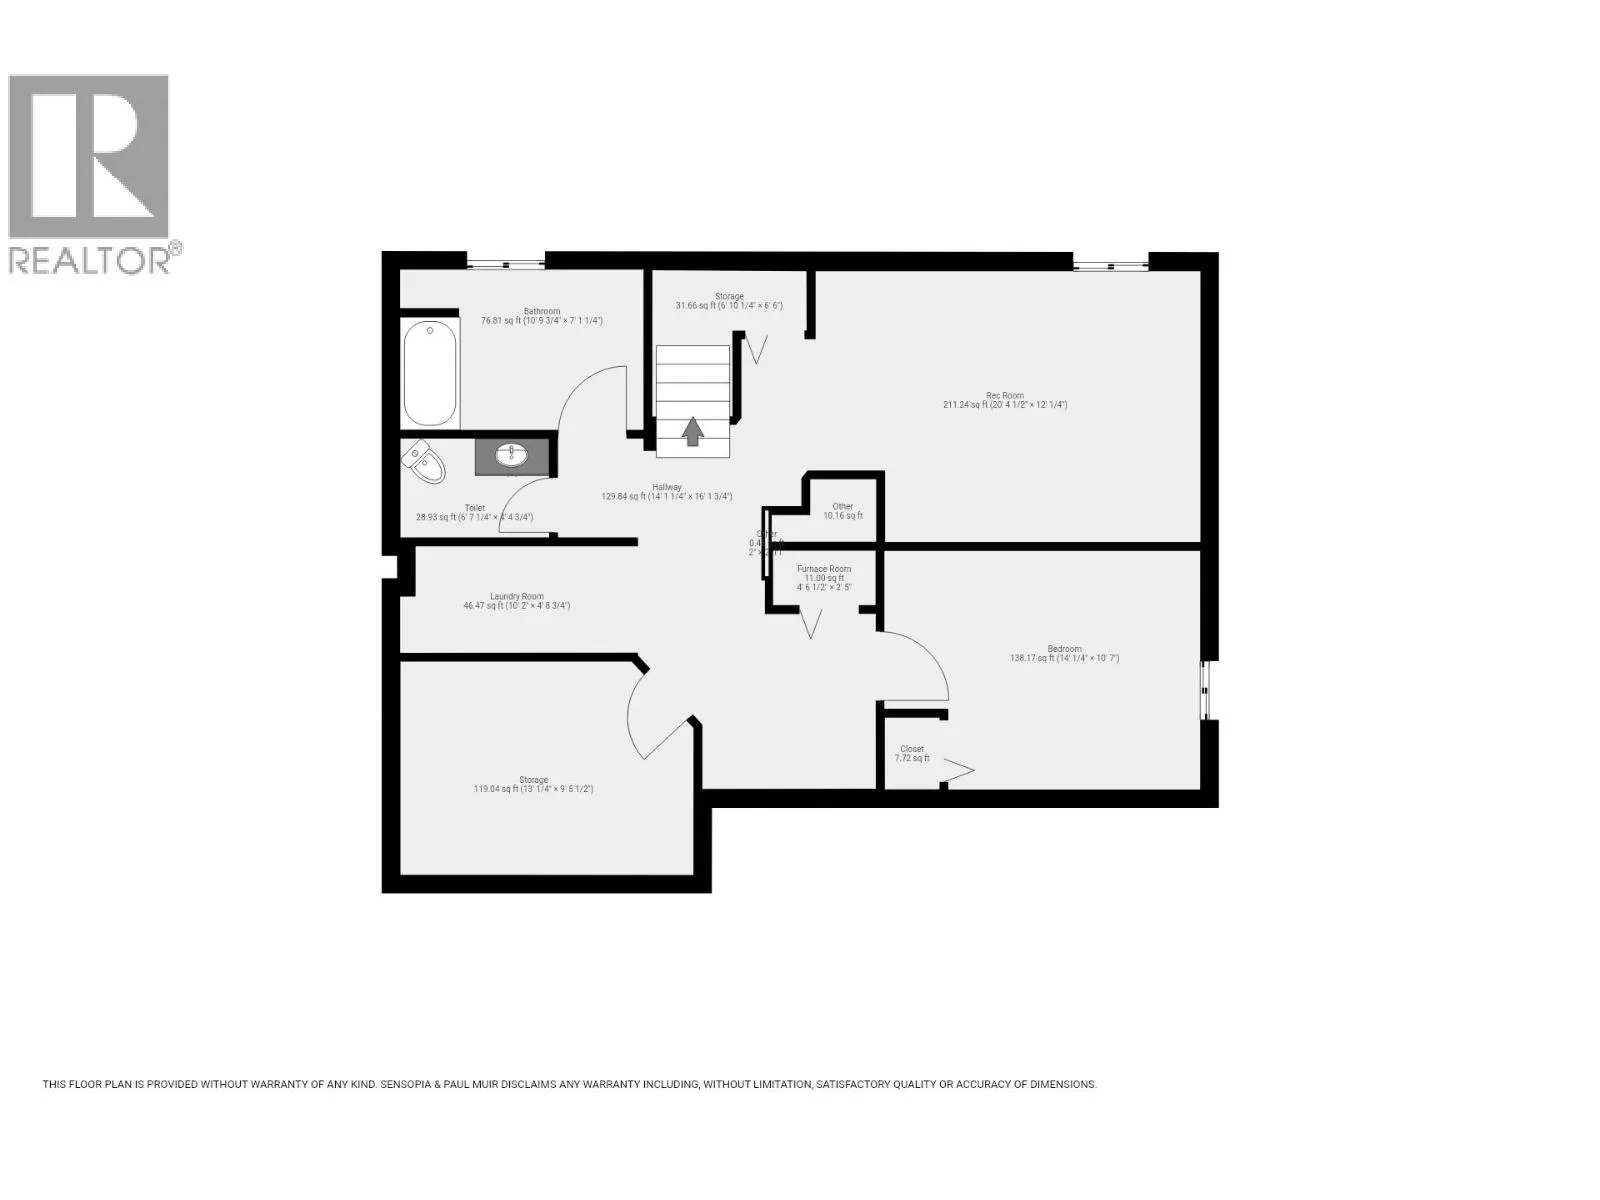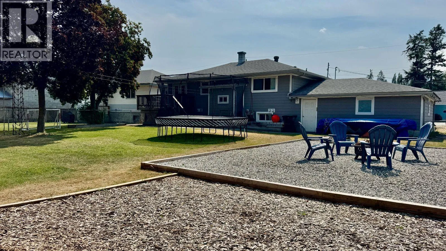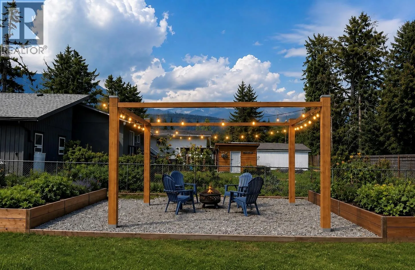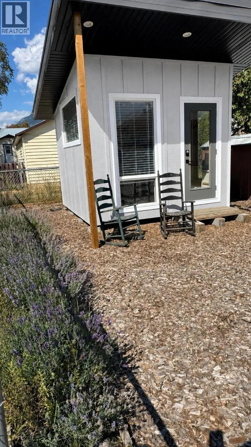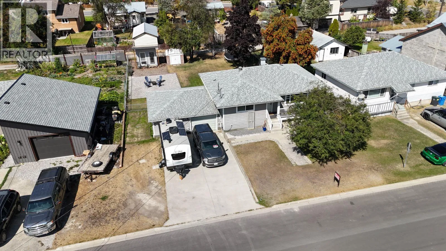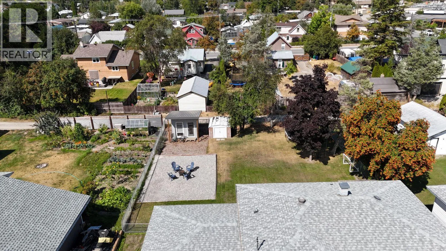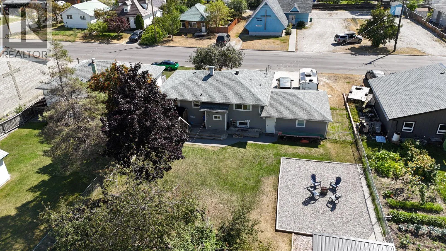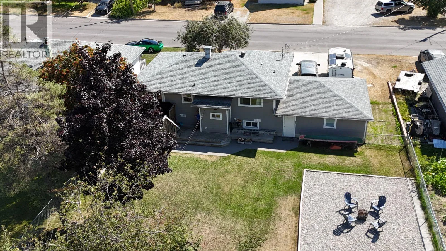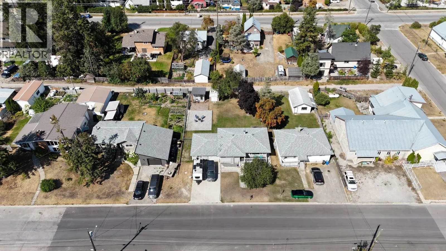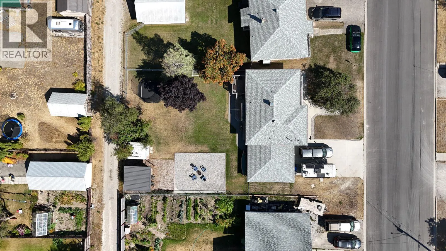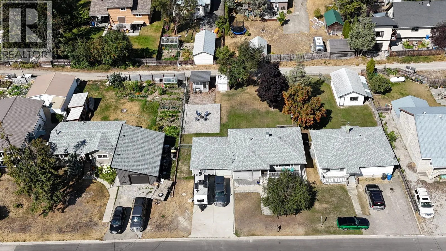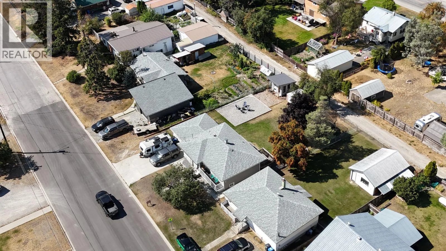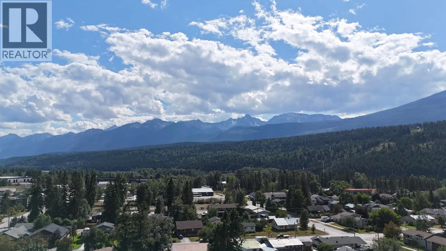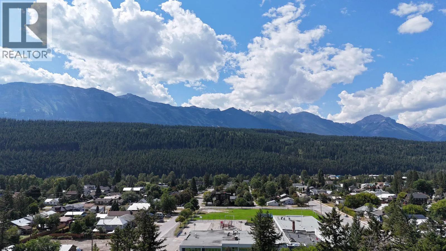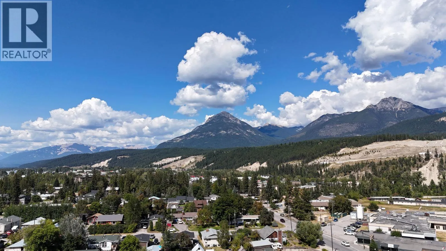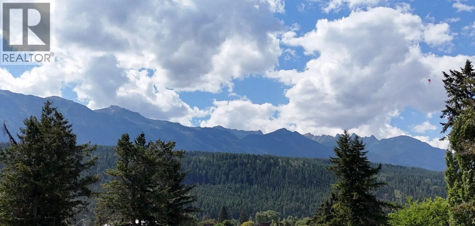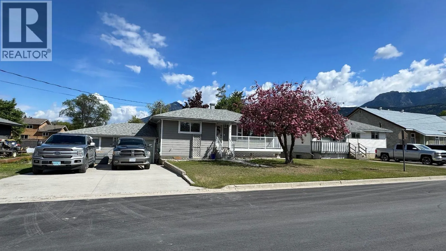
Click brochure link for more details. Enjoy space, privacy and flexibility in this move-in-ready, 3 bedroom, 2 bathroom home with 1,850 sq. ft. of living space on a fully fenced 0.23-acre lot. The bright kitchen features new appliances and an eat-in dining area. The lounge has an electric fireplace and built-in storage, while the recreation room offers additional family space. A pantry, dedicated laundry area, generous storage and built-in ski boot and glove dryer add practicality. The spacious backyard has room to play, entertain and enjoy the seasons, with a deck, fire pit and easy-to-maintain landscaping. A detached office or studio provides space to work from home or enjoy creative projects. The property includes a double garage, large driveway, RV parking, storage shed and back alley access. Recent improvements include modern decor, a new hot water tank and radon mitigation system. Set in a quiet in-town neighbourhood, the property enjoys 360-degree mountain views, including Kicking Horse Mountain Resort. Schools, parks, downtown, recreation facilities and Golden’s trail network are within walking distance, offering a balance of outdoor living and everyday convenience. R2 zoning provides added flexibility. With its own entrance, the basement offers potential for conversion into a separate suite, creating an opportunity for rental income or help with mortgage costs. Any conversion would be subject to applicable zoning and permits. (id:27476)