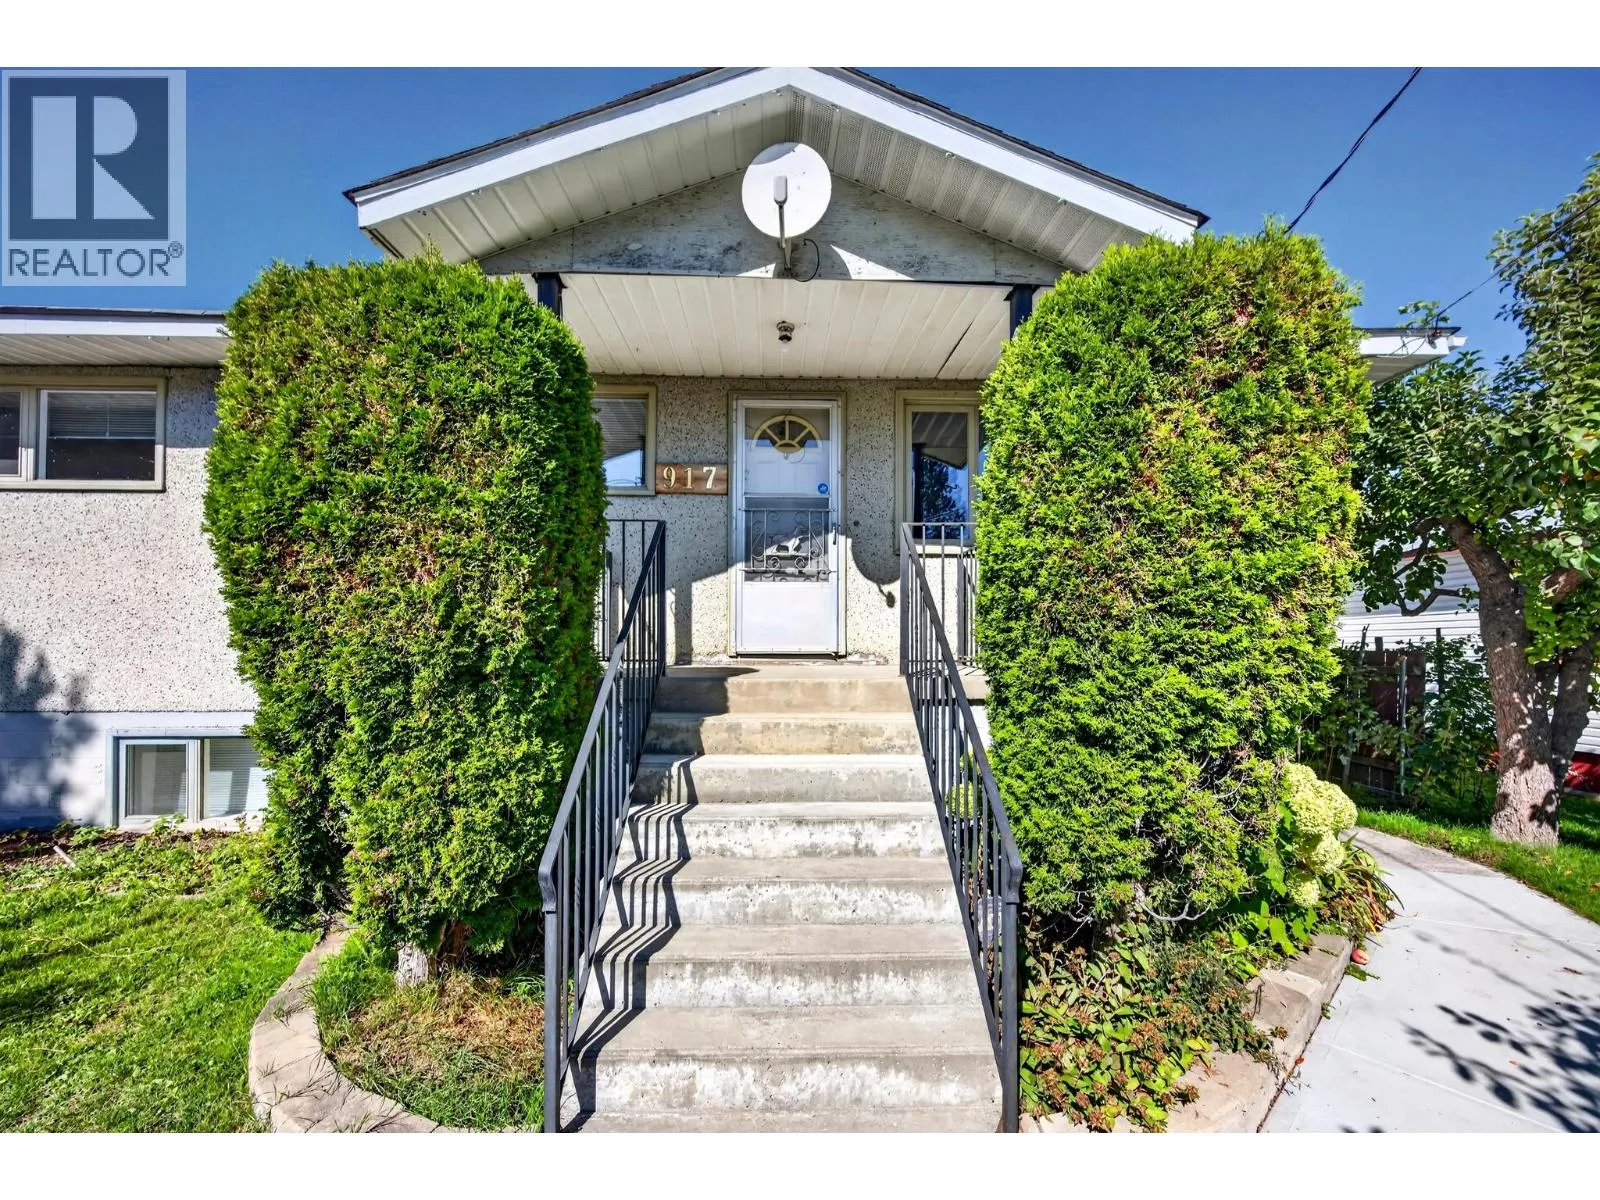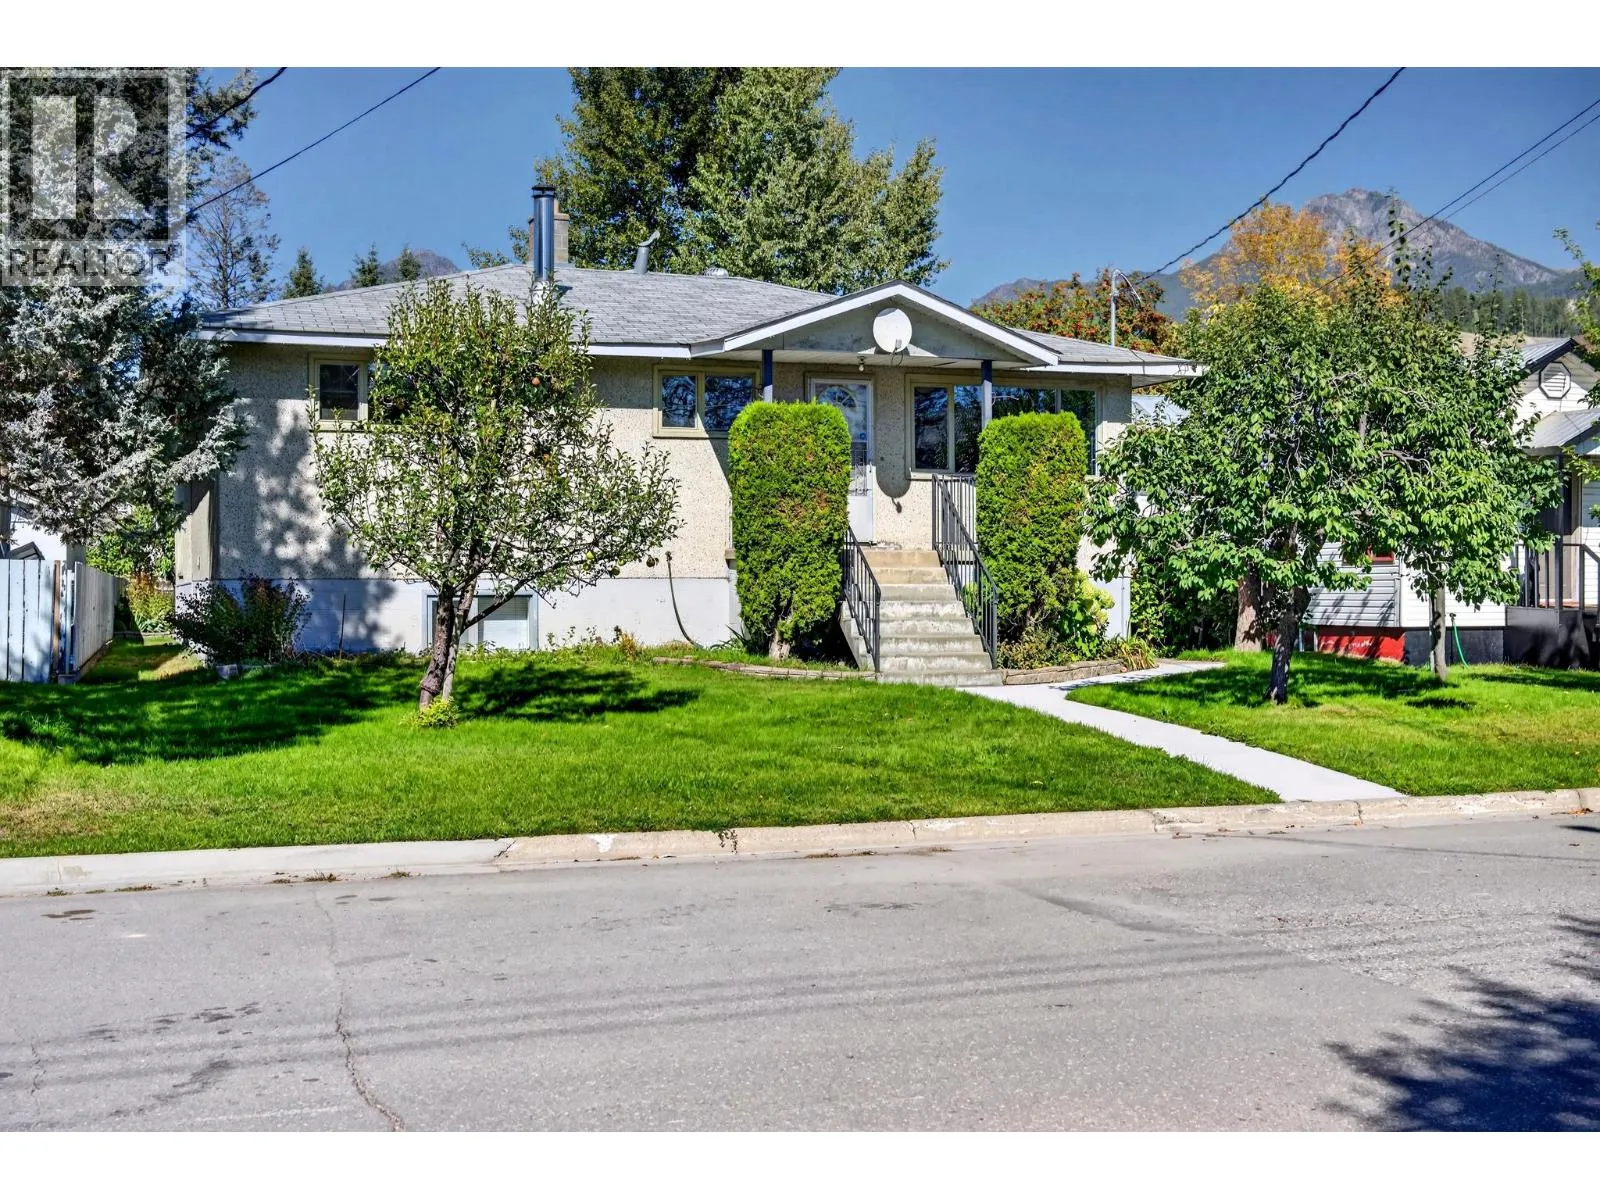
917 10th Street S, Golden, British Columbia V0A 1H0

Listed for:
$719,000
5 beds
2 baths
Listed 17 days ago
House for rent: 917 10th Street S, Golden, British Columbia V0A 1H0

View all 46 photos

About

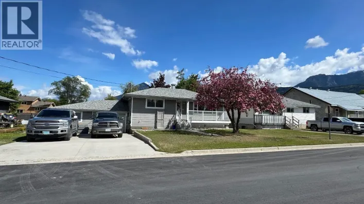
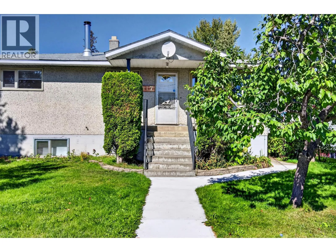
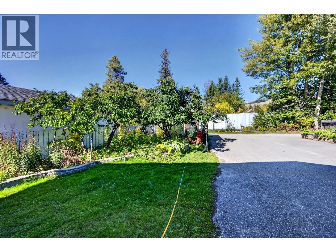
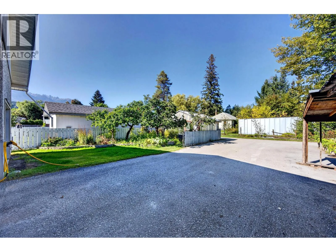
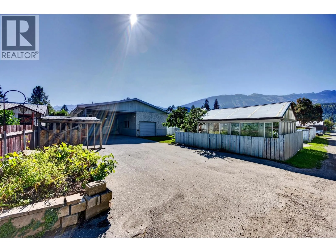
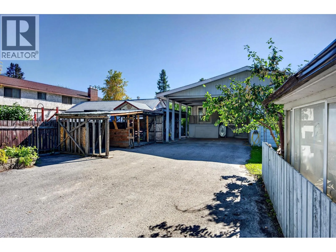
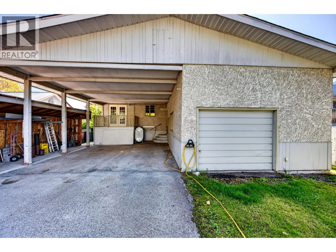
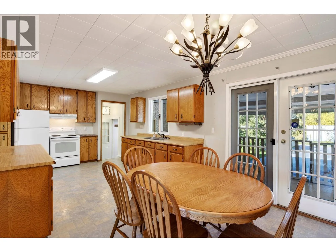
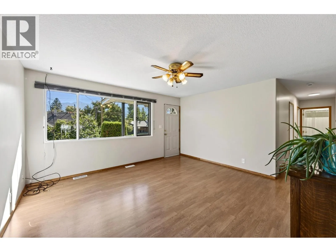
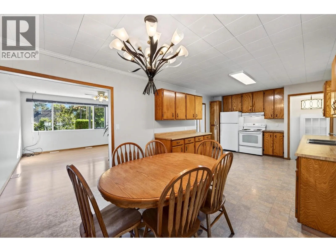
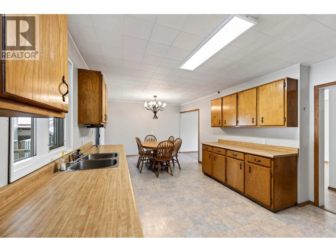
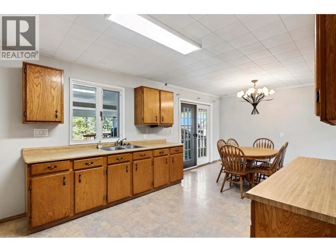
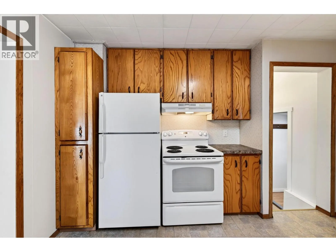
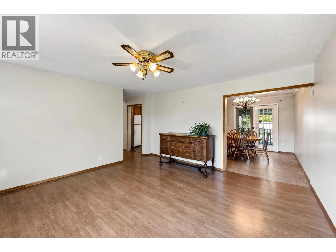
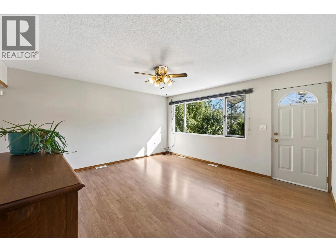
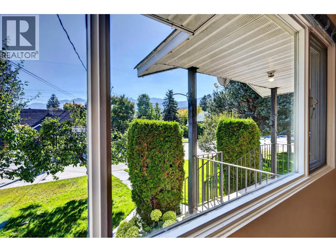
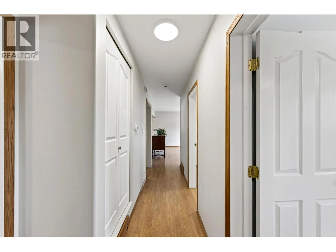
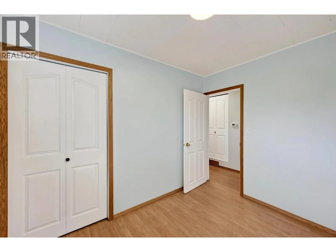
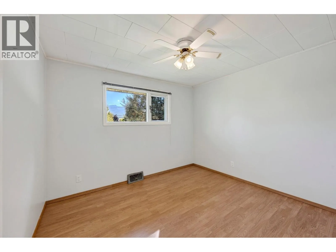
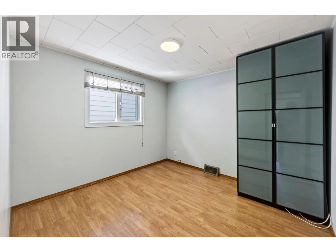
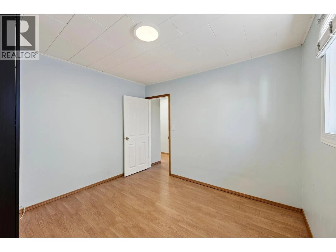
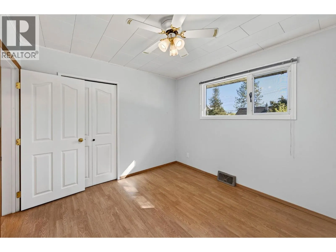
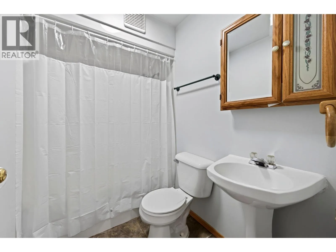
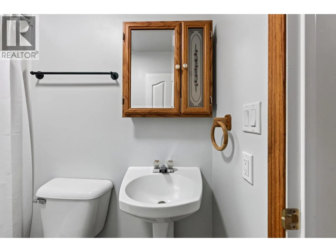
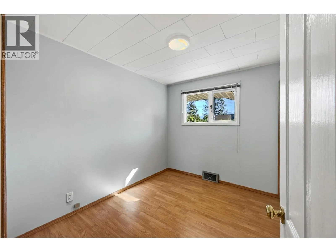
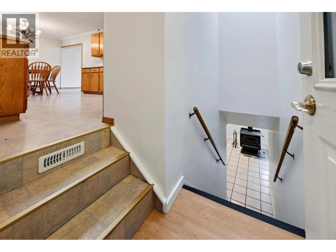
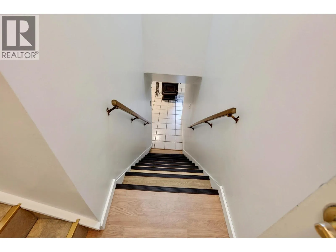
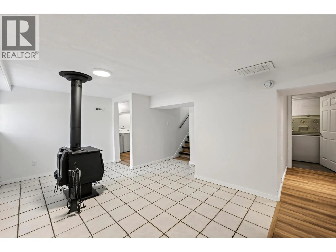
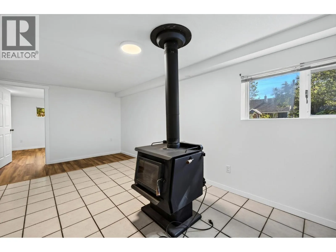
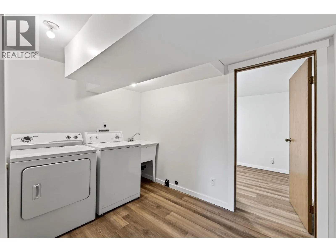
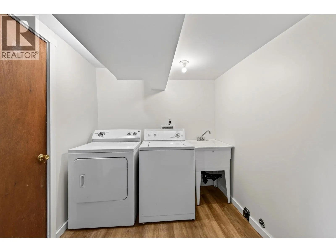
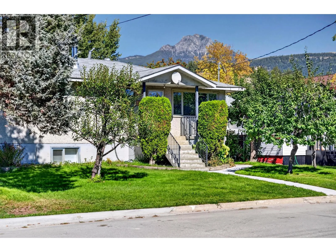
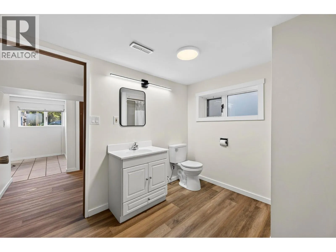
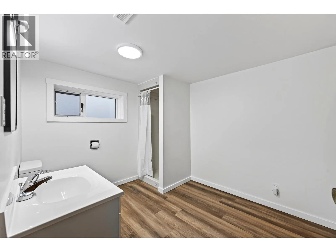
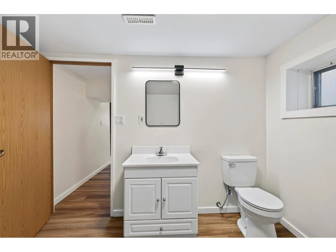
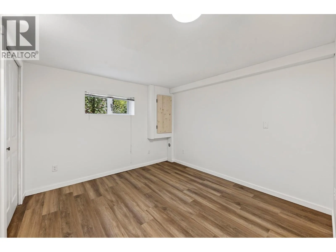
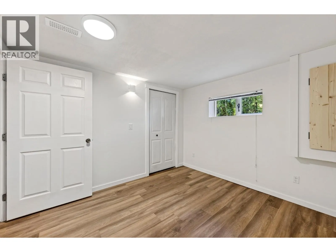
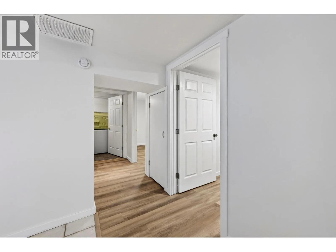
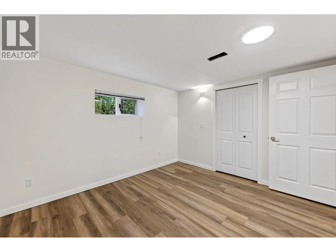
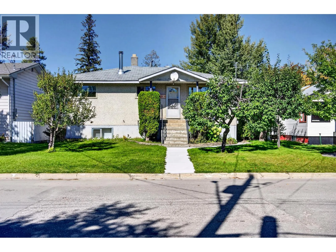
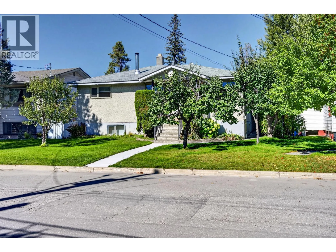
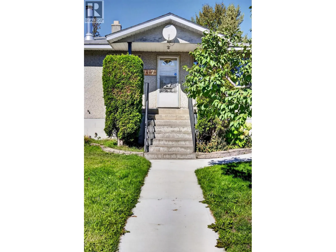
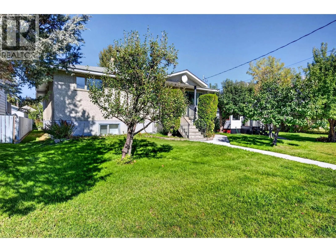
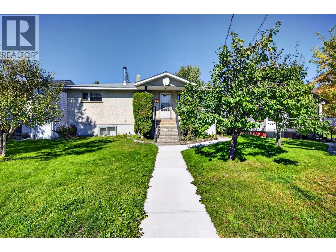
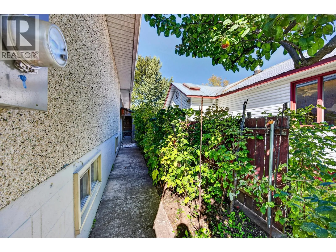
Welcome to 917 10th Street South! This spacious 5-bedroom, 2-bathroom home offers a fantastic family-friendly layout in a convenient location, within easy walking distance of downtown Golden, schools, shopping, and everyday amenities. The home has seen numerous updates throughout, including a beautifully renovated lower level featuring two bedrooms, a full bathroom, and a dedicated laundry room, all finished with a fresh, modern feel. Upstairs, additional improvements, including all-new light fixtures, add to the home's welcoming atmosphere. Outside, you'll find mature fruit trees in both the front and back yards, along with a powered greenhouse that's perfect for gardening enthusiasts. Parking and storage are exceptional, with an oversized single garage, a double-car carport, and paved rear parking offering plenty of room for vehicles, recreational toys, and more. With five bedrooms, a functional family layout, excellent parking, and a walkable location, this property offers a wonderful combination of space, convenience, and versatility in the heart of Golden! (id:27476)

Property Highlights

MLS® Number
10404746
Type
Single Family
Ownership Type
Freehold
Land Size
0.15 ac|under 1 acre
Parking Space Total
7

Building

Building Type
House
Storeys
1.00
Square Footage
1888 sqft
Bathrooms Total
2
Bedrooms Total
5
Exterior Finish
Stucco
Fireplace Present
Yes
Basement Type
Full
Basement Features
Building Heating Type
Forced air, Stove, See remarks
Heating Fuel
Electric, Wood
Building Cooling Type

Utilities

Water
Municipal water
Utility Sewer
Municipal sewage system

Room Layout

Laundry room
Basement
10'5'' x 7'
Storage
Basement
10'8'' x 5'11''
Storage
Basement
6'7'' x 8'10''
Full bathroom
Basement
Measurements not available
Bedroom
Basement
10'10'' x 11'9''
Bedroom
Basement
10'10'' x 10'6''
Family room
Basement
17'11'' x 18'9''
Full bathroom
Main level
Measurements not available
Primary Bedroom
Main level
10'9'' x 10'4''
Bedroom
Main level
11' x 10'
Bedroom
Main level
7'7'' x 10'
Living room
Main level
14'6'' x 14'7''
Dining room
Main level
7'11'' x 11'
Kitchen
Main level
13'11'' x 11'10''

Location

Learn more about this property
Listing provided by:
RE/MAX of Golden
MLS® number:
10404746
Agent:
Eddie Leigan
*Indicates required field
Name is required
Email is required
Please enter a valid phone number (e.g., 416-111-1111).