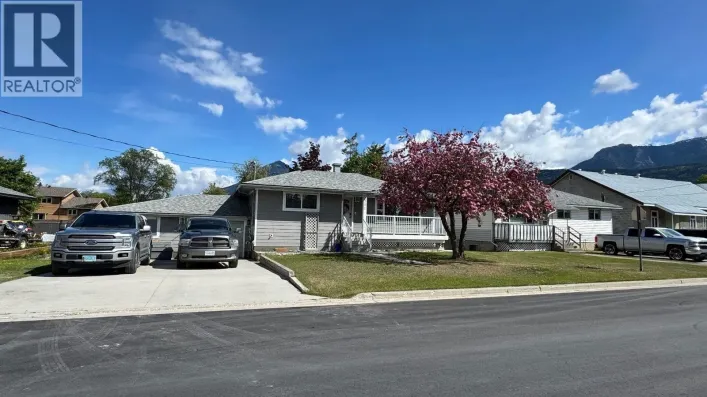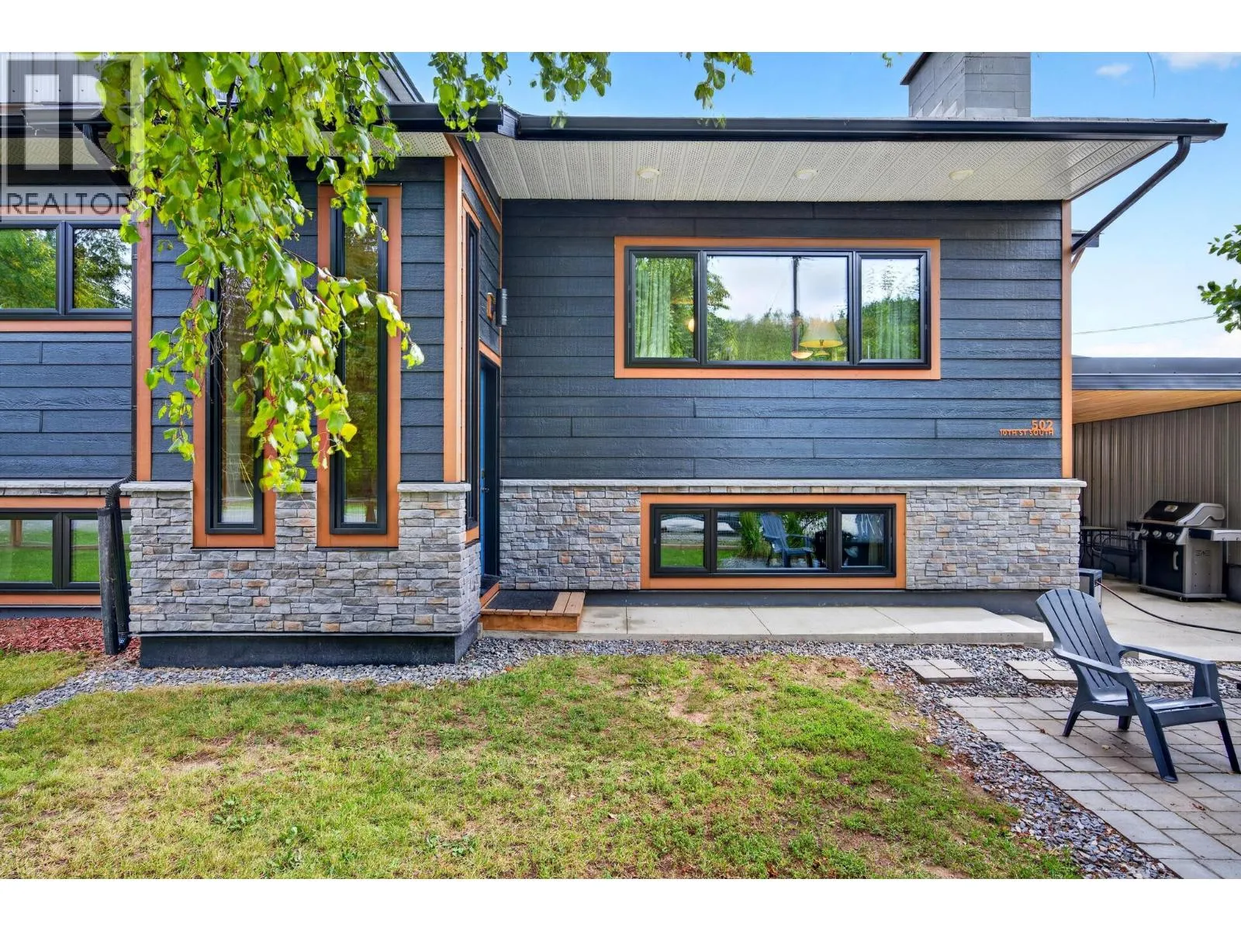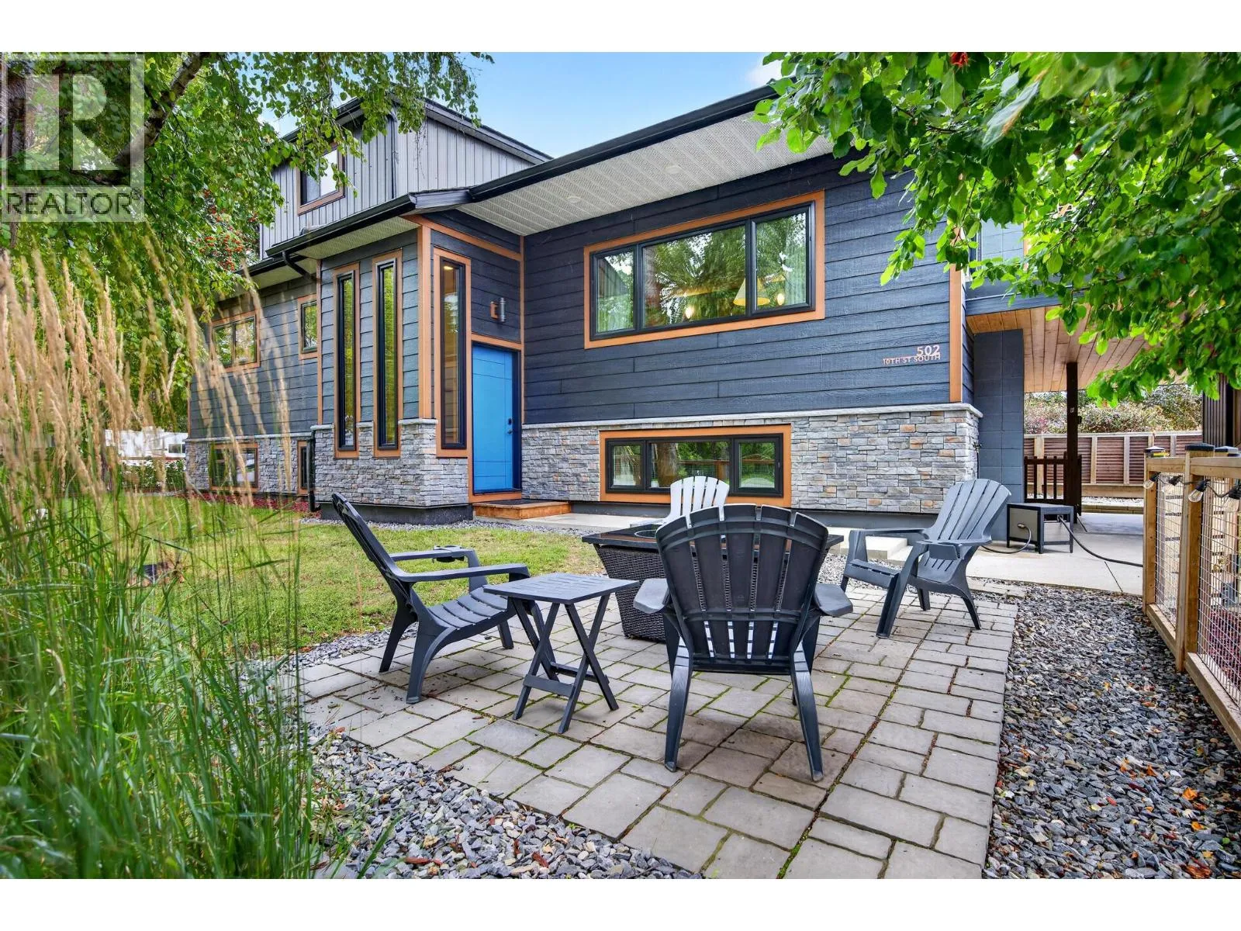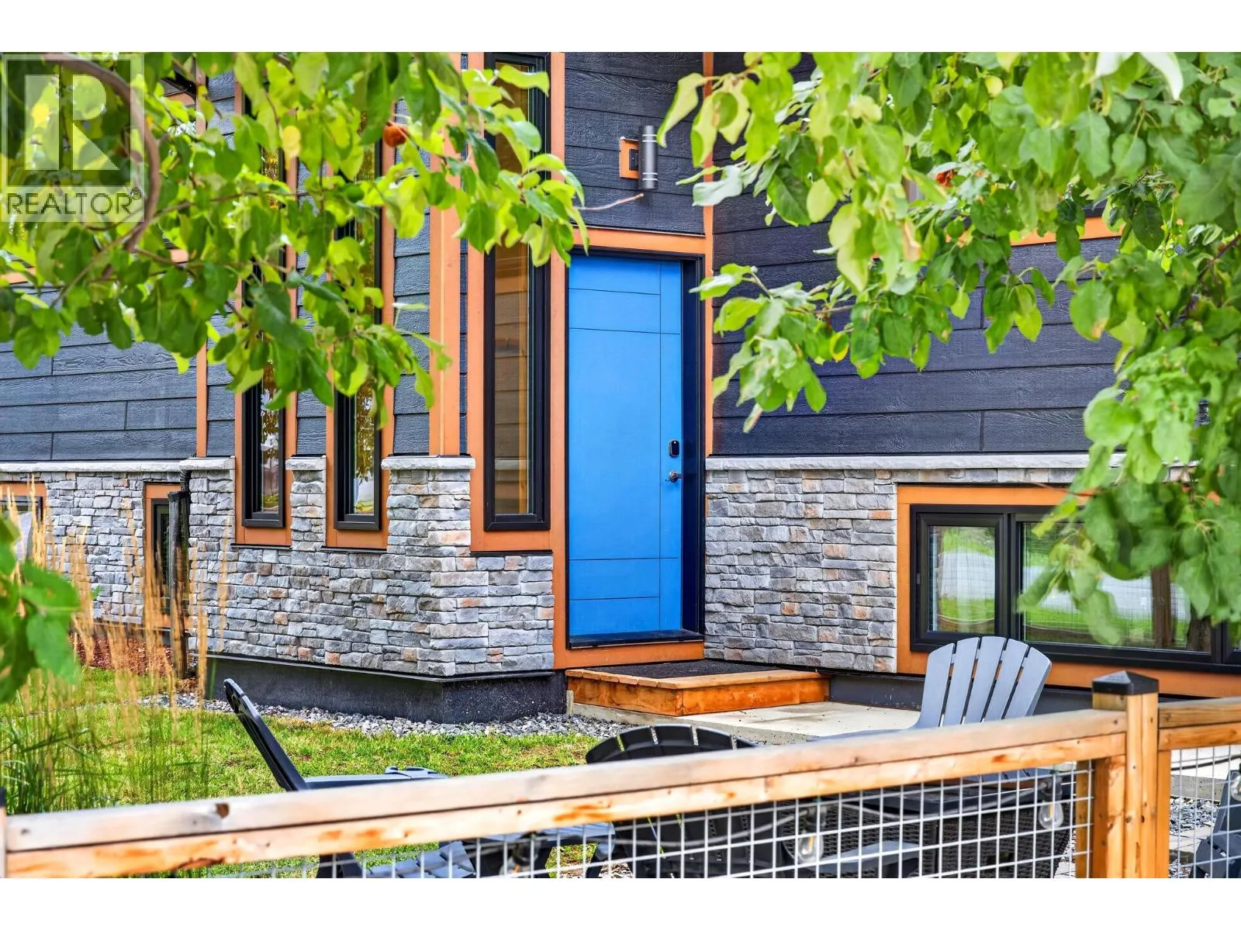
502 10th Street S, Golden, British Columbia V0A 1H0

Listed for:
$896,000
5 beds
3 baths
Listed 16 days ago
House for rent: 502 10th Street S, Golden, British Columbia V0A 1H0

View all 73 photos

About

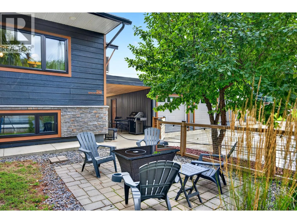
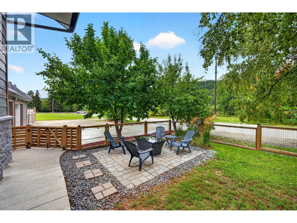
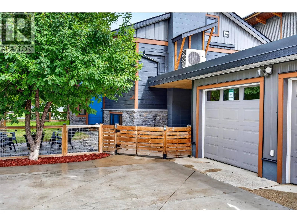
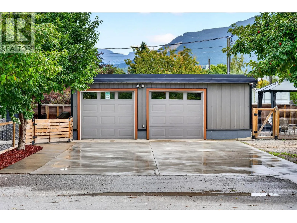
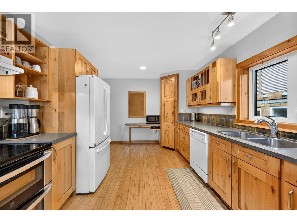
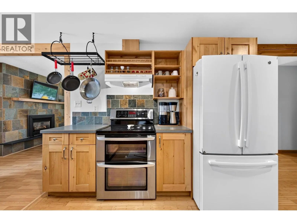
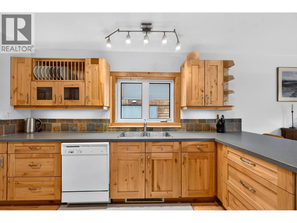
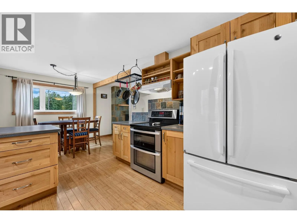
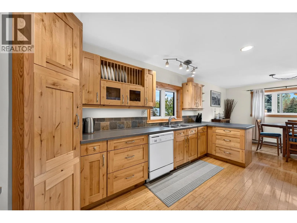
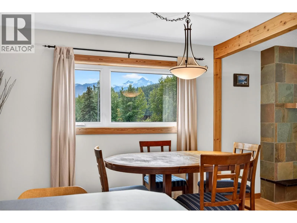
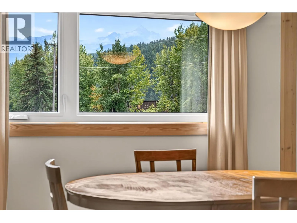
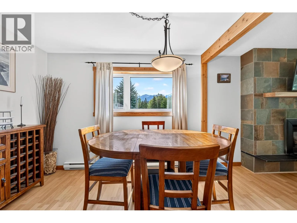
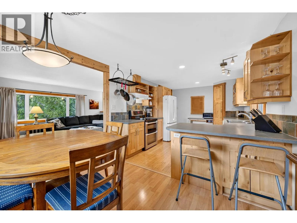
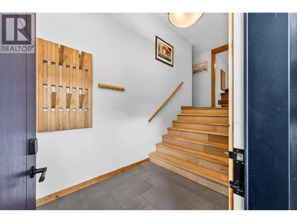
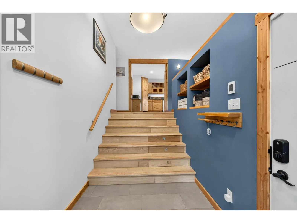
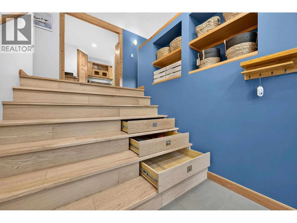
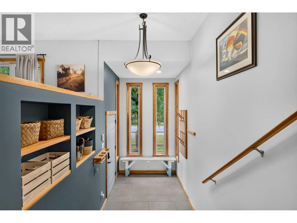
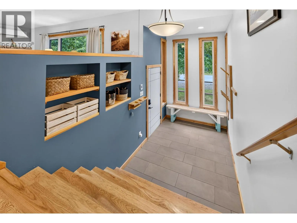
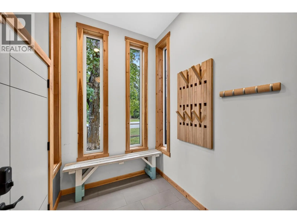
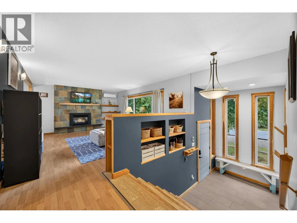
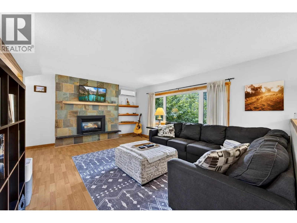
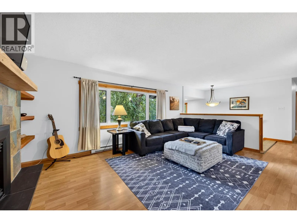
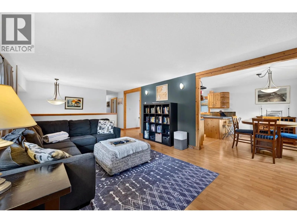
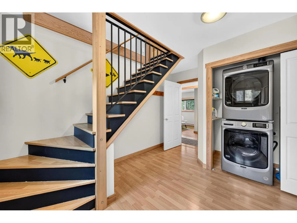
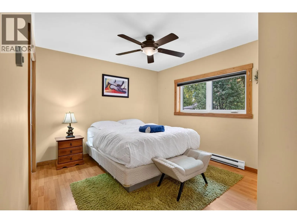
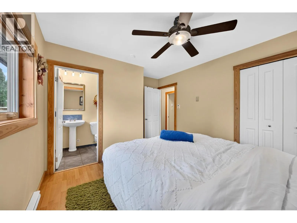
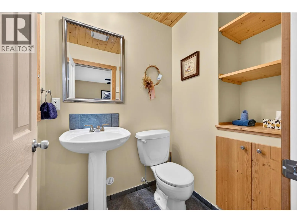
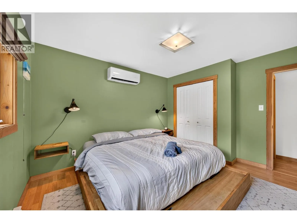
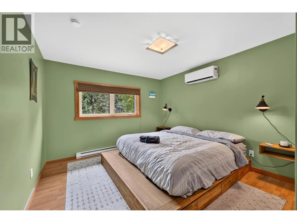
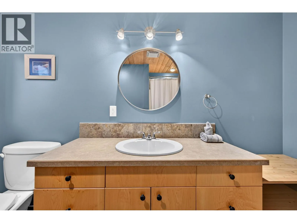
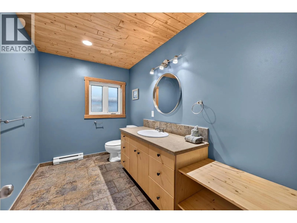
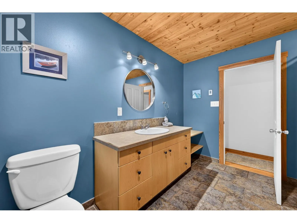
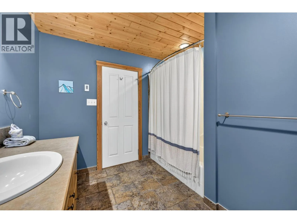
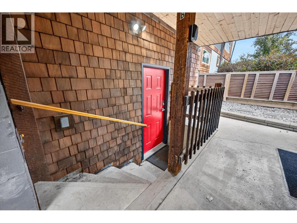
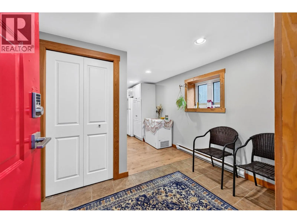
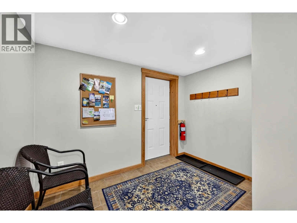
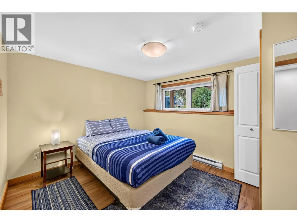
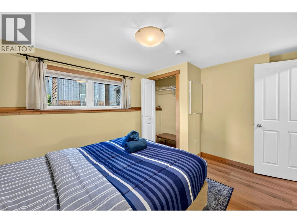
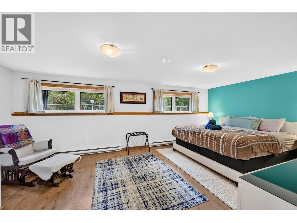
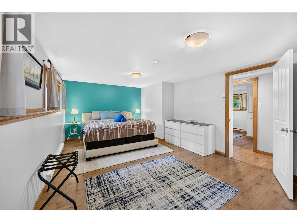
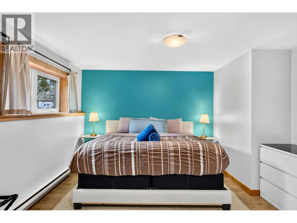
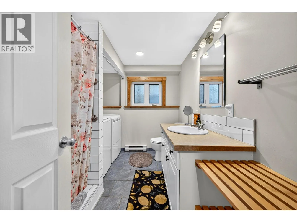
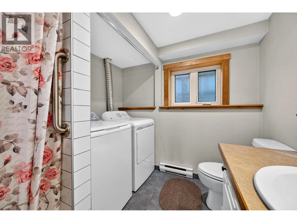
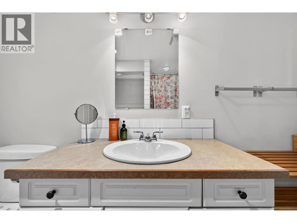
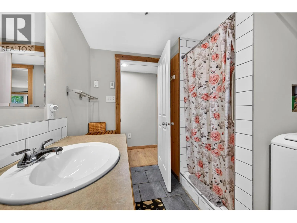
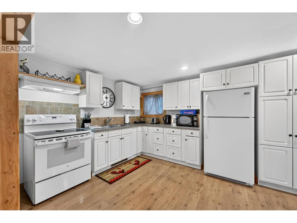
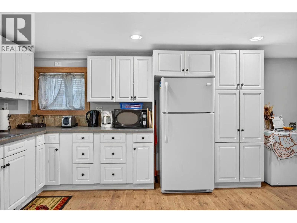
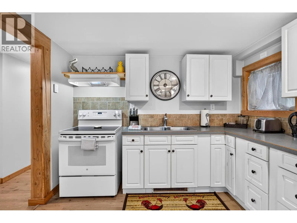
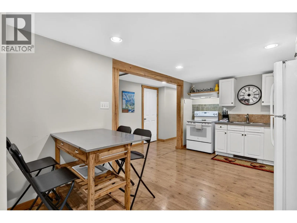
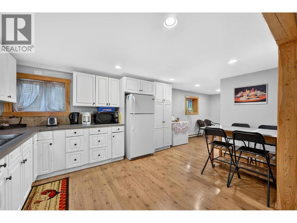
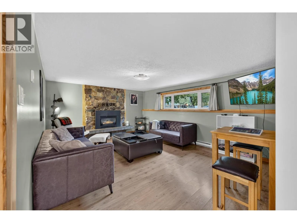
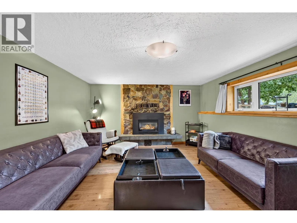
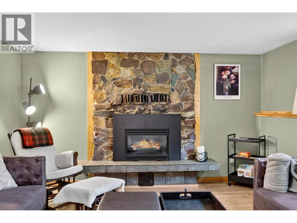
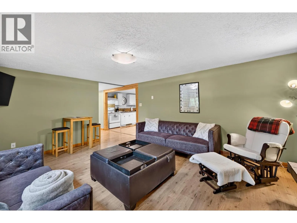
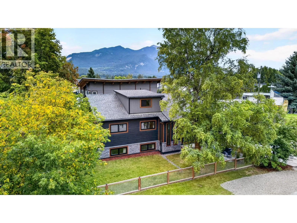
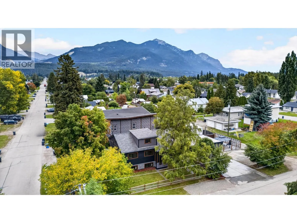
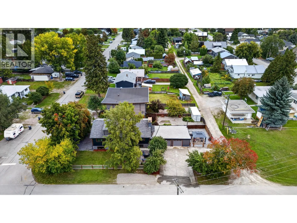
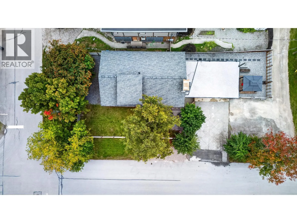
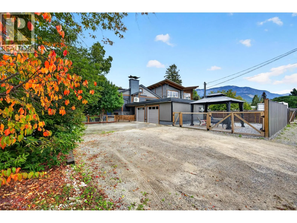
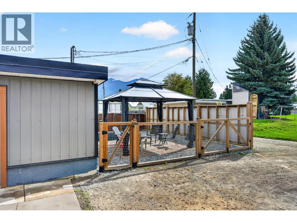
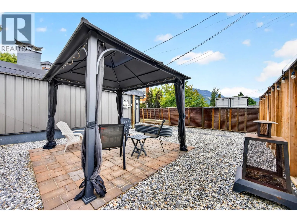
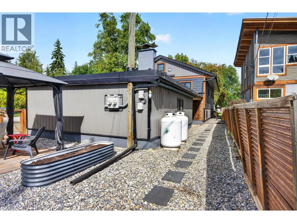
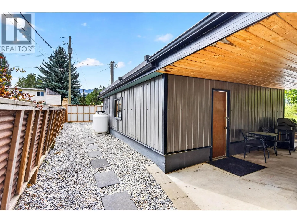
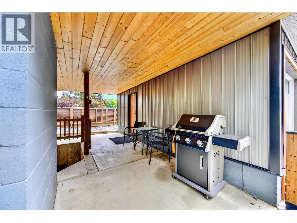
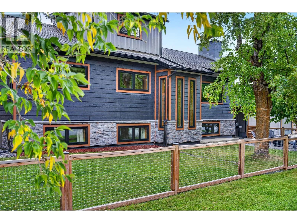
Extensively updated home offering a fantastic combination of comfortable living, income potential and mountain lifestyle. Substantially renovated in 2006 with new electrical, plumbing, insulation, drywall, roofing, kitchen, bathrooms with in-floor heating, flooring and propane fireplace inserts, plus the addition of a 2-bedroom basement suite. The upgrades continued in 2022 with a new concrete driveway, landscaping, exterior siding, additional insulation, high-efficiency triple-pane windows, insulated exterior and garage doors, a 150 sq. ft. front entry addition with in-floor heating, new roofing and ridge venting, ductless heat pump with A/C, and updated appliances. Further improvements include a new perimeter fence and stone patios with gazebo in 2023 and new garage roofing in 2026. The turnkey, fully furnished 2-bedroom basement suite is STR ready and permitted, featuring a fully stocked kitchen, king and queen beds, separate entrance and dedicated outdoor space—an excellent opportunity for rental income or guests. Enjoy Mount 7 and Dogtooth Range views, mature apple trees, walking trails directly across the street and parking for up to 6 vehicles. The fully insulated and heated garage includes a 240V shop heater, while the covered breezeway and multiple outdoor entertaining areas add year-round functionality. A rare opportunity with extensive updates already completed and a turnkey rental suite ready to go. (id:27476)

Property Highlights

MLS® Number
10400187
Type
Single Family
Ownership Type
Freehold
Land Size
0.15 ac|under 1 acre
Parking Space Total
6

Building

Building Type
House
Storeys
2.00
Square Footage
2820 sqft
Bathrooms Total
3
Bedrooms Total
5
Amenities
Schools, Shopping, Ski area
Fireplace Present
No
Basement Type
Basement Features
Building Heating Type
Baseboard heaters, Heat Pump
Heating Fuel
Electric
Building Cooling Type
Heat Pump

Utilities

Water
Municipal water
Utility Sewer
Municipal sewage system

Room Layout

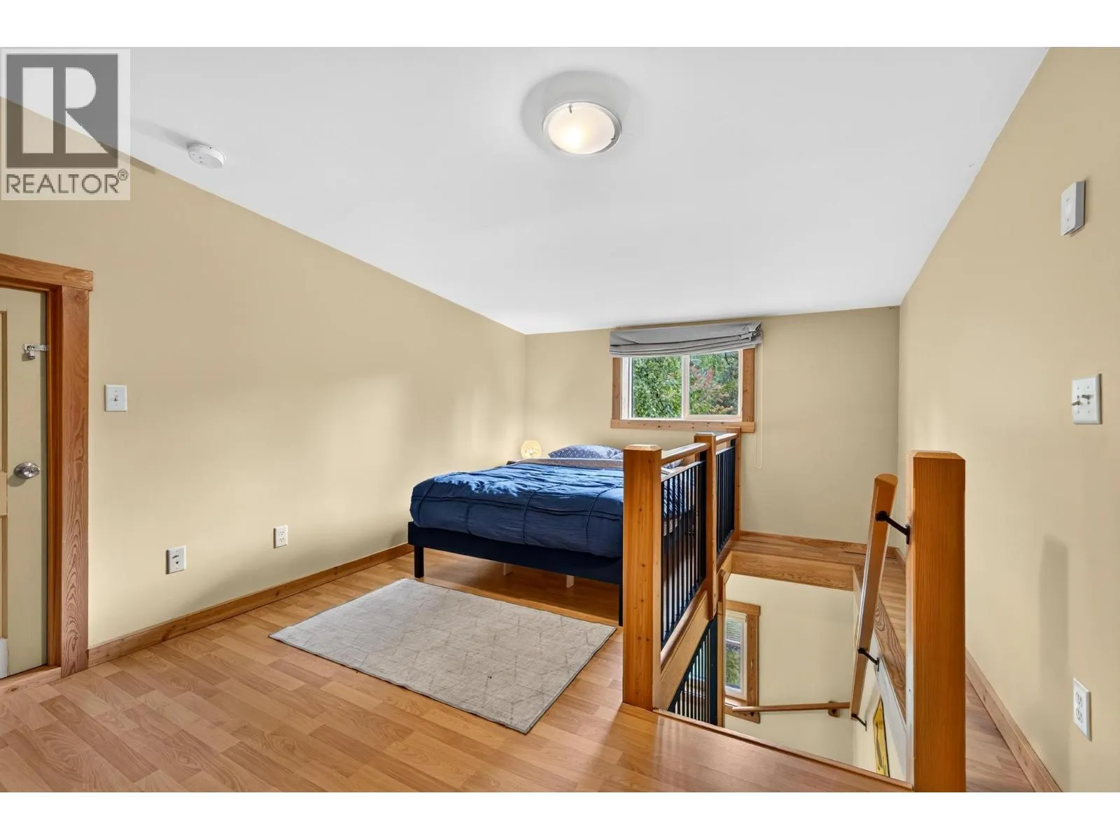
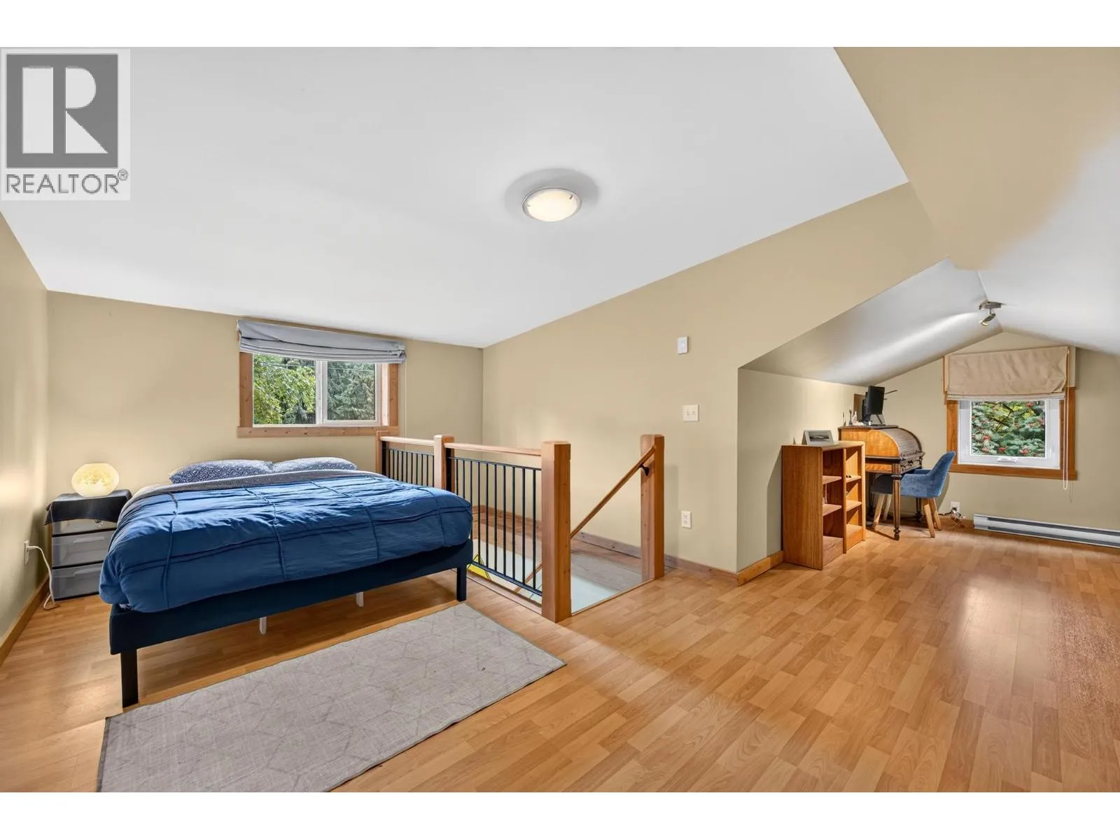
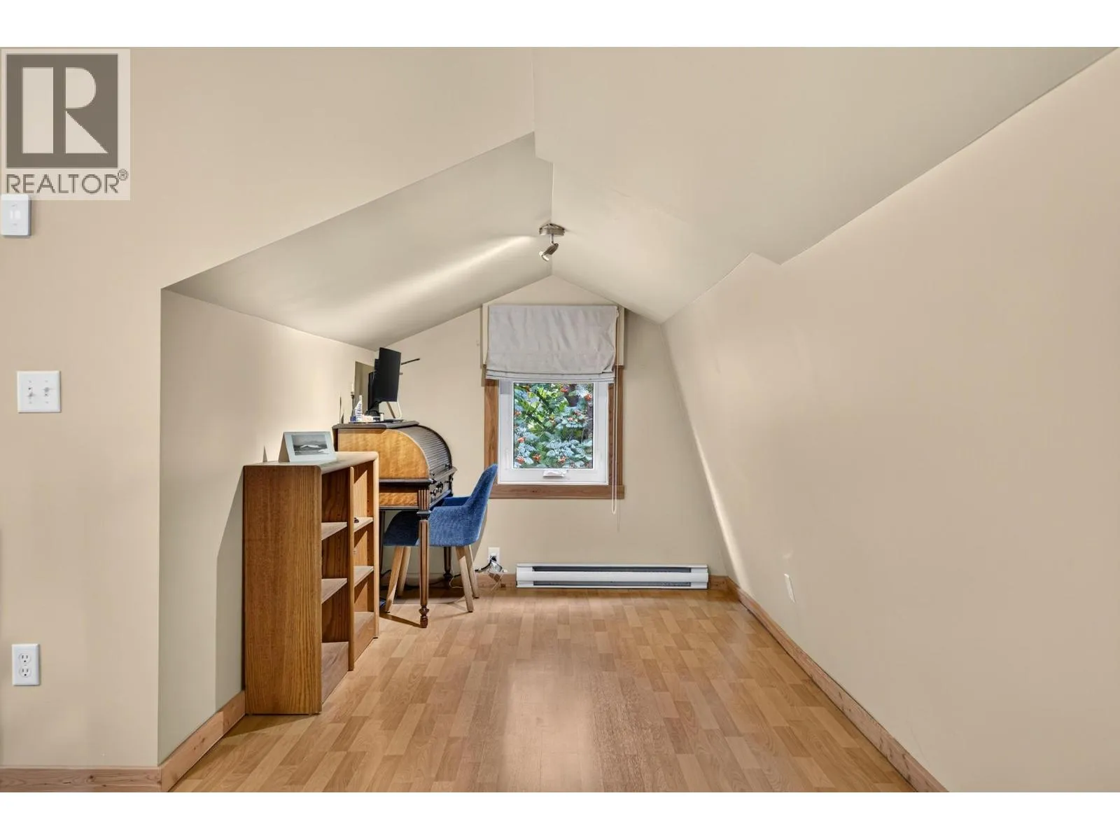
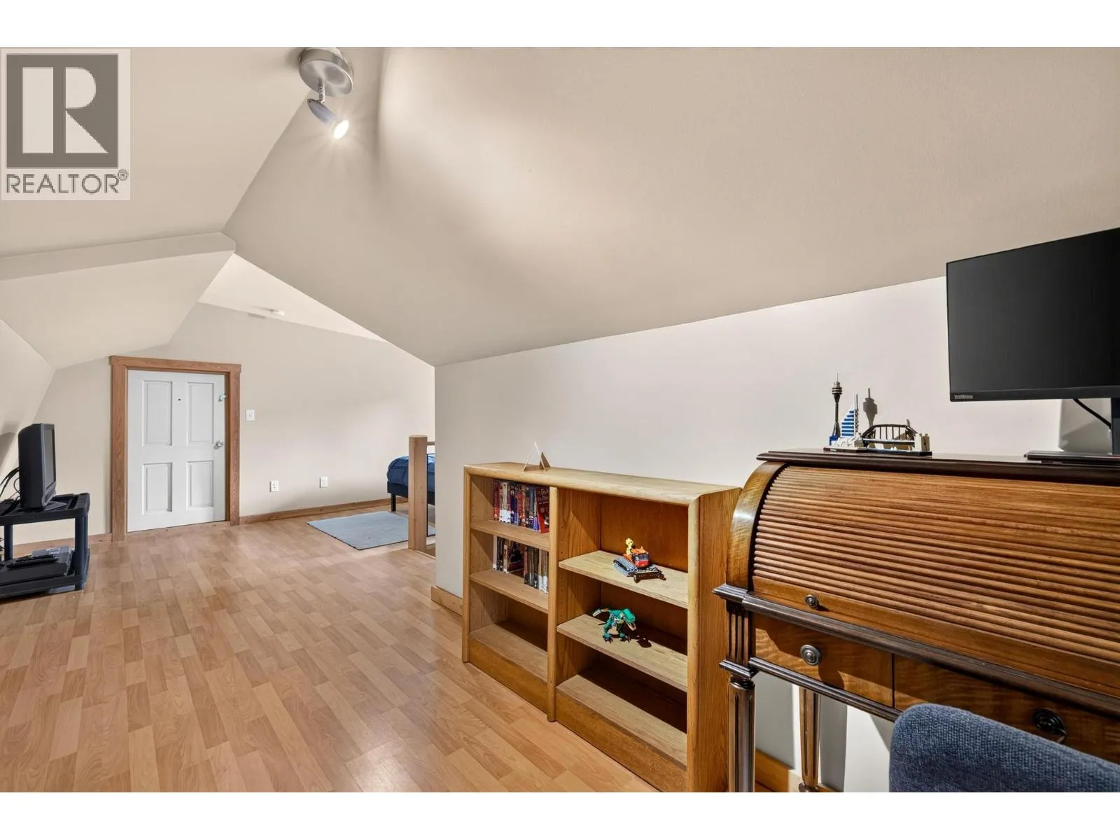
Bedroom
Second level
22'1'' x 17'10''
Foyer
Basement
10'8'' x 9'7''
Foyer
Main level
9'3'' x 6'8''
Laundry room
Main level
13' x 10'3''
Bedroom
Main level
13' x 11'4''
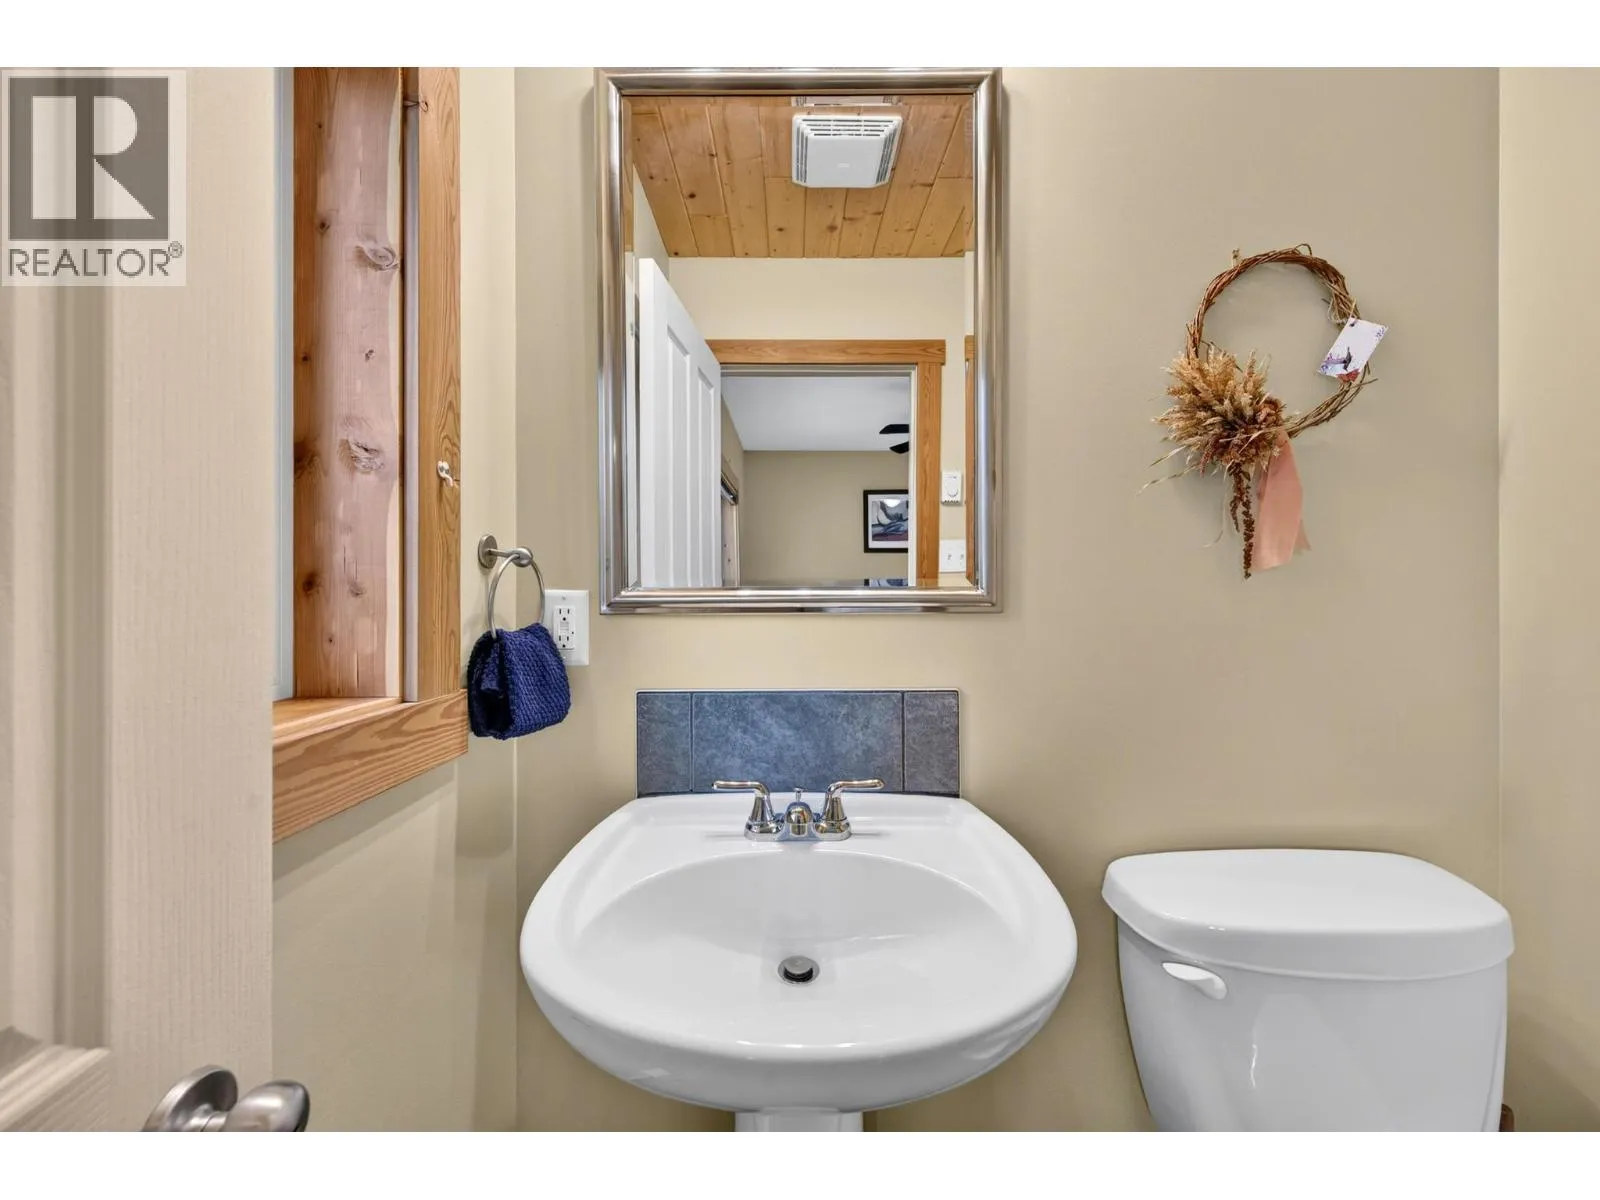
Partial ensuite bathroom
Main level
Measurements not available
Primary Bedroom
Main level
10'8'' x 13'9''
Full bathroom
Main level
10'8'' x 9'1''
Living room
Main level
13'11'' x 17'7''
Kitchen
Main level
10'8'' x 24'
Full bathroom
Additional Accommodation
10'7'' x 8'
Living room
Additional Accommodation
14'1'' x 17'6''
Bedroom
Additional Accommodation
10'7'' x 13'2''
Bedroom
Additional Accommodation
12'9'' x 21'2''
Kitchen
Additional Accommodation
10'7'' x 15'9''

Location

Learn more about this property
Listing provided by:
RE/MAX of Golden
MLS® number:
10400187
Agent:
Rob Davies
*Indicates required field
Name is required
Email is required
Please enter a valid phone number (e.g., 416-111-1111).