410 5th Avenue S Unit# 1205, Golden, British Columbia V0A 1H0

Listed for:
$425,000
2 beds
2 baths
Listed 36 days ago
Apartment for rent: 410 5th Avenue S Unit# 1205, Golden, British Columbia V0A 1H0

View all 46 photos

About

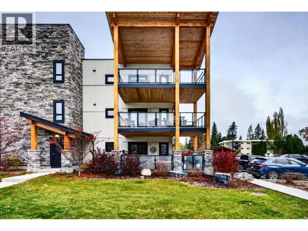
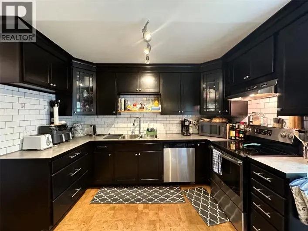
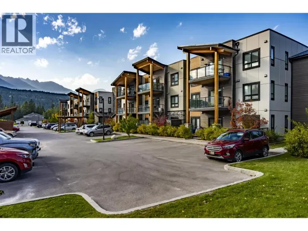
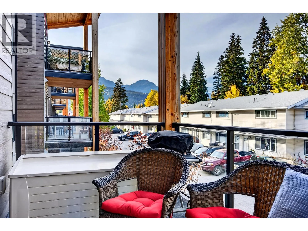
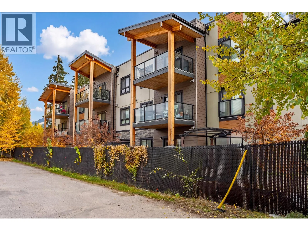
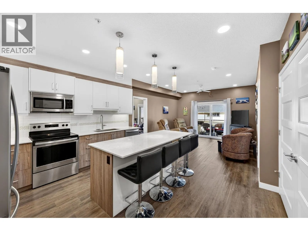
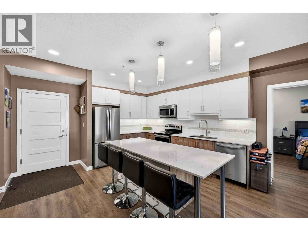
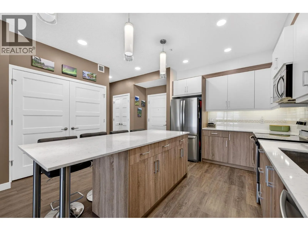
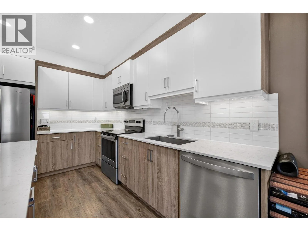
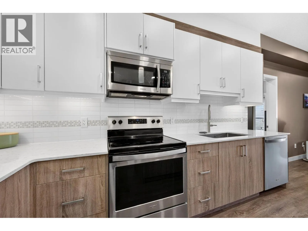
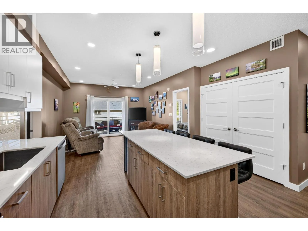
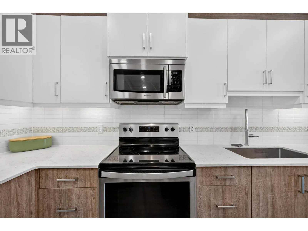
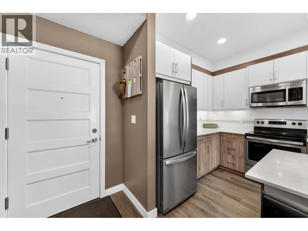
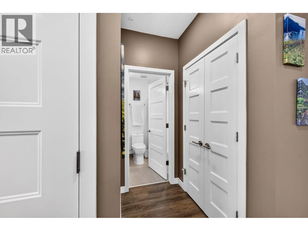
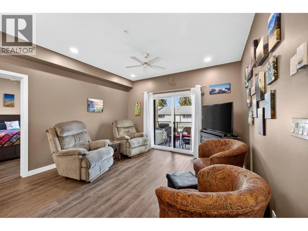
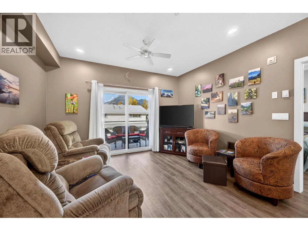
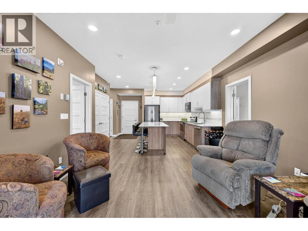
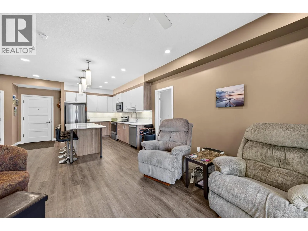
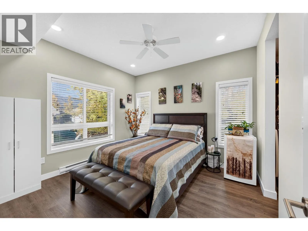
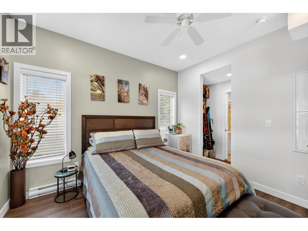
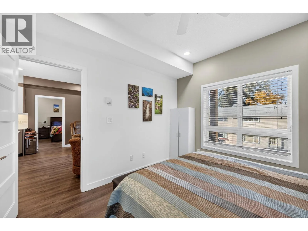
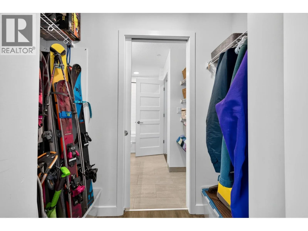
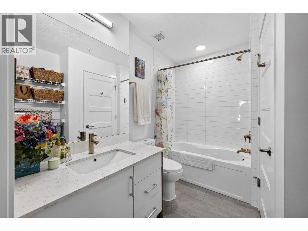
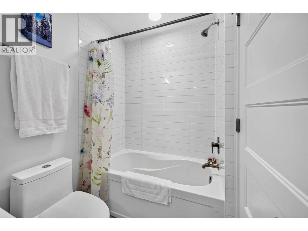
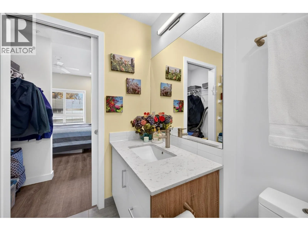
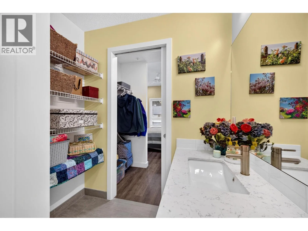
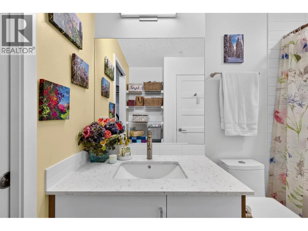
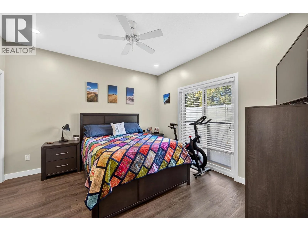
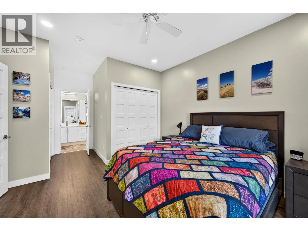
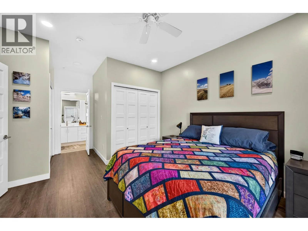
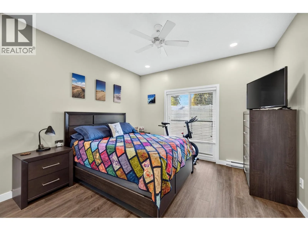
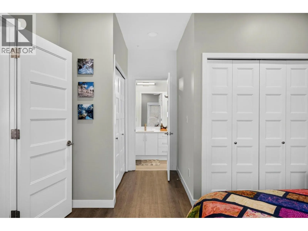
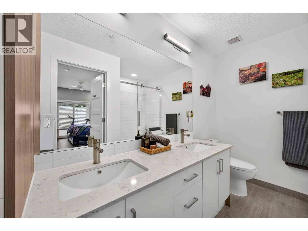
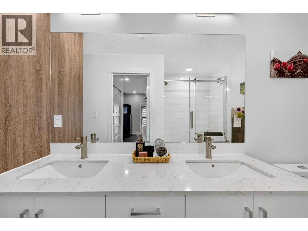
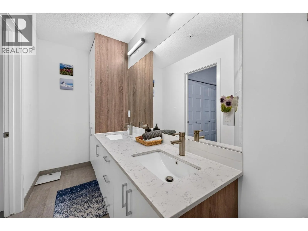
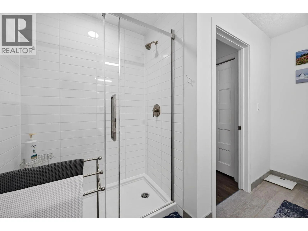
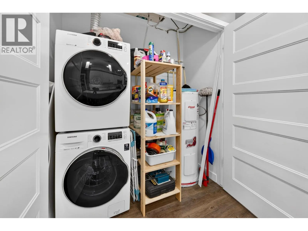
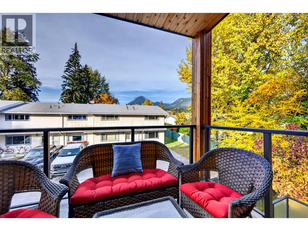
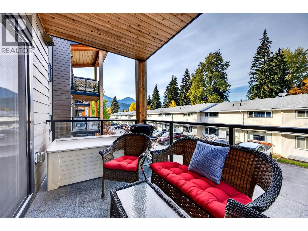
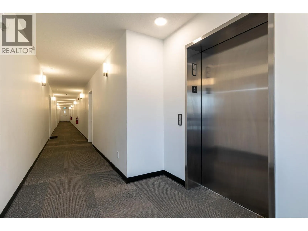
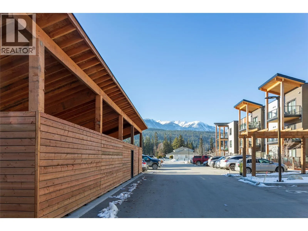
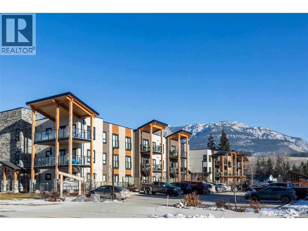
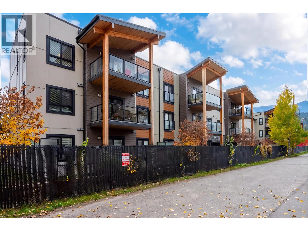
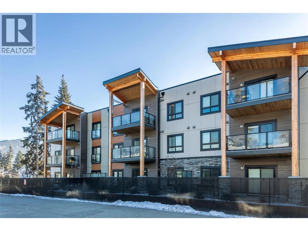
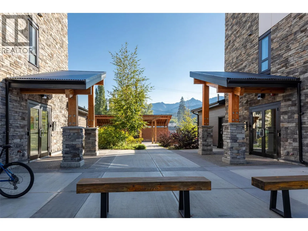
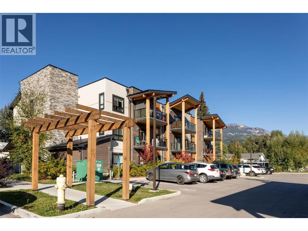
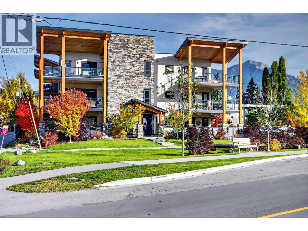
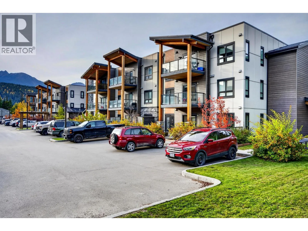
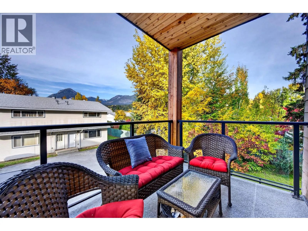
A rare opportunity at Rocky Pointe! With no other units currently on the market, this beautifully maintained north-facing end-unit apartment offers a fantastic opportunity to get into one of Golden’s desirable residential developments. Tucked away on the quieter side of the building, this home enjoys added privacy, mountain views and a covered balcony surrounded by beautiful mature trees. Inside, the well-designed layout features an open-concept kitchen and living area with a large island, modern countertops, stainless steel appliances and plenty of room to relax or entertain. The thoughtfully designed floor plan offers two comfortable bedrooms, each with its own full ensuite bathroom, including one with convenient access from the main living area for guests. The primary bedroom also features a walk-through closet. Large windows bring in natural light, while the covered balcony extends your living space outdoors and provides a peaceful spot to take in the mountain scenery. Whether you're looking to downsize, purchase your first home or enjoy the convenience of apartment living, this Rocky Pointe end unit is well worth a look! (id:27476)

Property Highlights

MLS® Number
10403216
Type
Single Family
Community Name
Rocky Pointe
Maintenance Fee
320.00
Ownership Type
Strata
Land Size
under 1 acre
Parking Space Total
1

Building

Building Type
Apartment
Storeys
1.00
Square Footage
900 sqft
Bathrooms Total
2
Bedrooms Total
2
Amenities
Golf Nearby, Recreation, Ski area
Fireplace Present
No
Basement Type
Basement Features
Building Heating Type
Baseboard heaters
Heating Fuel
Building Cooling Type

Utilities

Water
Municipal water
Utility Sewer
Municipal sewage system

Room Layout

4pc Ensuite bath
Main level
Measurements not available
Primary Bedroom
Main level
11'11'' x 18'2''
Bedroom
Main level
11'5'' x 10'11''
4pc Bathroom
Main level
Measurements not available
Living room
Main level
13' x 13'10''
Kitchen
Main level
13'10'' x 12'9''

Location

Learn more about this property
Listing provided by:
eXp Realty
MLS® number:
10403216
Agent:
Amber Granter
*Indicates required field
Name is required
Email is required
Please enter a valid phone number (e.g., 416-111-1111).

Street Spotlight - For sale