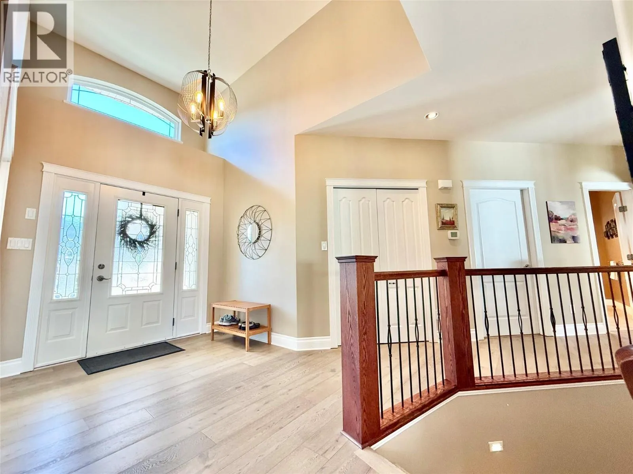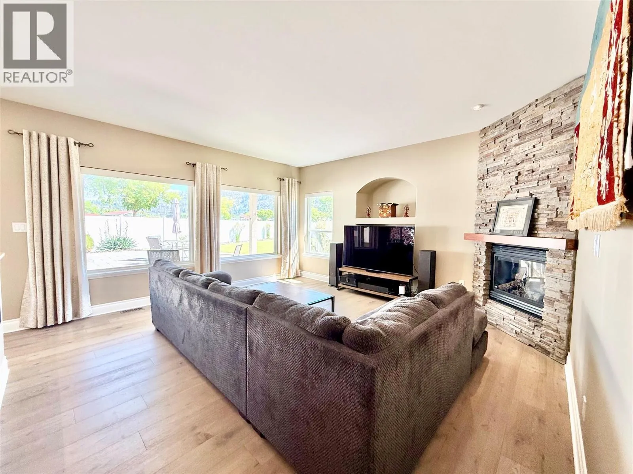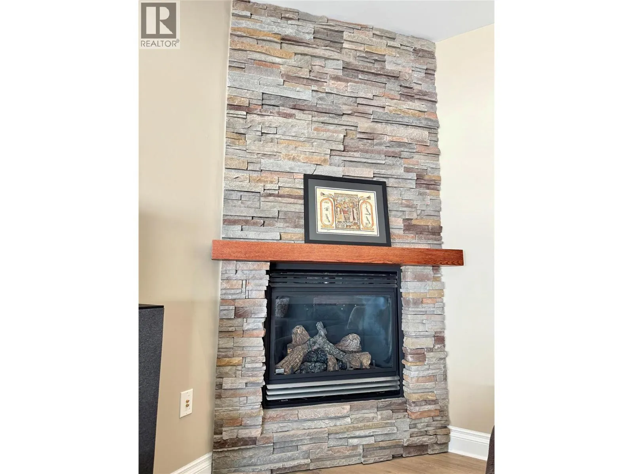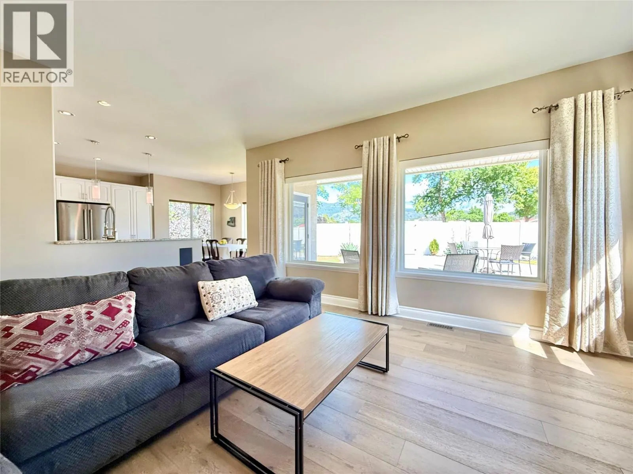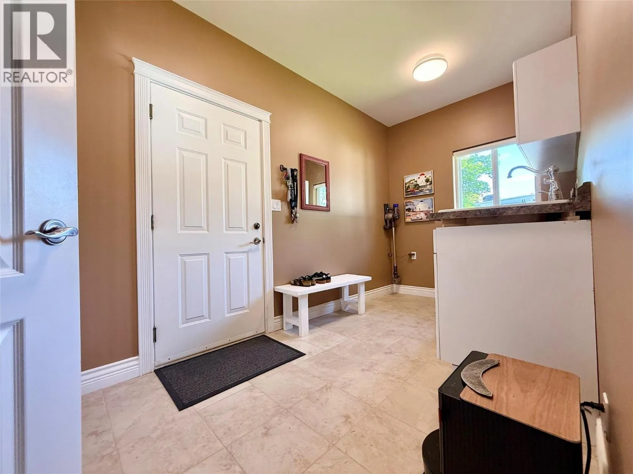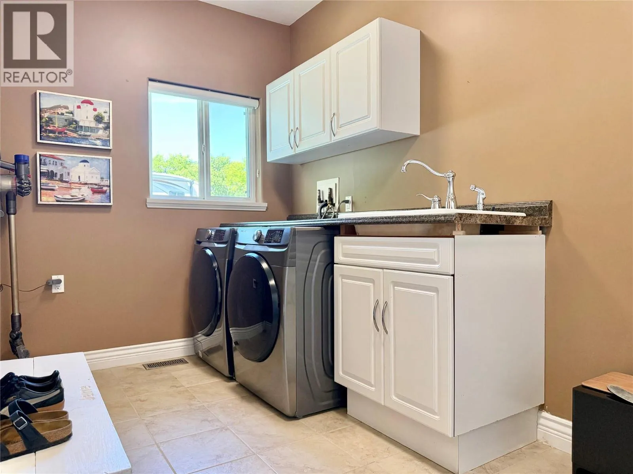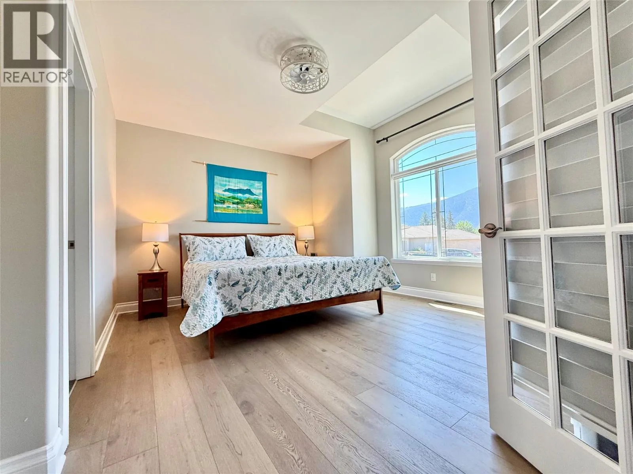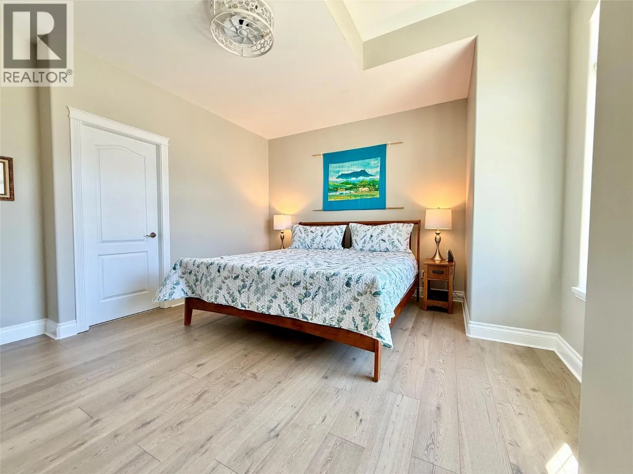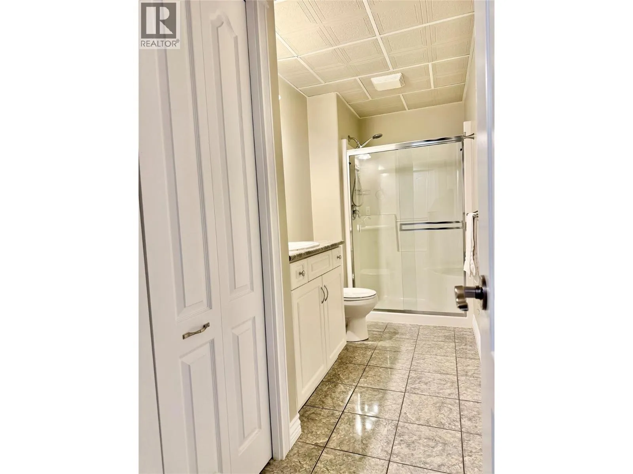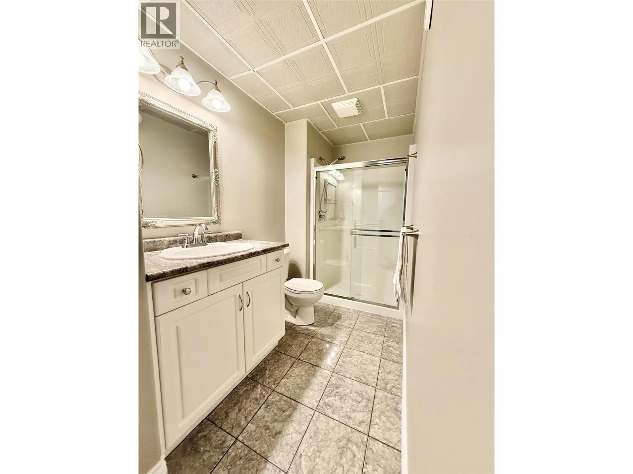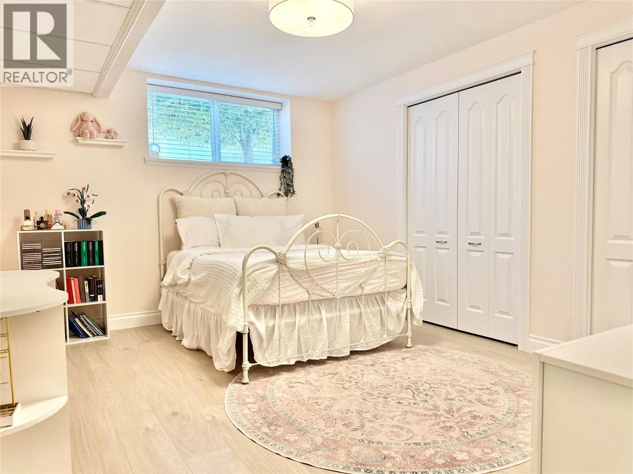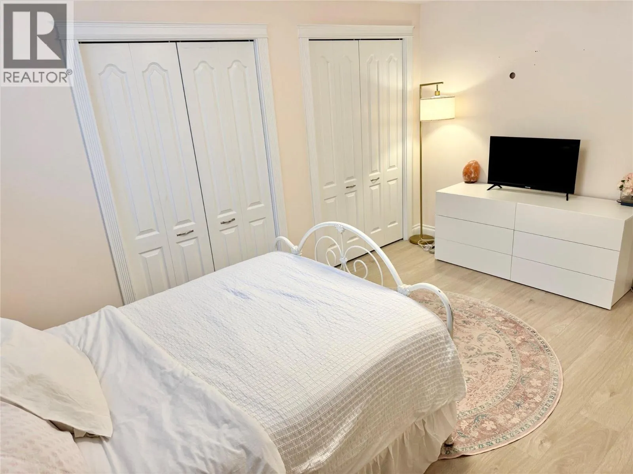
2180 Brycen Place, Grand Forks, British Columbia V0H 1H0

Listed for:
$729,000
3 beds
3 baths
Listed 28 days ago
House for rent: 2180 Brycen Place, Grand Forks, British Columbia V0H 1H0

View all 59 photos

About

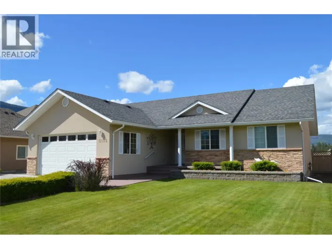
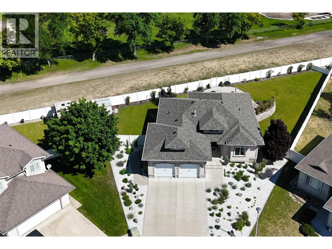
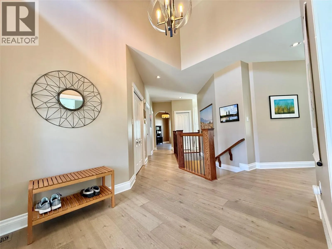
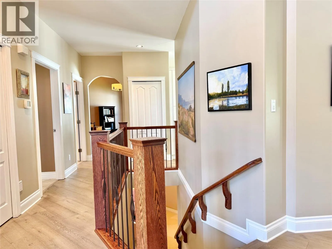
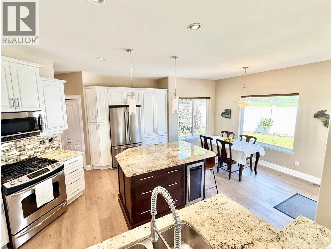
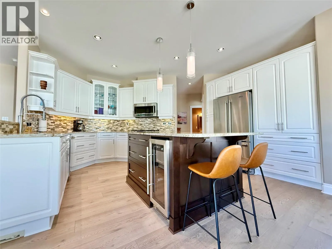
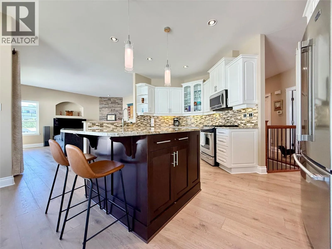
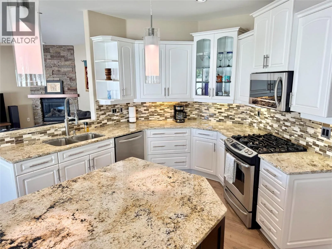
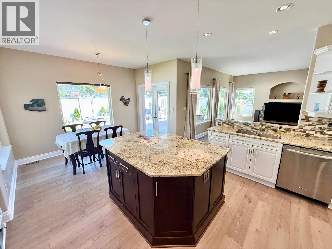
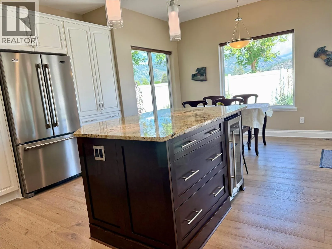
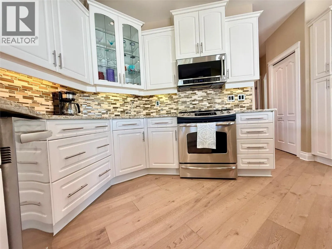
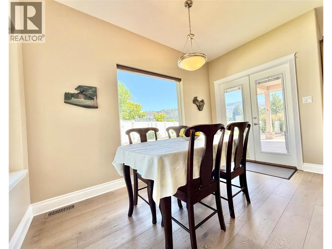
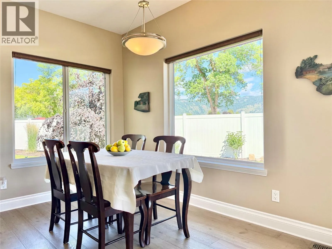
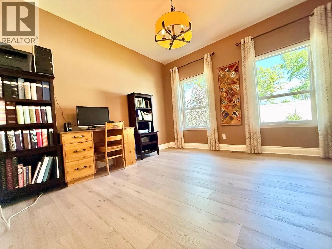
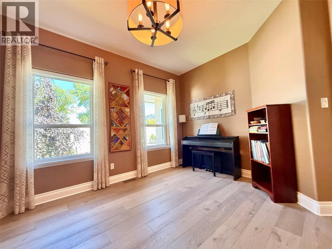
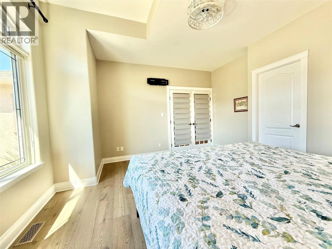
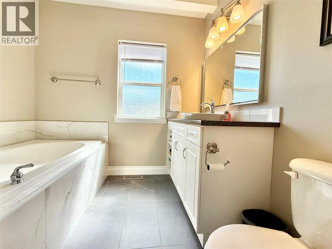
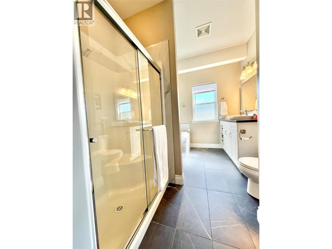
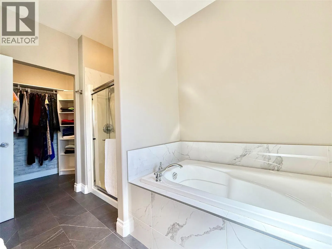
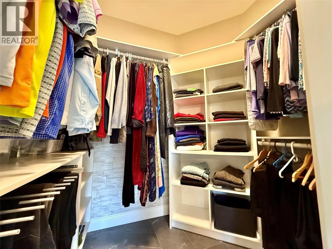
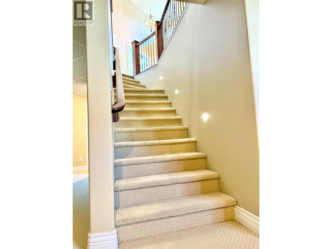
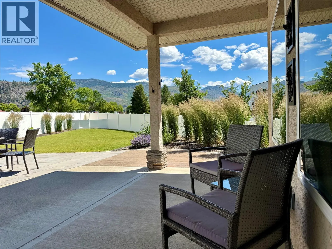
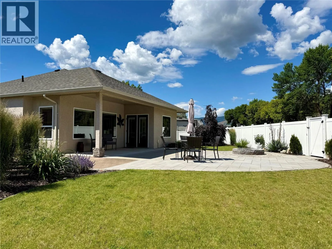
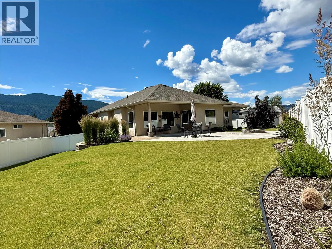
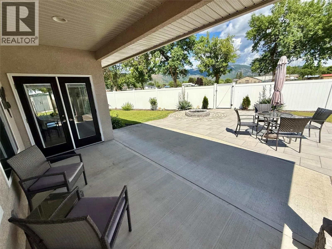
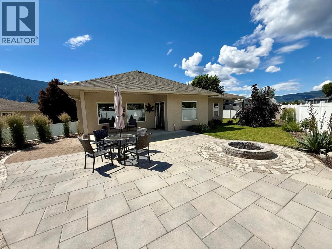
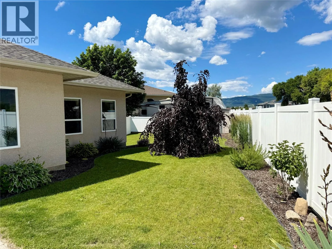
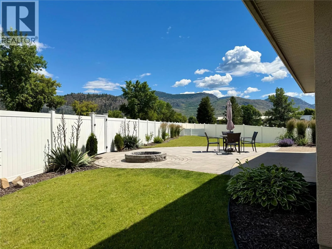
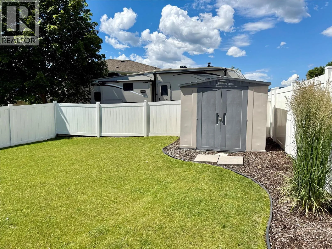
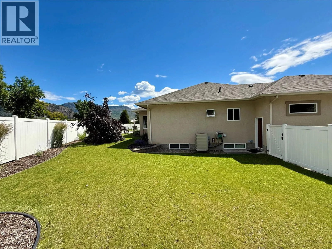
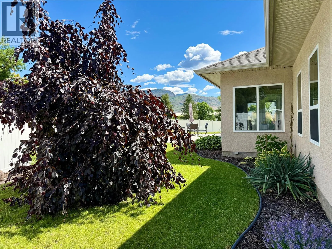
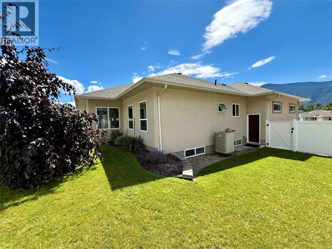
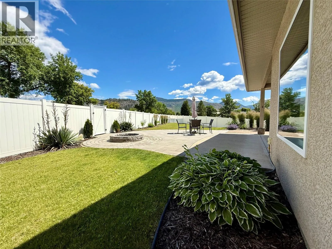
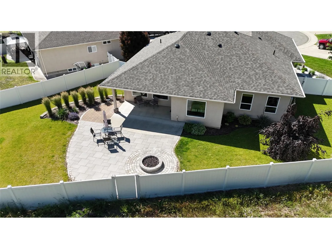
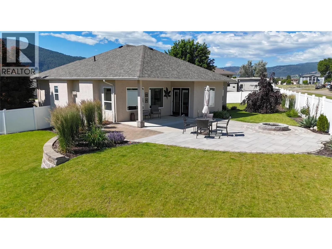
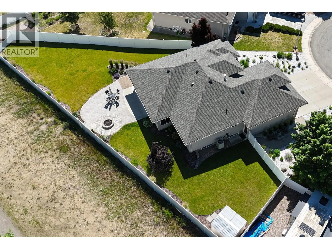
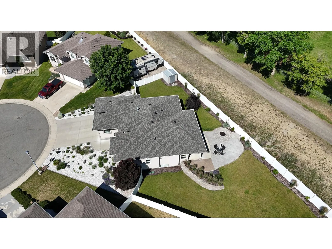
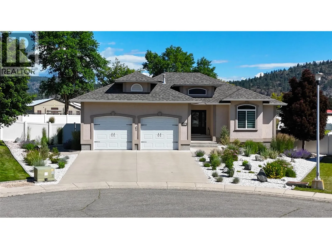
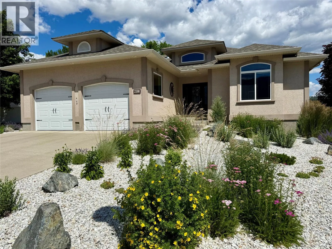
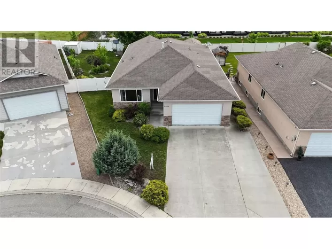
Executive living at its finest! This beautifully updated home offers exceptional curb appeal with over $60,000 invested in easy-care landscaping, underground sprinklers, and a fully fenced yard. Backing onto green space with direct access to a park, this property provides the perfect blend of privacy and convenience. The bright, spacious kitchen is a chef's dream, featuring stone countertops, abundant storage, a wine cooler, gas stove, and modern finishes throughout. The open-concept living area is ideal for entertaining and showcases Hunter Douglas blinds for added style and comfort. Retreat to the impressive primary suite complete with a walk-in closet and luxurious ensuite featuring a relaxing soaker tub. A versatile main-floor office/flex room offers the potential for an additional bedroom, guest space, or home workspace. Step outside to the covered back patio and enjoy year-round outdoor living with a cozy gas fireplace and beautifully landscaped surroundings. Additional updates include a new roof, 200-amp electrical service, a refrigerator just 2 years old, new garage door motors, and updated weather stripping in the garage. A rare opportunity to own a meticulously maintained executive home with quality upgrades, functional living spaces, and an outstanding outdoor setting. (id:27476)

Property Highlights

MLS® Number
10391435
Type
Single Family
Ownership Type
Freehold
Land Size
0.25 ac|under 1 acre
Parking Space Total
2

Building

Building Type
House
Storeys
2.00
Square Footage
2689 sqft
Bathrooms Total
3
Bedrooms Total
3
Amenities
Park, Recreation, Schools
Exterior Finish
Stucco
Fireplace Present
Yes
Basement Type
Full
Basement Features
Building Heating Type
Forced air, Heat Pump, See remarks
Heating Fuel
Building Cooling Type
Central air conditioning, Heat Pump

Utilities

Water
Municipal water
Utility Sewer
Municipal sewage system

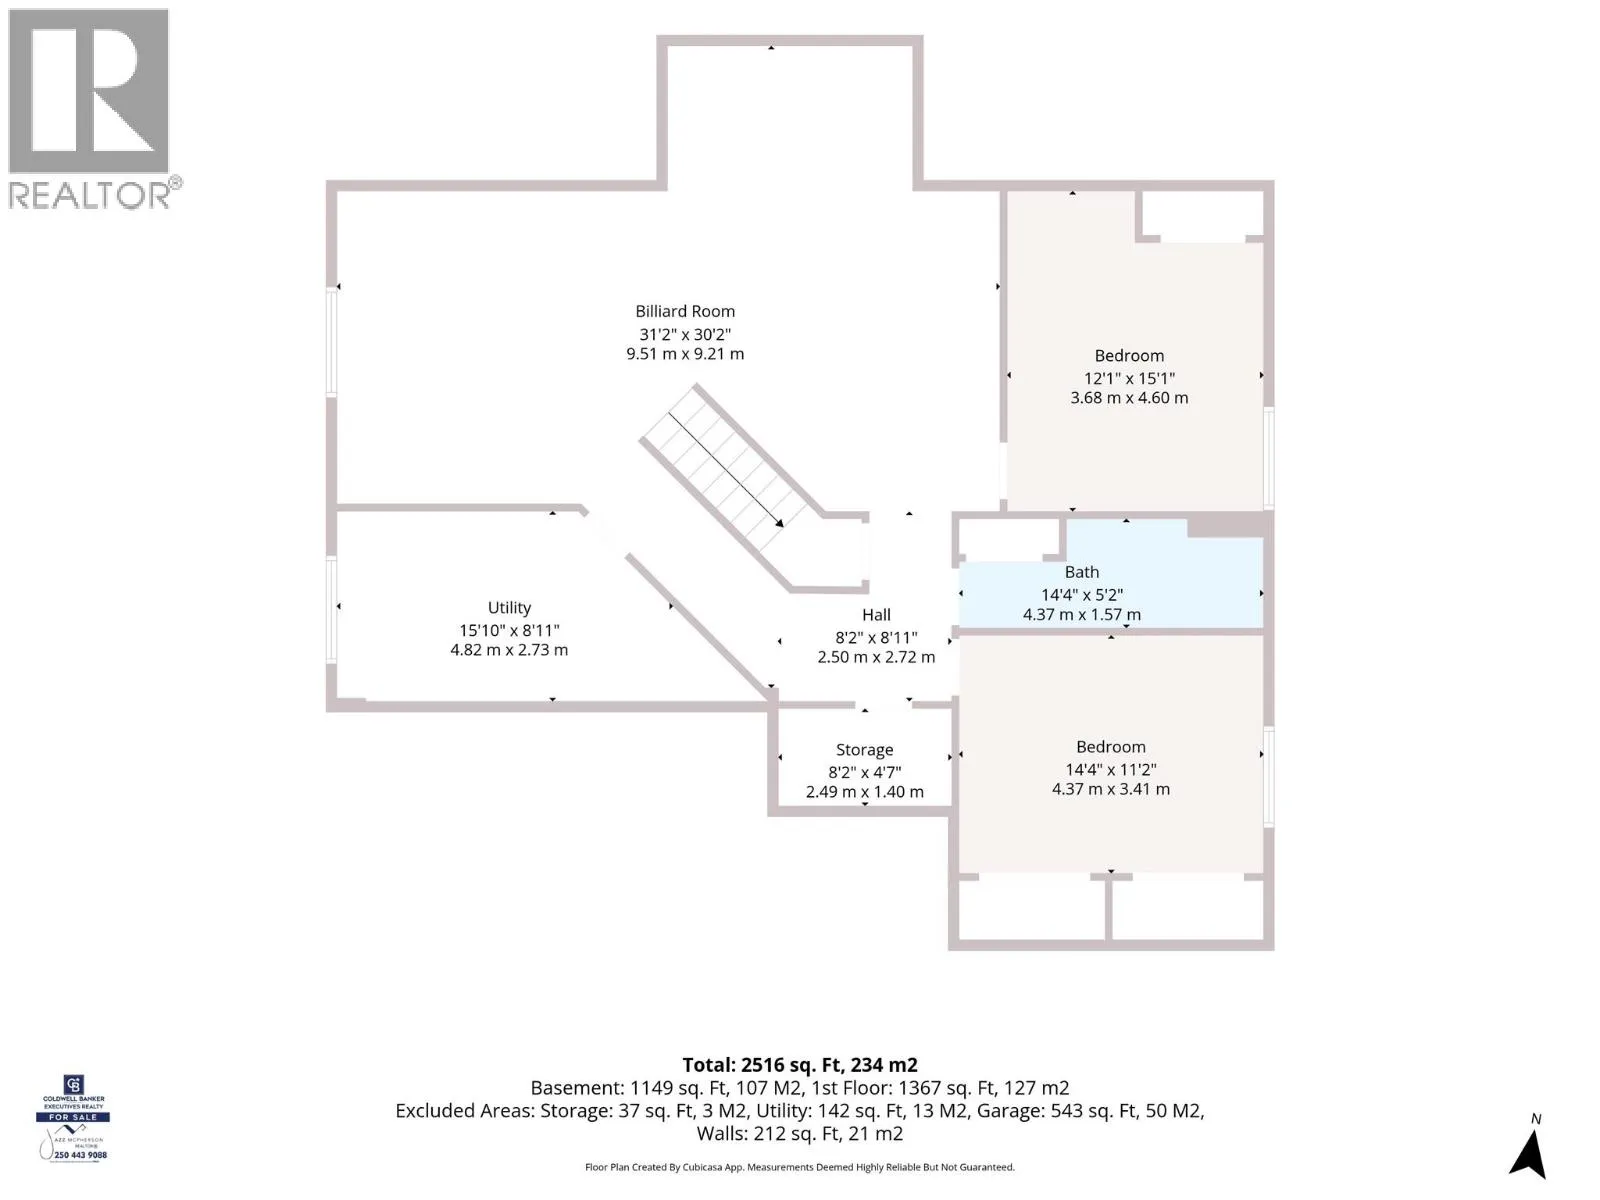
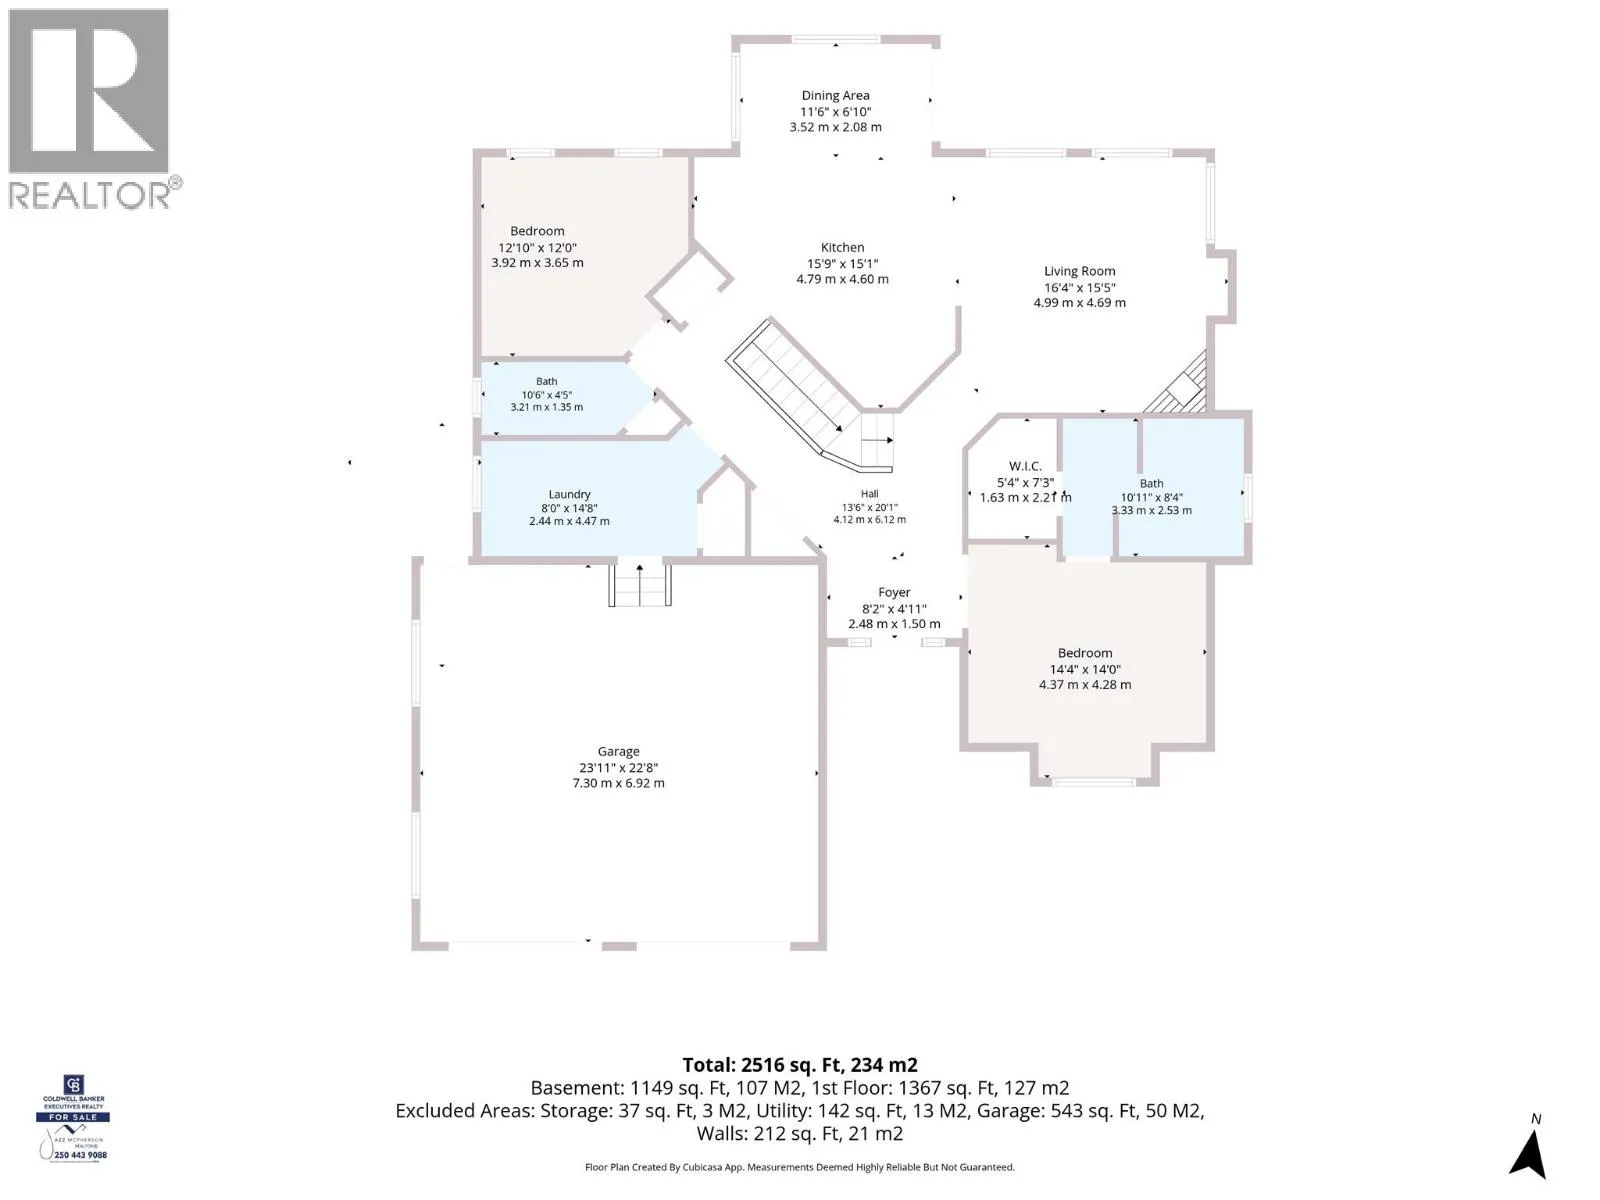
Room Layout

Utility room
Basement
8'6'' x 13'9''
Storage
Basement
3'8'' x 8'0''
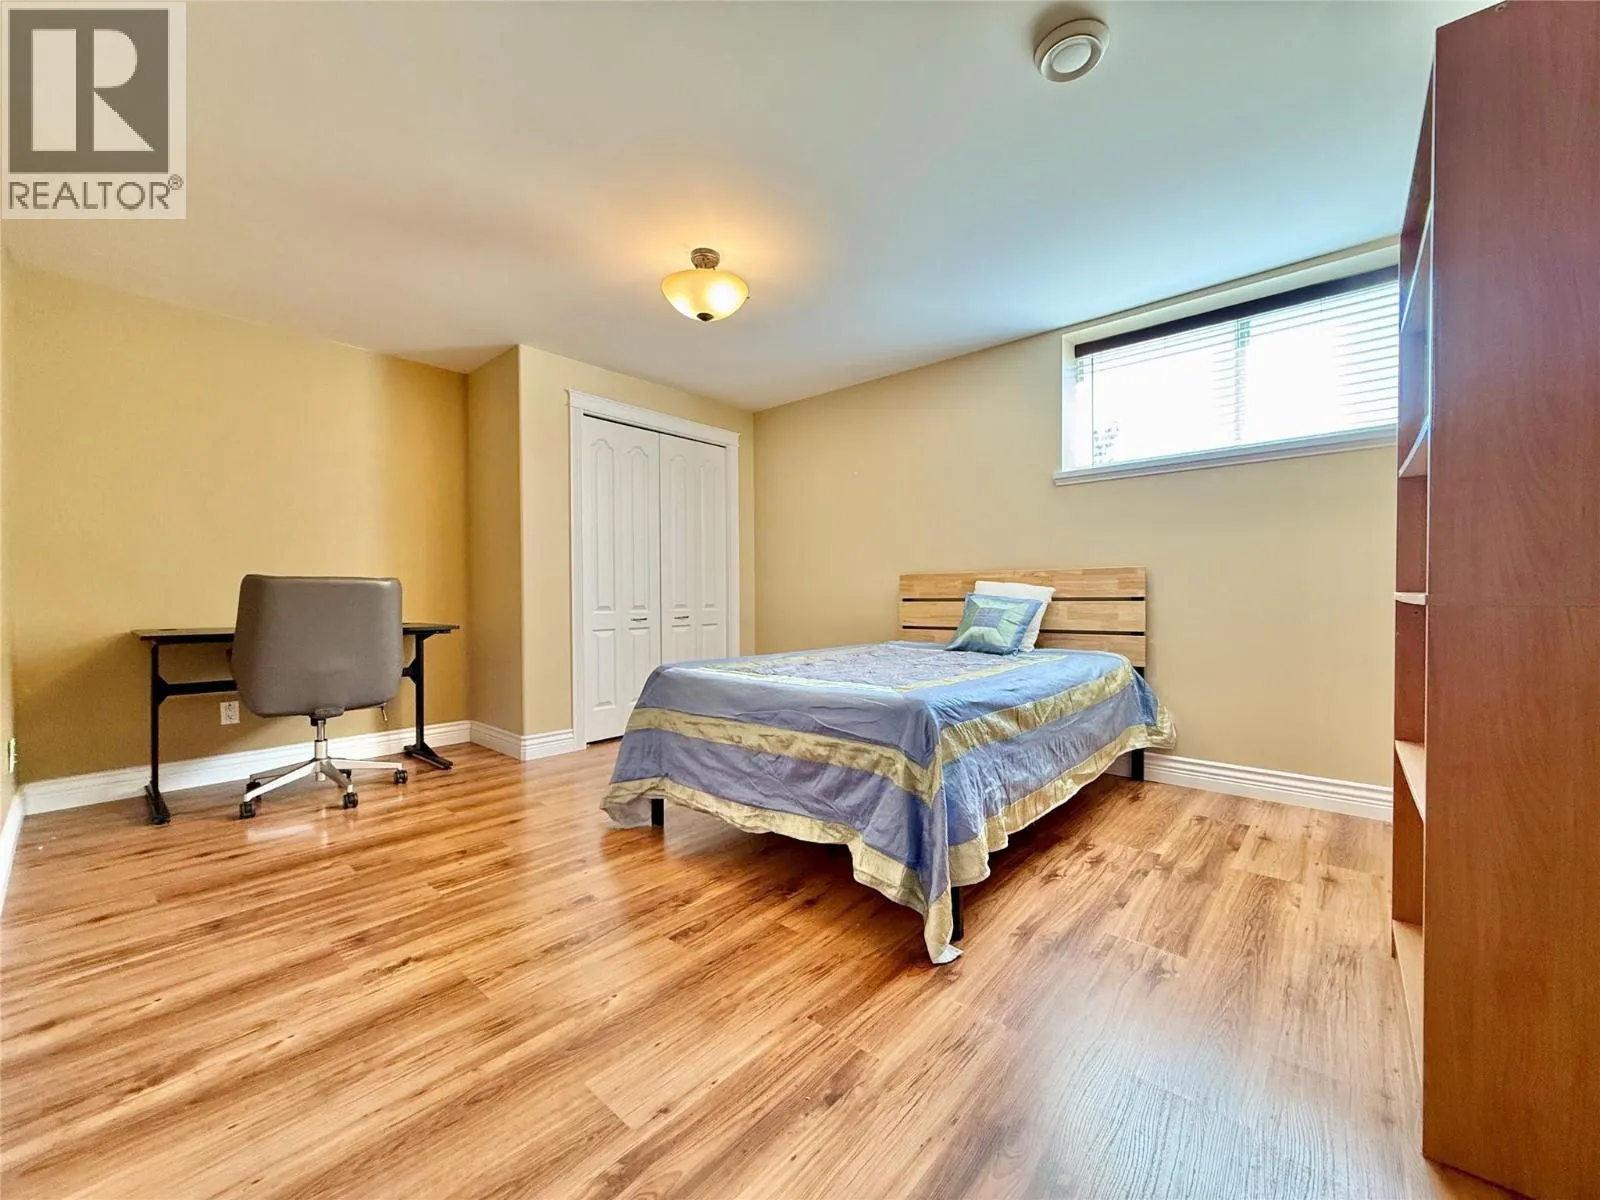
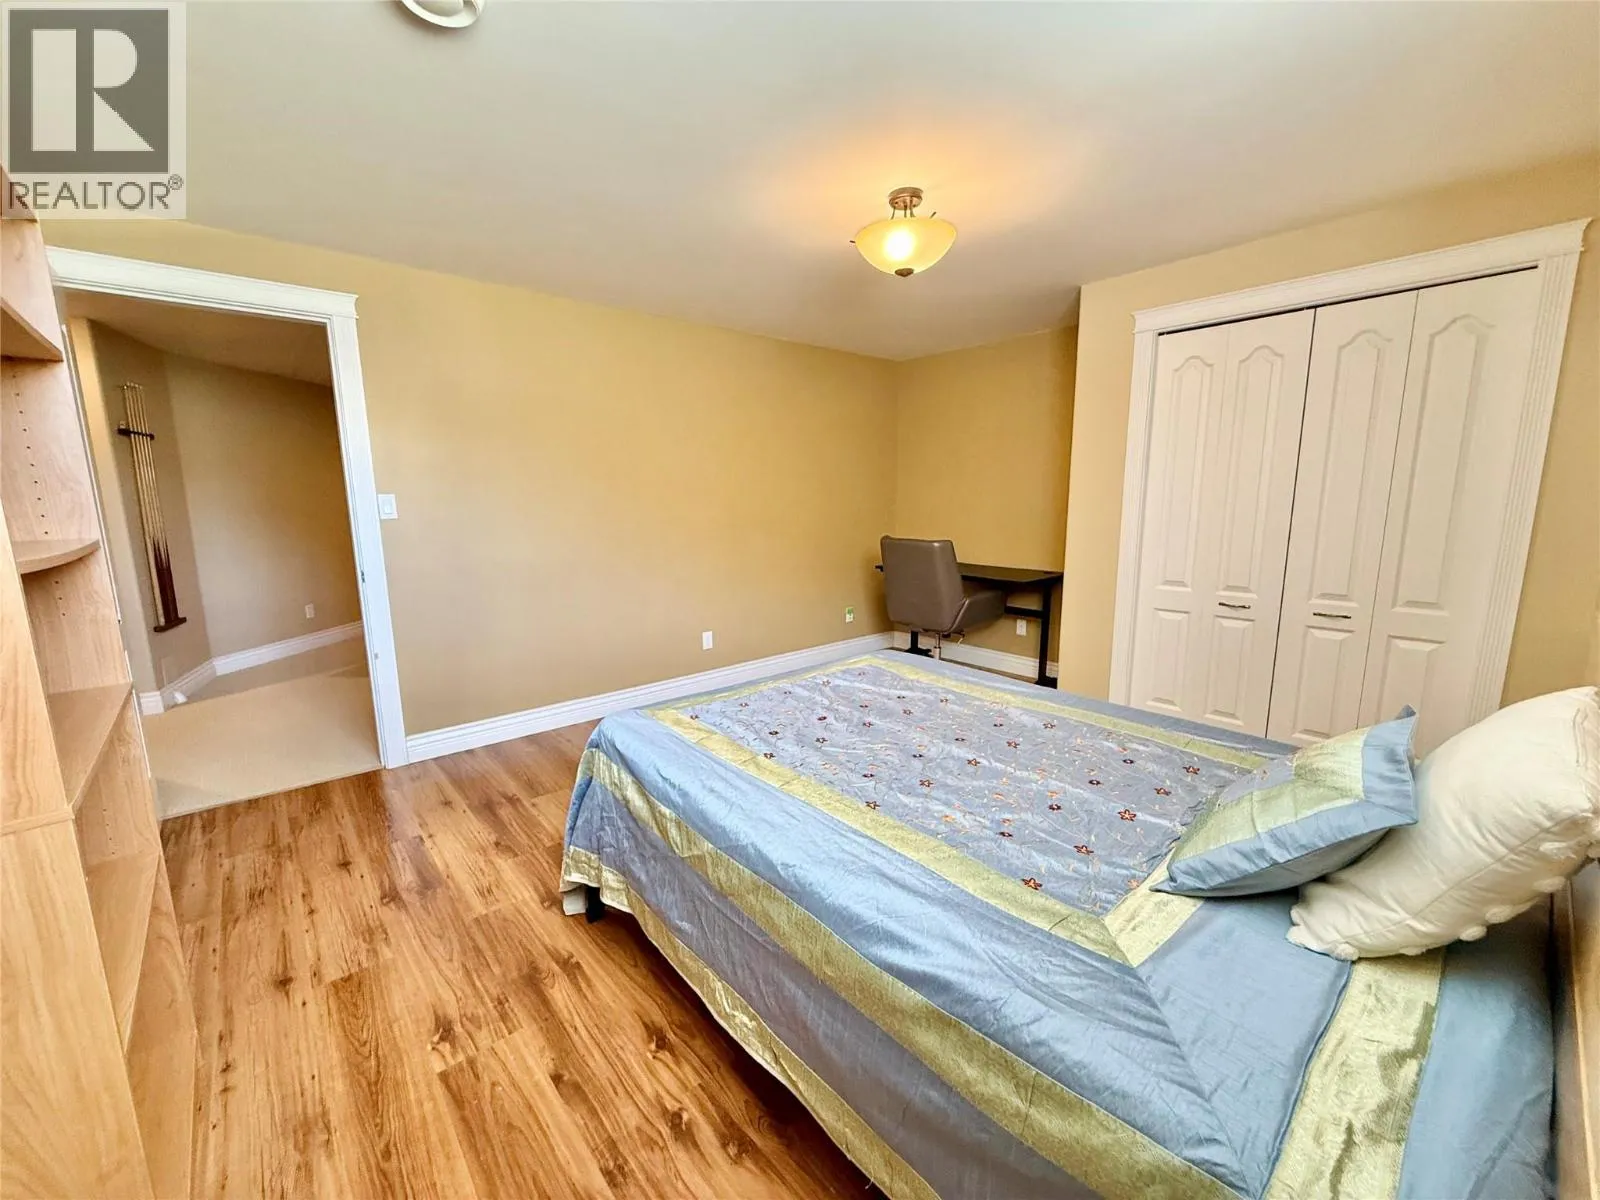
Bedroom
Basement
14'1'' x 11'2''
Bedroom
Basement
12' x 15'2''
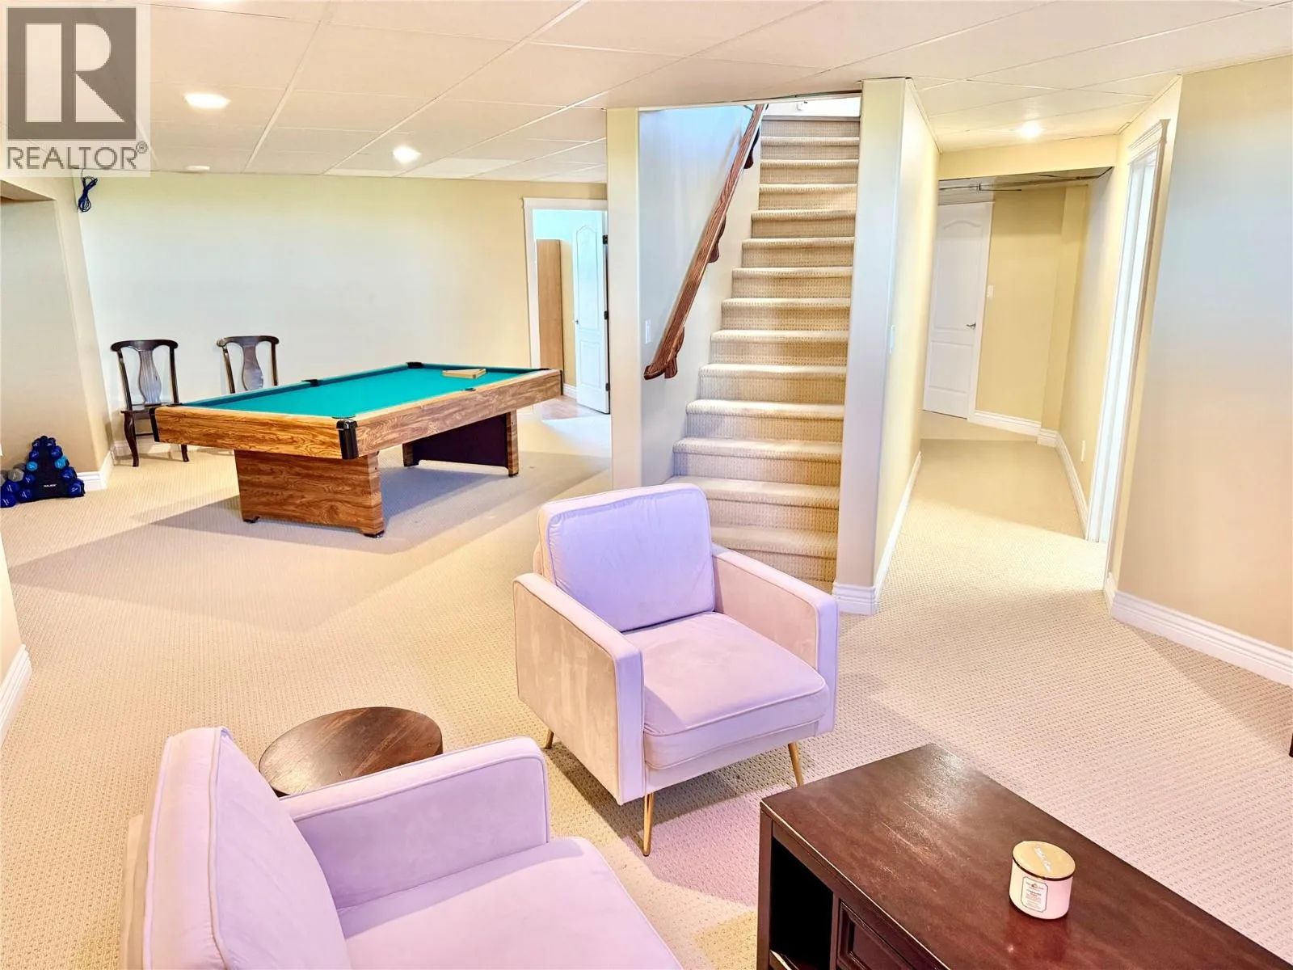
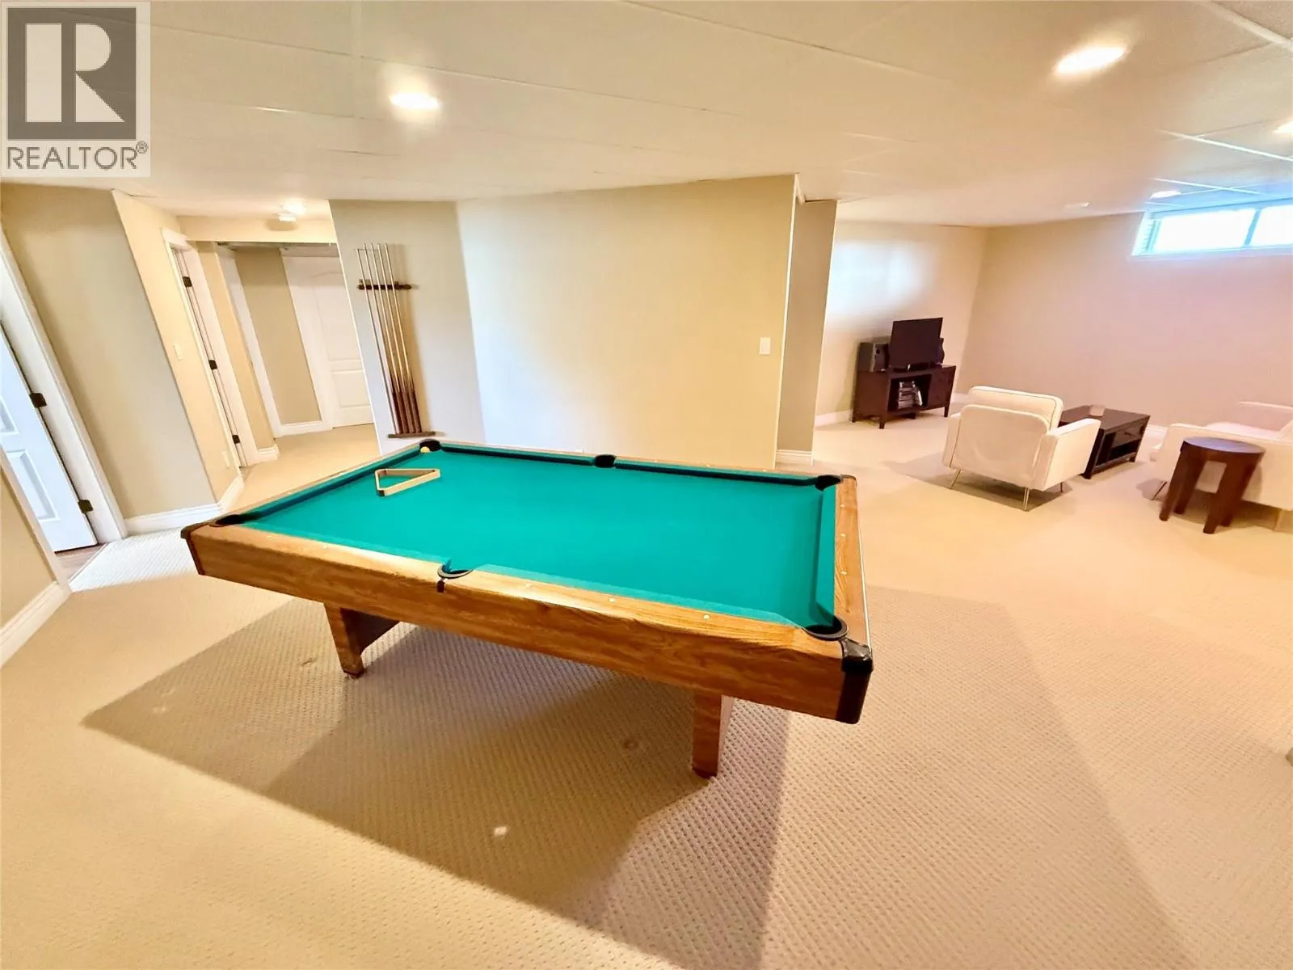
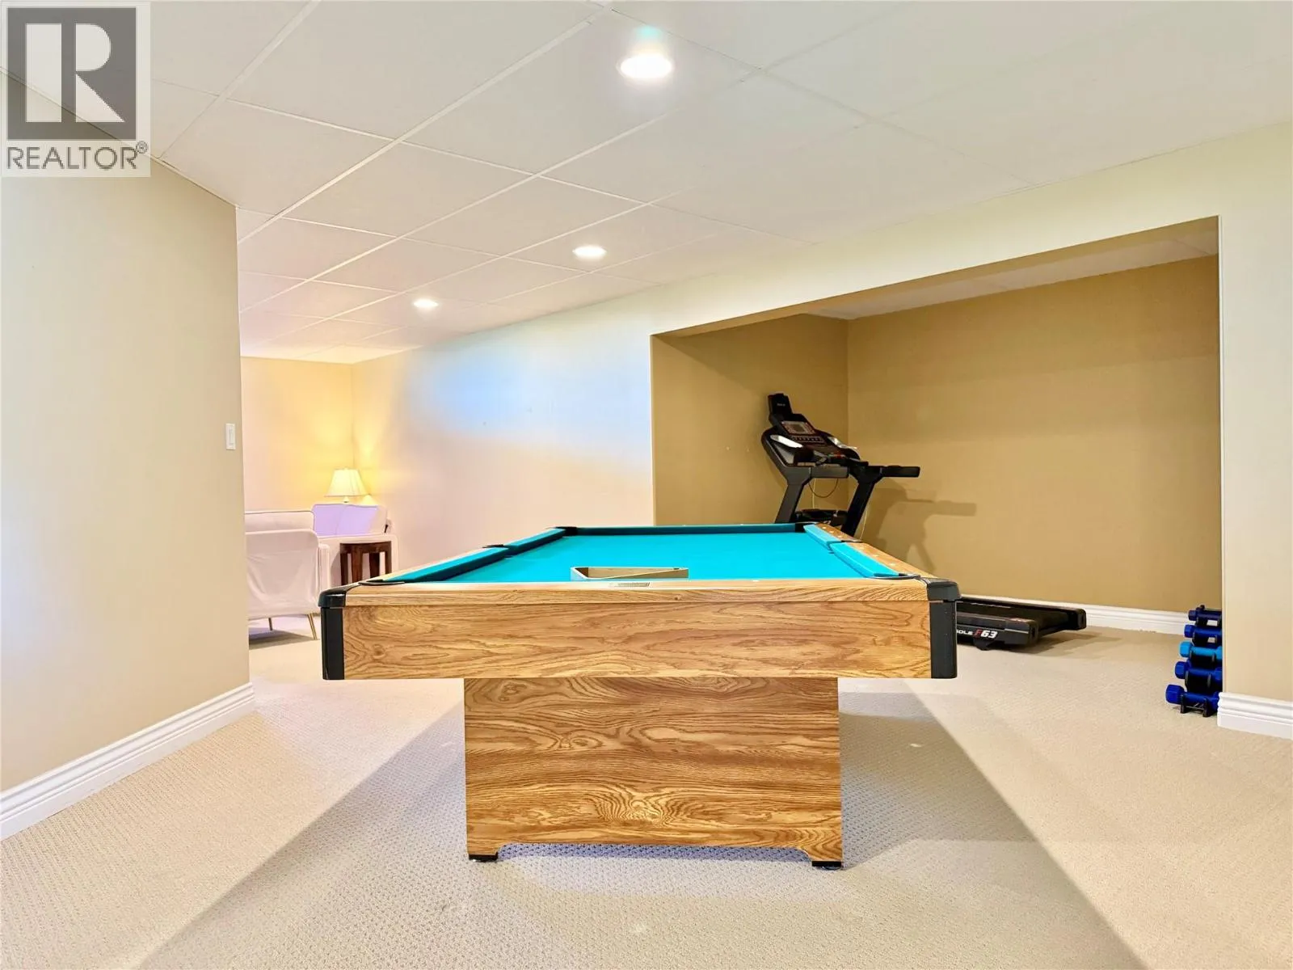
Games room
Basement
15'1'' x 15'2''
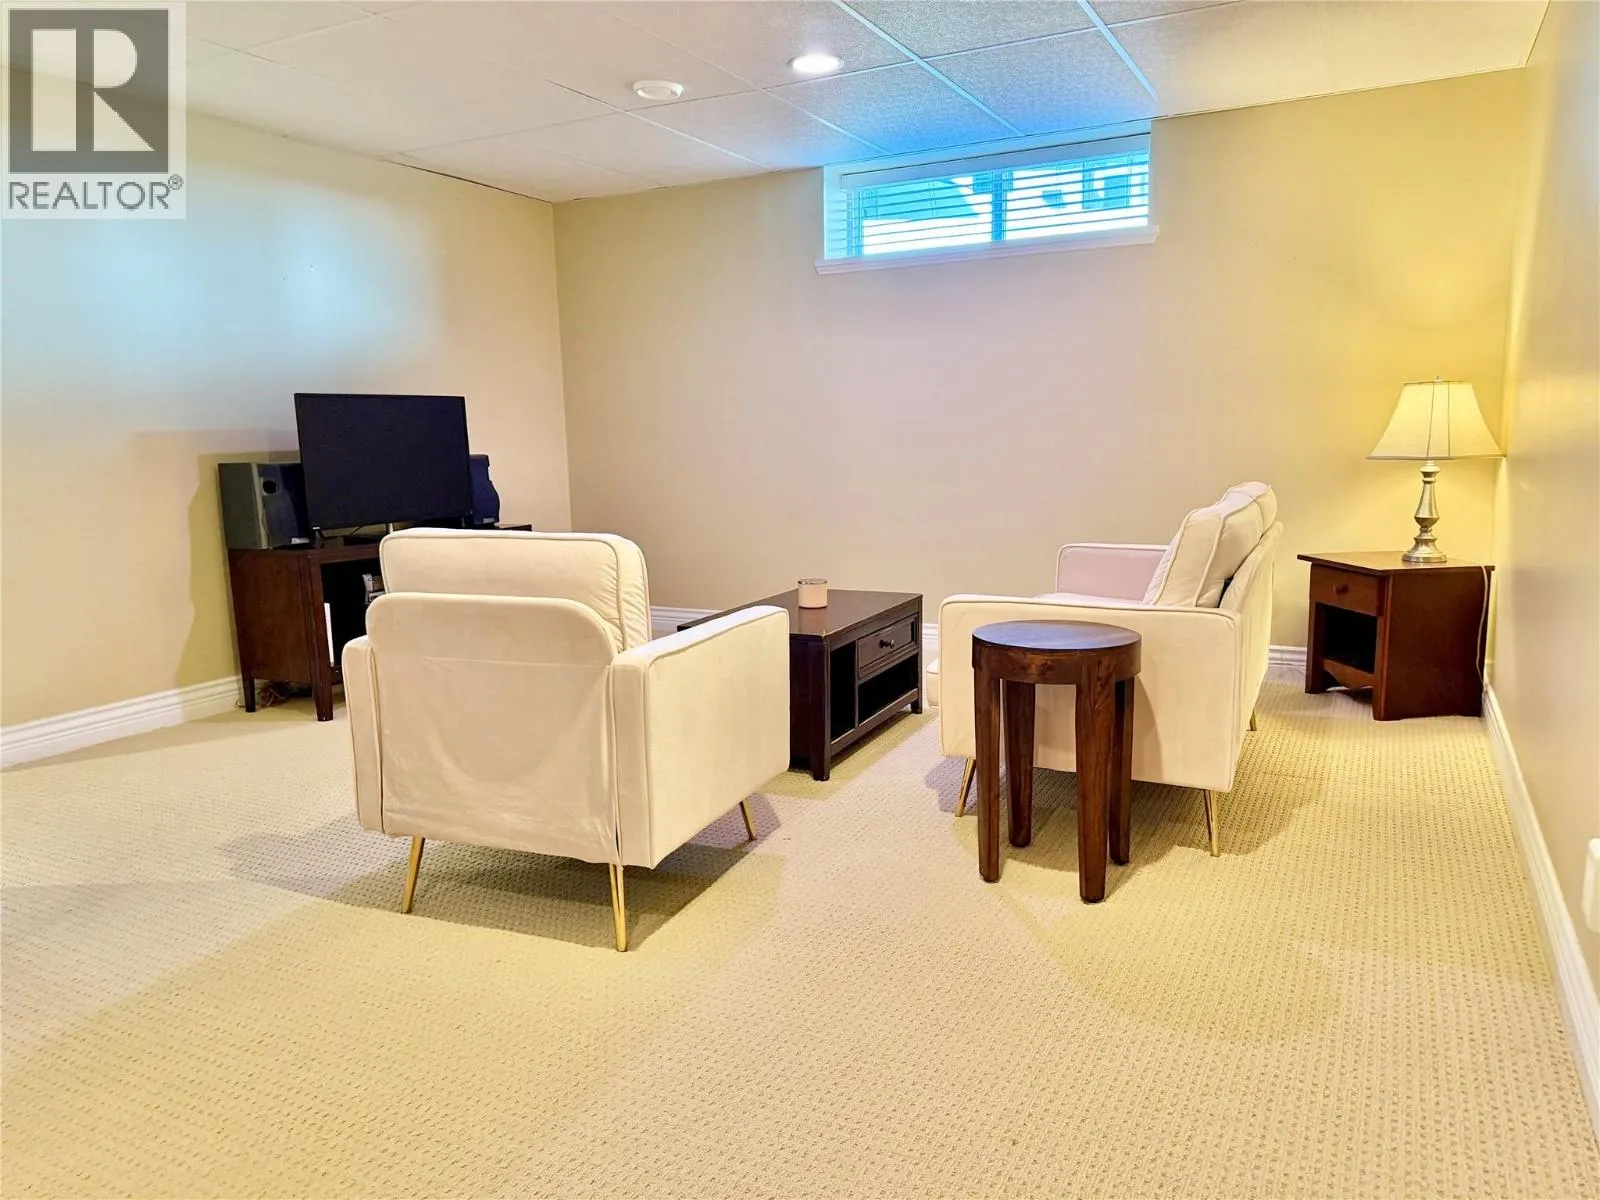
Family room
Basement
15'5'' x 14'5''
Full bathroom
Basement
13'8'' x 5'
Office
Main level
11'8'' x 12'6''
Laundry room
Main level
6'9'' x 8'4''
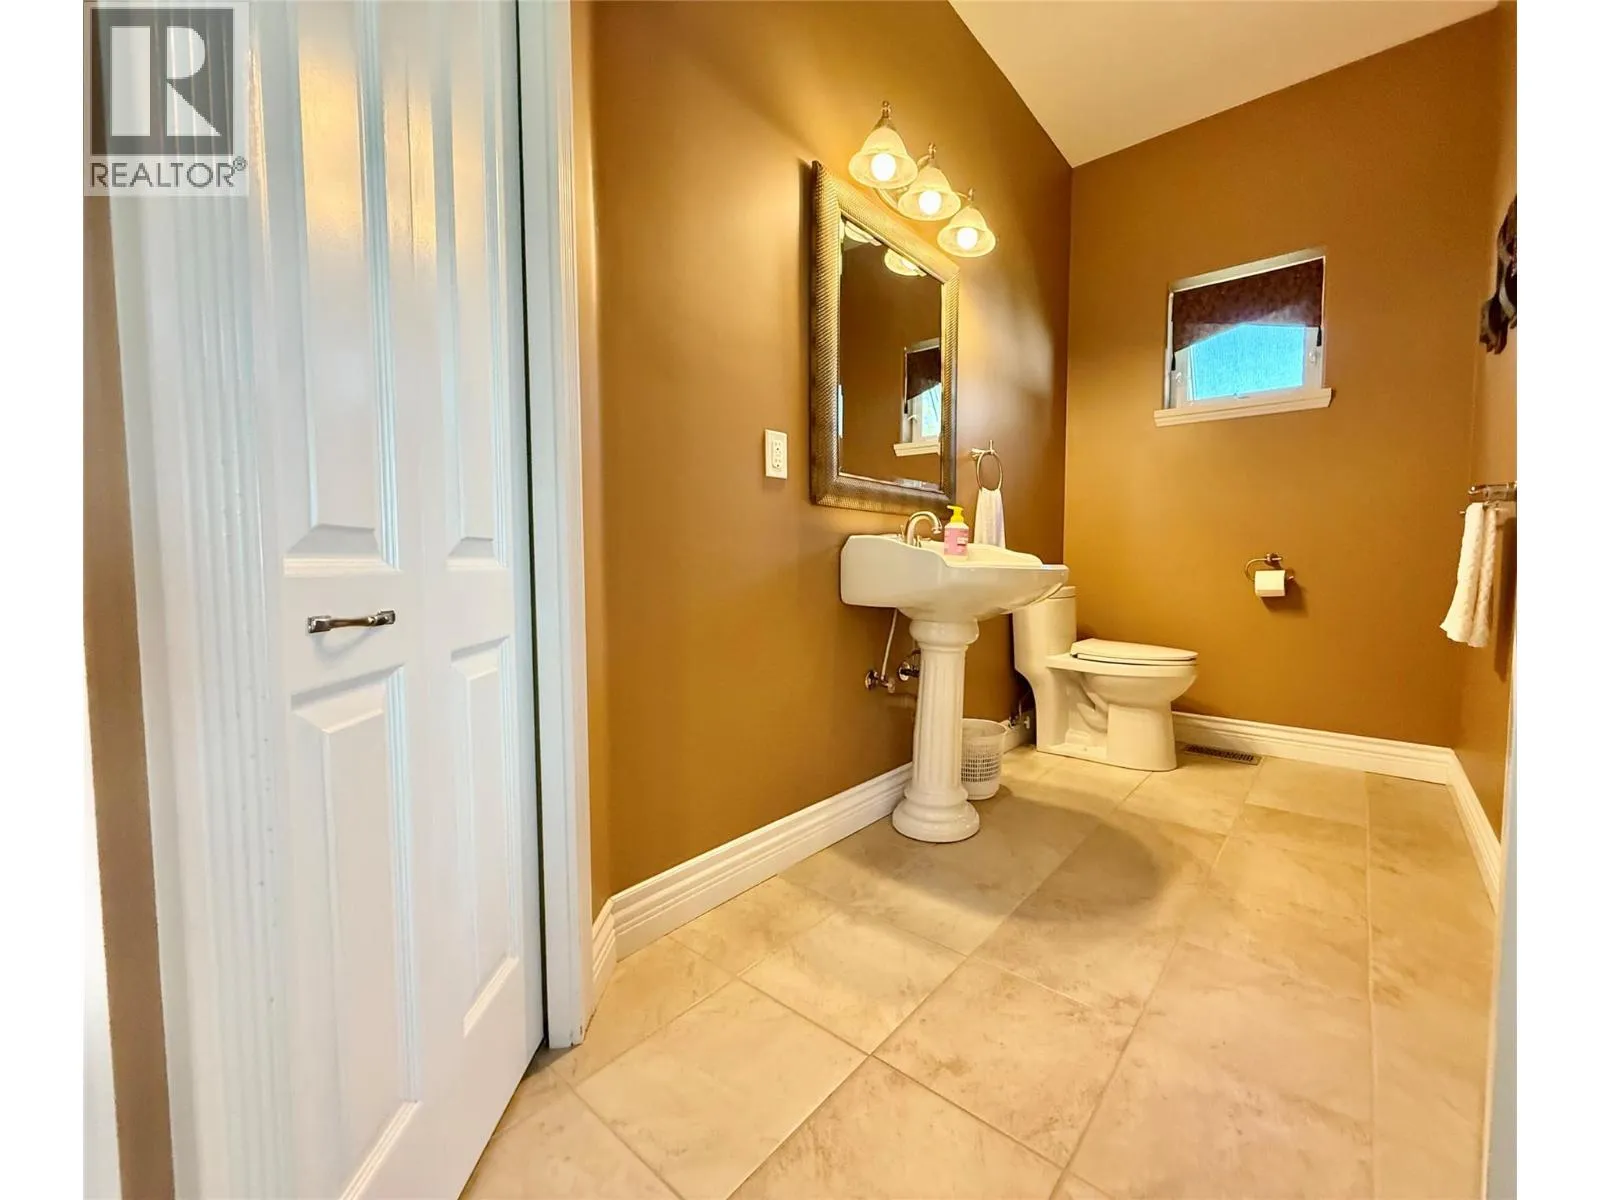
Partial bathroom
Main level
8'4'' x 4'9''
Dining room
Main level
11'9'' x 7'
Kitchen
Main level
11'9'' x 13'4''
Living room
Main level
15'9'' x 15'4''
4pc Ensuite bath
Main level
11'1'' x 8'2''
Primary Bedroom
Main level
15'2'' x 11'9''
Foyer
Main level
8'6'' x 11'10''

Location

Learn more about this property
Listing provided by:
Coldwell Banker Executives Realty
MLS® number:
10391435
Agent:
Jazz Mcpherson
*Indicates required field
Name is required
Email is required
Please enter a valid phone number (e.g., 416-111-1111).