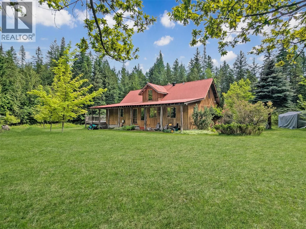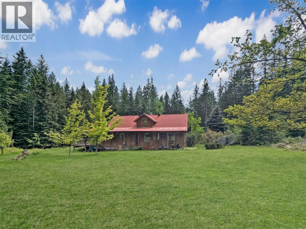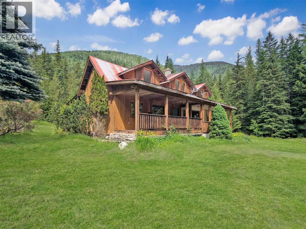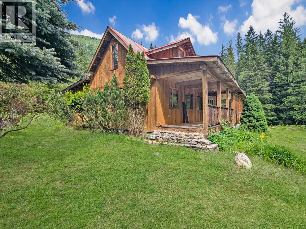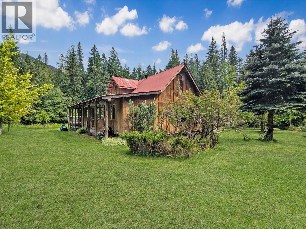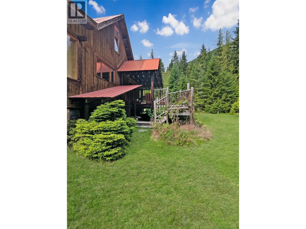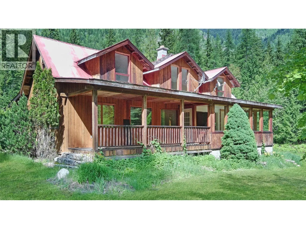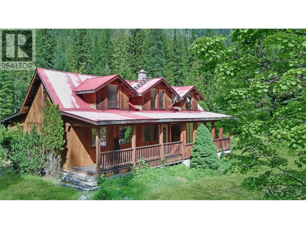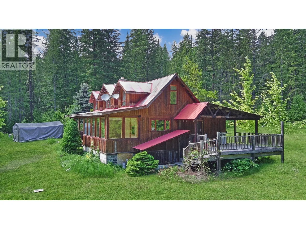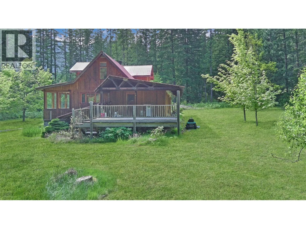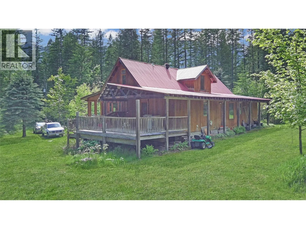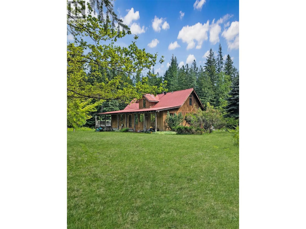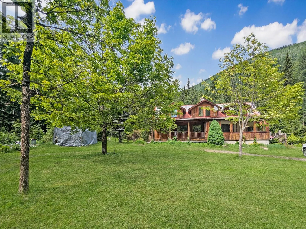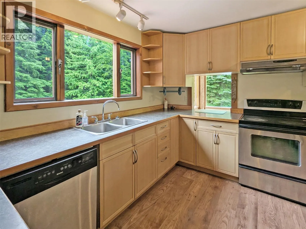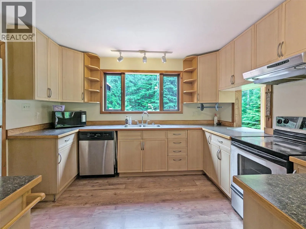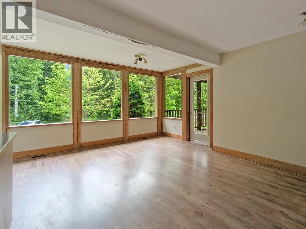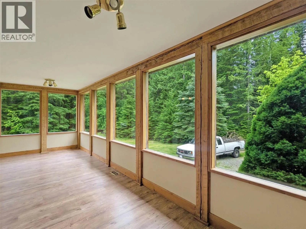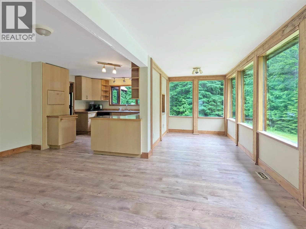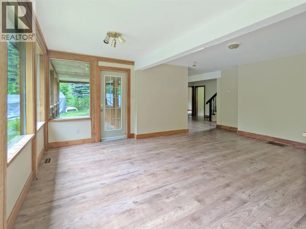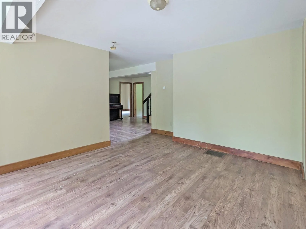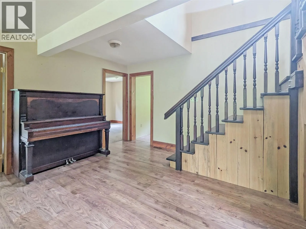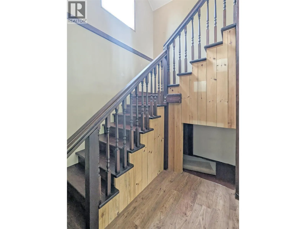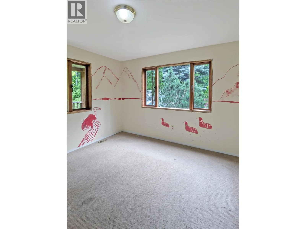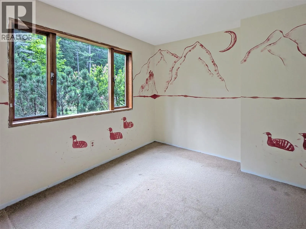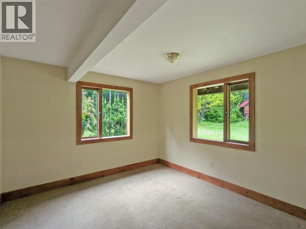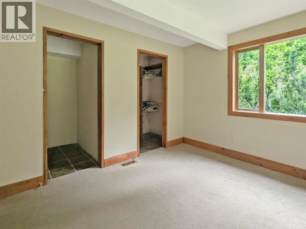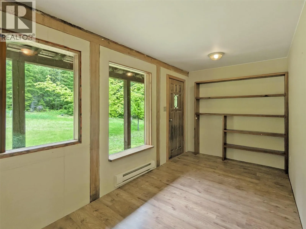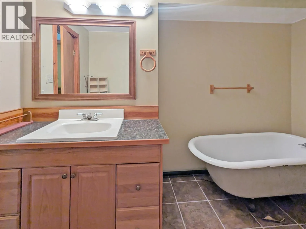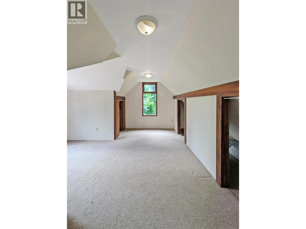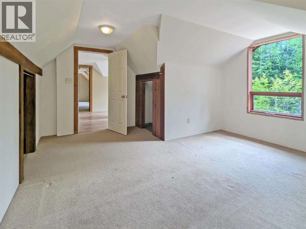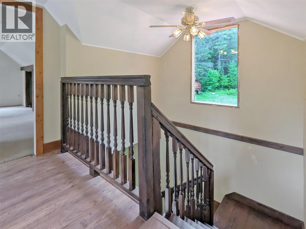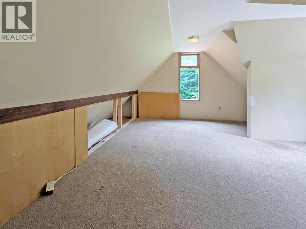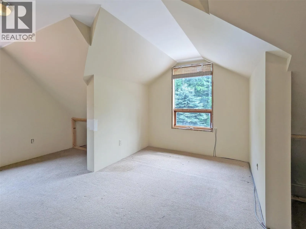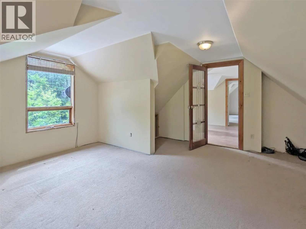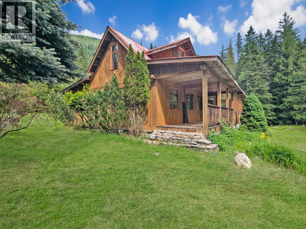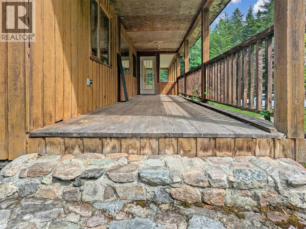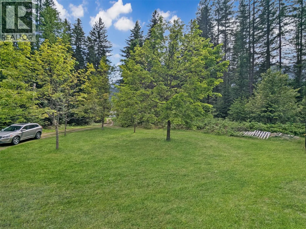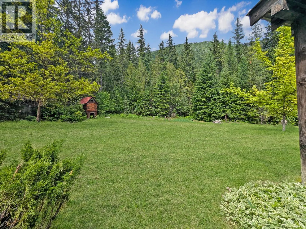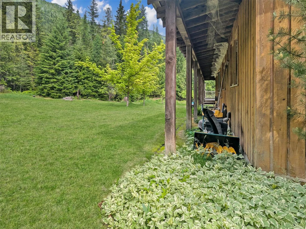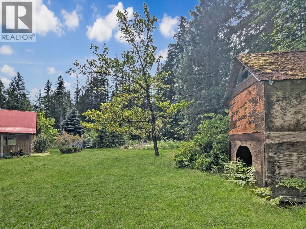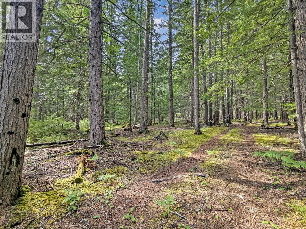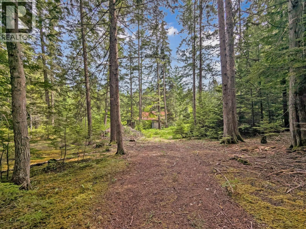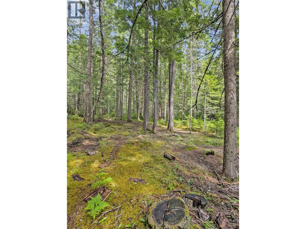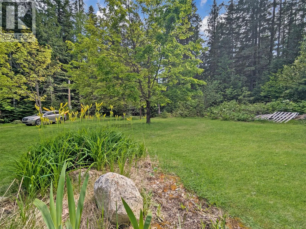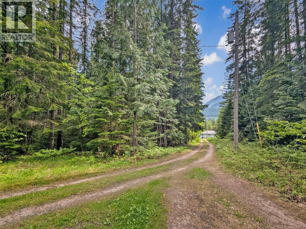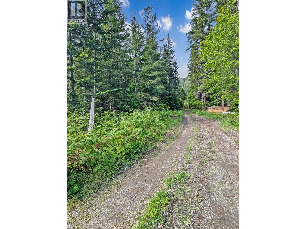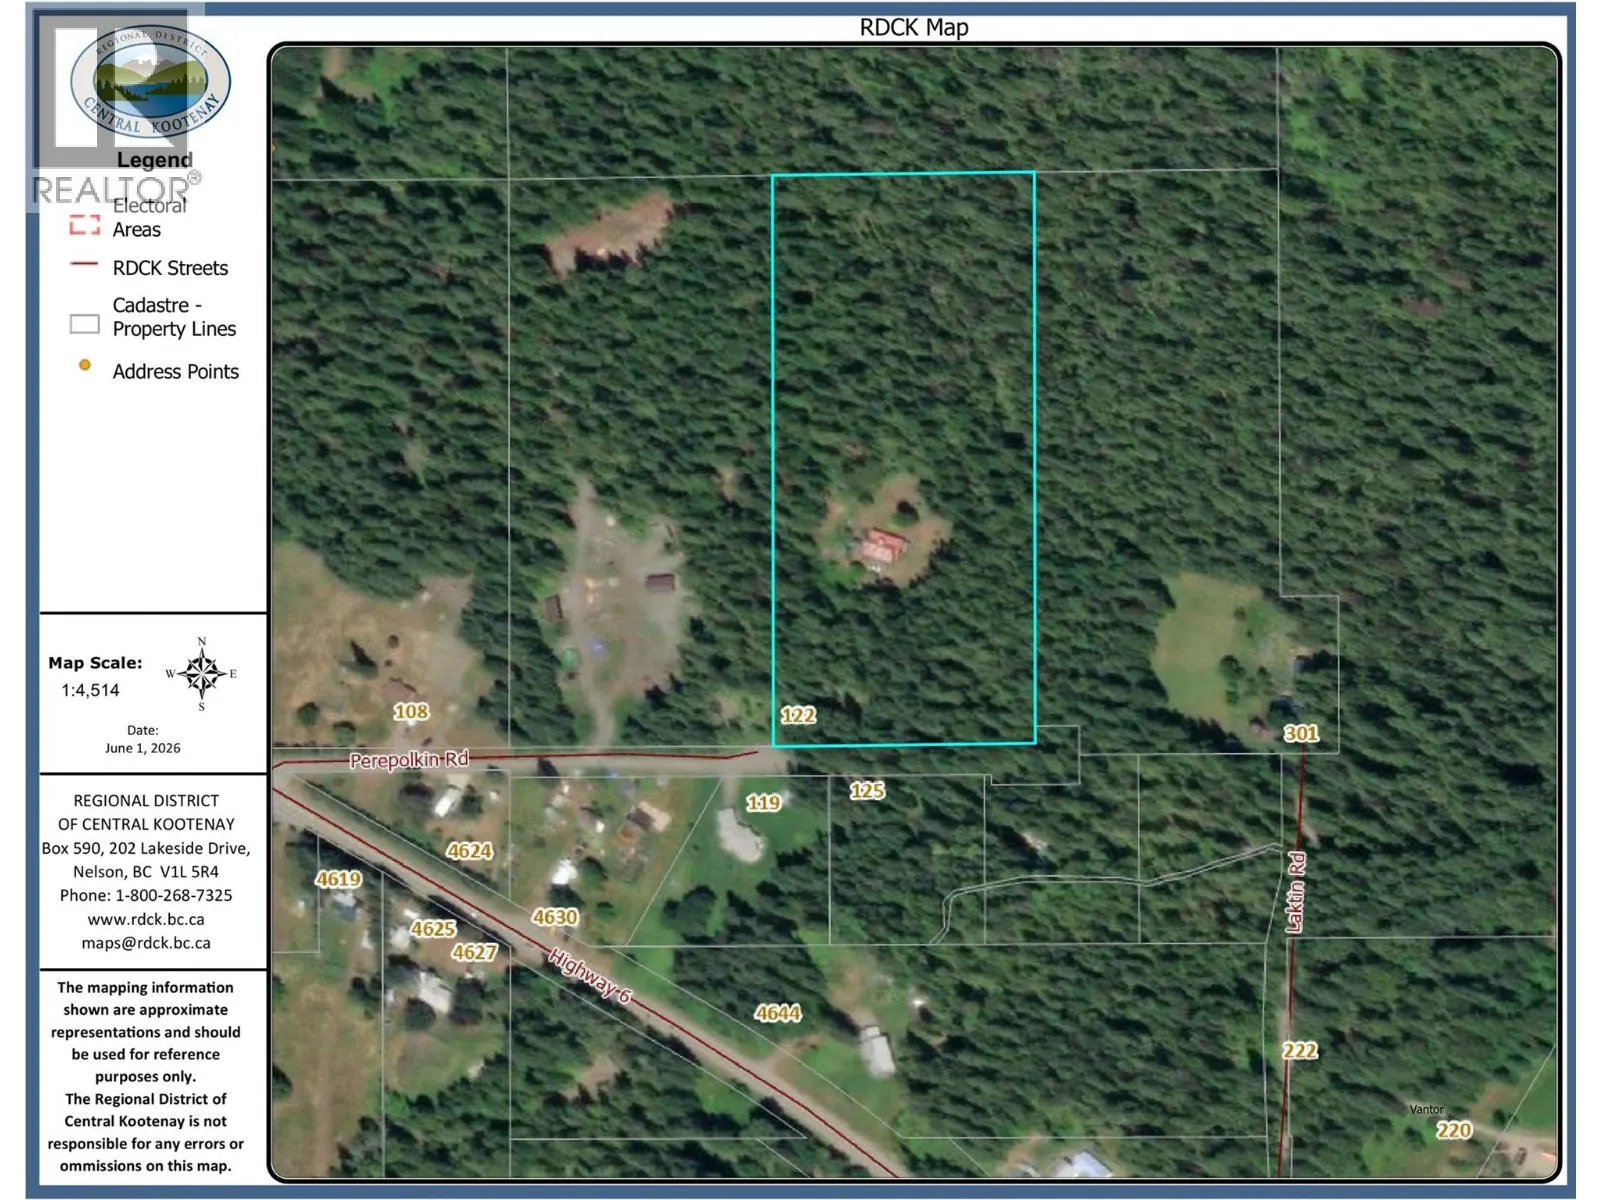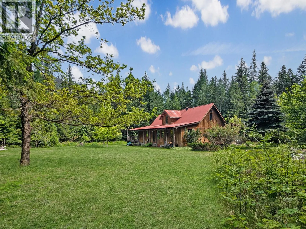
Nestled at the end of a quiet no-thru road in Hills, this private 10-acre property feels like a hidden retreat waiting to be rediscovered. Surrounded by forest and crisscrossed with easy walking trails, the land offers a beautiful mix of natural privacy and usable outdoor space, including a large cleared yard dotted with mature fruit trees. The charming 4-bedroom, 1.5-bath home is full of character and timeless appeal. A covered front porch, stone stairway, climbing perennials, and picturesque gabled upper bedrooms create a welcoming farmhouse-inspired aesthetic that is increasingly hard to find. Inside, over 2,000 sq. ft. of living space offers a bright, flowing layout filled with natural light. Upstairs, the oversized bedrooms provide endless possibilities for family living, creative spaces, or playrooms, while the central loft captures lovely mountain views. This is a home with great bones, undeniable charm, and an opportunity for the next owner to restore and revive it into something truly special. Private, peaceful, and packed with possibility, this is the kind of property that doesn't come along often. Just minutes from Slocan Lake and surrounded by world-class hiking, biking, paddling, skiing, and endless outdoor adventure, this is Kootenay living at its finest. This rare acreage property offers privacy, potential, and a lifestyle that's hard to match. (id:27476)